
Waterfront - New Construction - Golf Course - Primary on Main
Address
2863 Palmer Dr, Keswick, VA
Price
$ 4,950,000
Property Attributes
- MLS#667777
- TypeSingle Family
- Listing Status ACTIVE
- CountyALBEMARLE
- CityKeswick
- NeighborhoodKeswick Estate
- Zip22947
- StyleFarmhouse/National Folk
- Year Built2025
- Taxes$ 20543
- Price$ 4,950,000
- Bedrooms4
- Full Bathrooms4
- Half Bathrooms2
- Sqr Footage4974
- Lot Size5.01 Acres
Data Source:
Bright MLS
Property Description
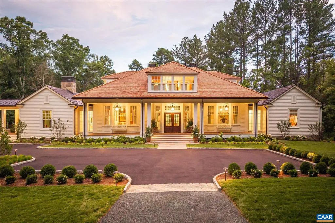
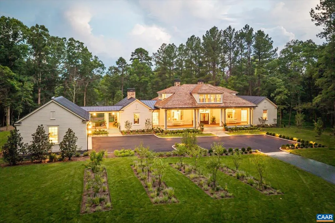
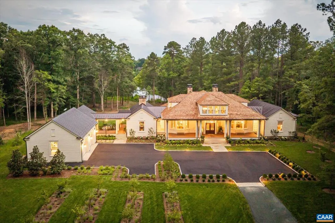
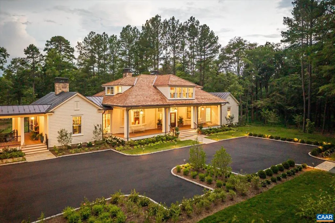
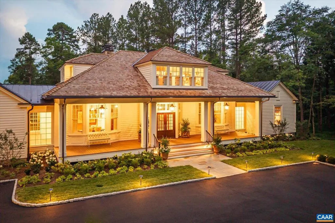
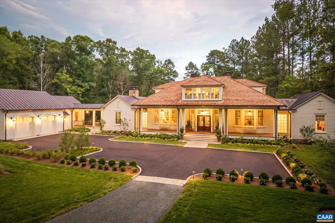
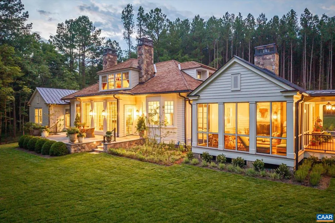
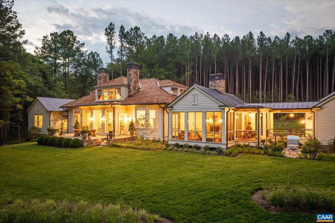
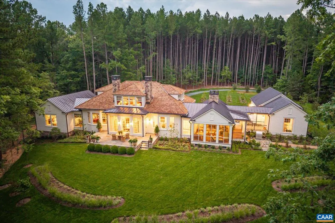
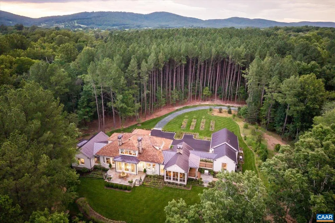
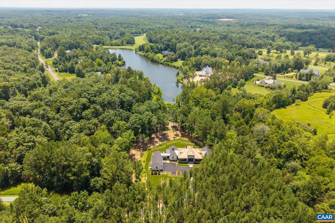
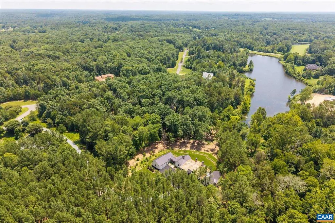
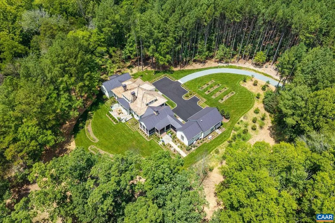
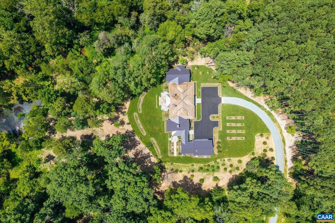
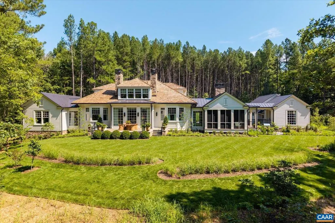
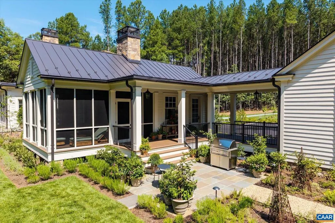
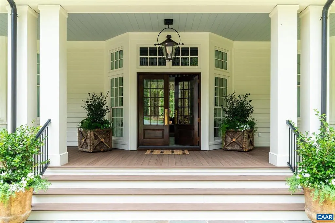
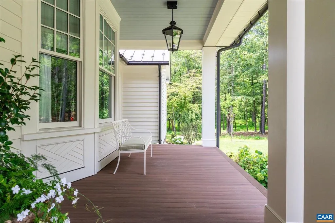
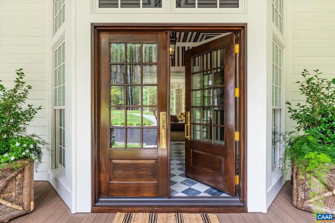
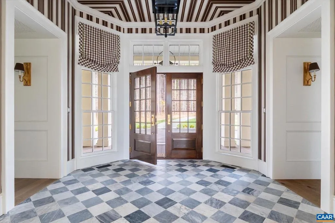
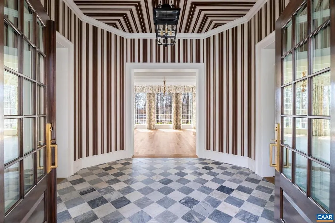
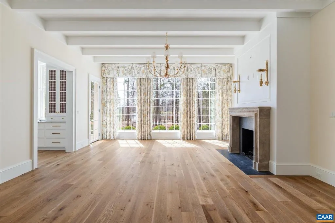
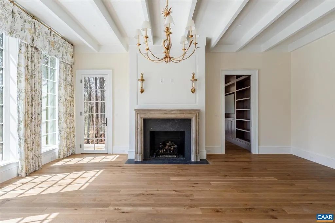
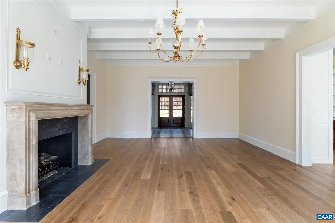
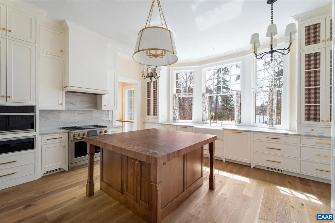
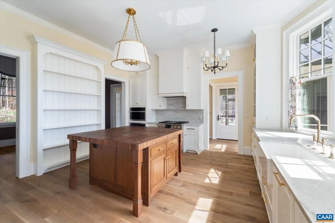
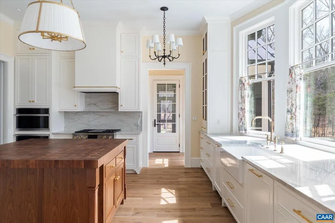
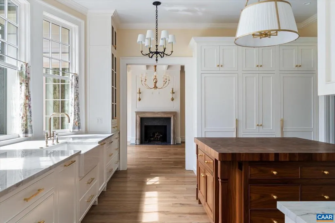
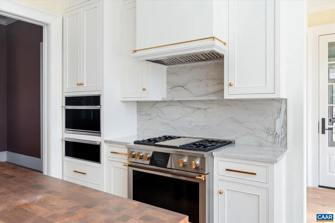
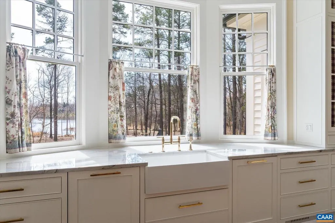
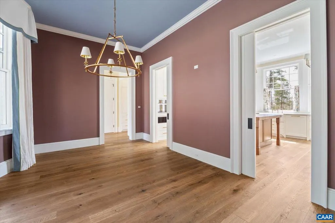
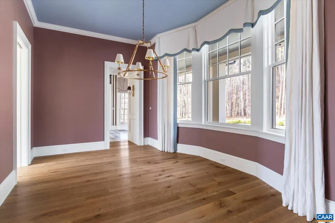
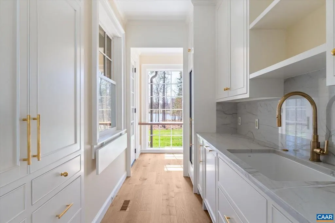
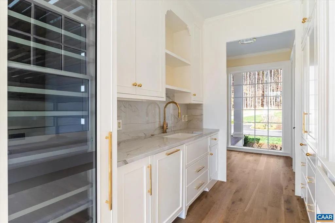
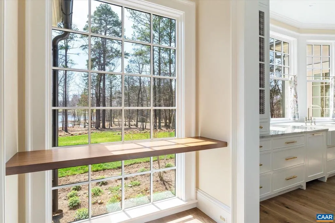
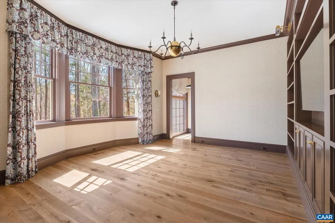
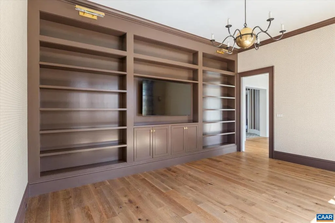
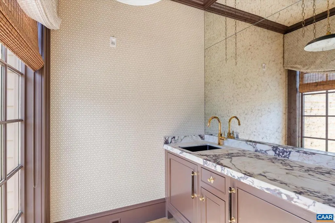
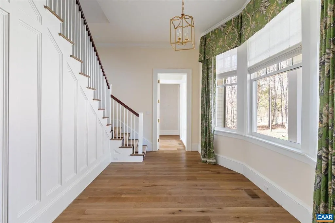
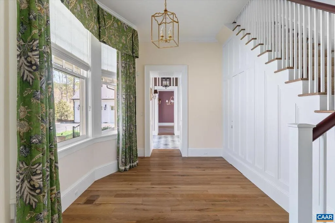
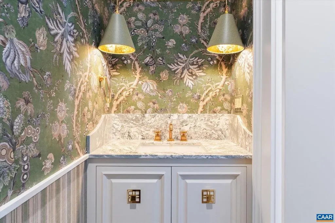
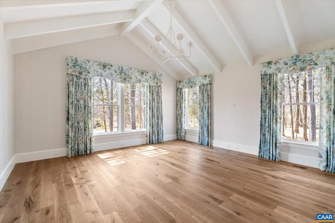
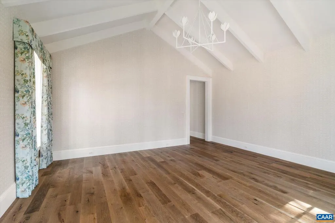
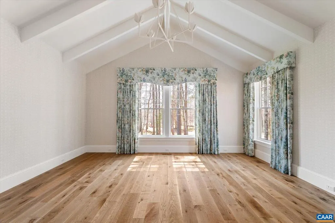
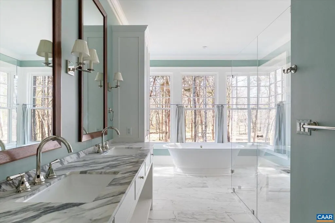
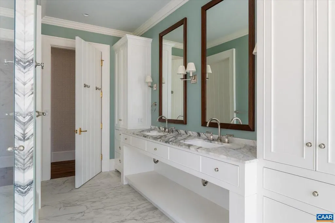
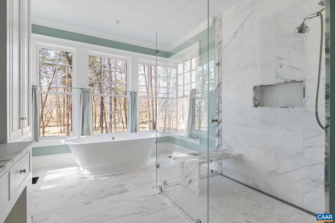
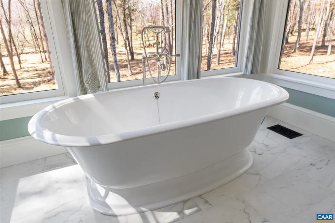
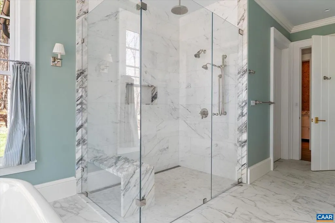
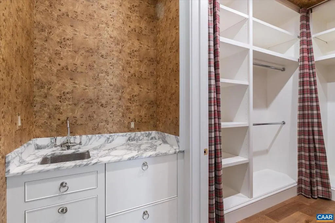
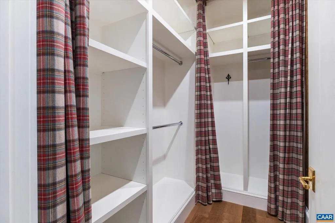
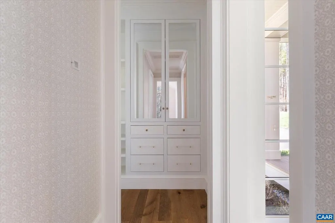
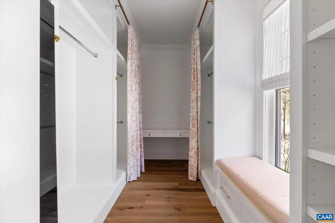
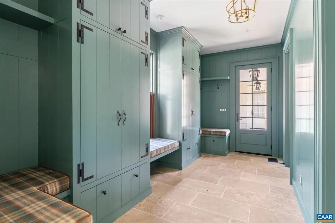
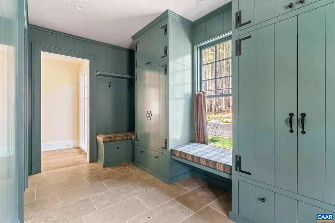
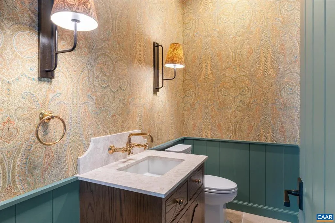
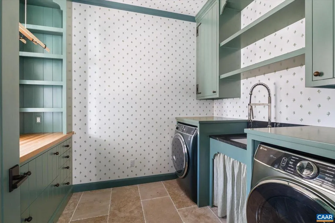
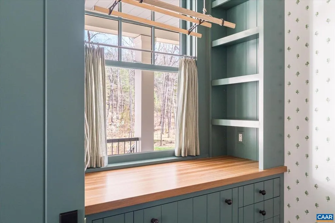
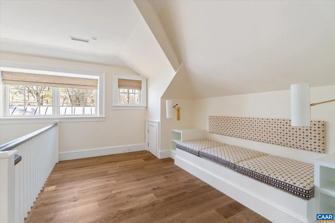
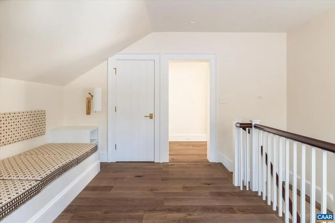
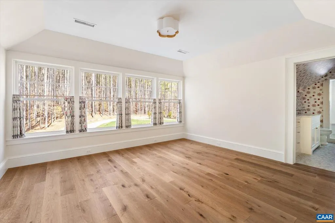
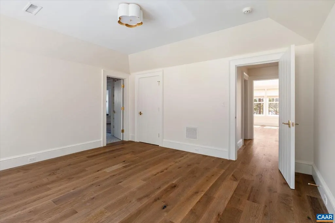
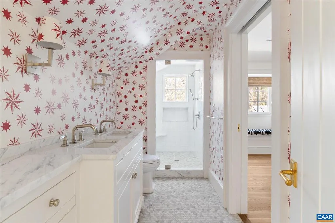
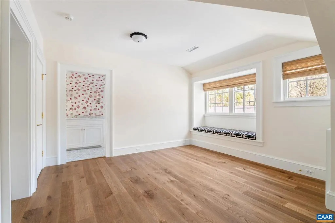
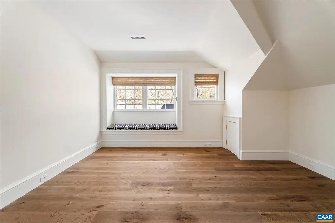
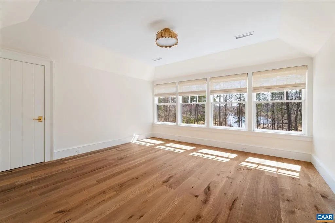
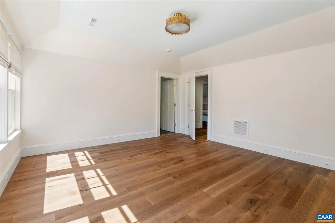
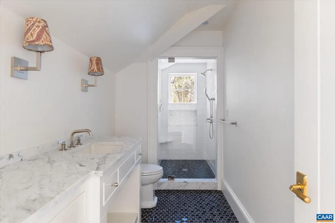
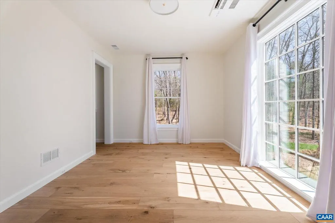
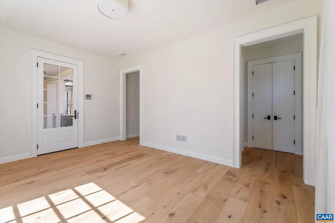
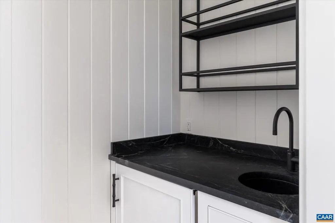
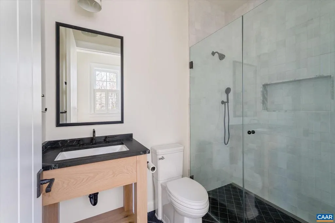
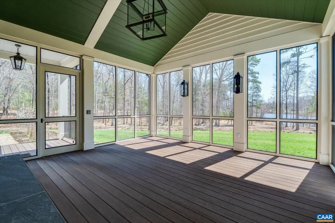
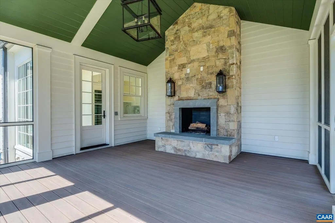
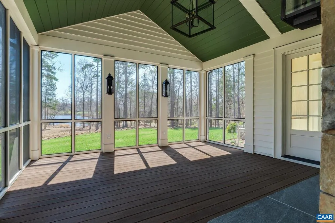
Keswick Springs | Set on five acres blending manicured gardens with natural beauty in Keswick Estate just outside Charlottesville, this 4,900+ sq ft home offers 4 bedrooms and 4 full-plus-2 half baths, combining traditional Southern architecture with modern livability. Light-filled interiors include a refined dining room, library, chef?s kitchen with scullery and wet bar, and multiple spaces for entertaining. The primary suite is a private retreat, while additional bedrooms and a snug studio offer flexibility for guests or work. Custom wallpaper, artisan-crafted millwork, and expansive windows frame garden and water views. Outdoor living features deep porches, a screened porch, and terraces overlooking native plantings, kitchen gardens, fruit trees, and a tranquil lake. Within Keswick Estate, owners have the option to join the Keswick Club, offering Pete Dye?s Full Cry championship golf course, an adults-only infinity-edge pool, tennis courts, fitness center, spa, and dining at Marigold by Jean-Georges. Enjoy a rare blend of timeless design, resort-style amenities, and a serene natural setting in one of Virginia?s most prestigious communities.,Exterior Fireplace,Fireplace in Living Room
| Elementary School | Middle School | High School |
|---|---|---|
| Stone-Robinson Elementary School | Burley Middle School | Monticello High School |
| Price History | |
|---|---|
| 8/11/2025 | Listed $6,500,000 |
| 11/2/2025 | 14$5,595,000 |
| 6/2/2026 | 12$4,950,000 |
General Features
| Living Area | 4974 |
|---|---|
| Sewer | Public Sewer |
| Heating | Heat Pump(s) |
| Cooling | Heat Pump(s) |
| Roof | Copper,Wood |
| Zoning | RA |
| HOA Fee | 4045.00 |
| Association Fee Includes | Common Area Maintenance,Management,Snow Removal |
| Architectural Style | Farmhouse/National Folk |
| Security Features | Security System |
| Construction Materials | HardiPlank Type |
| School District | ALBEMARLE COUNTY PUBLIC SCHOOLS |
| Exclusions | To be discussed. |
| Year Built | 2025 |
| View | Garden/Lawn,Water,Trees/Woods |
| Levels | 2 |
| Tax Year | 2025 |
| Ownership | Other |
| Building Name | Keswick Springs | Southern Living Idea House 2025 |
| Accessibility | None |
| HOA Fee 2 | 71.00 |
| Assoc Fee Paid Per | Annually |
| County | ALBEMARLE |
| New Construction | Yes |
| Property Type | Residential |
| Association Amenities | Security,Jog/Walk Path |
| HOA | Yes |
| Subdivision Name | KESWICK ESTATE |
| Garage Y/N | No |
| Other Structures | Above Grade,Below Grade |
| Full Baths | 4 |
| Status | ACTIVE |
| Directions | From Keswick Hall - L on Fairway Dr - Lo on Broadmoor Dr - L on Palmer Dr - Property at end of Palmer Dr |
| City | KESWICK |
| Disclosures | Exempt - Disclosure/Disclaimer |
| HOA Fee 2 Frequency | One Time |
| Tax Annual Amount | 20543.8 |
| Structure Type | Detached |
| Condo/Coop Association fee Y/N | No |
| Bathrooms Full Main Level | 4 |
| Bathrooms Count Main Level | 4.00 |
| Price Per Sq Ft Total AG | 995.17 |
| Construction Completed Y/N | No |
| Vacation Rental Y/N | No |
| Virtual Tour | https://www.youtube.com/watch?v=_dxLDWYx1LQ |
| Total SQFT | 4974 |
| Building Area Units | Square Feet |
| Living Area Units | Square Feet |
| Builder Name | ALEXANDER | NICHOLSON |
| Standard Status | Active |
| Year Built Source | Estimated |
Interior Features
| Interior Amenities | Entry Level Bedroom |
|---|---|
| Total Fireplaces | 2 |
| Basement (Y/N) | No |
| Air Conditioning Y/N | No |
| Heating Y/N | Yes |
| Fireplace Y/N | Yes |
| Above Grade Finished Area | 4974 |
| Half Baths | 2 |
| Central Air Y/N | No |
| Total Bedrooms | 4 |
| Room Type | Living Room,Dining Room,Kitchen,Foyer,Study,Laundry,Mud Room,Office,Full Bath,Half Bath,Additional Bedroom |
| Main Level Bedrooms | 1 |
| Below Grade Finished Area Unit Type | Square Feet |
| LivingAreaSource | Estimated |
| Below Grade Unfin Area Units | Square Feet |
| Below Grade Unfin SQFT Source | Estimated |
| Below Grade Finished Area Source | Estimated |
| Bedrooms Count All Upper Levels | 3 |
| Bathrooms Count All Upper Levels | 2 |
| Above Grade Unfin Area Units | Square Feet |
| Above Grade Unfin SQFT Source | Estimated |
| Above Grade Finished Area Source | Estimated |
| Above Grade Finished Area Unit Type | Square Feet |
| Total Baths | 6 |
Exterior Features
| Pool | No Pool |
|---|---|
| Lot Features | Landscaping,Partly Wooded,Secluded |
| Water Source | Public |
| Inclusions | To be discussed. |
| Foundation Details | Concrete Perimeter,Crawl Space |
| Water View Y/N | Yes |
| Building Area Total | 5766.00 |
| Lot Size Acres | 5.01 |
| Water Body Type | Lake |
| Waterfront Y/N | Yes |
| Water Oriented Y/N | Yes |
Room Details
| Room | Dimensions | Level | Flooring | Details |
|---|---|---|---|---|
| Additional Bedroom | Upper 1 | |||
| Additional Bedroom | Upper 1 | |||
| Additional Bedroom | Upper 1 | |||
| Dining Room | Main | |||
| Foyer | Main | |||
| Full Bath | Main | |||
| Full Bath | Upper 1 | |||
| Full Bath | Upper 1 | |||
| Half Bath | Main | |||
| Half Bath | Main | |||
| Kitchen | Main | |||
| Laundry | Main | |||
| Laundry | Upper 1 | |||
| Living Room | Main | |||
| Mud Room | Main | |||
| Office | Main | |||
| Study | Main |
Amenities
- Foreclosure
- Views
- Short Sale
- New Construction
- Adult 55+
- Lease To Own
- No HOA Fees
- Furnished
- Primary On Main
- Air Conditioning
- Seller Finance
- Green
- Fixer Upper
- Horse
- Golf
- Fireplace
- Deck
- Garage
- Basement
- Pool
Property vs Single Family Average in 22947
Price
Taxes
Year Built
Visits
 © BRIGHT, All Rights Reserved
