
Views - Primary on Main
Address
884 Pleasant Gap Dr, Dry Fork, VA
Price
$ 945,000
Property Attributes
- MLS#669832
- TypeSingle Family
- Listing Status ACTIVE
- CountyPITTSYLVANIA
- CityDry Fork
- Zip24549
- Style
- Year Built2004
- Taxes$ 3000
- Price$ 945,000
- Bedrooms3
- Full Bathrooms3
- Half Bathrooms2
- Sqr Footage2932
- Lot Size10.04 Acres
Data Source:
Bright MLS
Property Description
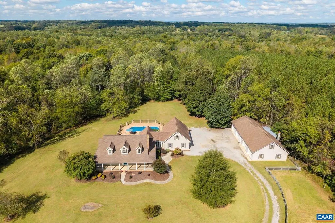
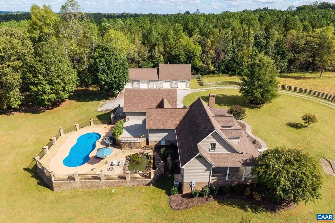
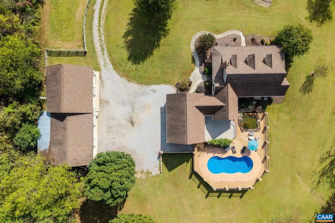
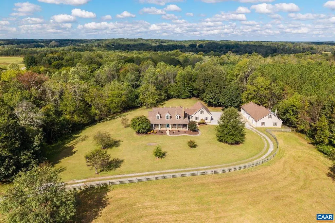
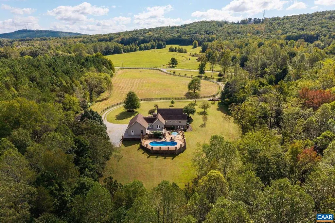
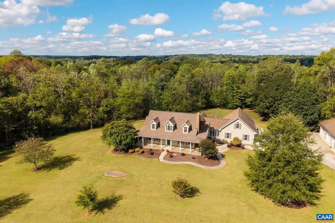
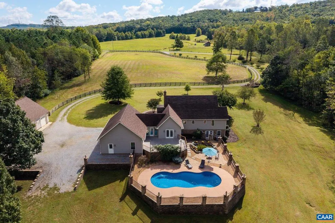
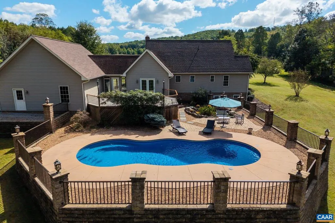
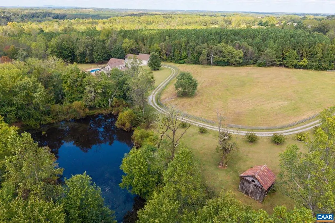
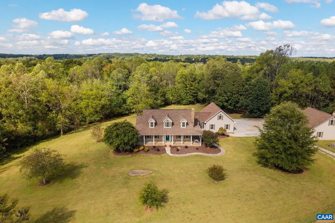
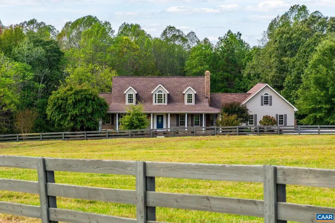
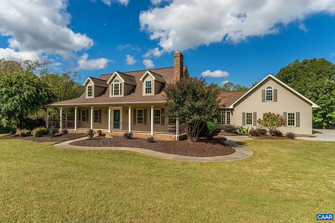
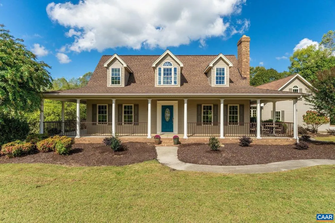
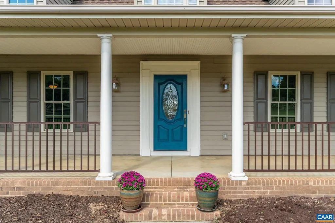
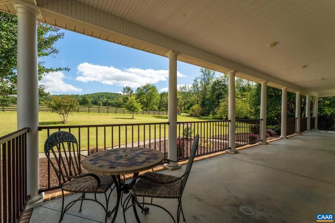
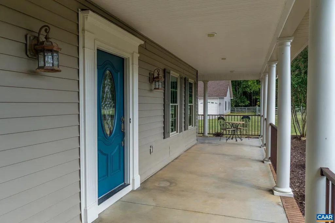
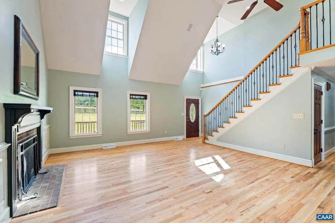
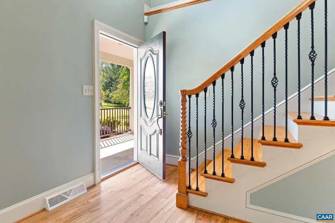
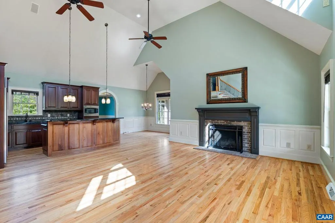
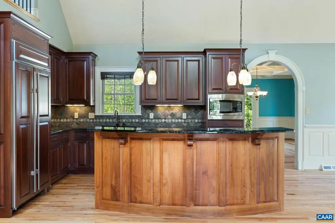
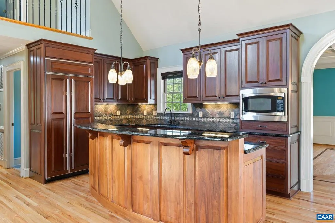
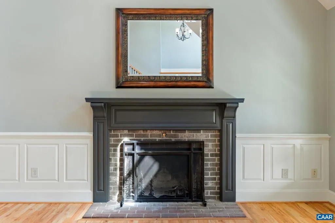
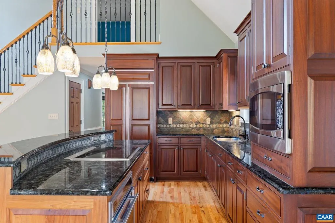
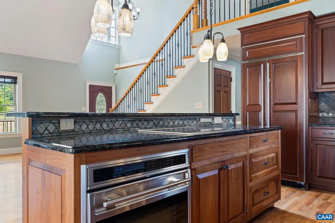
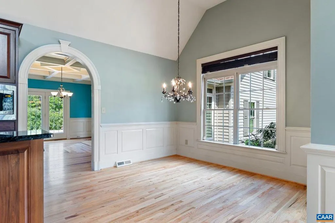
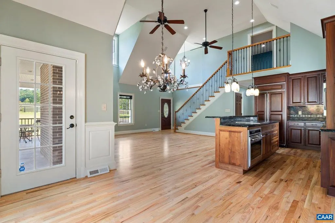
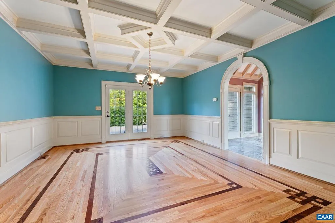
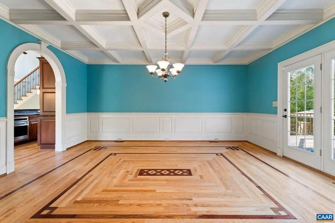
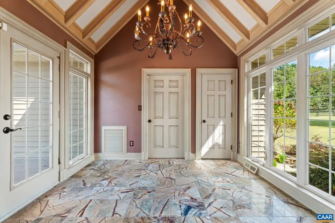
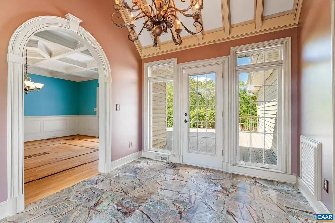
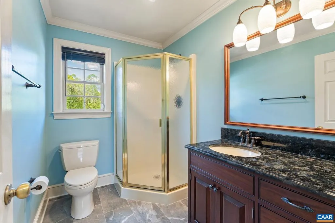
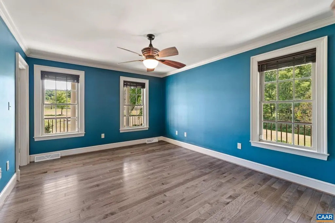
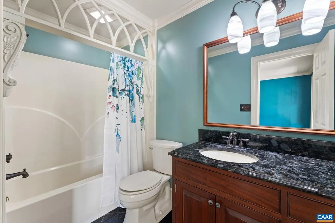
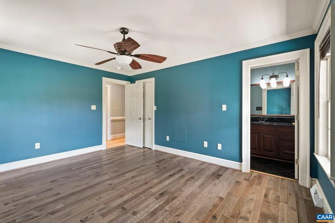
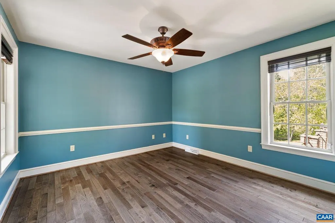
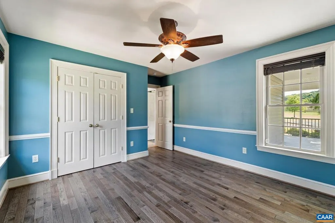
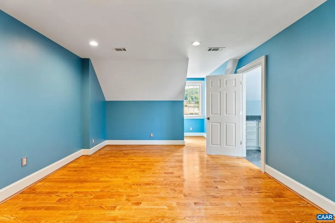
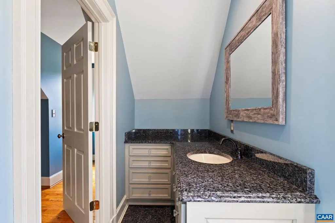
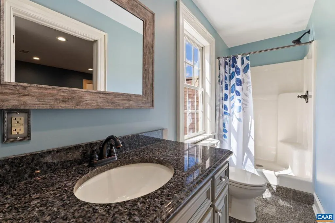
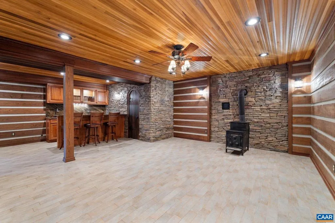
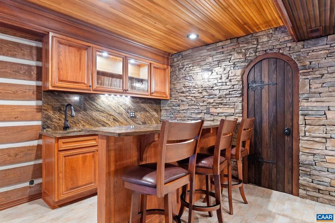
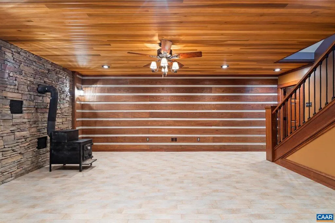
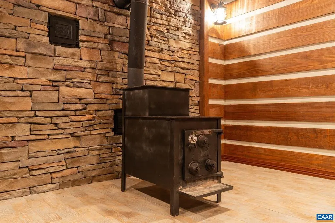
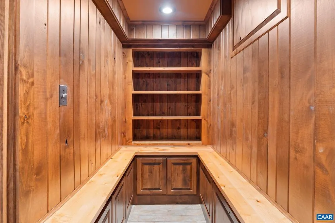
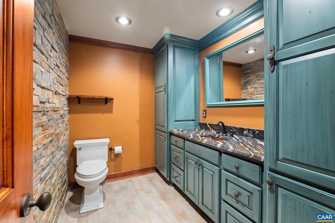
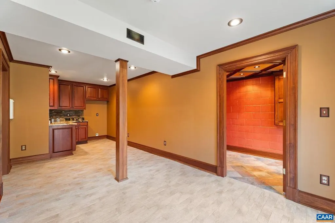
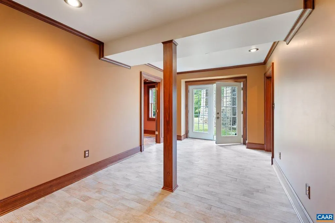
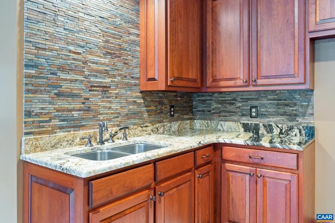
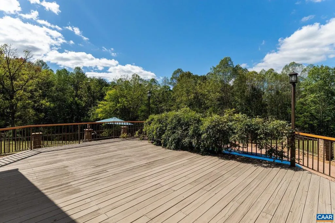
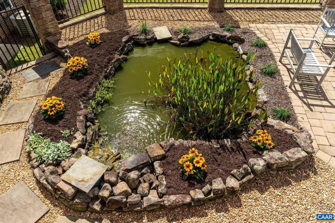
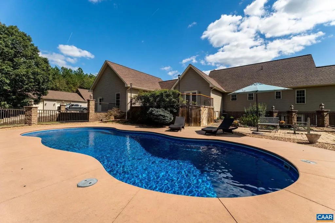
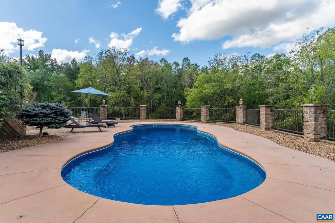
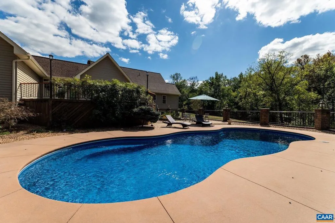
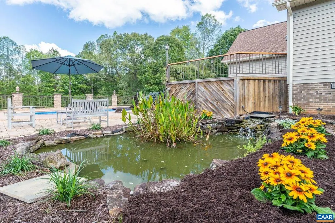
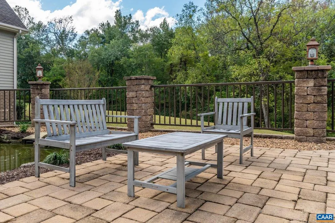
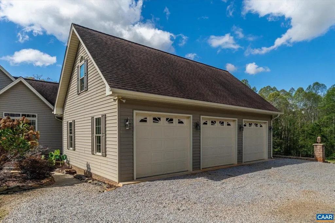
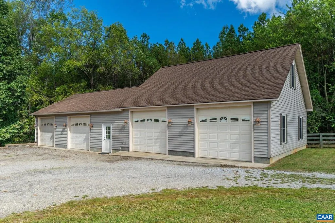
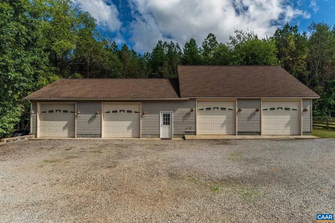
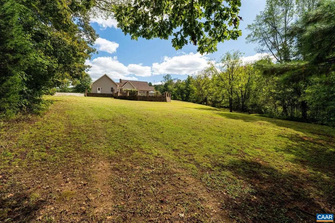
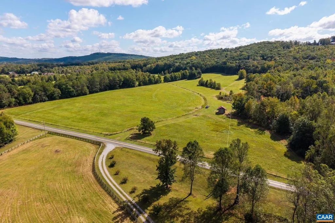
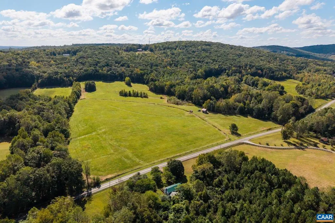
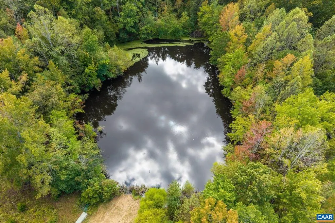
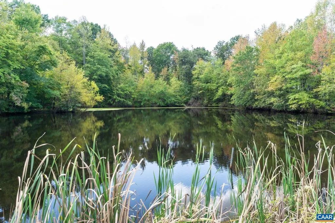
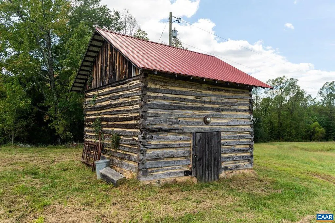
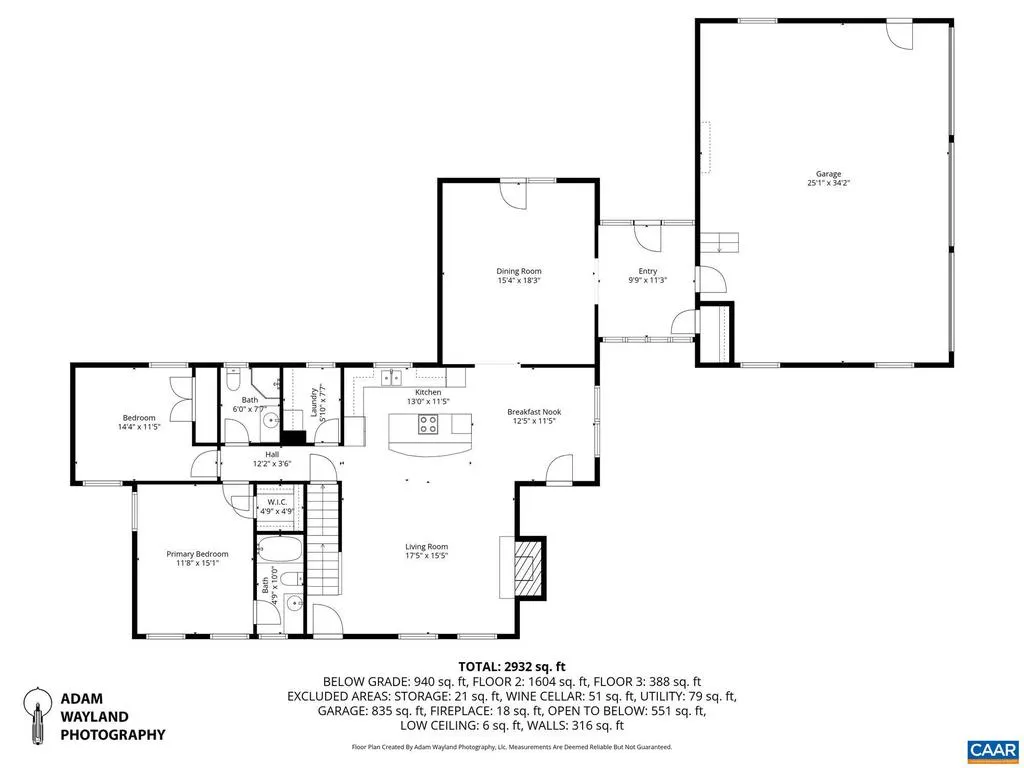
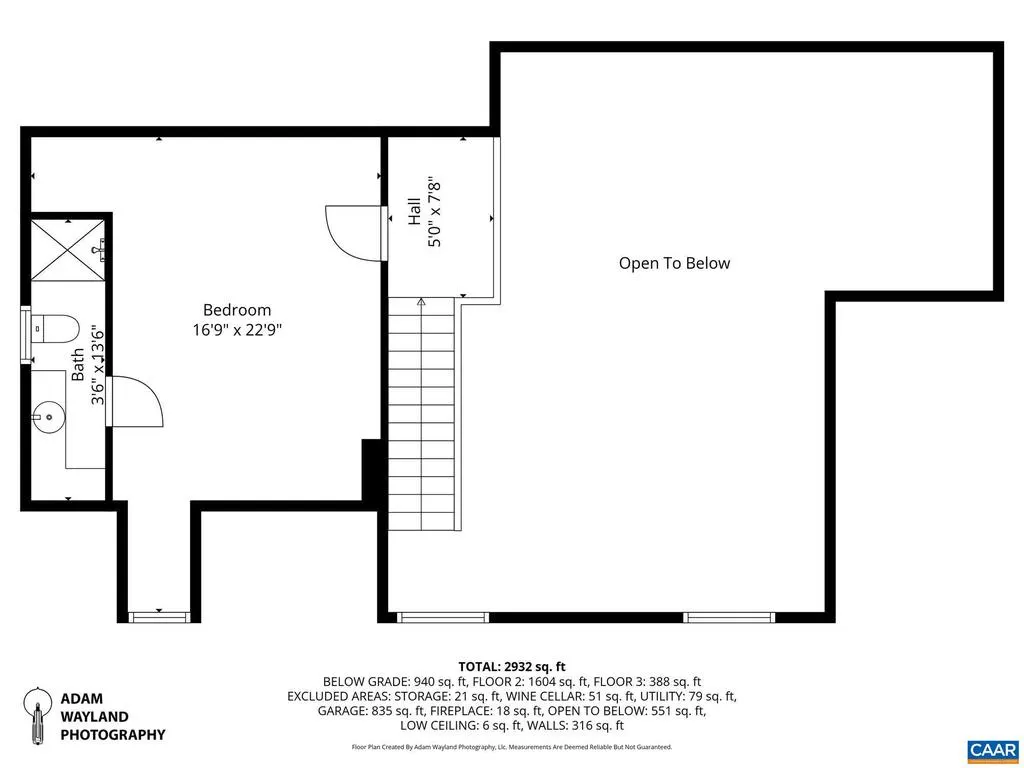
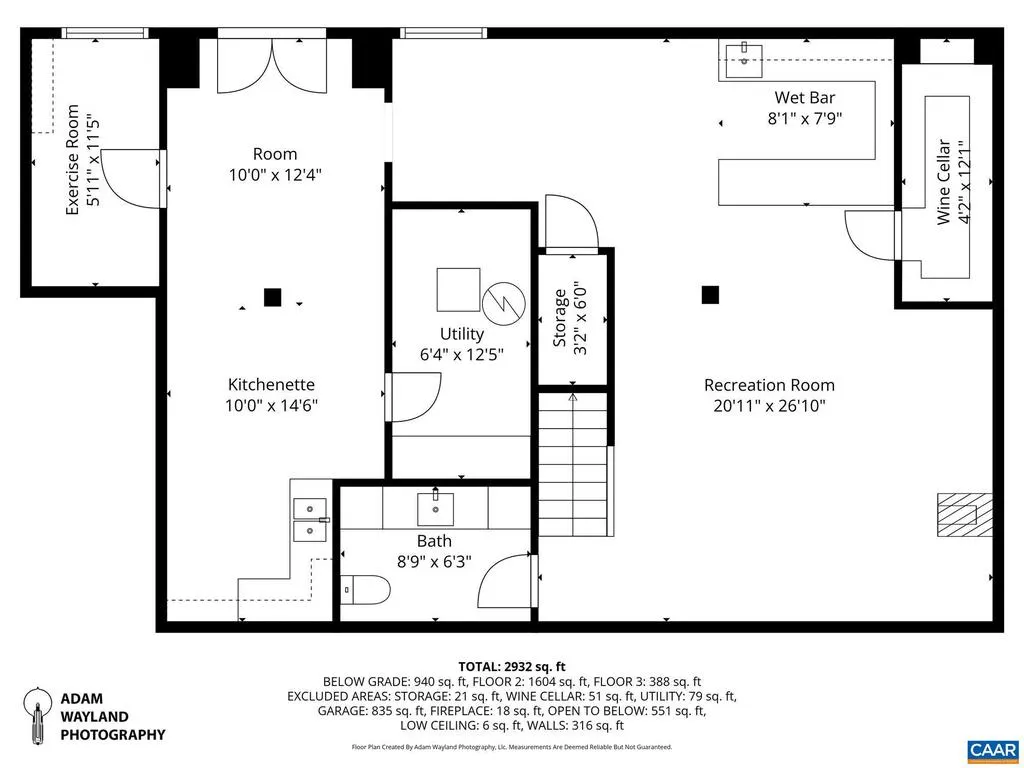
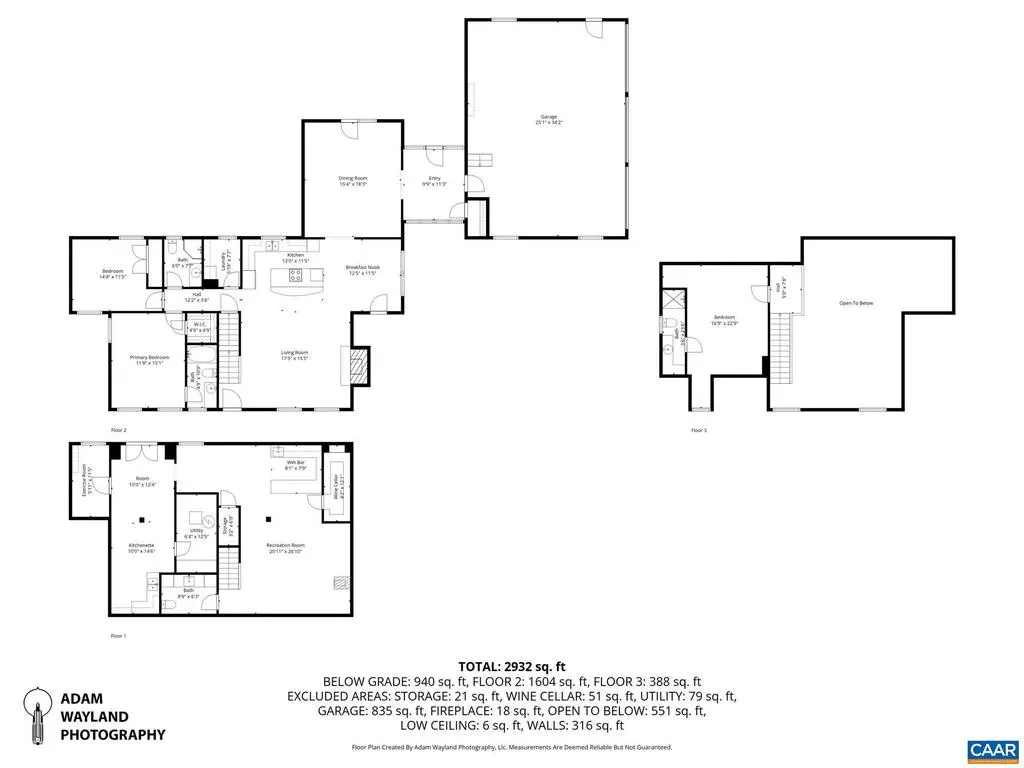
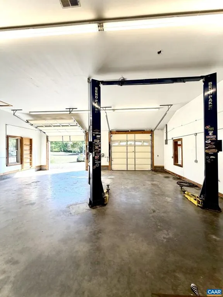
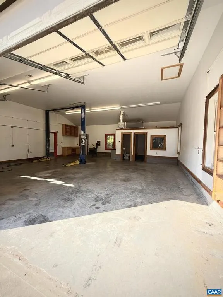
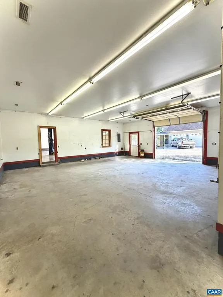
Set on 10 tranquil acres along White Oak Mountain Ridge, this refined country home showcases exceptional craftsmanship and warmth throughout. Custom woodwork, coffered ceilings, a mahogany and walnut inlay dining floor and solid poplar wainscoting highlight the home?s attention to detail. The light-filled breezeway, finished in rainforest marble with hand-glazed accents and trim, connects the main living areas with effortless elegance. The kitchen features custom solid mahogany and walnut cabinetry, granite countertops, Sub-Zero refrigerator, Wolf range, Miele dishwasher, and solid wood floors, while hickory floors flow through both bedrooms. The lower level includes a wood-paneled ceiling, granite bar, and a wine cellar built in knotty alder with a solid wood door antiqued to look like a castle door?perfect for entertaining. Outdoor living is equally inviting, with wrought-iron accents, a saltwater pool with brand new system, koi pond, and mature walnut, crepe myrtle, and pin oak trees framing the property. A separate four-car garage complements the attached three-car, completing this beautifully designed retreat surrounded by nature. Additional Acreage Available!,Cherry Cabinets,Granite Counter,Maple Cabinets,Fireplace in Basement,Fireplace in Great Room
| Elementary School | Middle School | High School |
|---|---|---|
| Chatham Elementary School | Chatham Middle School | Chatham High School |
| Price History | |
|---|---|
| 10/7/2025 | Listed $1,049,000 |
| 11/4/2025 | 6$995,000 |
| 3/18/2026 | 6$945,000 |
General Features
| Living Area | 2932 |
|---|---|
| Sewer | Septic Exists |
| Heating | Heat Pump(s) |
| Cooling | Central A/C |
| Roof | Composite |
| Appliances | Washer/Dryer Hookups Only |
| Zoning | A-1 |
| Architectural Style | Other |
| Security Features | Security System,Smoke Detector |
| Construction Materials | Brick,Vinyl Siding |
| School District | PITTSYLVANIA COUNTY PUBLIC SCHOOLS |
| Year Built | 2004 |
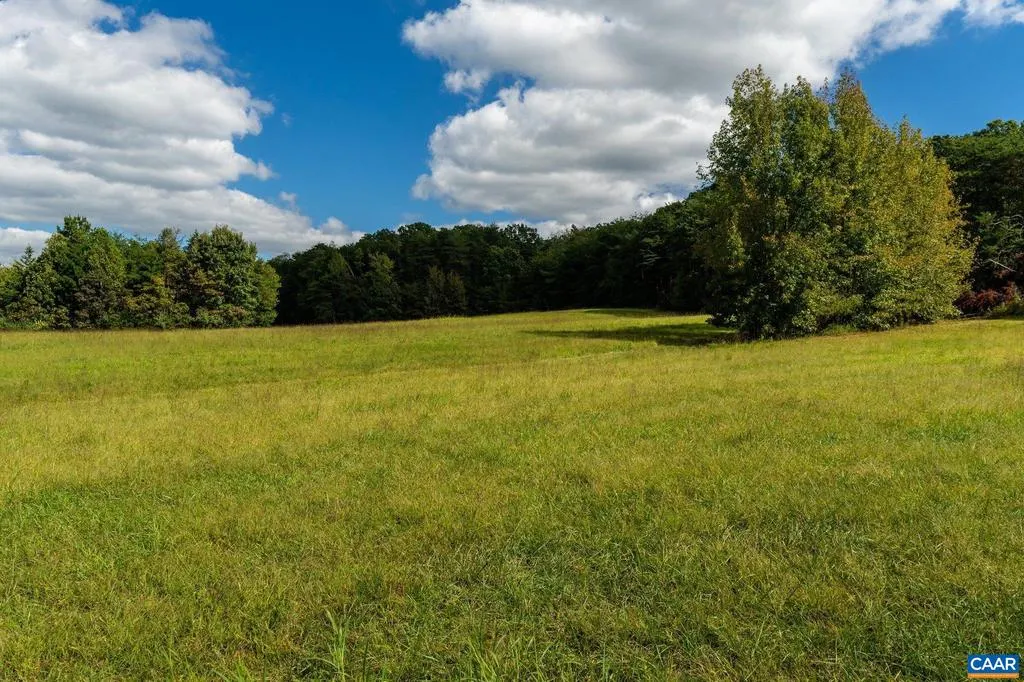
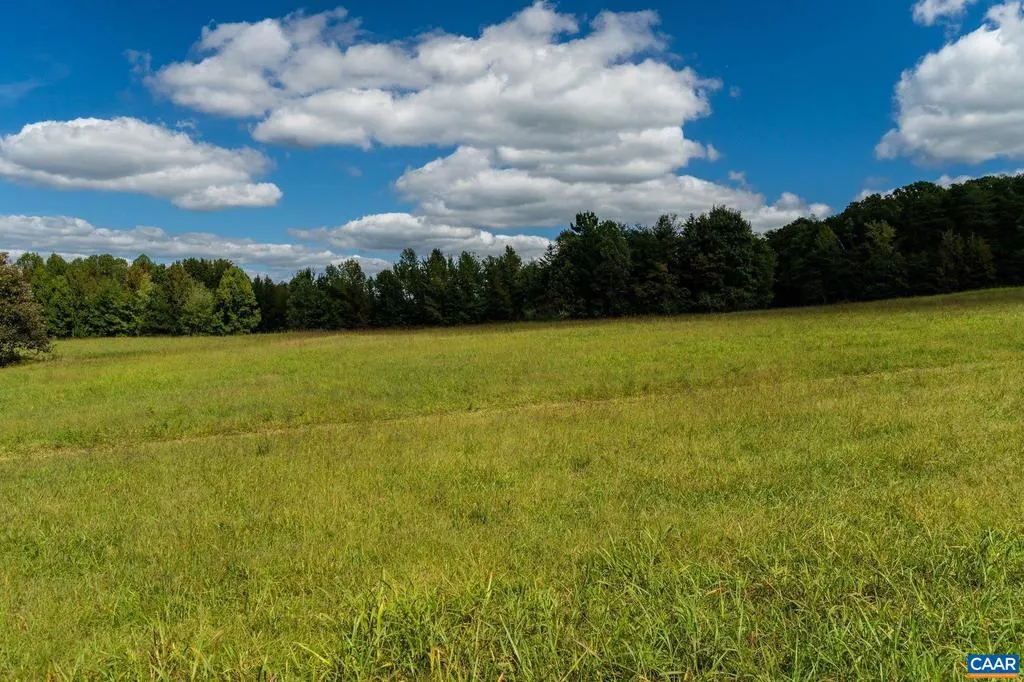
| View | Mountain,Pasture,Trees/Woods,Panoramic |
| Levels | 2 |
| Tax Year | 2025 |
| Ownership | Other |
| Accessibility | None |
| HOA Fee 2 | 0.00 |
| County | PITTSYLVANIA |
| New Construction | No |
| Property Type | Residential |
| HOA | No |
| Subdivision Name | UNKNOWN |
| Garage Y/N | No |
| Other Structures | Above Grade,Below Grade |
| Full Baths | 3 |
| Status | ACTIVE |
| Directions | From U.S. Route 58 in Dry Fork,turn north onto Pleasant Gap Drive and follow it for about two miles. The property at 884 Pleasant Gap Dr will be on your right. |
| City | DRY FORK |
| Disclosures | Prop Disclosure |
| Tax Annual Amount | 3000.0 |
| Structure Type | Detached |
| Condo/Coop Association fee Y/N | No |
| Bathrooms Full Main Level | 2 |
| Bathrooms Count Main Level | 2.00 |
| Price Per Sq Ft Total AG | 474.4 |
| Construction Completed Y/N | No |
| Vacation Rental Y/N | No |
| Total SQFT | 2932 |
| Building Area Units | Square Feet |
| Living Area Units | Square Feet |
| Standard Status | Active |
| Year Built Source | Estimated |
Interior Features
| Interior Amenities | Stove - Wood,Entry Level Bedroom |
|---|---|
| Basement | Fully Finished |
| Flooring | Hardwood |
| Fireplace Features | Brick,Wood |
| Basement (Y/N) | Yes |
| Air Conditioning Y/N | No |
| Heating Y/N | Yes |
| Fireplace Y/N | No |
| Above Grade Finished Area | 1992 |
| Half Baths | 2 |
| Central Air Y/N | Yes |
| Total Bedrooms | 3 |
| Below Grade Finished Area | 940 |
| Room Type | Dining Room,Kitchen,Family Room,Exercise Room,Great Room,Laundry,Recreation Room,Full Bath,Half Bath,Additional Bedroom |
| Main Level Bedrooms | 2 |
| Below Grade Finished Area Unit Type | Square Feet |
| LivingAreaSource | Estimated |
| Below Grade Unfin Area Units | Square Feet |
| Below Grade Unfin SQFT Source | Estimated |
| Below Grade Finished Area Source | Estimated |
| Bedrooms Count All Upper Levels | 1 |
| Bathrooms Count All Upper Levels | 1 |
| Bathrooms Count All Lower Levels | 1 |
| Above Grade Unfin Area Units | Square Feet |
| Above Grade Unfin SQFT Source | Estimated |
| Above Grade Finished Area Source | Estimated |
| Above Grade Finished Area Unit Type | Square Feet |
| Total Baths | 5 |
Exterior Features
| Pool | Yes - Personal |
|---|---|
| Lot Features | Sloping,Landscaping,Partly Wooded |
| Water Source | Public |
| Inclusions | Kitchen appliances. |
| Foundation Details | Brick/Mortar |
| Water View Y/N | No |
| Building Area Total | 3767.00 |
| Lot Size Acres | 10.04 |
| Water Body Type | Lake |
| Water Oriented Y/N | No |
Room Details
| Room | Dimensions | Level | Flooring | Details |
|---|---|---|---|---|
| Additional Bedroom | Upper 1 | |||
| Additional Bedroom | Main | |||
| Dining Room | Main | |||
| Exercise Room | Lower 1 | |||
| Family Room | Lower 1 | |||
| Family Room | Main | |||
| Full Bath | Main | |||
| Full Bath | Upper 1 | |||
| Great Room | Main | |||
| Half Bath | Lower 1 | |||
| Half Bath | Unspecified | |||
| Kitchen | Lower 1 | |||
| Kitchen | Main | |||
| Laundry | Main | |||
| Recreation Room | Lower 1 |
Amenities
- Foreclosure
- Views
- Short Sale
- New Construction
- Adult 55+
- Lease To Own
- No HOA Fees
- Furnished
- Primary On Main
- Air Conditioning
- Seller Finance
- Green
- Fixer Upper
- Horse
- Golf
- Fireplace
- Deck
- Garage
- Basement
- Pool
Property vs Single Family Average in 24549
Price
Taxes
Year Built
Visits
 © BRIGHT, All Rights Reserved
