
Views - New Construction


Address
2969 Rambling Brook Ln, Crozet, VA
Price
$ 534,990
Property Attributes
- MLS#671349
- TypeSingle Family
- Listing Status ACTIVE
- CountyALBEMARLE
- CityCrozet
- NeighborhoodPleasant Green
- Zip22932
- Style
- Year Built2025
- Taxes$ 5183
- Price$ 534,990
- Bedrooms3
- Full Bathrooms2
- Half Bathrooms1
- Sqr Footage2105
- Lot Size0.11 Acres
Data Source:
Bright MLS
Property Description
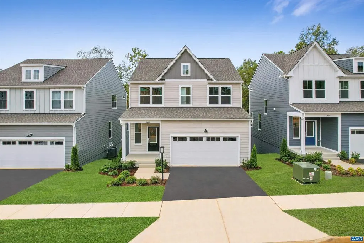
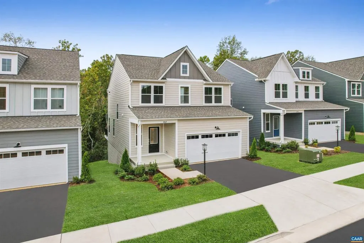
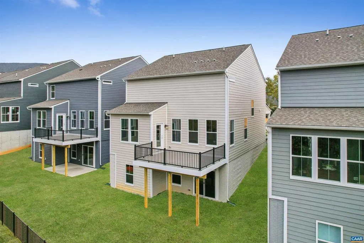
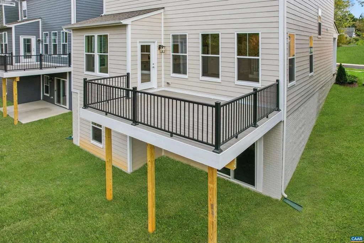
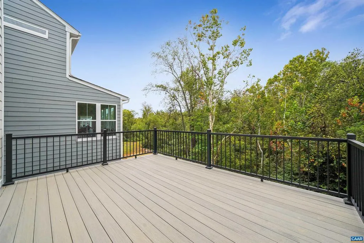
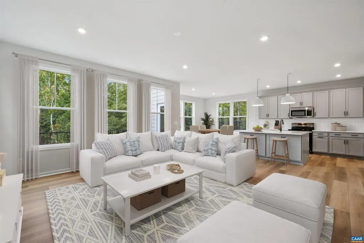
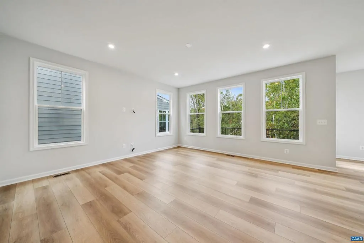
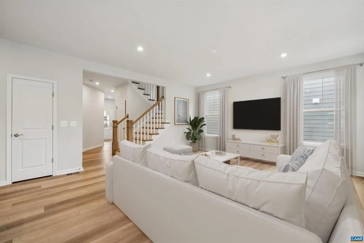
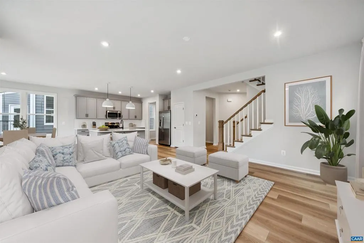
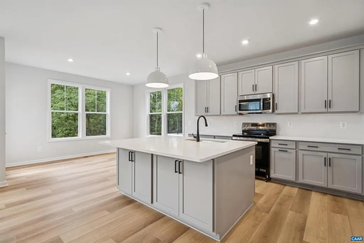
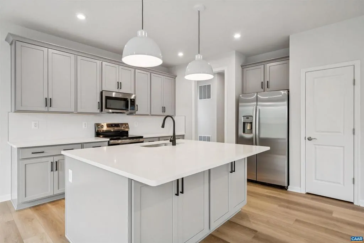
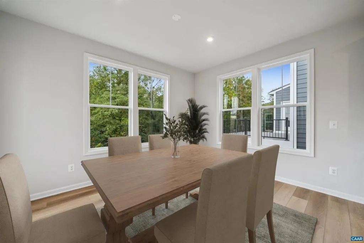
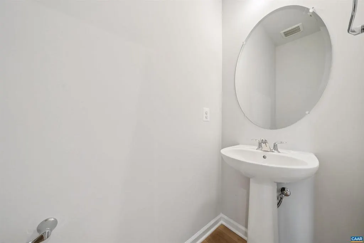
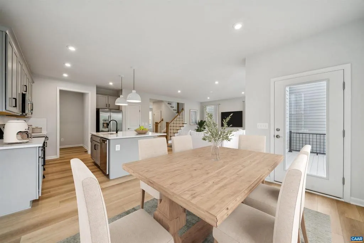
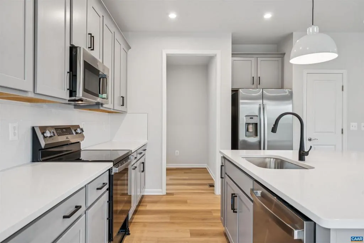
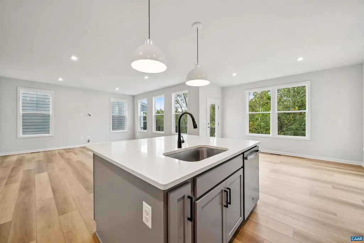
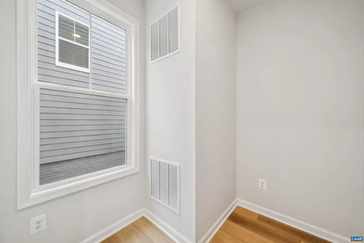
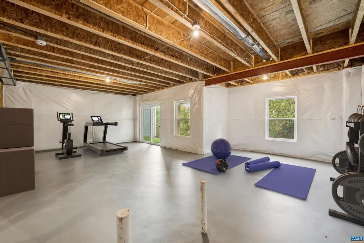
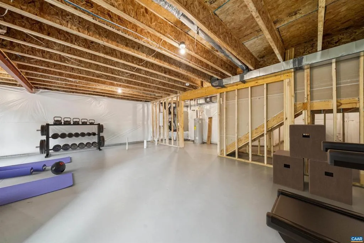
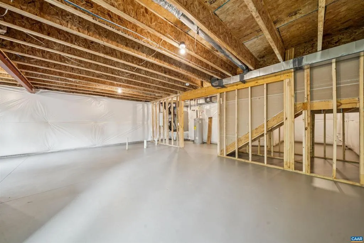
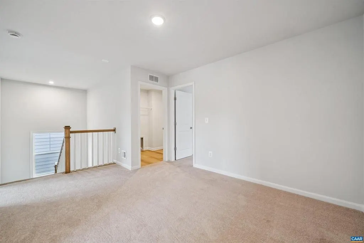
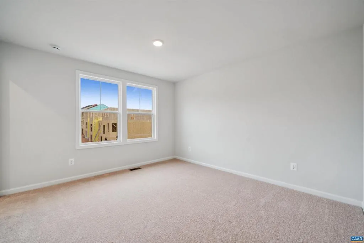
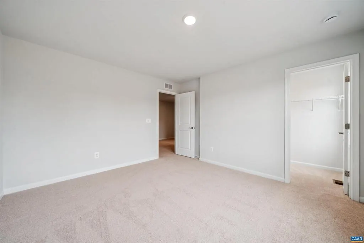
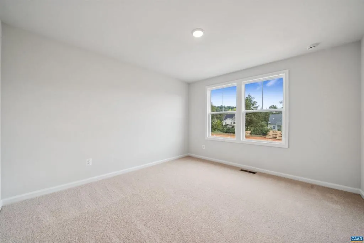
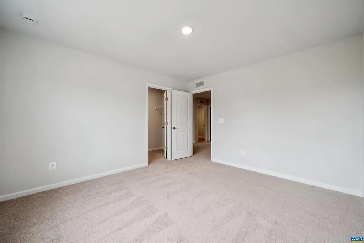
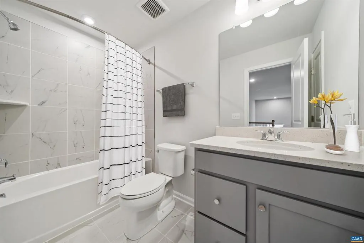
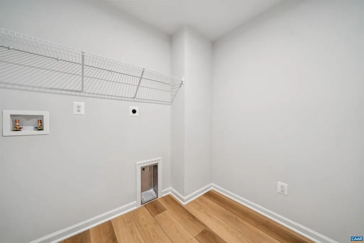
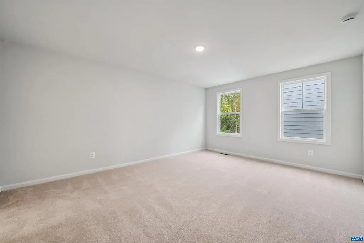
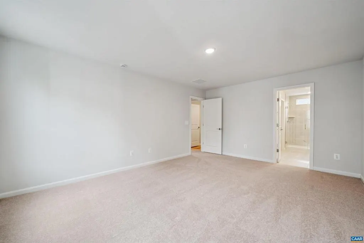
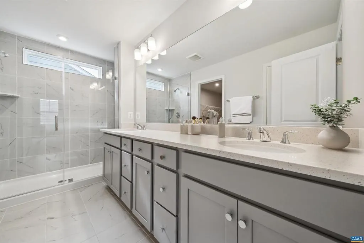
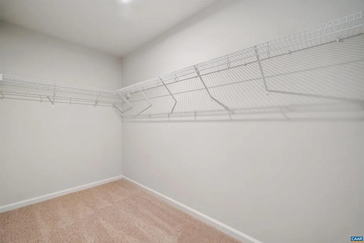
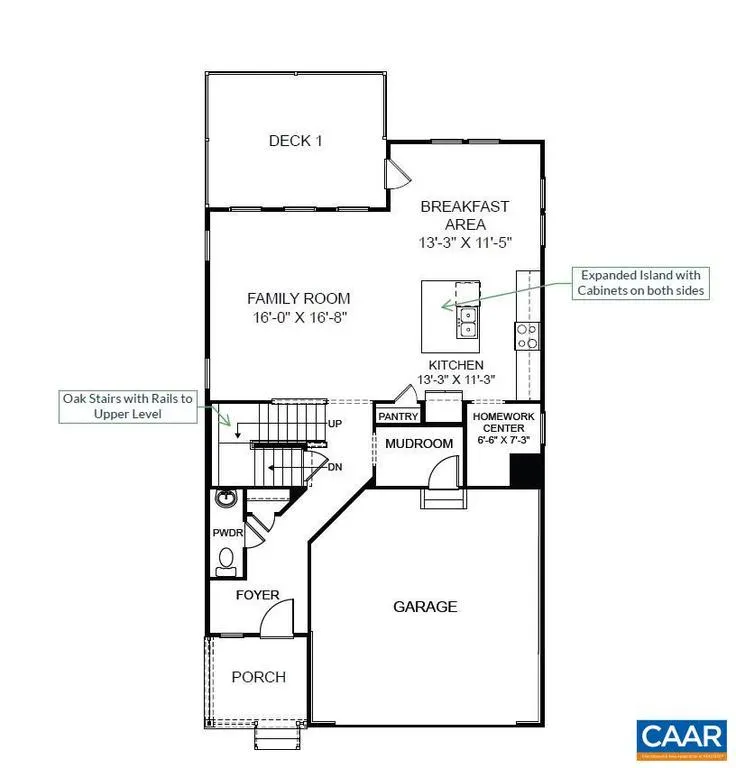
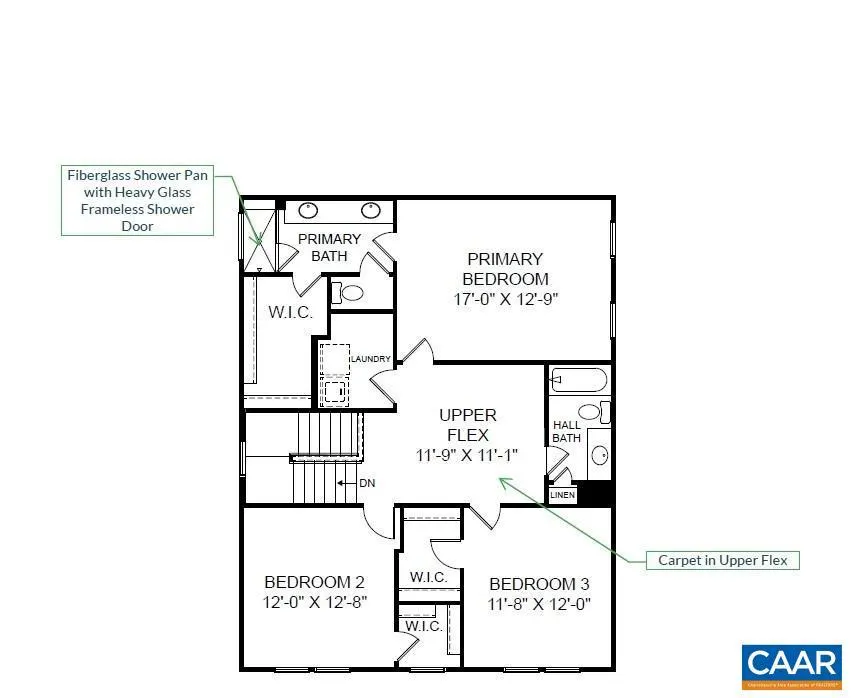
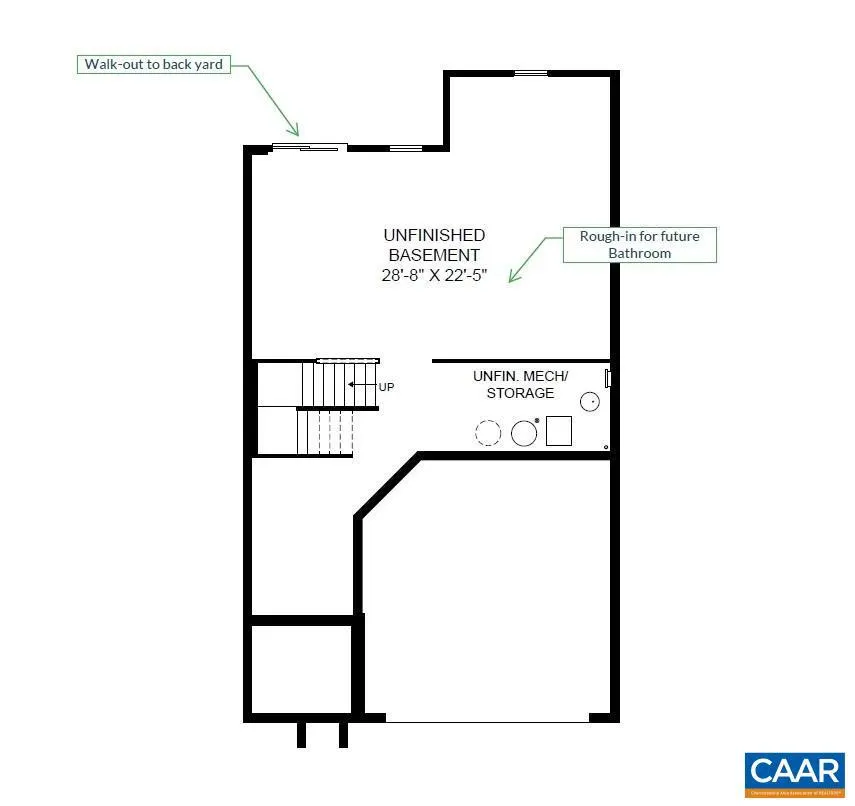
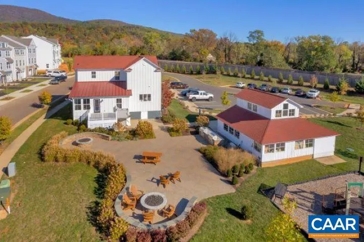
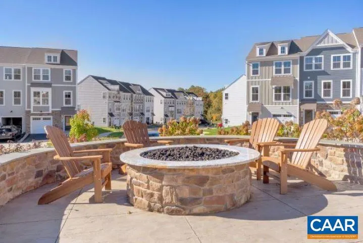
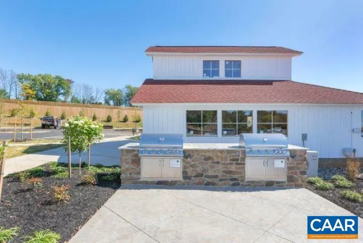
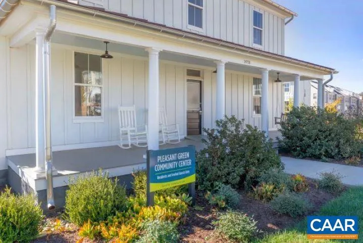

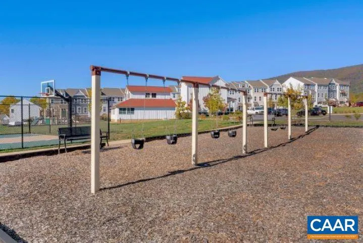
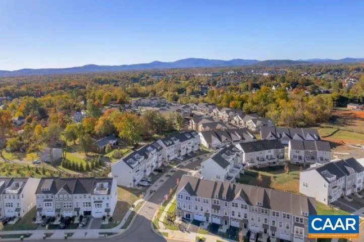
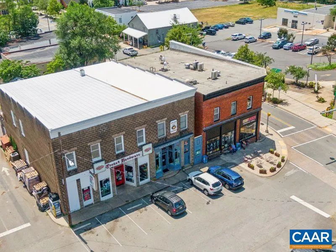
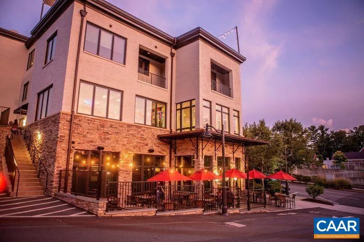
Discover the Perfect Blend of Nature, Convenience & Room to Grow at Pleasant Green with the Construction Complete Sheffield Floorplan - lot 85! Just 13 miles from UVA and in the heart of Downtown Crozet, this new home offers wooded privacy with walkable living. The Family and Dining Area feature a wall of windows with tree-lined views, while a 12?x16 deck overlooks a babbling brook?perfect for relaxing or entertaining. At the center of the open Main Level, a double Kitchen Island with grey cabinets and quartz counters anchors the space, ideal for meals, homework, or gatherings. Upstairs, the King-size Primary Suite includes a double-vanity bath and walk-in closet. Two additional bedrooms with walk-ins share a full bath and sit off a cozy Sitting Room and laundry. The unfinished walkout basement adds flexibility for storage, a gym, or a workshop now, with potential to finish later into a recreation room, office, or guest suite. Direct outdoor access makes it a true extension of your living space. Community Highlights: Renovated clubhouse, fire pits, playground, and access to shops, dining, and trails. Move-In Ready! For a limited time, receive $5,000 in incentives. Homes here move quickly, visit the Pleasant Green Model today.
| Elementary School | Middle School | High School |
|---|---|---|
| Crozet Elementary School | Henley Middle School | Western Albemarle High School |
| Price History | |
|---|---|
| 11/21/2025 | Listed $534,990 |
General Features
| Living Area | 2105 |
|---|---|
| Sewer | Public Sewer |
| Heating | Central |
| Cooling | Central A/C |
| Roof | Architectural Shingle |
| Zoning | R |
| HOA Fee | 81.00 |
| Association Fee Includes | Management,Reserve Funds,Road Maintenance,Snow Removal,Trash |
| Architectural Style | Other |
| Construction Materials | HardiPlank Type |
| School District | ALBEMARLE COUNTY PUBLIC SCHOOLS |
| Year Built | 2025 |
| Levels | 3 |
| Tax Year | 2025 |
| Ownership | Other |
| Building Name | The Sheffield,Lot 85 |
| Accessibility | None |
| HOA Fee 2 | 866.00 |
| Assoc Fee Paid Per | Monthly |
| County | ALBEMARLE |
| New Construction | Yes |
| Property Type | Residential |
| Association Amenities | Club House,Tot Lots/Playground |
| HOA | Yes |
| Subdivision Name | PLEASANT GREEN |
| Garage Y/N | No |
| Other Structures | Above Grade,Below Grade |
| Full Baths | 2 |
| Status | ACTIVE |
| Directions | From Downtown Crozet,turn onto Jarman's Gap Road. Right onto Orchard Drive,then a quick right into Pleasant Green. The Sheffield Model Home is the first house on the left. |
| City | CROZET |
| Disclosures | Exempt - Disclosure/Disclaimer |
| HOA Fee 2 Frequency | One Time |
| Tax Annual Amount | 5183.0 |
| Structure Type | Detached |
| Condo/Coop Association fee Y/N | No |
| Bathrooms Full Main Level | 1 |
| Bathrooms Count Main Level | 1.00 |
| Price Per Sq Ft Total AG | 254.15 |
| Construction Completed Y/N | No |
| Vacation Rental Y/N | No |
| Virtual Tour | https://my.matterport.com/show/?m=yp8ESpG5BD2&mls=1 |
| Total SQFT | 3070 |
| Building Area Units | Square Feet |
| Living Area Units | Square Feet |
| Builder Name | STANLEY MARTIN HOMES |
| Standard Status | Active |
| Year Built Source | Estimated |
Interior Features
| Heating Fuel | Electric |
|---|---|
| Basement | Fully Finished,Interior Access,Walkout Level |
| Flooring | Carpet,Ceramic Tile |
| Basement (Y/N) | Yes |
| Air Conditioning Y/N | No |
| Heating Y/N | Yes |
| Fireplace Y/N | No |
| Above Grade Finished Area | 2105 |
| Half Baths | 1 |
| Central Air Y/N | Yes |
| Total Bedrooms | 3 |
| Room Type | Dining Room,Kitchen,Family Room,Study,Laundry,Mud Room,Recreation Room,Full Bath,Half Bath,Additional Bedroom |
| Below Grade Finished Area Unit Type | Square Feet |
| LivingAreaSource | Estimated |
| Below Grade Unfin Area Units | Square Feet |
| Below Grade Unfin SQFT | 965 |
| Below Grade Unfin SQFT Source | Estimated |
| Below Grade Finished Area Source | Estimated |
| Bedrooms Count All Upper Levels | 3 |
| Bathrooms Count All Upper Levels | 2 |
| Above Grade Unfin Area Units | Square Feet |
| Above Grade Unfin SQFT Source | Estimated |
| Above Grade Finished Area Source | Estimated |
| Above Grade Finished Area Unit Type | Square Feet |
| Total Baths | 3 |
Exterior Features
| Water Source | Public |
|---|---|
| Foundation Details | Slab |
| Water View Y/N | No |
| Building Area Total | 3497.00 |
| Lot Size Acres | 0.11 |
| Water Oriented Y/N | No |
Room Details
| Room | Dimensions | Level | Flooring | Details |
|---|---|---|---|---|
| Additional Bedroom | 12?4?x14?9 | Upper 1 | ||
| Additional Bedroom | 11?9?x14?9 | Upper 1 | ||
| Dining Room | 13?x11? | Upper 1 | ||
| Family Room | 16?x16?8?, | Main | ||
| Full Bath | Upper 1 | |||
| Half Bath | Main | |||
| Kitchen | 13?4?x11?3 | Main | ||
| Laundry | Upper 1 | |||
| Mud Room | 5?6?x7?6? | Main | ||
| Recreation Room | Main | |||
| Recreation Room | 15?8x15?10 | Upper 1 | ||
| Study | 6?6?x7?7? | Main |
Amenities
- Foreclosure
- Views
- Short Sale
- New Construction
- Adult 55+
- Lease To Own
- No HOA Fees
- Furnished
- Primary On Main
- Air Conditioning
- Seller Finance
- Green
- Fixer Upper
- Horse
- Golf
- Fireplace
- Deck
- Garage
- Basement
- Pool
Property vs Single Family Average in 22932
Price
Taxes
Year Built
Visits
 © BRIGHT, All Rights Reserved
