
Views - Primary on Main
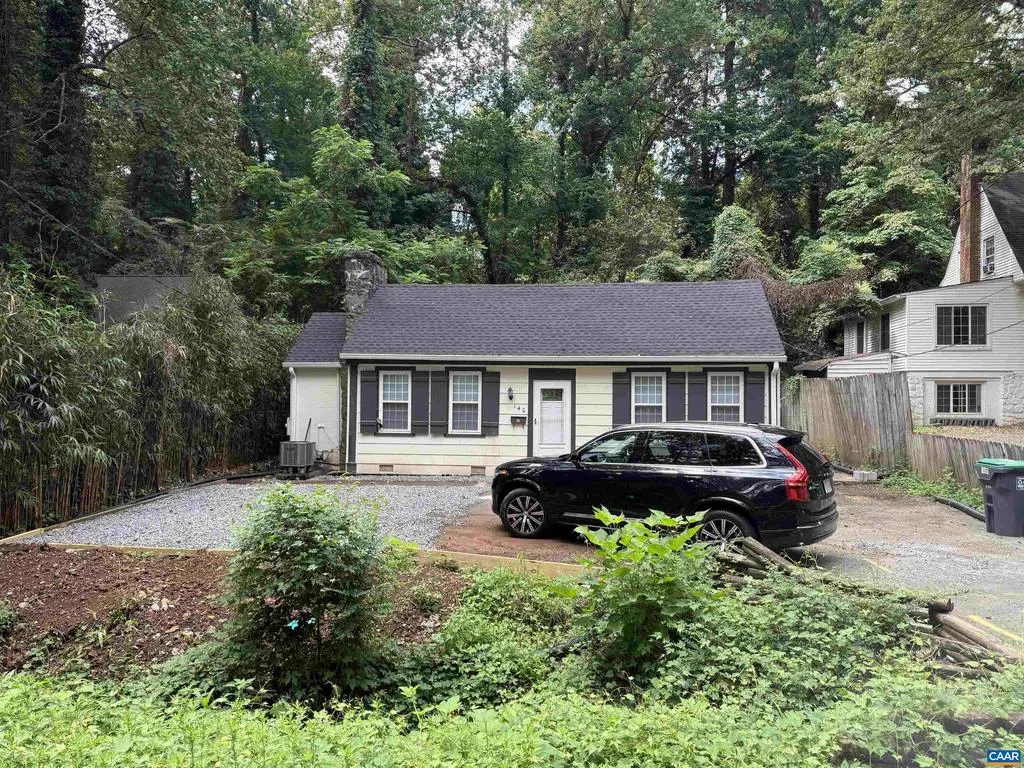
Address
140 Valley Rd, Charlottesville, VA
Price
$ 725,000
Property Attributes
- MLS#673337
- TypeSingle Family
- Listing Status ACTIVE
- CountyCHARLOTTESVILLE CITY
- CityCharlottesville
- NeighborhoodJefferson Park
- Zip22903
- StyleCottage
- Year Built1920
- Taxes$ 4280
- Price$ 725,000
- Bedrooms3
- Full Bathrooms2
- Half Bathrooms0
- Sqr Footage1386
- Lot Size0.24 Acres
Data Source:
Bright MLS
Property Description
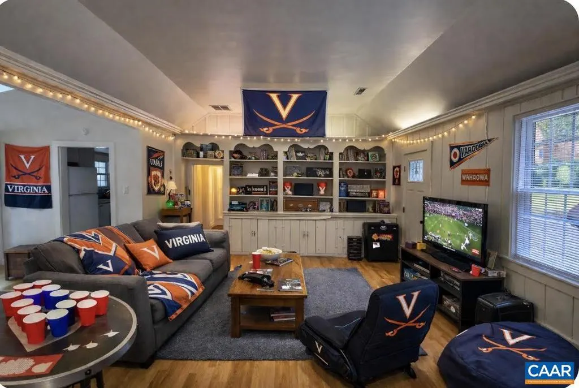
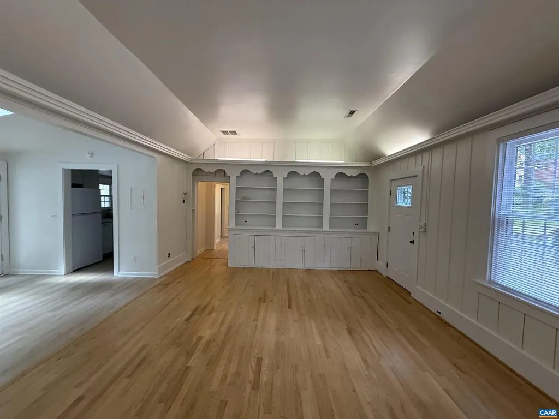
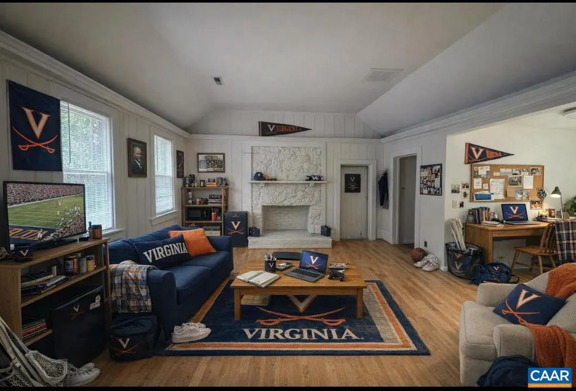
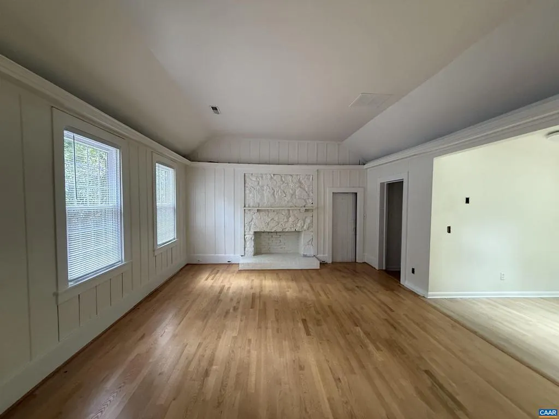
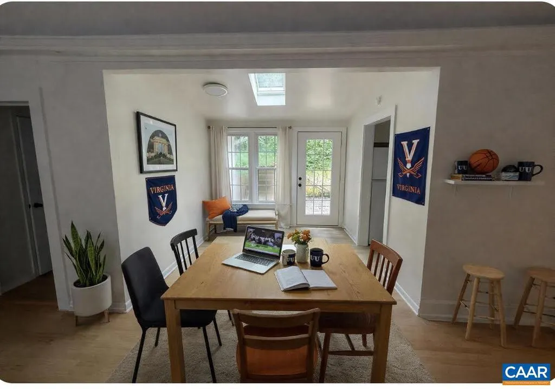
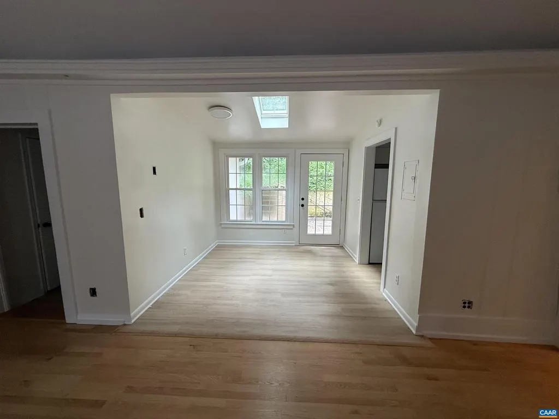
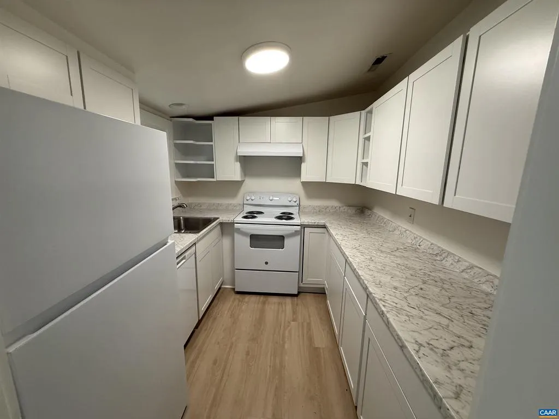
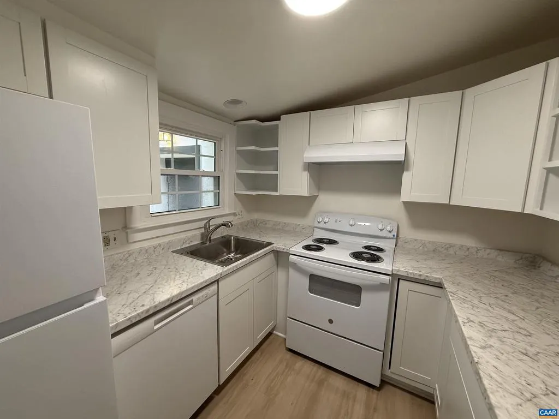
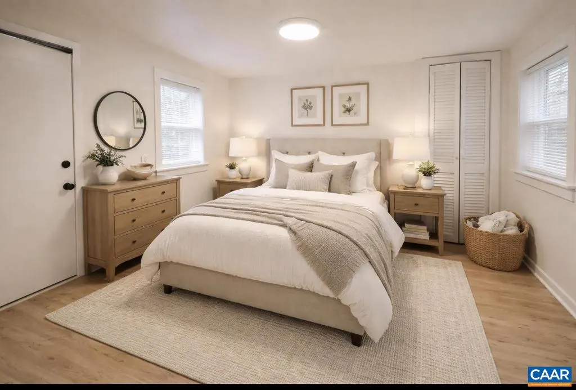
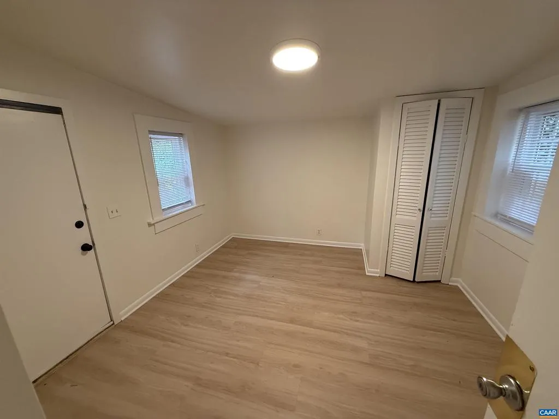
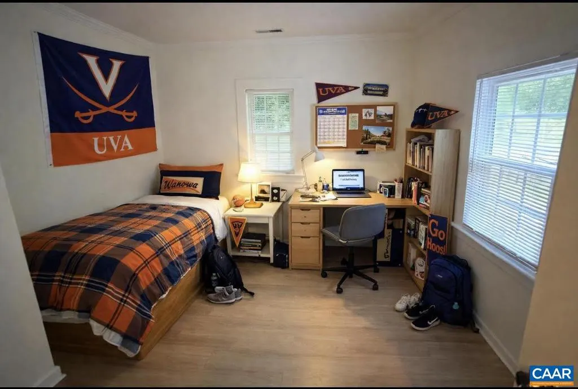
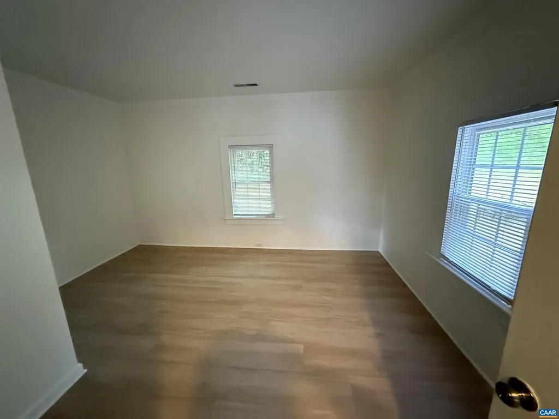
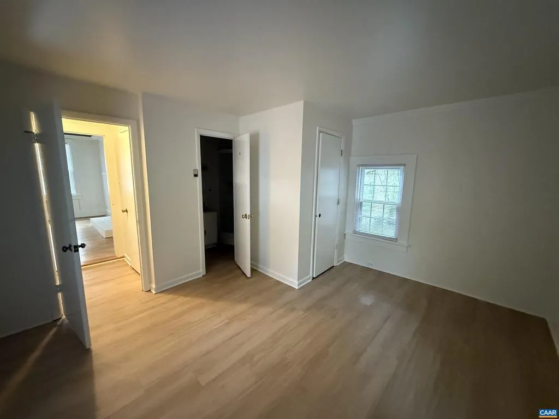
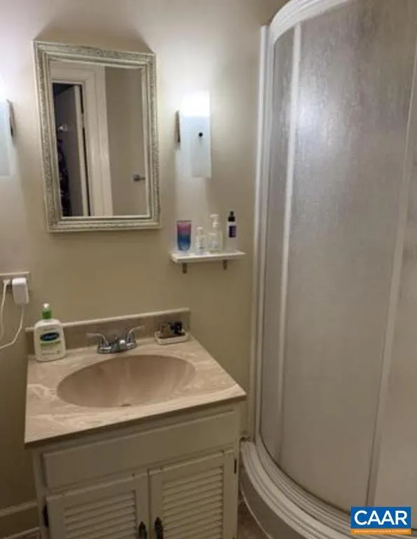
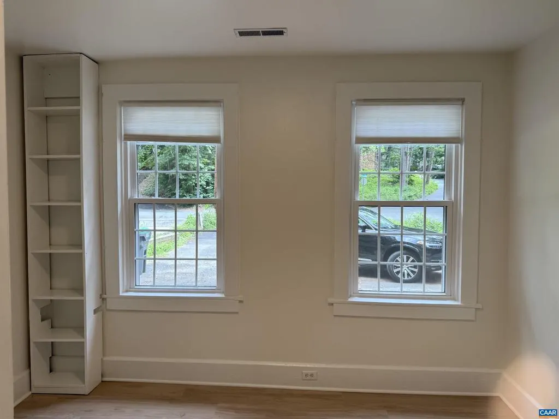
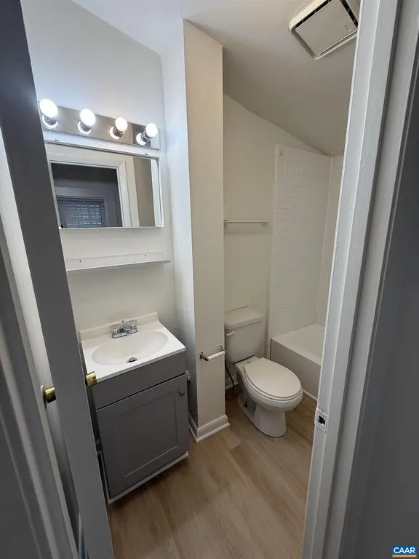
Awesome invoestment property!! Rented to UVA students through May 2027 at $3975/month. Tucked away on quiet Valley Road just steps from the University of Virginia Grounds, this beautifully renovated 1920 cottage offers an exceptional opportunity in one of Charlottesville?s most desirable in-town locations. Set on a .24-acre lot, the property blends historic charm with thoughtful modern updates and the ease of true one-level living. The home has been extensively renovated, featuring new flooring and paint throughout, enhanced lighting, and a reconfigured layout that maximizes functionality. The updated kitchen showcases wood cabinetry, granite countertops, and all-new appliances, flowing seamlessly into the dining and living spaces. High ceilings and abundant natural light create a bright, inviting atmosphere, while the wood-burning fireplace adds warmth and character. Three bedrooms and two full baths provide flexibility for owners or tenants alike. A relocated laundry area adds convenience, and off-street parking enhances everyday practicality. Outdoor space offers room to relax and enjoy the peaceful setting just moments from UVA, Jefferson Park Avenue, and downtown amenities.,Granite Counter,Wood Cabinets,Fireplace in Living Room
| High School |
|---|
| Charlottesville High School |
| Price History | |
|---|---|
| 2/18/2026 | Listed $795,000 |
| 3/21/2026 | 3$775,000 |
| 4/2/2026 | 4$750,000 |
| 5/16/2026 | 4$725,000 |
General Features
| Living Area | 1386 |
|---|---|
| Sewer | Public Sewer |
| Heating | Heat Pump(s) |
| Cooling | Central A/C,Heat Pump(s) |
| Utilities | Electric Available |
| Possession | Subject to Existing Lease |
| Roof | Composite |
| Appliances | Washer/Dryer Hookups Only,Washer/Dryer Stacked |
| Architectural Style | Cottage |
| Security Features | Smoke Detector |
| School District | CHARLOTTESVILLE CITY PUBLIC SCHOOLS |
| Year Built | 1920 |
| View | Other |
| Levels | 1 |
| Tax Year | 2026 |
| Ownership | Other |
| Accessibility | None |
| HOA Fee 2 | 0.00 |
| County | CHARLOTTESVILLE CITY |
| New Construction | No |
| Property Type | Residential |
| HOA | No |
| Subdivision Name | JEFFERSON PARK |
| Garage Y/N | No |
| Other Structures | Above Grade,Below Grade |
| Full Baths | 2 |
| Status | ACTIVE |
| Directions | From Grounds take Emmet St N turn right onto Jefferson Park Ave. Make a u-turn at Maywood lane. Turn Right on to Valley Road. In .2miles home is onthe right |
| City | CHARLOTTESVILLE |
| Disclosures | Prop Disclosure |
| Senior Community Y/N | No |
| Tax Annual Amount | 4280.0 |
| Structure Type | Detached |
| Condo/Coop Association fee Y/N | No |
| Bathrooms Full Main Level | 2 |
| Bathrooms Count Main Level | 2.00 |
| Price Per Sq Ft Total AG | 523.09 |
| Construction Completed Y/N | No |
| Historic Y/N | No |
| Vacation Rental Y/N | No |
| Total SQFT | 1386 |
| Building Area Units | Square Feet |
| Living Area Units | Square Feet |
| Standard Status | Active |
| Year Built Source | Estimated |
| Legal Subdivision | UNIVERSITY-MAURY HILLS |
Interior Features
| Interior Amenities | Entry Level Bedroom,Primary Bath(s) |
|---|---|
| Heating Fuel | Natural Gas Available |
| Flooring | Hardwood |
| Fireplace Features | Wood |
| Basement (Y/N) | No |
| Air Conditioning Y/N | No |
| Heating Y/N | Yes |
| Fireplace Y/N | No |
| Above Grade Finished Area | 1386 |
| Central Air Y/N | Yes |
| Total Bedrooms | 3 |
| Room Type | Living Room,Dining Room,Kitchen,Laundry,Full Bath,Additional Bedroom |
| Main Level Bedrooms | 3 |
| Below Grade Finished Area Unit Type | Square Feet |
| LivingAreaSource | Assessor |
| Below Grade Unfin Area Units | Square Feet |
| Below Grade Unfin SQFT Source | Assessor |
| Below Grade Finished Area Source | Assessor |
| Above Grade Unfin Area Units | Square Feet |
| Above Grade Unfin SQFT Source | Assessor |
| Above Grade Finished Area Source | Assessor |
| Above Grade Finished Area Unit Type | Square Feet |
| Total Baths | 2 |
Exterior Features
| Exterior Amenities | Other |
|---|---|
| Pool | No Pool |
| Lot Features | Open,Trees/Wooded |
| Water Source | Public |
| Foundation Details | Block |
| Water View Y/N | No |
| Building Area Total | 1386.00 |
| Lot Size Acres | 0.24 |
| Water Body Type | Creek |
| Water Oriented Y/N | No |
Room Details
| Room | Dimensions | Level | Flooring | Details |
|---|---|---|---|---|
| Additional Bedroom | Main | |||
| Additional Bedroom | Main | |||
| Dining Room | Main | |||
| Full Bath | Main | |||
| Kitchen | Main | |||
| Laundry | Main | |||
| Living Room | Main |
Amenities
- Foreclosure
- Views
- Short Sale
- New Construction
- Adult 55+
- Lease To Own
- No HOA Fees
- Furnished
- Primary On Main
- Air Conditioning
- Seller Finance
- Green
- Fixer Upper
- Horse
- Golf
- Fireplace
- Deck
- Garage
- Basement
- Pool
Property vs Single Family Average in 22903
Price
Taxes
Year Built
 © BRIGHT, All Rights Reserved
