
Price Reduction - Views - Primary on Main
Address
1635 Poes Ln, Charlottesville, VA
Price
$ 435,000
Property Attributes
- MLS#673740
- TypeSingle Family
- Listing Status ACTIVE
- CountyALBEMARLE
- CityCharlottesville
- NeighborhoodHollymead
- Zip22911
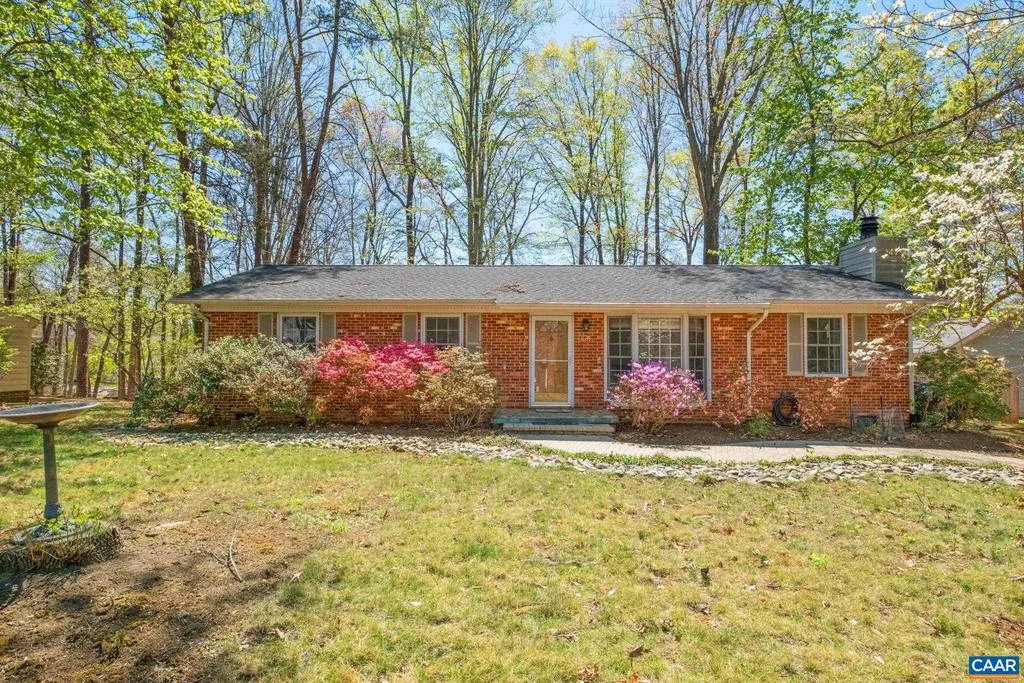
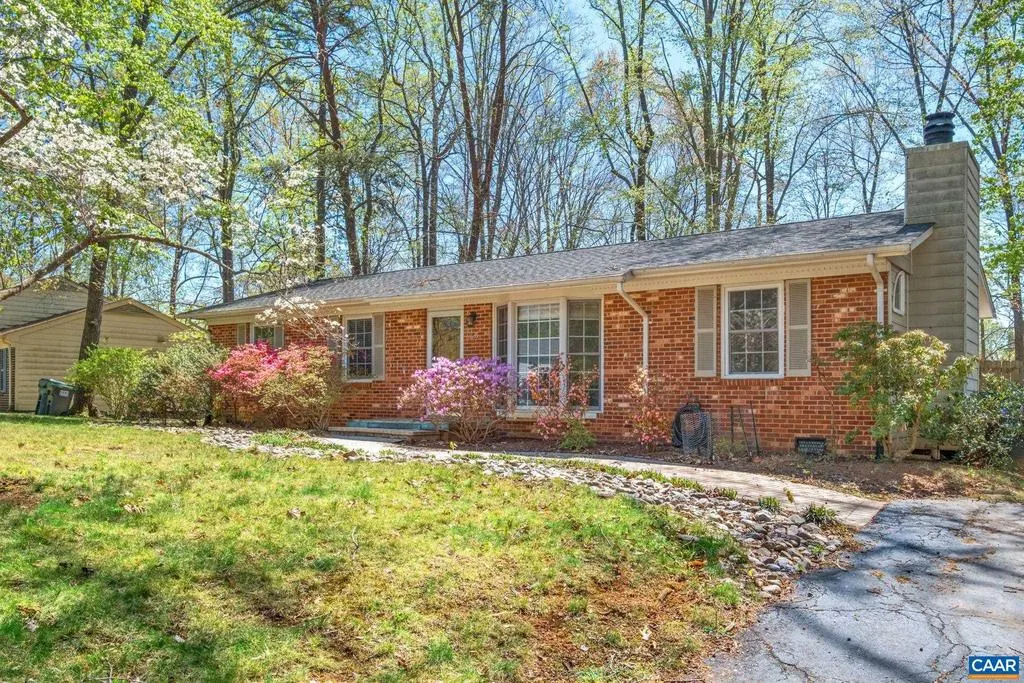
- StyleRanch/Rambler
- Year Built1975
- Taxes$ 4037
- Price$ 435,000
- Bedrooms3
- Full Bathrooms2
- Half Bathrooms0
- Sqr Footage1512
- Lot Size0.32 Acres
Data Source:
Bright MLS
Property Description
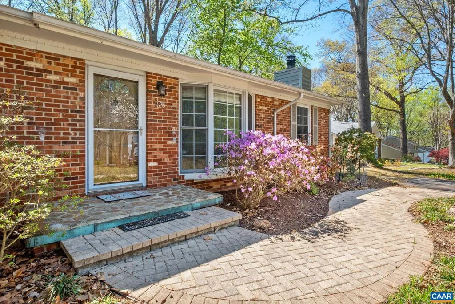
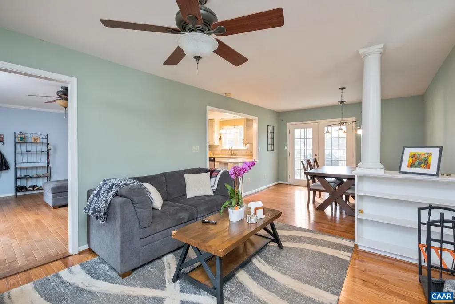
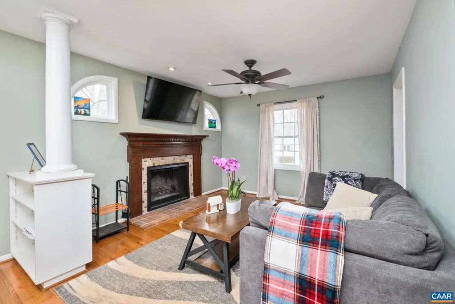
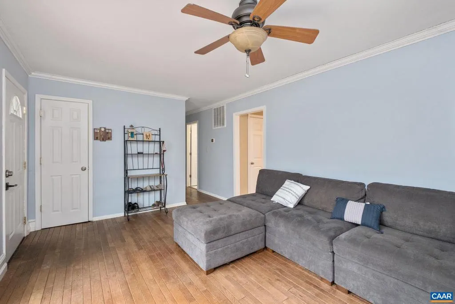
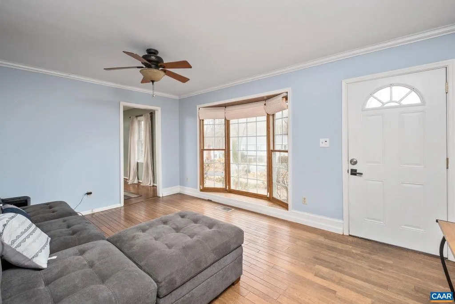
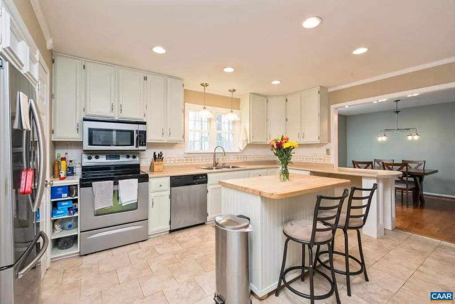
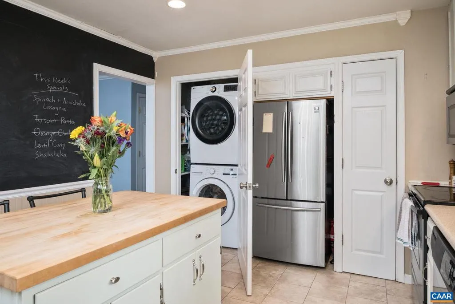
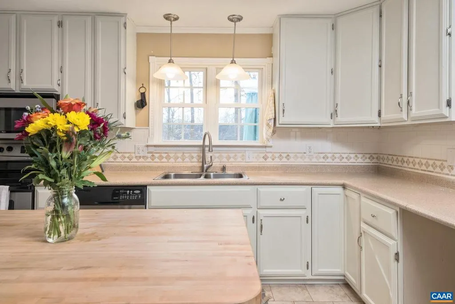
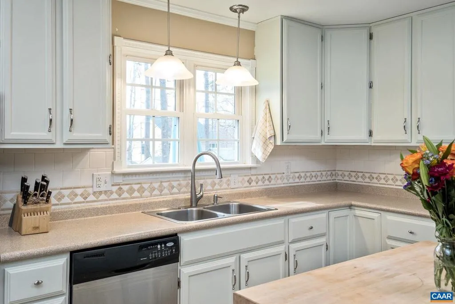
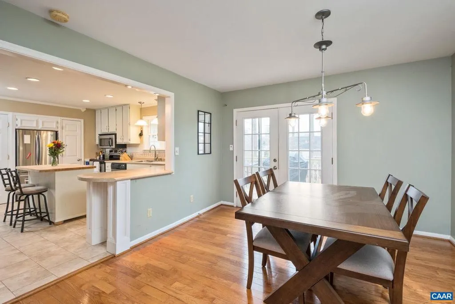
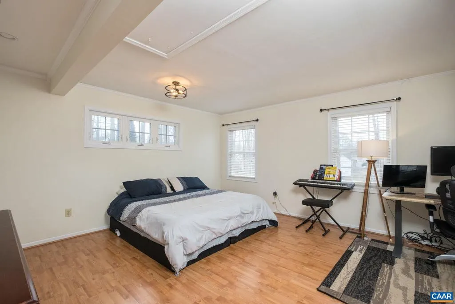
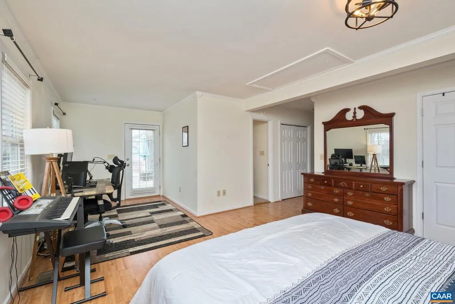
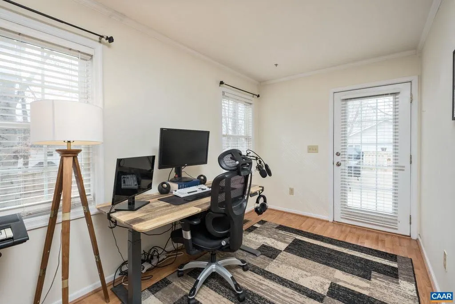
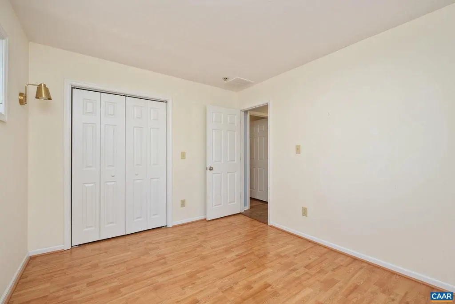
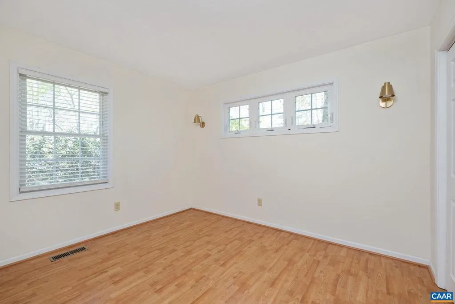
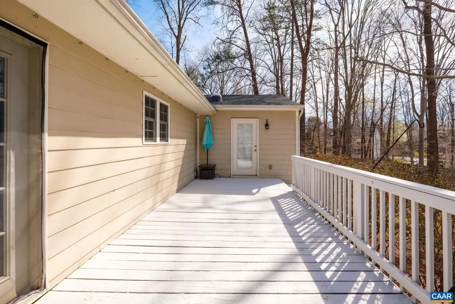
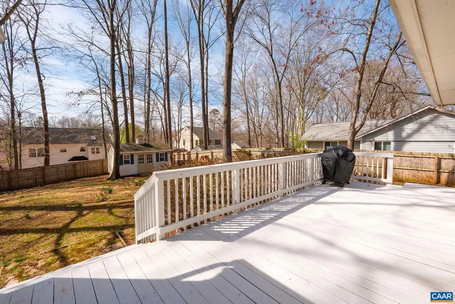
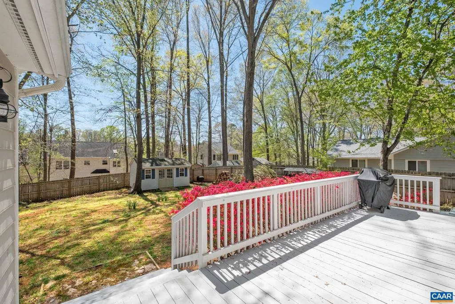
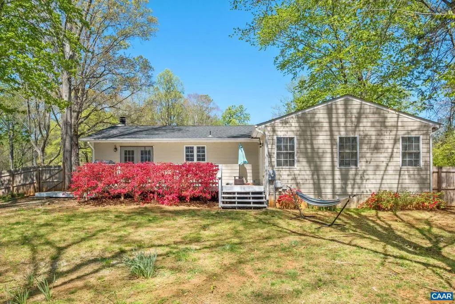
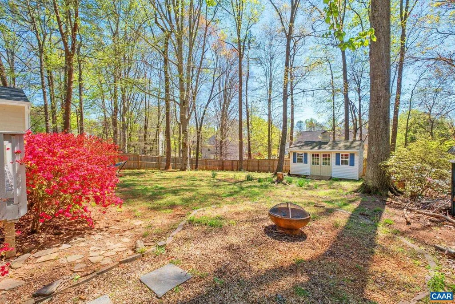
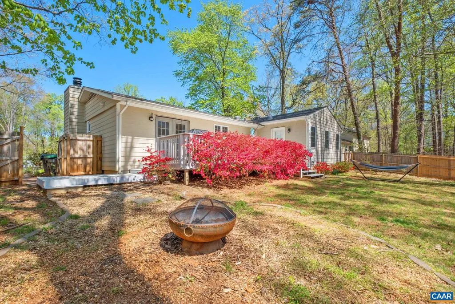
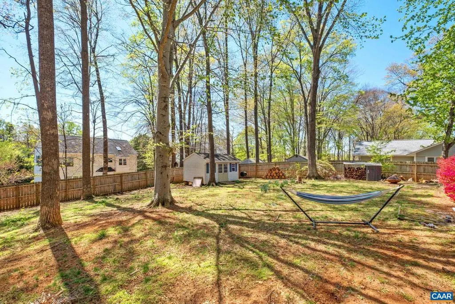
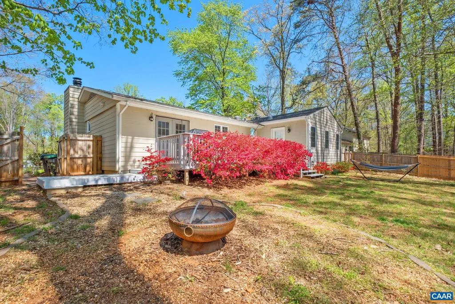
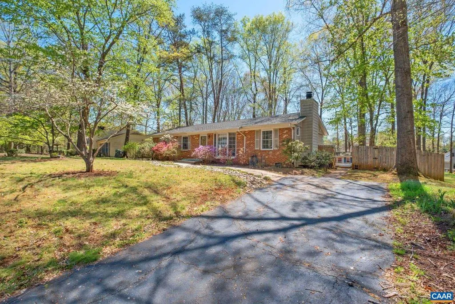
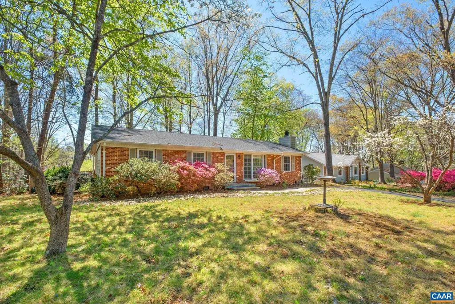
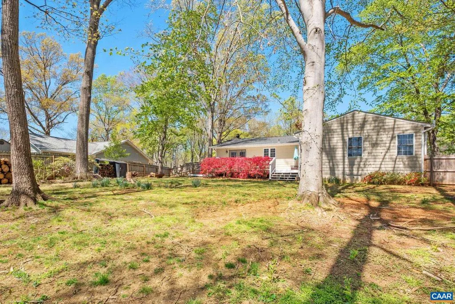
Welcome to your own slice of serenity! Hot Water Heater 2022 Roof 2020- Deck Repairs Made and additional improvements! This charming Charlottesville gem perfectly balances classic comfort with a layout designed for modern living. Step inside to find gorgeous hardwood floors that guide you through a bright, flowing floor plan. Whether you?re hosting a dinner party or enjoying a quiet morning, the seamless transition between spaces makes everyday living a breeze. With two distinct living areas, you have the ultimate flexibility?think a cozy media den & a formal sitting room, or perhaps a dedicated home office & a vibrant playroom. When it?s time to retire for the evening, the sizable primary bedroom serves as a true sanctuary with plenty of room to stretch out & unwind. The magic continues outdoors on the spacious back deck, which is perfect for summer BBQs or peaceful evening stargazing. You will love the backyard oasis, where a sturdy privacy fence ensures total seclusion & mature shade trees keep the area cool & breezy even on the warmest Virginia afternoons. Located just minutes from local shops, dining, & scenic trails, this home offers the very best of the Charlottesville lifestyle.,Formica Counter,White Cabinets,Wood Cabinets,Fireplace in Living Room
| Elementary School | High School |
|---|---|
| Hollymead Elementary School | Albemarle High School |
| Price History | |
|---|---|
| 2/28/2026 | Listed $475,000 |
| 3/7/2026 | 2$470,000 |
| 3/19/2026 | 2$465,000 |
| 3/21/2026 | 3$455,000 |
| 5/9/2026 | 2$450,000 |
| 6/17/2026 | 3$440,000 |
| 8/5/2026 | 2$435,000 |
General Features
| Living Area | 1512 |
|---|---|
| Sewer | Public Sewer |
| Heating | Central,Heat Pump(s) |
| Cooling | Central A/C,Heat Pump(s) |
| Roof | Composite |
| Appliances | Dryer,Washer |
| Zoning | PUD |
| HOA Fee | 210.00 |
| Association Fee Includes | Common Area Maintenance,Pool(s),Road Maintenance,Snow Removal,Trash |
| Architectural Style | Ranch/Rambler |
| Security Features | Smoke Detector |
| Construction Materials | Brick,Fiber Cement |
| School District | ALBEMARLE COUNTY PUBLIC SCHOOLS |
| Year Built | 1975 |
| View | Garden/Lawn |
| Levels | 1 |
| Tax Year | 2026 |
| Ownership | Other |
| Accessibility | None |
| HOA Fee 2 | 0.00 |
| Assoc Fee Paid Per | Quarterly |
| County | ALBEMARLE |
| New Construction | No |
| Property Type | Residential |
| Association Amenities | Exercise Room,Tot Lots/Playground,Swimming Pool,Tennis Courts,Jog/Walk Path |
| HOA | Yes |
| Subdivision Name | HOLLYMEAD |
| Garage Y/N | No |
| Other Structures | Above Grade,Below Grade |
| Full Baths | 2 |
| Status | ACTIVE |
| Directions | 29-N,R on Ashwood Blvd.,L on Powell Creek Dr.,L on Poes Ln.,home is on your left. |
| City | CHARLOTTESVILLE |
| Disclosures | Prop Disclosure |
| Tax Annual Amount | 4037.5 |
| Structure Type | Detached |
| Condo/Coop Association fee Y/N | No |
| Bathrooms Full Main Level | 2 |
| Bathrooms Count Main Level | 2.00 |
| Price Per Sq Ft Total AG | 287.7 |
| Construction Completed Y/N | No |
| Vacation Rental Y/N | No |
| Virtual Tour | https://booking.mymediarocket.com/sites/1635-poes-ln-charlottesville-va-22911-23679586/branded |
| Total SQFT | 1512 |
| Building Area Units | Square Feet |
| Living Area Units | Square Feet |
| Standard Status | Active |
| Year Built Source | Estimated |
| Legal Subdivision | HOLLYMEAD |
Interior Features
| Interior Amenities | Entry Level Bedroom |
|---|---|
| Heating Fuel | Electric |
| Flooring | Ceramic Tile,Hardwood,Vinyl |
| Total Fireplaces | 1 |
| Fireplace Features | Wood |
| Basement (Y/N) | No |
| Air Conditioning Y/N | No |
| Heating Y/N | Yes |
| Window Features | Double Hung,Insulated,Vinyl Clad |
| Fireplace Y/N | Yes |
| Above Grade Finished Area | 1512 |
| Central Air Y/N | Yes |
| Total Bedrooms | 3 |
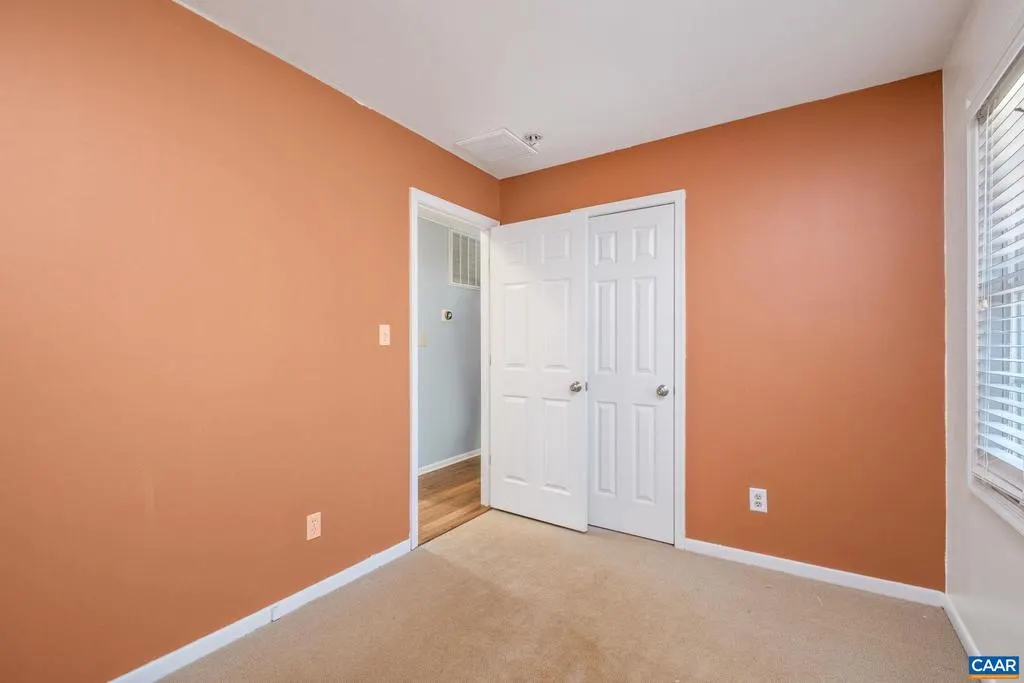
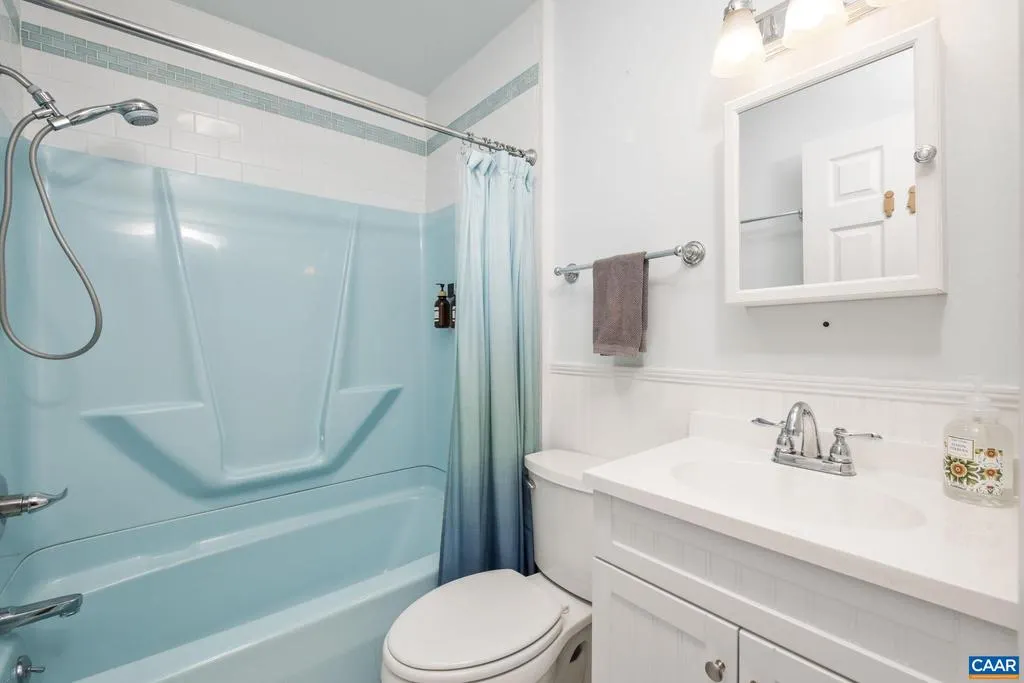
| Room Type | Living Room,Dining Room,Kitchen,Family Room,Full Bath,Additional Bedroom |
| Main Level Bedrooms | 3 |
| Below Grade Finished Area Unit Type | Square Feet |
| LivingAreaSource | Assessor |
| Below Grade Unfin Area Units | Square Feet |
| Below Grade Unfin SQFT Source | Assessor |
| Below Grade Finished Area Source | Assessor |
| Above Grade Unfin Area Units | Square Feet |
| Above Grade Unfin SQFT Source | Assessor |
| Above Grade Finished Area Source | Assessor |
| Above Grade Finished Area Unit Type | Square Feet |
| Total Baths | 2 |
Exterior Features
| Water Source | Public |
|---|---|
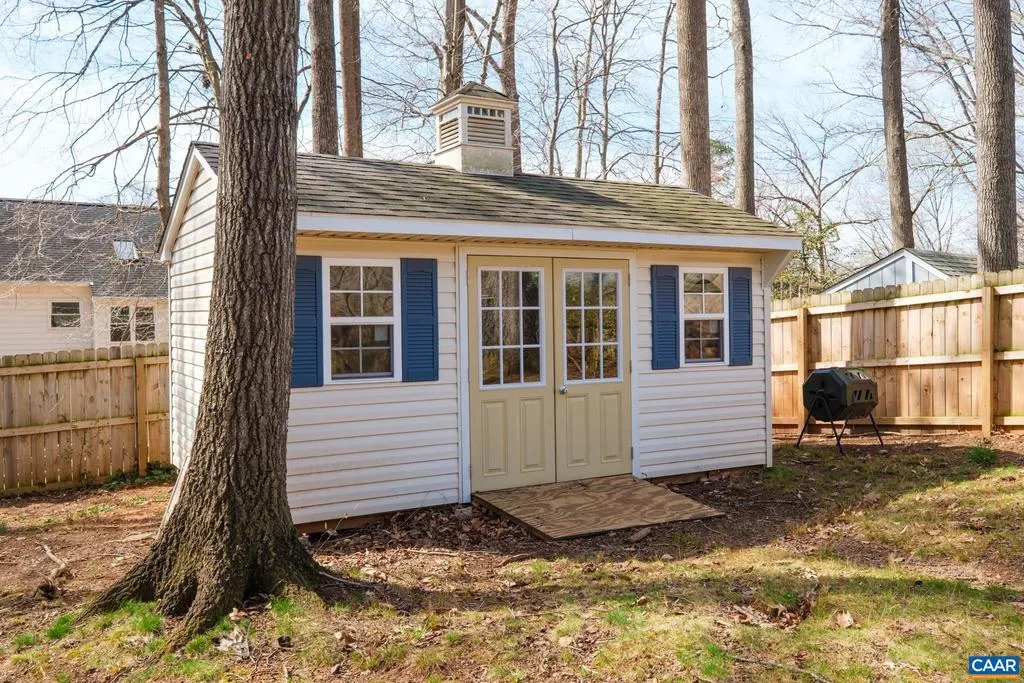
| Inclusions | Refrigerator,electric range,dishwasher,microwave,washer,dryer,shed |
| Foundation Details | Block,Crawl Space |
| Water View Y/N | No |
| Building Area Total | 1512.00 |
| Lot Size Acres | 0.32 |
| Water Oriented Y/N | No |
Room Details
| Room | Dimensions | Level | Flooring | Details |
|---|---|---|---|---|
| Additional Bedroom | Main | |||
| Additional Bedroom | Main | |||
| Dining Room | Main | |||
| Family Room | Main | |||
| Full Bath | Main | |||
| Kitchen | Main | |||
| Living Room | Main |
Amenities
- Foreclosure
- Views
- Short Sale
- New Construction
- Adult 55+
- Lease To Own
- No HOA Fees
- Furnished
- Primary On Main
- Air Conditioning
- Seller Finance
- Green
- Fixer Upper
- Horse
- Golf
- Fireplace
- Deck
- Garage
- Basement
- Pool
Property vs Single Family Average in 22911
Price
Taxes
Year Built
Visits
 © BRIGHT, All Rights Reserved
