
Primary on Main
Address
612 London Ct, Ruckersville, VA
Price
$ 670,000
Property Attributes
- MLS#674500
- TypeSingle Family
- Listing Status ACTIVE
- CountyGREENE
- CityRuckersville
- NeighborhoodGodalming
- Zip22968
- StyleRanch/Rambler
- Year Built2011
- Taxes$ 4655
- Price$ 670,000
- Bedrooms4
- Full Bathrooms2
- Half Bathrooms0
- Sqr Footage2721
- Lot Size2.02 Acres
Data Source:
Bright MLS
Property Description
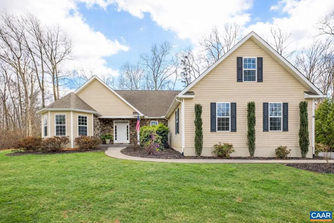
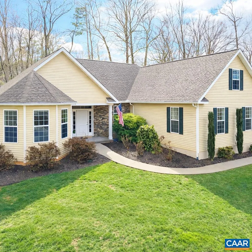
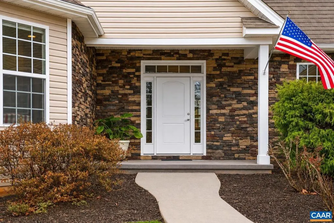
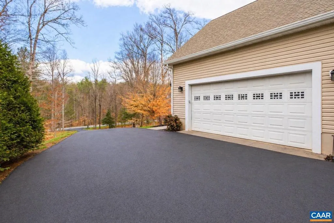
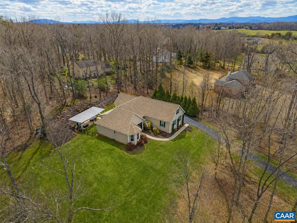
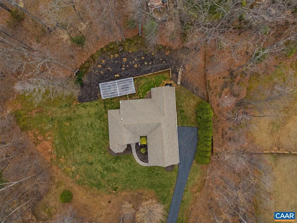
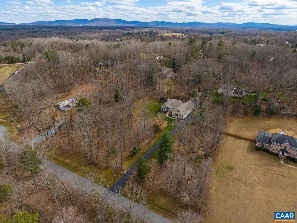
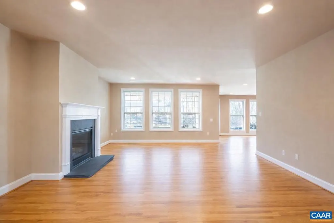
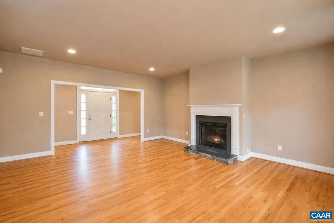
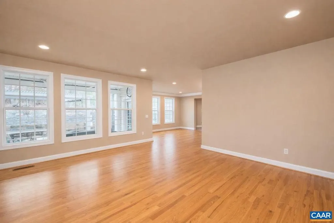
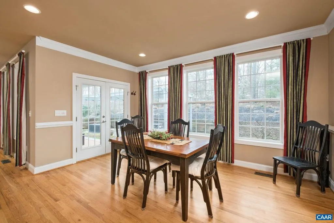
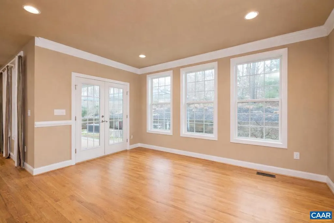
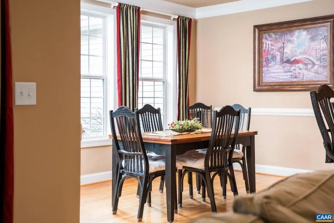
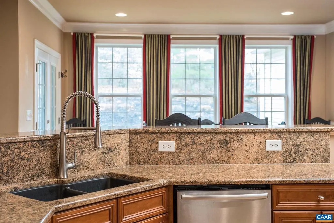
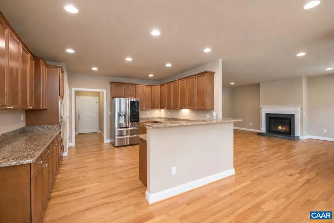
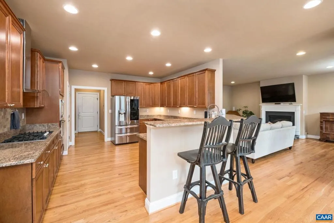
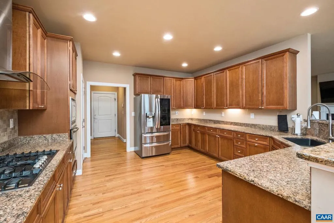
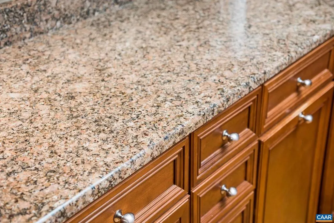
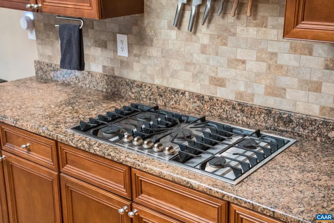
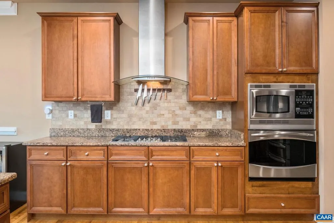
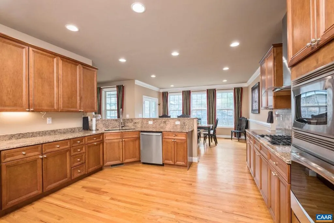
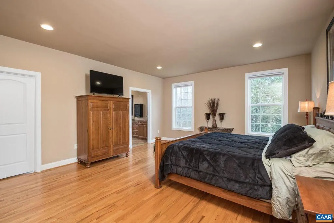
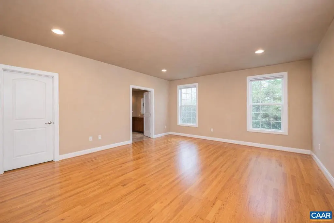
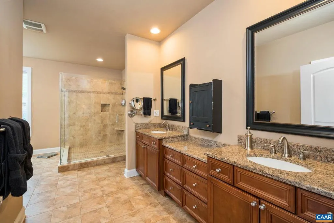
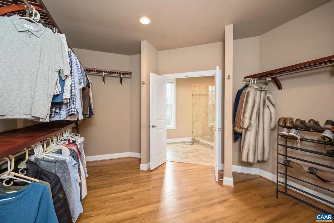
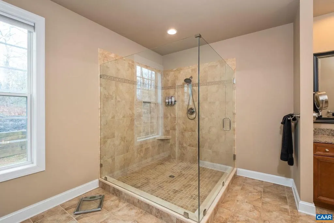
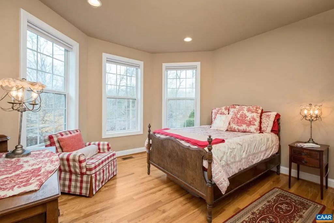
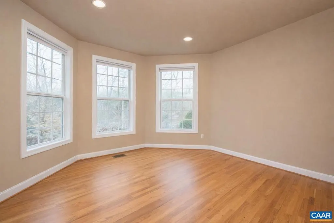
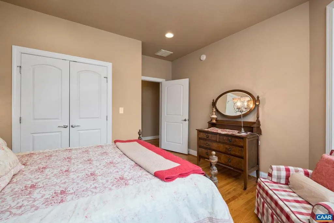
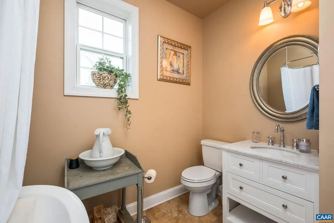
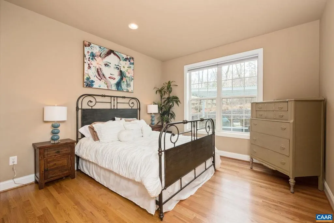
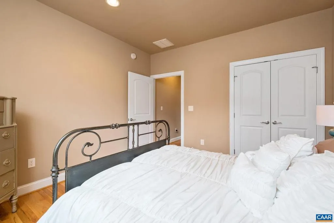
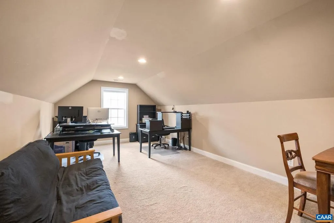
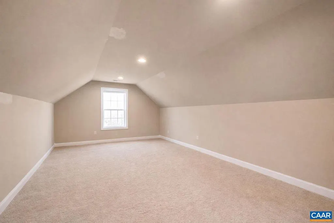
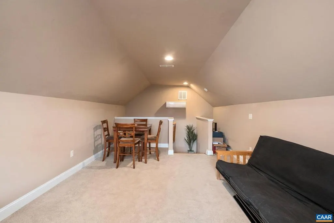
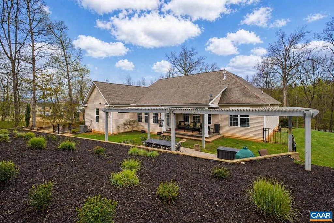
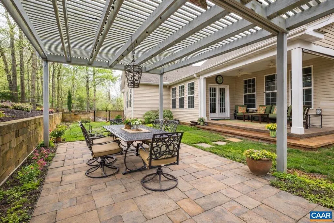
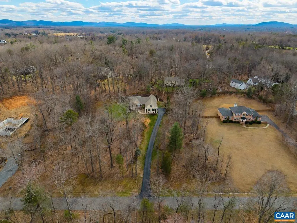
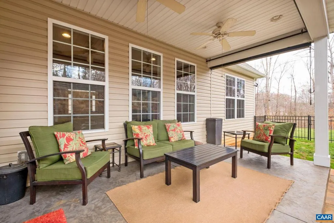
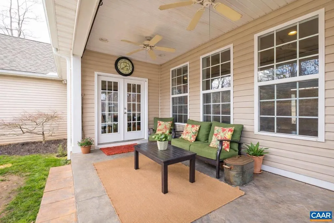
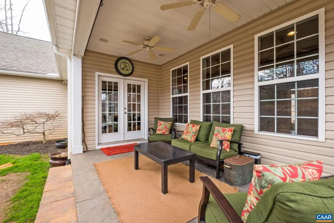
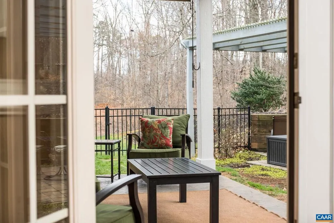
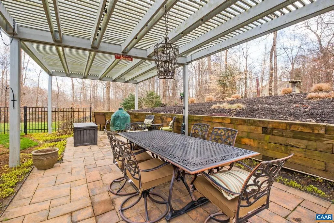
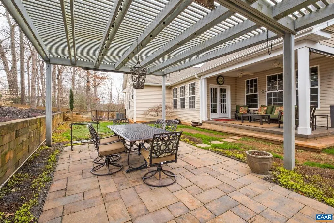
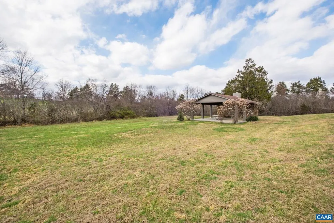
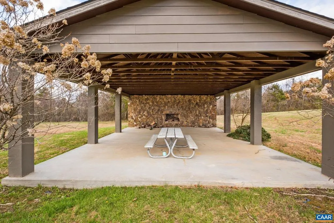
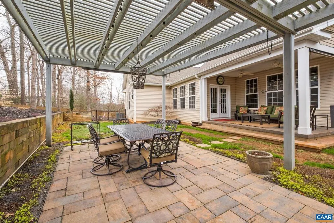
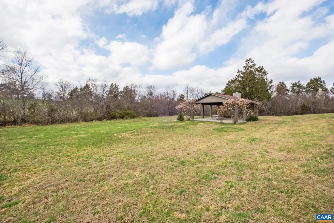
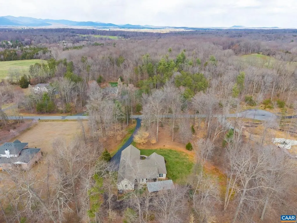
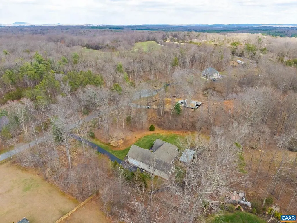
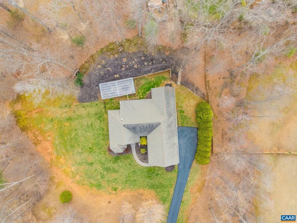
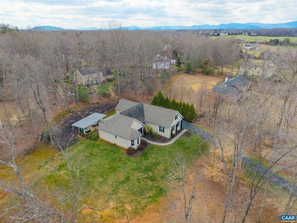
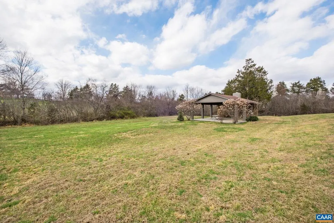
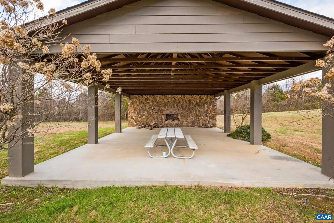
Exceptional one-level living on 2 beautifully landscaped acres in sought-after Godalming ? now offering a $10,000 seller credit with an acceptable offer that may be applied toward closing costs, prepaid expenses, a rate buy-down, or down payment assistance (subject to lender approval). This meticulously maintained 4-bedroom, 2-bath home offers 9-foot ceilings, hardwood floors, abundant natural light, and a thoughtfully designed open floor plan. The gourmet kitchen features granite countertops, maple cabinetry, a large island, gas cooktop, built-in wall oven, and pantry, opening seamlessly to the living and dining areas. The spacious main-level primary suite offers a walk-in closet and oversized tiled shower. Upstairs, the versatile bonus room provides the perfect fourth bedroom, office, or guest space. Enjoy outdoor living from the covered front porch overlooking two beautifully landscaped acres, plus a stone patio, pergola, fully fenced backyard, and mature landscaping. A pre-listing home inspection and organized maintenance records reflect the exceptional care this home has received. Conveniently located just minutes from NGIC, UVA, Charlottesville, Hollymead Town Center, Charlottesville-Albemarle Airport, and the new AstraZenec,Granite Counter,Maple Cabinets,Fireplace in Great Room,Fireplace in Living Room
| Elementary School | High School |
|---|---|
| Ruckersville Elementary School | William Monroe High School |
| Price History | |
|---|---|
| 3/18/2026 | Listed $749,000 |
| 4/23/2026 | 3$730,000 |
| 5/14/2026 | 5$699,000 |
| 6/2/2026 | 4$675,000 |
| 6/22/2026 | 1$670,000 |
General Features
| Living Area | 2721 |
|---|---|
| Sewer | Septic Exists |
| Heating | Forced Air,Heat Pump(s) |
| Cooling | Central A/C |
| Roof | Architectural Shingle |
| Appliances | Dryer,Washer |
| Zoning | A-1 |
| HOA Fee | 250.00 |
| Architectural Style | Ranch/Rambler |
| Construction Materials | Vinyl Siding |
| School District | GREENE COUNTY PUBLIC SCHOOLS |
| Year Built | 2011 |
| Levels | 1 |
| Tax Year | 2025 |
| Ownership | Other |
| Accessibility | None |
| HOA Fee 2 | 50.00 |
| Assoc Fee Paid Per | Annually |
| County | GREENE |
| New Construction | No |
| Property Type | Residential |
| HOA | Yes |
| Subdivision Name | GODALMING |
| Garage Y/N | No |
| Other Structures | Above Grade,Below Grade |
| Full Baths | 2 |
| Status | ACTIVE |
| Directions | From Charlottesville 29N to 33E left on London court 0.6 miles home on the left on hill just before culdesac |
| City | RUCKERSVILLE |
| Disclosures | Prop Disclosure |
| Senior Community Y/N | No |
| Tax Assessed Value | 674700.0 |
| HOA Fee 2 Frequency | One Time |
| Tax Annual Amount | 4655.44 |
| Structure Type | Detached |
| Condo/Coop Association fee Y/N | No |
| Bathrooms Full Main Level | 2 |
| Bathrooms Count Main Level | 2.00 |
| Price Per Sq Ft Total AG | 246.23 |
| Construction Completed Y/N | No |
| Historic Y/N | No |
| Vacation Rental Y/N | No |
| Virtual Tour | https://pixies.et/L7Bs71Q9 |
| Total SQFT | 2721 |
| Building Area Units | Square Feet |
| Living Area Units | Square Feet |
| Builder Name | GIBSON HOMES |
| Standard Status | Active |
| Year Built Source | Estimated |
Interior Features
| Interior Amenities | Entry Level Bedroom |
|---|---|
| Heating Fuel | Propane - Owned |
| Flooring | Carpet,Ceramic Tile,Hardwood |
| Fireplace Features | Gas/Propane |
| Basement (Y/N) | No |
| Air Conditioning Y/N | No |
| Heating Y/N | Yes |
| Fireplace Y/N | No |
| Above Grade Finished Area | 2721 |
| Central Air Y/N | Yes |
| Total Bedrooms | 4 |
| Room Type | Dining Room,Kitchen,Study,Laundry,Full Bath,Additional Bedroom |
| Main Level Bedrooms | 3 |
| Below Grade Finished Area Unit Type | Square Feet |
| LivingAreaSource | Estimated |
| Below Grade Unfin Area Units | Square Feet |
| Below Grade Unfin SQFT Source | Estimated |
| Below Grade Finished Area Source | Estimated |
| Above Grade Unfin Area Units | Square Feet |
| Above Grade Unfin SQFT Source | Estimated |
| Above Grade Finished Area Source | Estimated |
| Above Grade Finished Area Unit Type | Square Feet |
| Total Baths | 2 |
Exterior Features
| Exterior Amenities | Other |
|---|---|
| Pool | No Pool |
| Lot Features | Landscaping,Sloping |
| Water Source | Well |
| Inclusions | LG French Door refrigerator in kitchen,Garage refrigerator,stand up freezer in laundry room,gas stove top,built in microwave,built in electric oven,riding and push mowers. |
| Foundation Details | Concrete Perimeter,Stone |
| Water View Y/N | No |
| Building Area Total | 3463.00 |
| Lot Size Acres | 2.02 |
| Water Oriented Y/N | No |
Room Details
| Room | Dimensions | Level | Flooring | Details |
|---|---|---|---|---|
| Additional Bedroom | Main | |||
| Additional Bedroom | Main | |||
| Additional Bedroom | Main | |||
| Dining Room | Main | |||
| Full Bath | Main | |||
| Full Bath | Main | |||
| Kitchen | Main | |||
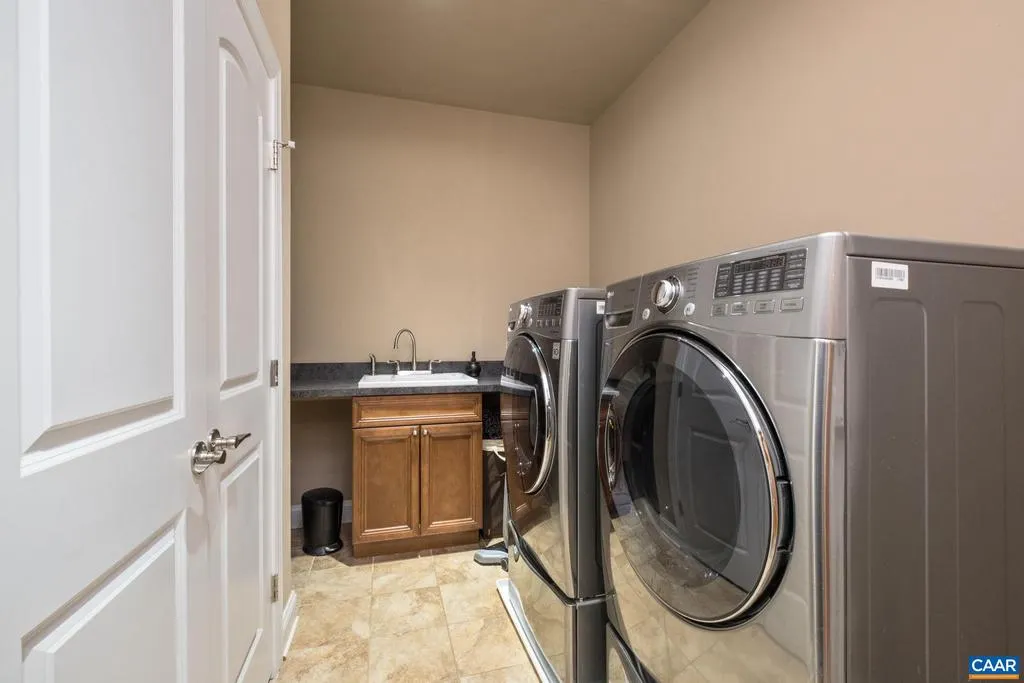
| Laundry | Main | |||
| Study | Upper 1 |
Amenities
- Foreclosure
- Views
- Short Sale
- New Construction
- Adult 55+
- Lease To Own
- No HOA Fees
- Furnished
- Primary On Main
- Air Conditioning
- Seller Finance
- Green
- Fixer Upper
- Horse
- Golf
- Fireplace
- Deck
- Garage
- Basement
- Pool
Property vs Single Family Average in 22968
Price
Taxes
Year Built
Visits
 © BRIGHT, All Rights Reserved
