
Waterfront

Address
1859 Rivanna Farm, Charlottesville, VA
Price
$ 7,495,000
Property Attributes
- MLS#674640
- TypeSingle Family
- Listing Status ACTIVE
- CountyALBEMARLE
- CityCharlottesville
- Zip22911
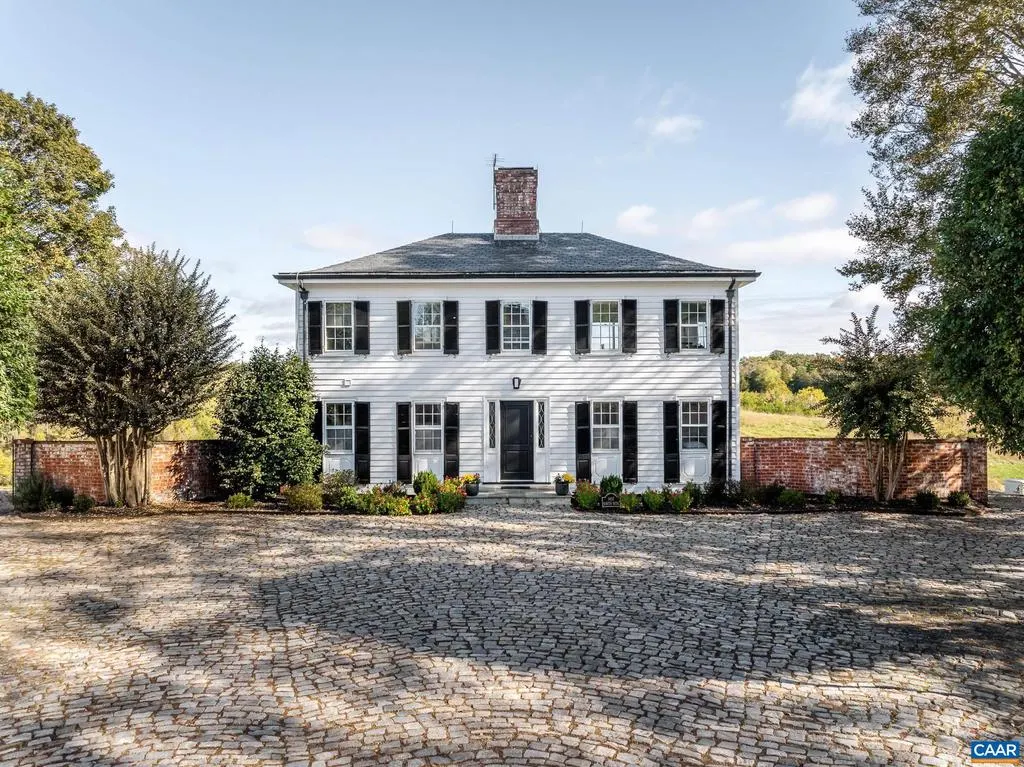
- StyleGeorgian
- Year Built1957
- Taxes$ 34043
- Price$ 7,495,000
- Bedrooms10
- Full Bathrooms10
- Half Bathrooms2
- Sqr Footage11260
- Lot Size42.64 Acres
Data Source:
Bright MLS
Property Description
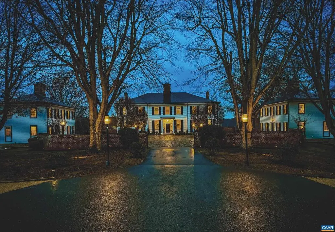
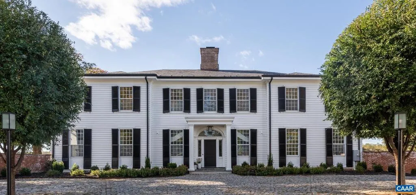
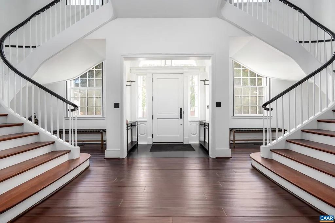
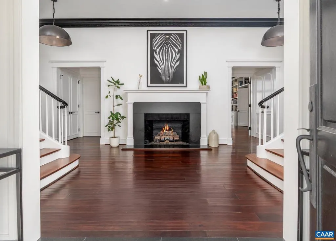
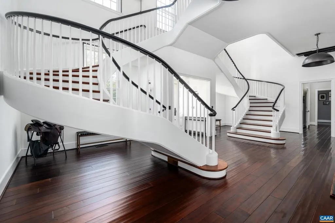
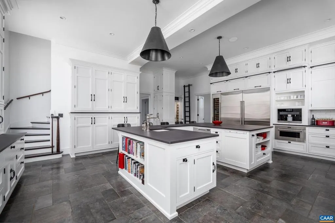
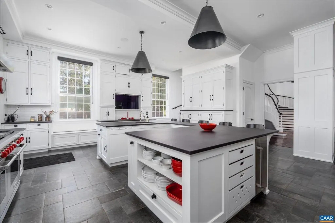
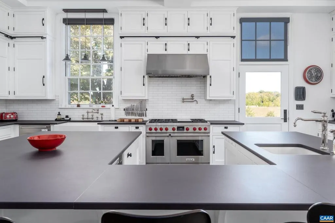
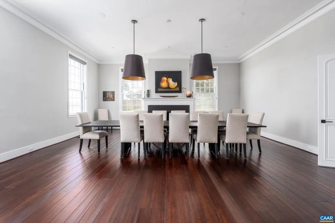
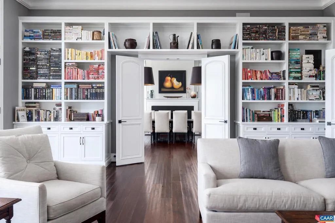
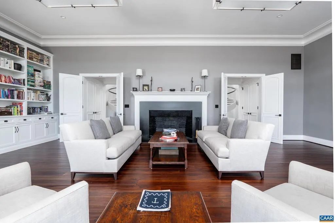
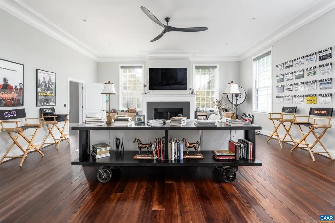
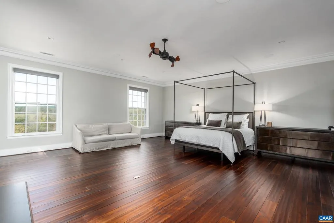
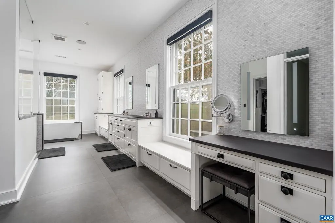
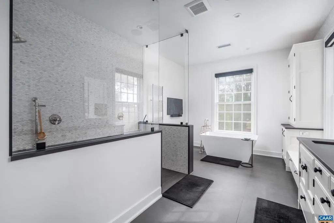
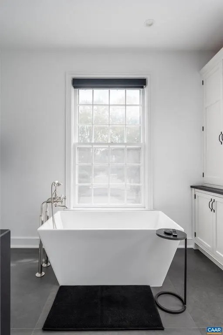
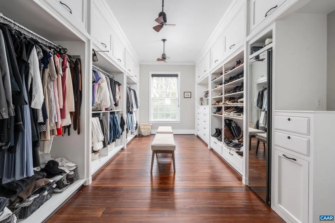
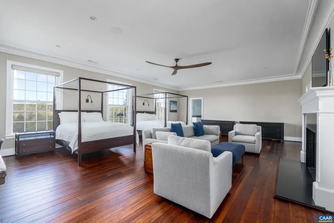
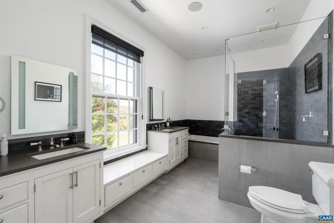
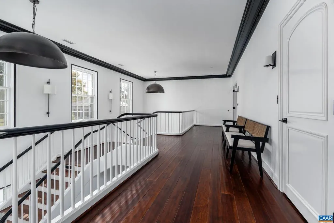
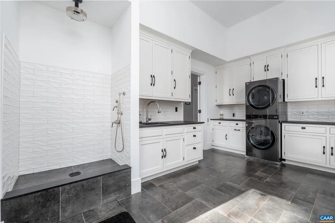
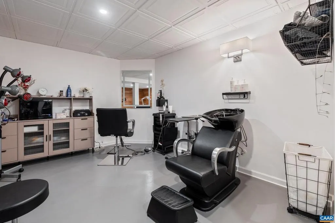
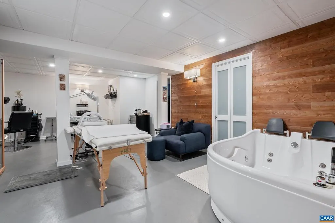
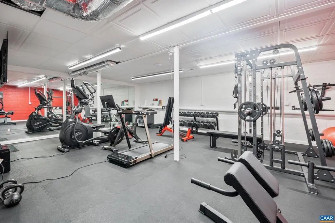
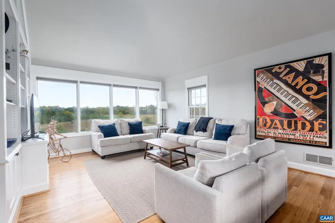
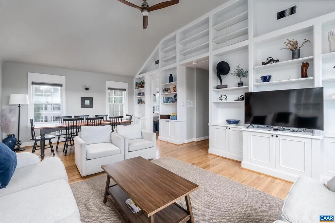
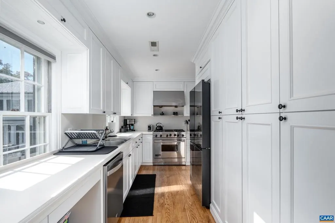
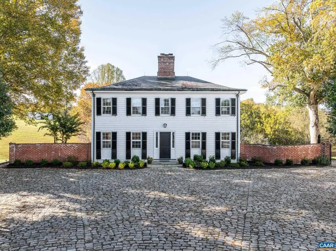
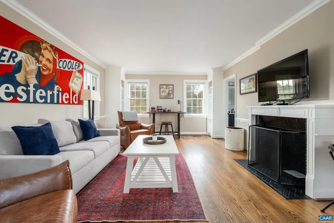
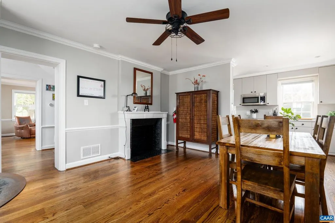
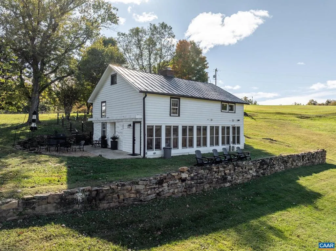
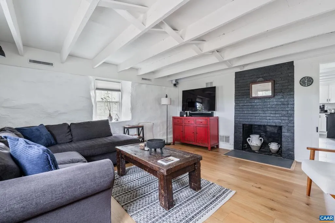
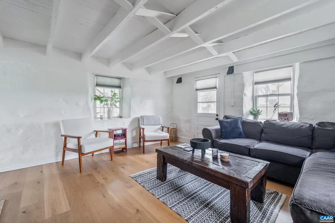
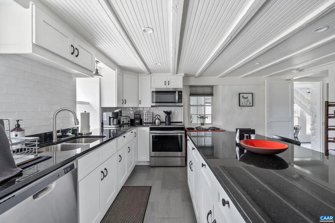
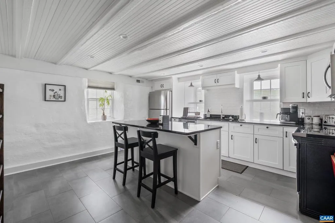
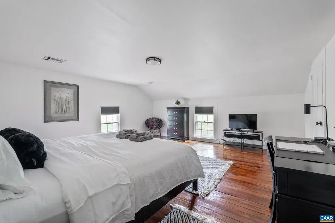
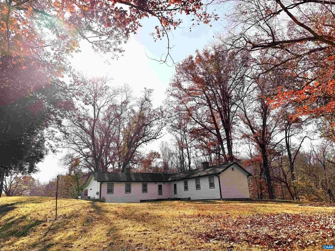
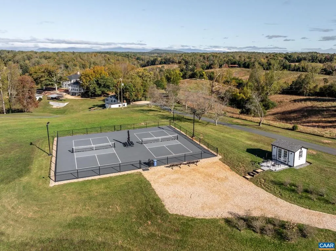
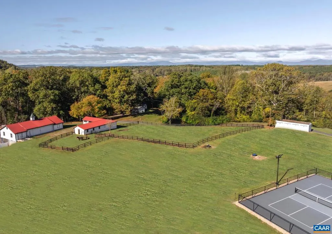
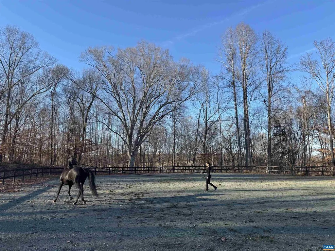
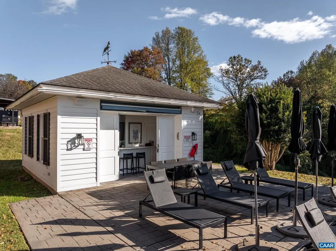
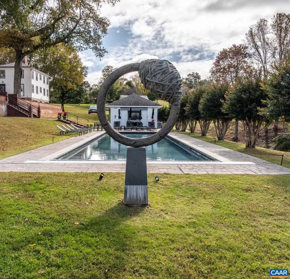
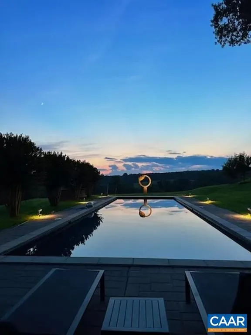
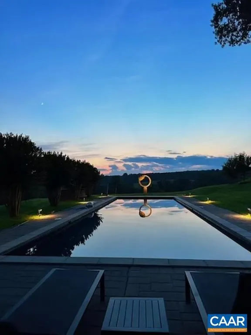
RIVANNA ESTATE: Set upon 42 acres of Rivanna River sanctuary, this remarkable estate offers sweeping views of the Blue Ridge Mountains, a landscape of rolling pastures and serene water frontage. This exceptional property encompasses five distinct residences with the most impressive being the Georgian Manor, a masterpiece of architectural grace and craftsmanship, featuring soaring ceilings, handcrafted millwork and wide plank hickory floors and an elevator. This home was taken down to the studs and thoughtfully reimagined for elegant entertaining and daily living. On either side of the manor stand two exquisite mirror image companion residences with spacious interiors and cozy hearths. An adorable stone cottage, blends charm, comfort and privacy. The groundskeepers home provides practical on site living for estate management. Additional improvements include a renovated bank barn. stables with lunging ring, saltwater gunite pool and cabana, two regulation pickleball courts, and a 50K backup generator. The main residence and immediate dependencies have all been extensively renovated with new HVAC. plumbing, electrical and septic systems. A once in a generation offering,Cutting Board,Maple Cabinets,White Cabinets,Fireplace in Bedroom,Fireplace in Dining Room,Fireplace in Foyer,Fireplace in Living Room,Fireplace in Master Bedroom,Fireplace in Study/Library
| Elementary School | High School |
|---|---|
| Stony Point Elementary School | Albemarle High School |
| Price History | |
|---|---|
| 3/20/2026 | Listed $8,450,000 |
| 6/6/2026 | 12$7,495,000 |
General Features
| Living Area | 11260 |
|---|---|
| Sewer | Septic Exists |
| Heating | Central |
| Cooling | Central A/C |
| Roof | Slate |
| Appliances | Dryer,Washer |
| Zoning | RA |
| Architectural Style | Georgian |
| Construction Materials | Wood Siding |
| School District | ALBEMARLE COUNTY PUBLIC SCHOOLS |
| Year Built | 1957 |
| View | Mountain,Pasture,Garden/Lawn |
| Levels | 2.5 |
| Tax Year | 2026 |
| Ownership | Other |
| Accessibility | None |
| HOA Fee 2 | 0.00 |
| County | ALBEMARLE |
| New Construction | No |
| Property Type | Residential |
| HOA | No |
| Subdivision Name | UNKNOWN |
| Garage Y/N | No |
| Other Structures | Above Grade,Below Grade |
| Full Baths | 10 |
| Status | ACTIVE |
| Directions | From Charlottesville 20 North,first driveway on the left past the roundabout. Follow the private driveway into the courtyard at the end. |
| City | CHARLOTTESVILLE |
| Disclosures | Prop Disclosure |
| Tax Annual Amount | 34043.0 |
| Structure Type | Detached |
| Condo/Coop Association fee Y/N | No |
| Bathrooms Full Main Level | 1 |
| Bathrooms Count Main Level | 1.00 |
| Price Per Sq Ft Total AG | 810.45 |
| Construction Completed Y/N | No |
| Vacation Rental Y/N | No |
| Virtual Tour | https://corcoranwiley.vids.io/videos/aa9adbb41f1de3c020/rivanna-estate |
| Total SQFT | 13272 |
| Building Area Units | Square Feet |
| Living Area Units | Square Feet |
| Standard Status | Active |
| Year Built Source | Estimated |
| Legal Subdivision | NULL |
Interior Features
| Heating Fuel | Propane - Owned |
|---|---|
| Basement | Partial,Unfinished |
| Flooring | Ceramic Tile,Hardwood |
| Total Fireplaces | 3 |
| Fireplace Features | Gas/Propane |
| Basement (Y/N) | Yes |
| Air Conditioning Y/N | No |
| Heating Y/N | Yes |
| Fireplace Y/N | Yes |
| Above Grade Finished Area | 9248 |
| Half Baths | 2 |
| Central Air Y/N | Yes |
| Total Bedrooms | 10 |
| Below Grade Finished Area | 2012 |
| Room Type | Living Room,Dining Room,Kitchen,Family Room,Foyer,Mud Room,Office,Full Bath,Half Bath,Additional Bedroom |
| Below Grade Finished Area Unit Type | Square Feet |
| LivingAreaSource | Estimated |
| Below Grade Unfin Area Units | Square Feet |
| Below Grade Unfin SQFT | 2012 |
| Below Grade Unfin SQFT Source | Estimated |
| Below Grade Finished Area Source | Estimated |
| Bedrooms Count All Upper Levels | 4 |
| Bathrooms Count All Upper Levels | 4 |
| Above Grade Unfin Area Units | Square Feet |
| Above Grade Unfin SQFT Source | Estimated |
| Above Grade Finished Area Source | Estimated |
| Above Grade Finished Area Unit Type | Square Feet |
| Total Baths | 12 |
Exterior Features
| Exterior Amenities | Exterior Lighting |
|---|---|
| Pool | Yes - Personal |
| Fencing | Board |
| Lot Features | Sloping,Landscaping,Open,Partly Wooded,Private,Trees/Wooded |
| Water Source | Well |
| Foundation Details | Block |
| Water View Y/N | No |
| Building Area Total | 18112.00 |
| Lot Size Acres | 42.64 |
| Waterfront Y/N | Yes |
| Water Oriented Y/N | Yes |
Room Details
| Room | Dimensions | Level | Flooring | Details |
|---|---|---|---|---|
| Additional Bedroom | Unspecified | |||
| Additional Bedroom | Unspecified | |||
| Additional Bedroom | Upper 1 | |||
| Additional Bedroom | Unspecified | |||
| Additional Bedroom | Unspecified | |||
| Additional Bedroom | Upper 1 | |||
| Additional Bedroom | Unspecified | |||
| Additional Bedroom | Upper 1 | |||
| Additional Bedroom | Unspecified | |||
| Dining Room | Main | |||
| Family Room | Main | |||
| Foyer | Main | |||
| Full Bath | Unspecified | |||
| Full Bath | Unspecified | |||
| Full Bath | Unspecified | |||
| Full Bath | Unspecified | |||
| Full Bath | Upper 1 | |||
| Full Bath | Unspecified | |||
| Full Bath | Upper 1 | |||
| Full Bath | Upper 1 | |||
| Full Bath | Unspecified | |||
| Half Bath | Main | |||
| Half Bath | Unspecified | |||
| Kitchen | Main | |||
| Living Room | Main | |||
| Mud Room | Main | |||
| Office | Main |
Amenities
- Foreclosure
- Views
- Short Sale
- New Construction
- Adult 55+
- Lease To Own
- No HOA Fees
- Furnished
- Primary On Main
- Air Conditioning
- Seller Finance
- Green
- Fixer Upper
- Horse
- Golf
- Fireplace
- Deck
- Garage
- Basement
- Pool
Property vs Single Family Average in 22911
Price
Taxes
Year Built
Visits
 © BRIGHT, All Rights Reserved
