
Waterfront - Eco Friendly



Address
7530 Damon Rd, Schuyler, VA
Price
$ 875,000
Property Attributes
- MLS#676344
- TypeSingle Family
- Listing Status ACTIVE
- CountyALBEMARLE
- CitySchuyler
- Zip22969
- StyleCottage
- Year Built2004
- Taxes$ 6754
- Price$ 875,000
- Bedrooms3
- Full Bathrooms3
- Half Bathrooms1
- Sqr Footage3776
- Lot Size32.57 Acres
Data Source:
Bright MLS
Property Description
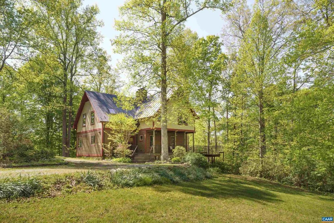
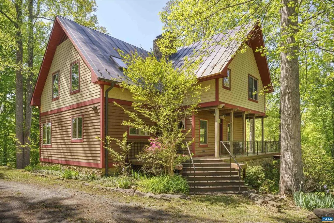
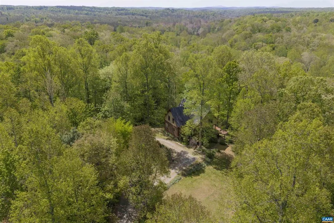
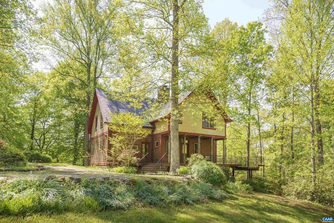
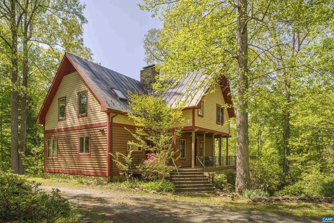
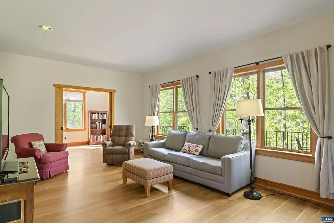
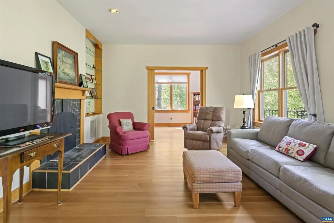
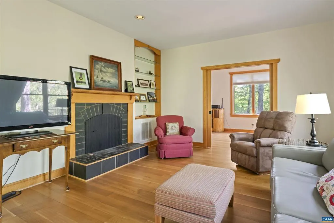
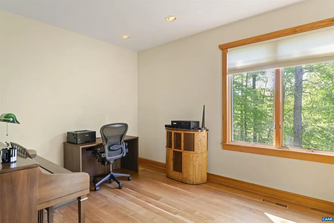
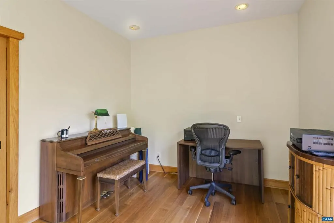
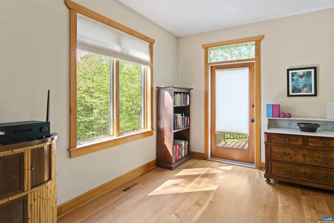
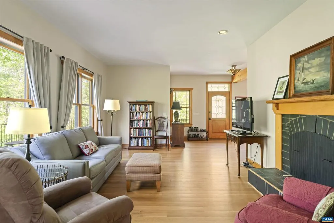
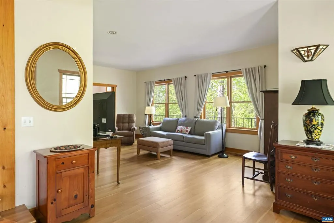
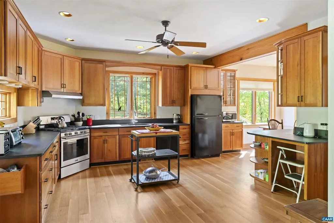
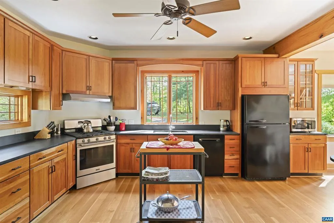
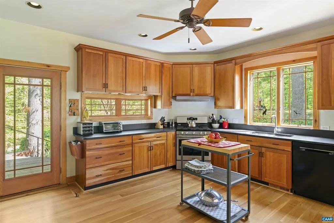
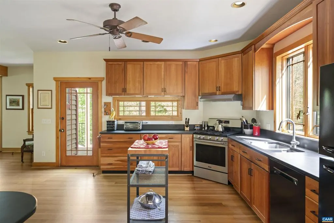
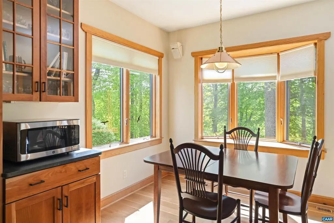
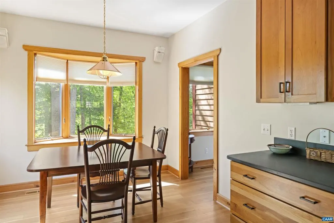
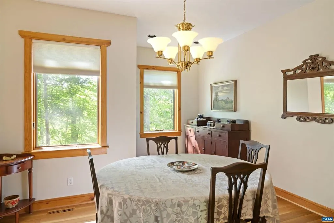
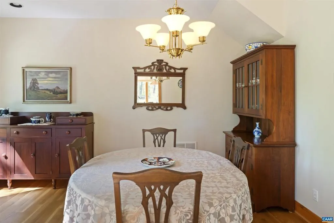
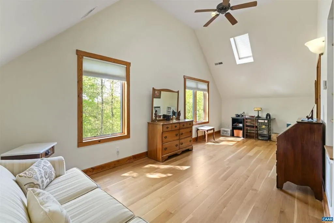
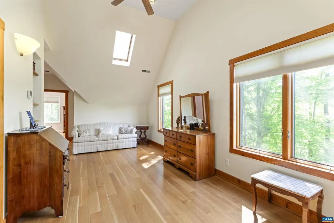
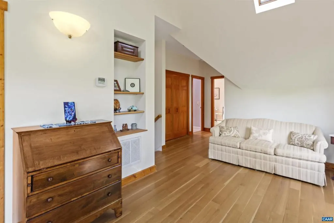
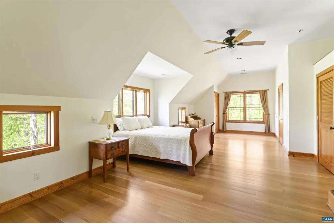
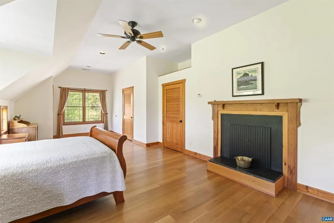
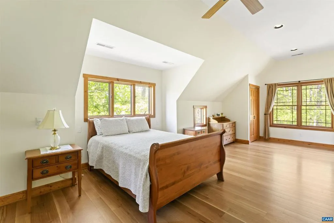
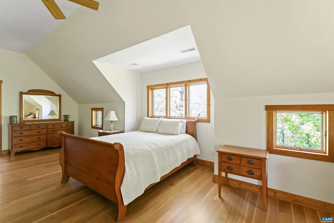
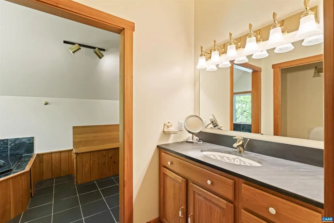
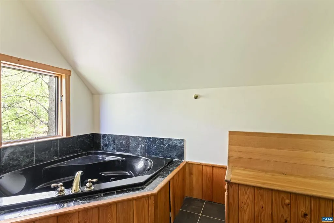
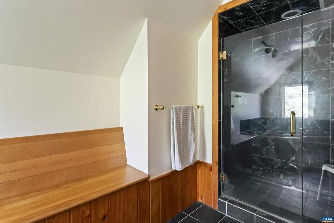
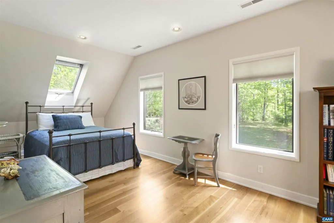
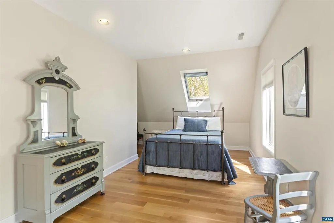
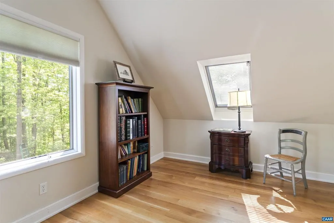
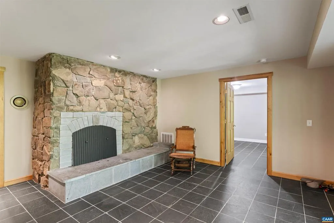
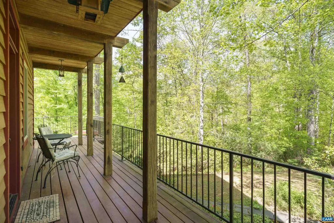
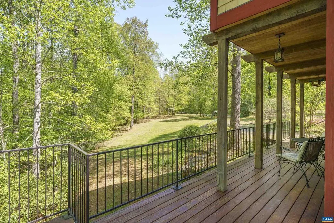
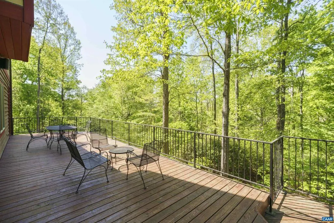
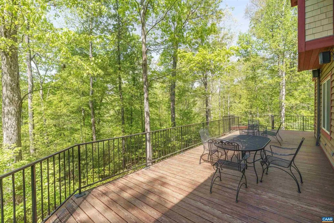
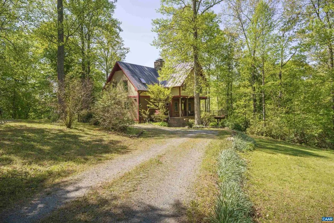
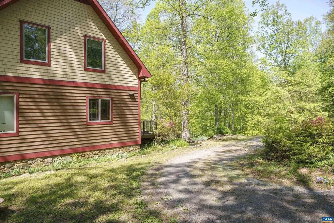
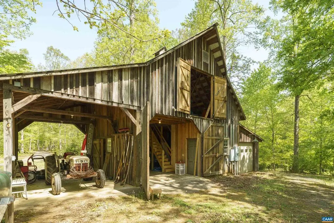
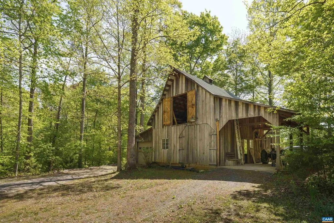
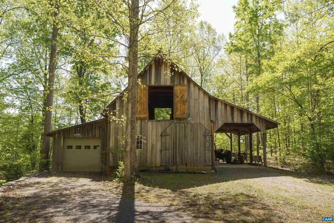
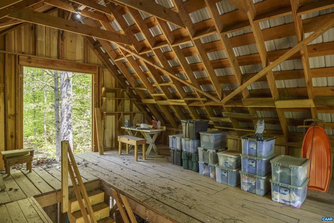
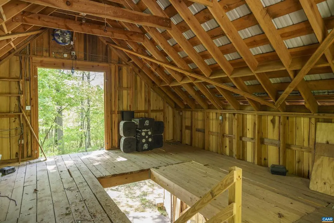
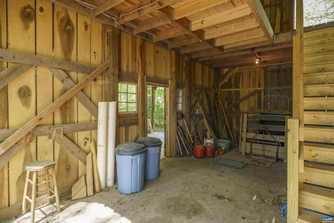
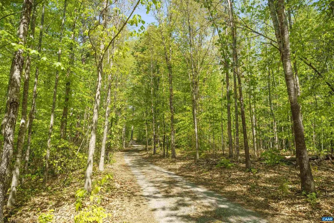
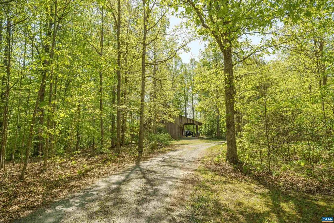
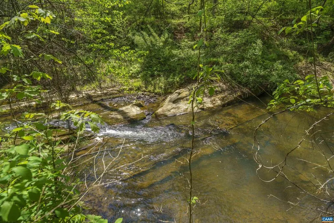
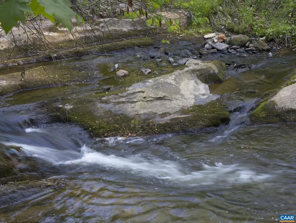
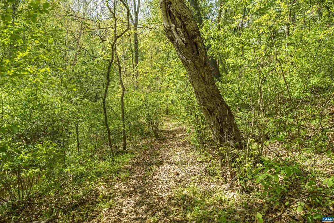
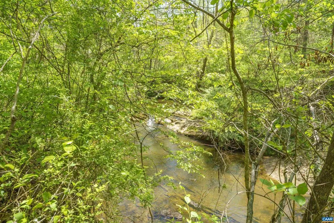
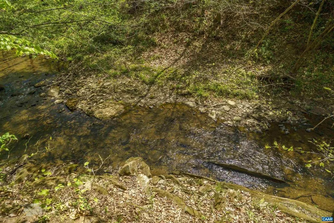
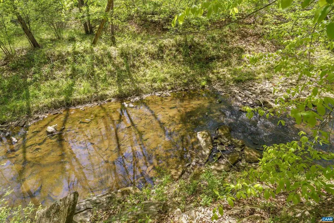
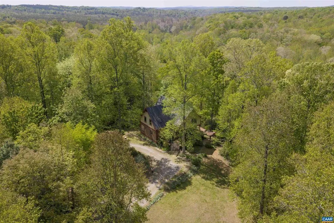
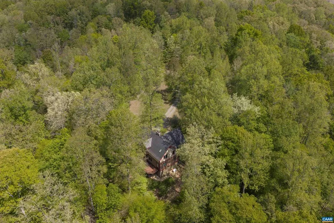
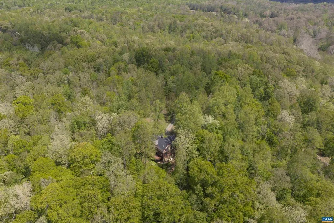
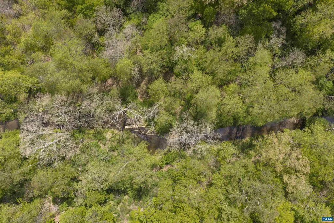
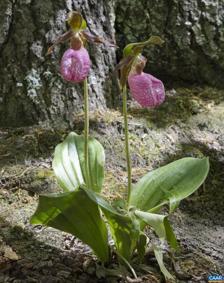
Remarkably secluded naturalist?s paradise in southern Albemarle County spans 32 acres of mature hardwood forest, with private trails, abundant wildlife, and long frontage along Green Creek. The land is rich with native trees and plant species, offering a serene and immersive connection to nature. At the heart of the property?entirely private and surrounded by forest?sits a three-bedroom home featuring refined Craftsman design and exceptional materials. Highlights include cedar siding, a standing-seam copper roof and gutters, a geothermal HVAC system (2025), and a Generac generator, reflecting both quality and long-term durability. Inside, the open, light-filled layout showcases natural and locally sourced materials such as Schuyler soapstone, Buckingham slate, and custom wood trim milled directly from the property. Every detail speaks to solid construction and timeless character?qualities rarely found in modern homes. Nearby, a substantial barn mirrors the craftsmanship and attention to detail of the main residence, offering both beauty and utility. Experience complete privacy, where the only sounds are those of nature and the night sky reveals brilliant stars, just 15 minutes from Scottsville and 30 minutes from Charlottesville.,Wood Cabinets,Fireplace in Family Room,Fireplace in Living Room,Fireplace in Master Bedroom
| Elementary School | Middle School | High School |
|---|---|---|
| Red Hill Elementary School | Walton Middle School | Monticello High School |
| Price History | |
|---|---|
| 4/27/2026 | Listed $875,000 |
General Features
| Living Area | 3776 |
|---|---|
| Sewer | Septic Exists |
| Cooling | Heat Pump(s),Central A/C |
| Roof | Copper |
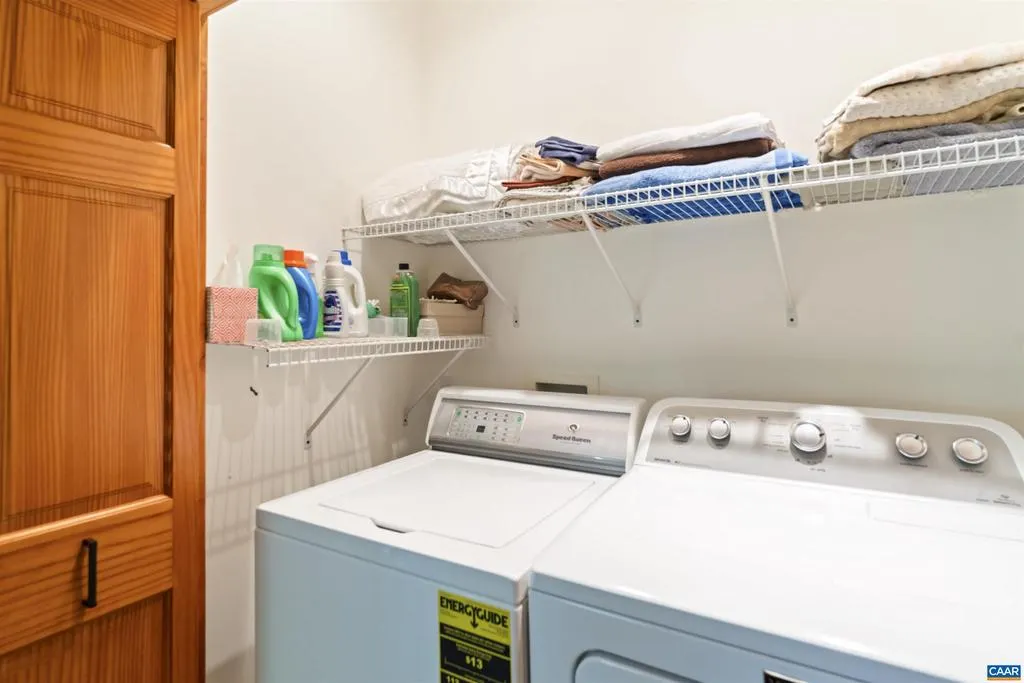
| Appliances | Dryer,Washer |
| Zoning | R-A |
| Architectural Style | Cottage |
| Construction Materials | Cedar |
| School District | ALBEMARLE COUNTY PUBLIC SCHOOLS |
| Year Built | 2004 |
| View | Trees/Woods |
| Levels | 2 |
| Tax Year | 2026 |
| Ownership | Other |
| Accessibility | None |
| HOA Fee 2 | 0.00 |
| County | ALBEMARLE |
| New Construction | No |
| Property Type | Residential |
| HOA | No |
| Energy Efficient | HVAC |
| Subdivision Name | UNKNOWN |
| Garage Y/N | No |
| Other Structures | Above Grade,Below Grade |
| Full Baths | 3 |
| Status | ACTIVE |
| Directions | From Route 29,take Rt 6 east,turn left onto Old Sand Rd,turn left onto Damon Rd,follow to end of state maintenance,the driveway into this property is on your left,to the right of the house located at |
| City | SCHUYLER |
| Disclosures | Prop Disclosure |
| Tax Annual Amount | 6754.0 |
| Structure Type | Detached |
| Condo/Coop Association fee Y/N | No |
| Bathrooms Full Main Level | 1 |
| Bathrooms Count Main Level | 1.00 |
| Price Per Sq Ft Total AG | 320.75 |
| Construction Completed Y/N | No |
| Vacation Rental Y/N | No |
| Total SQFT | 4032 |
| Building Area Units | Square Feet |
| Living Area Units | Square Feet |
| Standard Status | Active |
| Year Built Source | Estimated |
| Legal Subdivision | NULL |
Interior Features
| Heating Fuel | Geo-thermal |
|---|---|
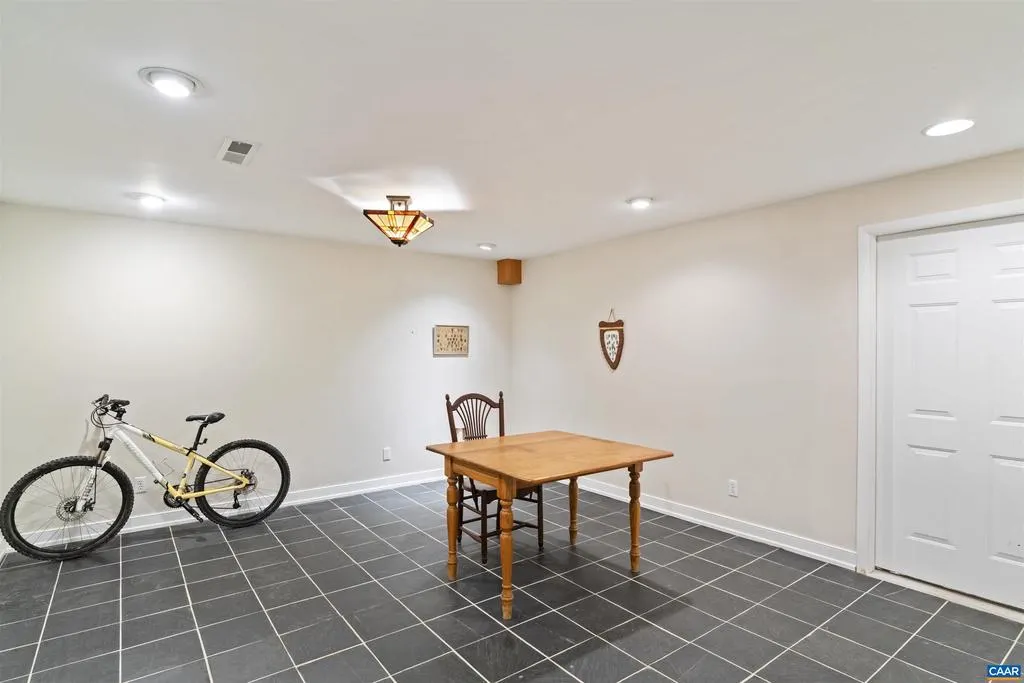
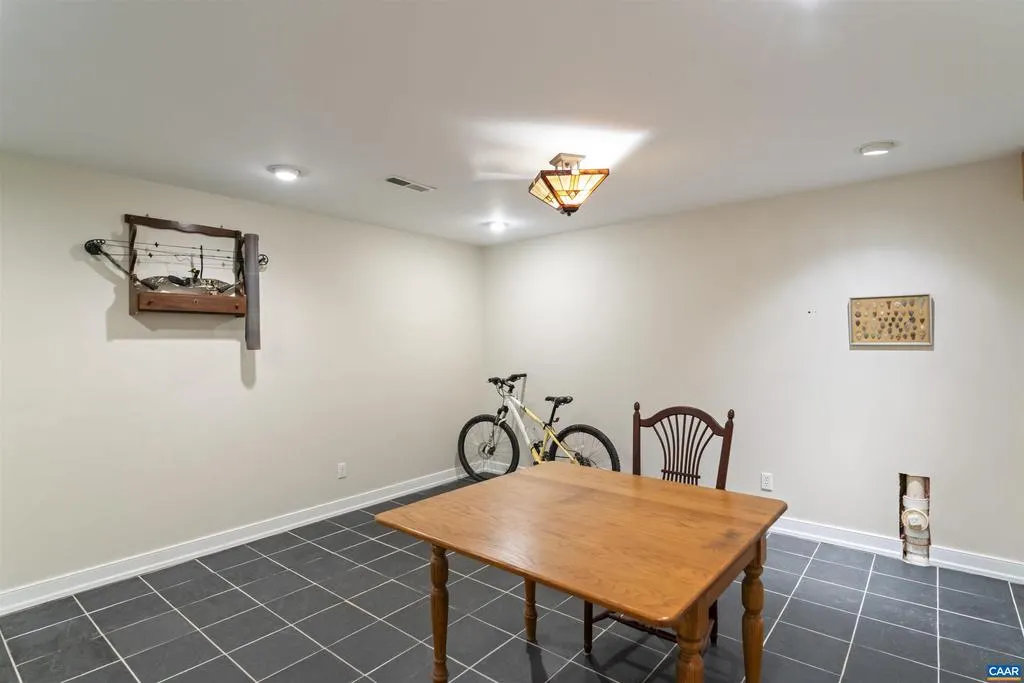
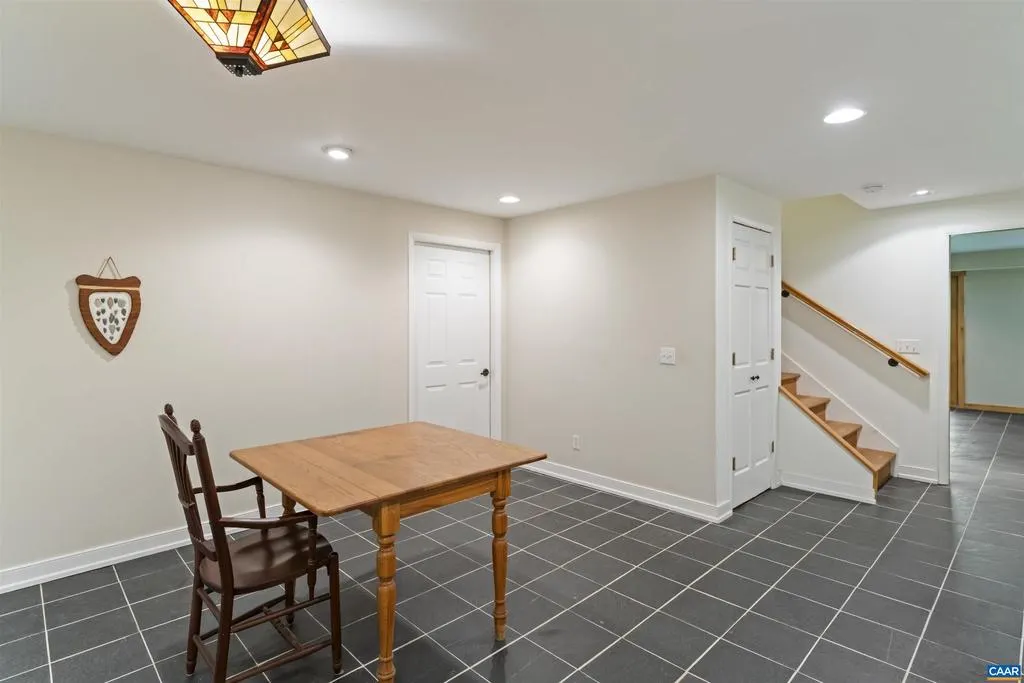
| Basement | Full,Interior Access,Outside Entrance,Partially Finished,Walkout Level |
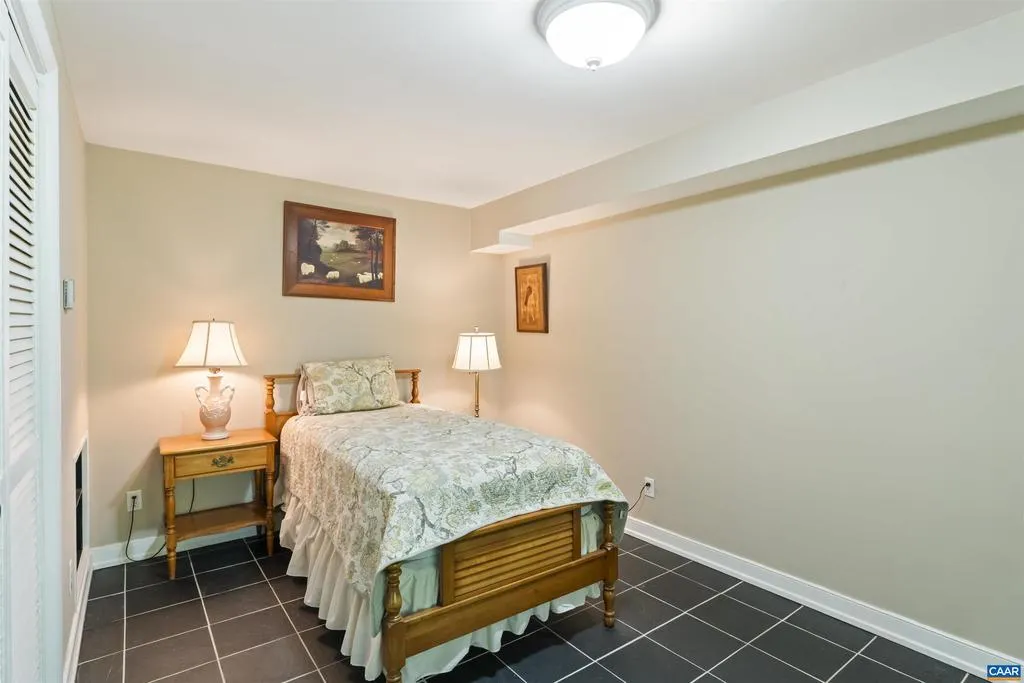
| Flooring | Ceramic Tile,Hardwood |
| Fireplace Features | Wood |
| Basement (Y/N) | Yes |
| Air Conditioning Y/N | No |
| Fireplace Y/N | No |
| Above Grade Finished Area | 2728 |
| Half Baths | 1 |
| Central Air Y/N | Yes |
| Total Bedrooms | 3 |
| Below Grade Finished Area | 1048 |
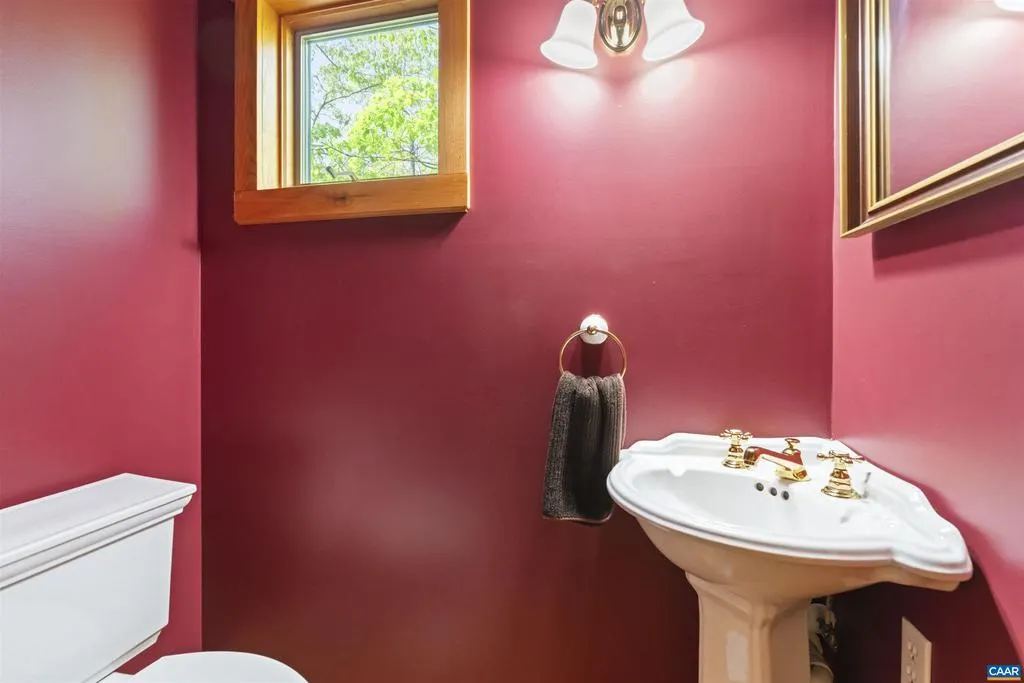
| Room Type | Living Room,Dining Room,Kitchen,Family Room,Foyer,Breakfast Room,Study,Office,Recreation Room,Full Bath,Half Bath,Additional Bedroom |
| Below Grade Finished Area Unit Type | Square Feet |
| LivingAreaSource | Estimated |
| Below Grade Unfin Area Units | Square Feet |
| Below Grade Unfin SQFT | 256 |
| Below Grade Unfin SQFT Source | Estimated |
| Below Grade Finished Area Source | Estimated |
| Bedrooms Count All Lower Levels | 1 |
| Bedrooms Count All Upper Levels | 2 |
| Bathrooms Count All Upper Levels | 2 |
| Bathrooms Count All Lower Levels | 1 |
| Above Grade Unfin Area Units | Square Feet |
| Above Grade Unfin SQFT Source | Estimated |
| Above Grade Finished Area Source | Estimated |
| Above Grade Finished Area Unit Type | Square Feet |
| Total Baths | 4 |
Exterior Features
| Lot Features | Private,Trees/Wooded |
|---|---|
| Water Source | Well |
| Inclusions | Appliances |
| Foundation Details | Concrete Perimeter |
| Water View Y/N | No |
| Building Area Total | 4032.00 |
| Lot Size Acres | 32.57 |
| Water Body Type | Creek |
| Waterfront Y/N | Yes |
| Water Oriented Y/N | Yes |
Room Details
| Room | Dimensions | Level | Flooring | Details |
|---|---|---|---|---|
| Additional Bedroom | Upper 1 | |||
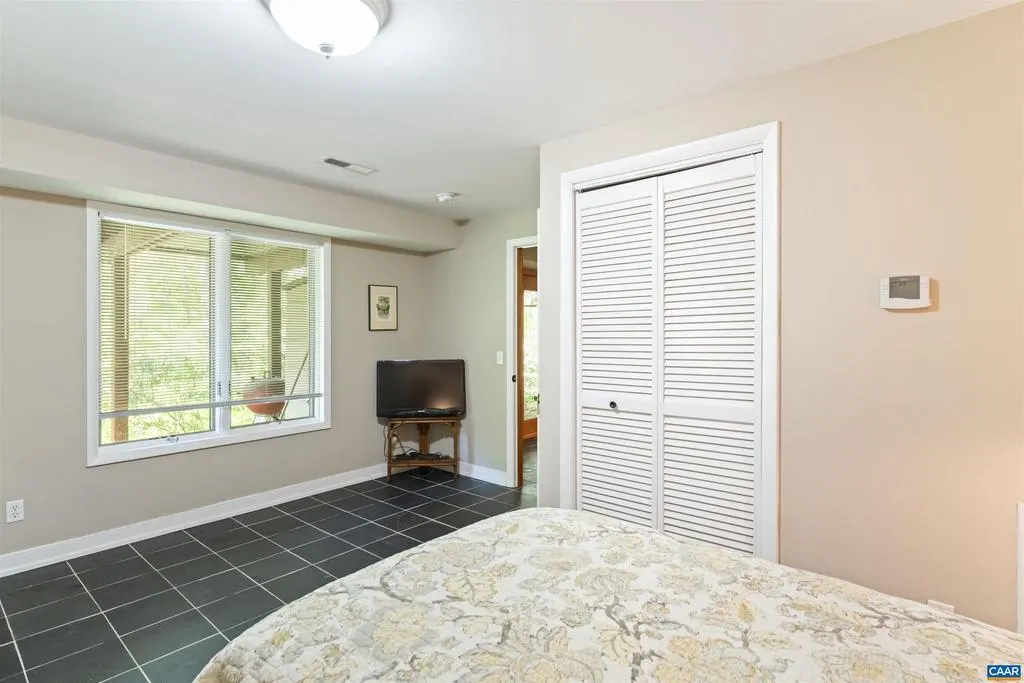
| Additional Bedroom | Lower 1 | |||
| Breakfast Room | Main | |||
| Dining Room | Main | |||
| Family Room | Lower 1 | |||
| Foyer | Main | |||
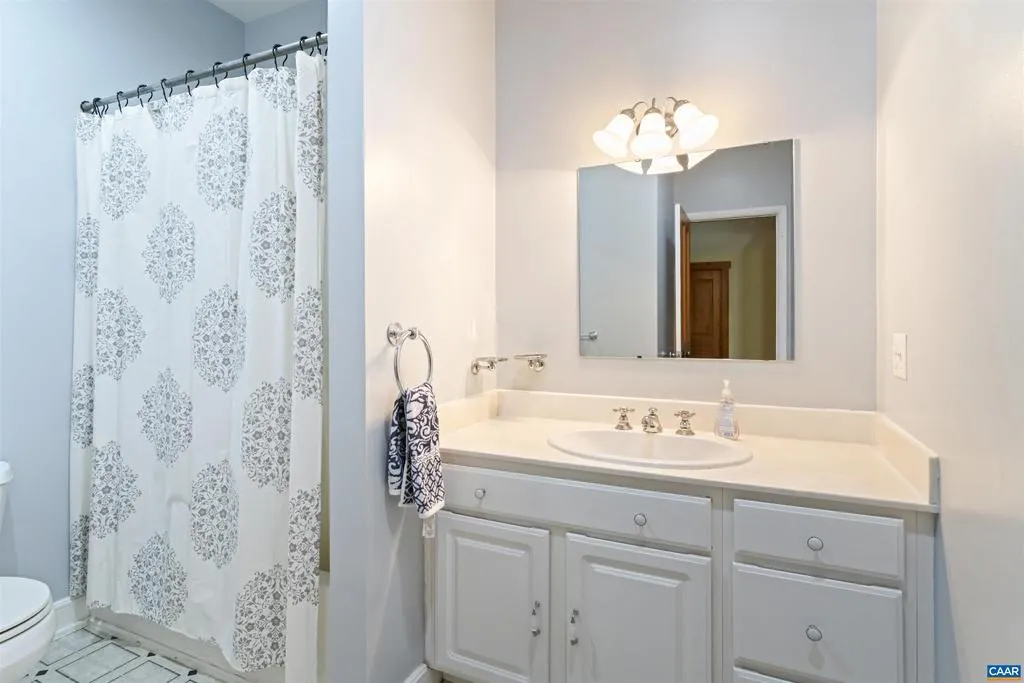
| Full Bath | Upper 1 | |||
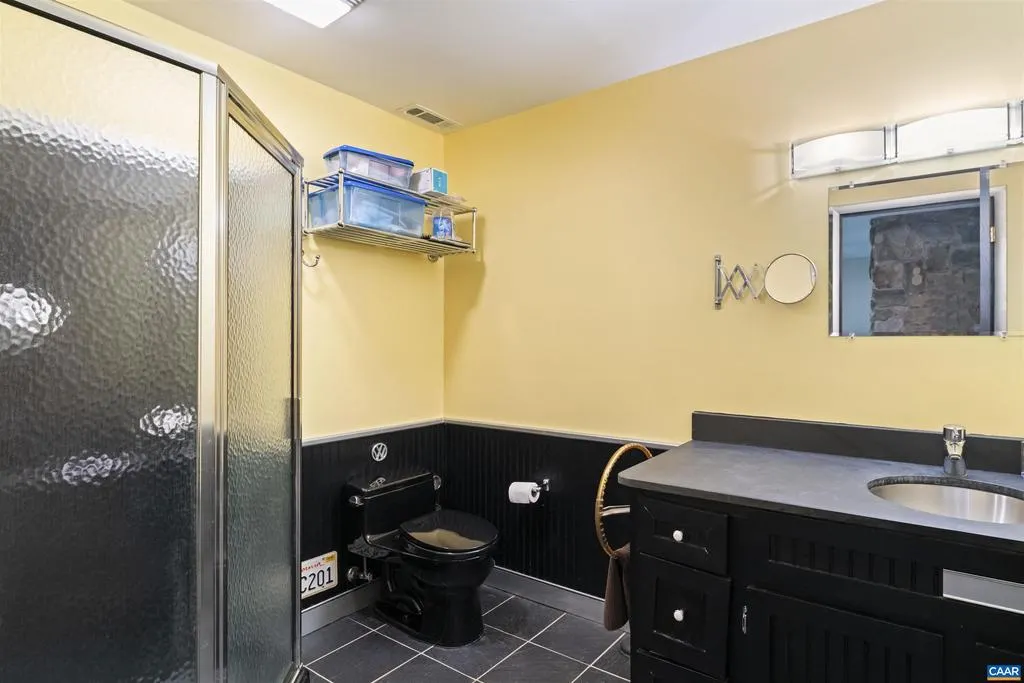
| Full Bath | Lower 1 | |||
| Half Bath | Main | |||
| Kitchen | Main | |||
| Living Room | Main | |||
| Office | Upper 1 | |||
| Recreation Room | Lower 1 | |||
| Study | Main |
Amenities
- Foreclosure
- Views
- Short Sale
- New Construction
- Adult 55+
- Lease To Own
- No HOA Fees
- Furnished
- Primary On Main
- Air Conditioning
- Seller Finance
- Green
- Fixer Upper
- Horse
- Golf
- Fireplace
- Deck
- Garage
- Basement
- Pool
Property vs Single Family Average in 22969
Price
Taxes
Year Built
Visits
 © BRIGHT, All Rights Reserved
