
Price Reduction
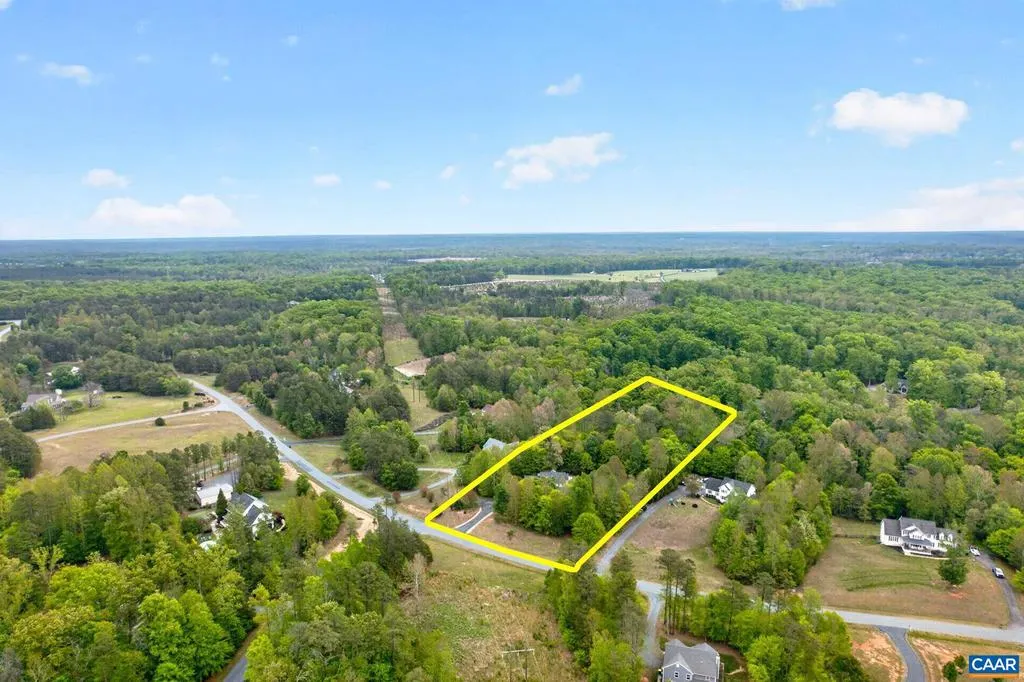
Address
511 Taylor Ridge Way, Palmyra, VA
Price
$ 659,900
Property Attributes
- MLS#676801
- TypeSingle Family
- Listing Status ACTIVE
- CountyFLUVANNA
- CityPalmyra
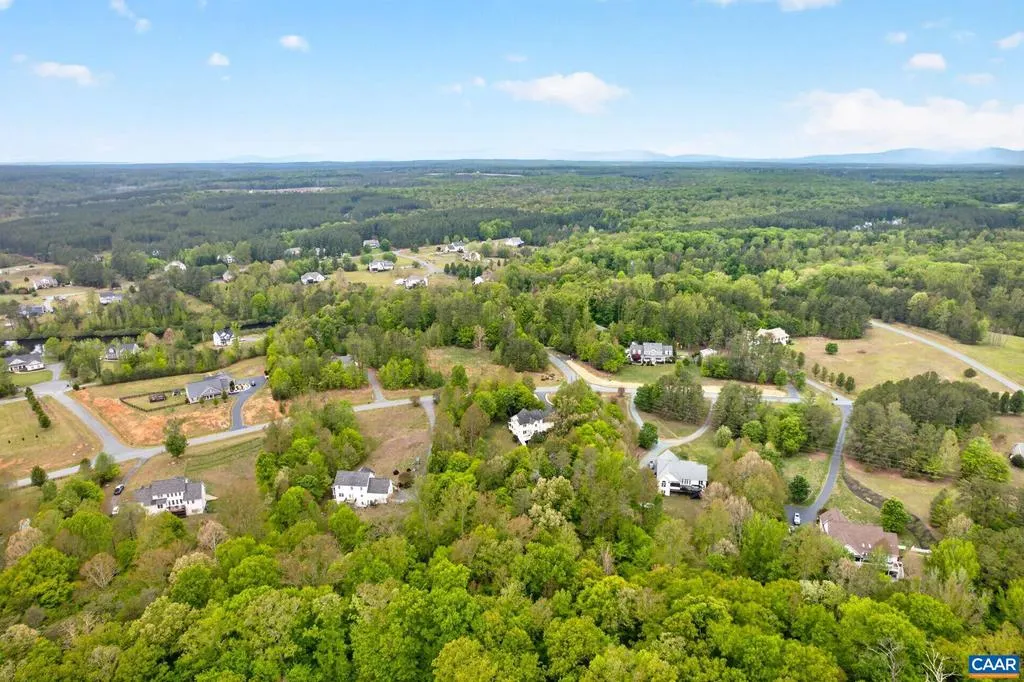
- NeighborhoodTaylor Ridge Estates
- Zip22963
- Style
- Year Built2005
- Taxes$ 4687
- Price$ 659,900
- Bedrooms4
- Full Bathrooms3
- Half Bathrooms1
- Sqr Footage4207
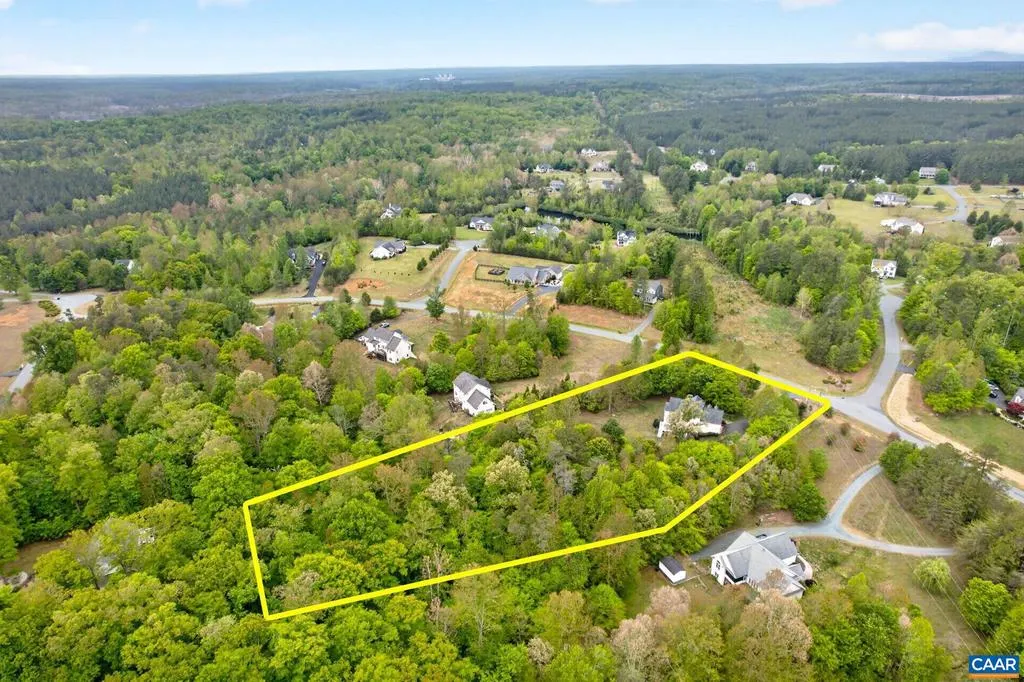
- Lot Size2.59 Acres
Data Source:
Bright MLS
Property Description
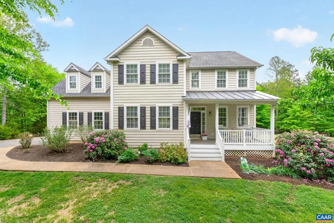
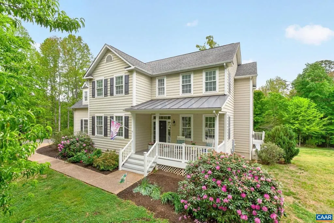
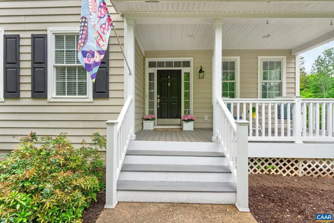
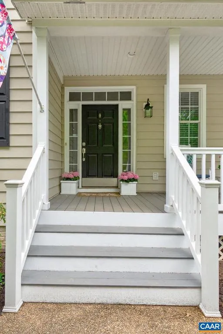
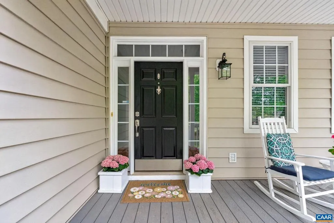
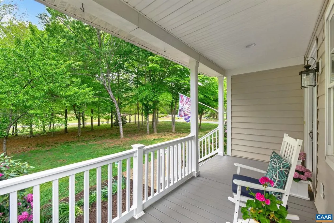
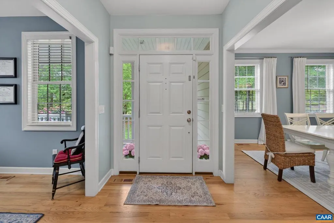
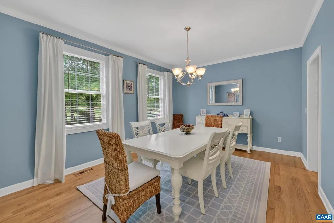
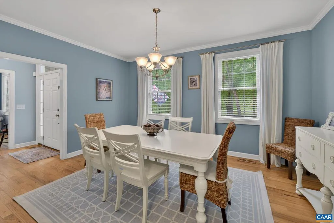
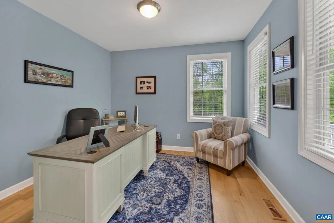
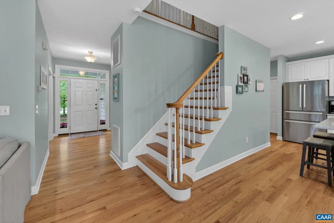
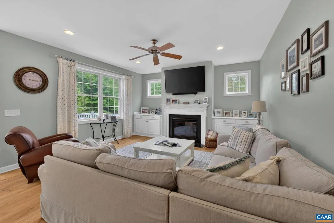
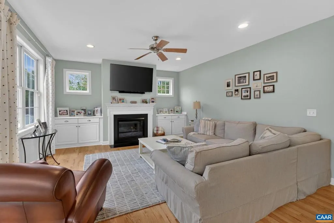
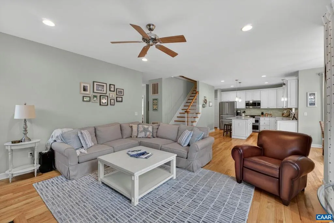
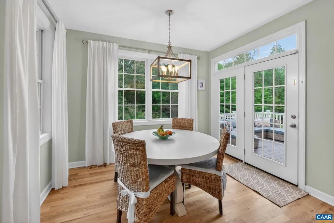
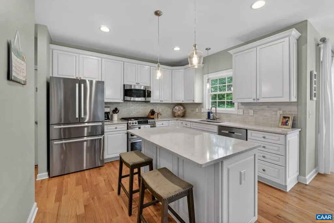
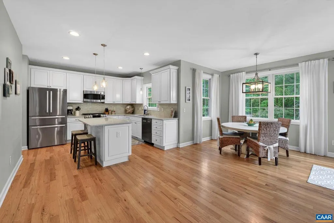
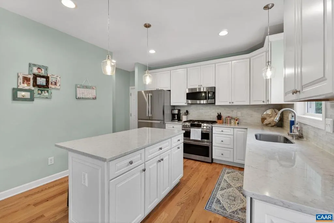
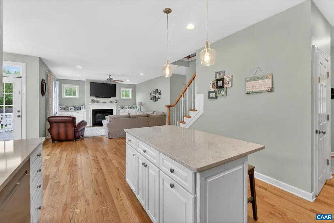
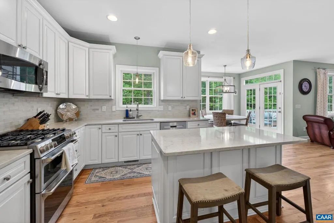
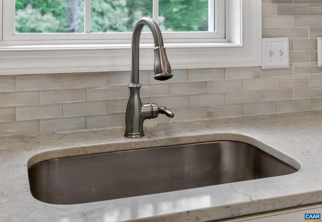
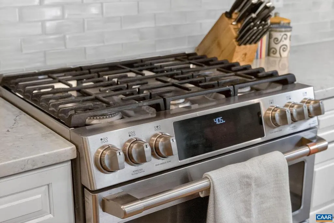
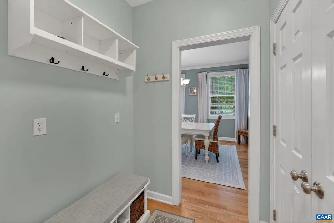
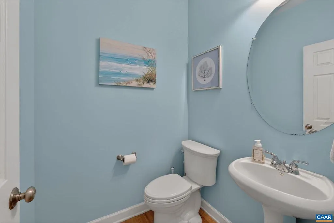
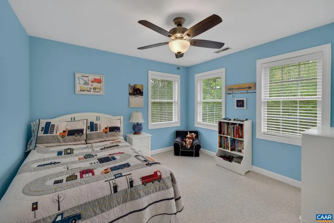
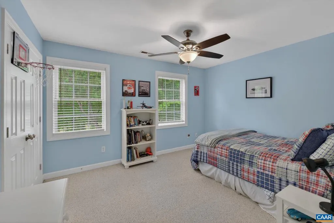
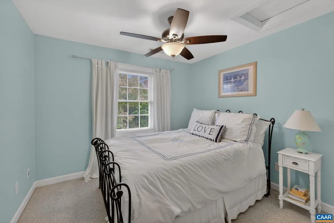
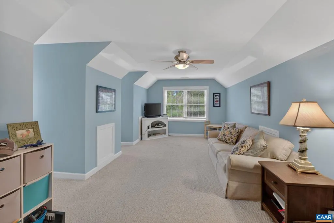
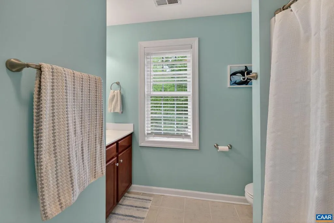
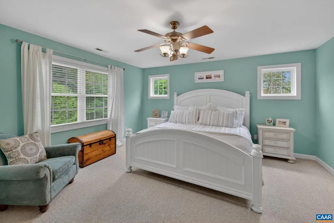
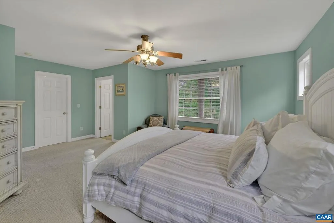
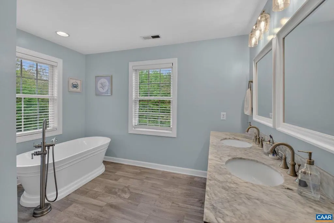
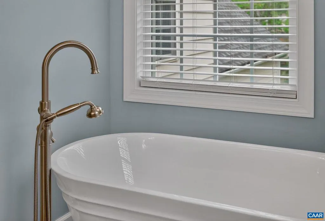
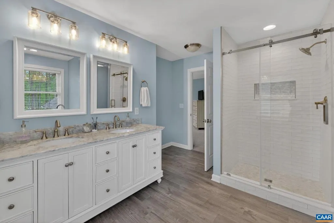
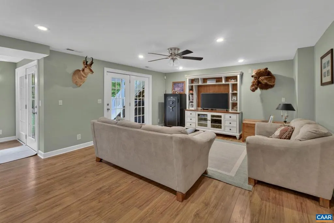
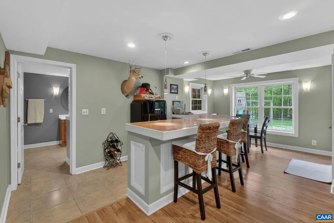
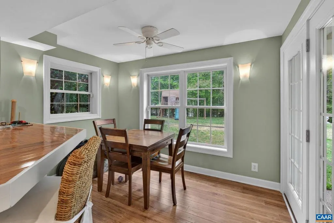
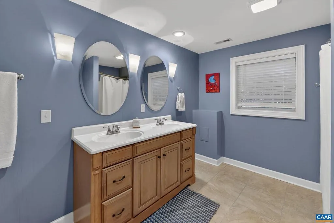
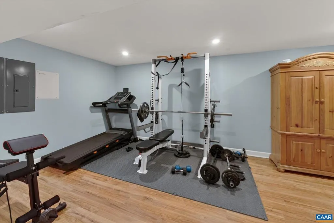
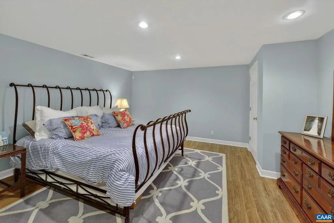
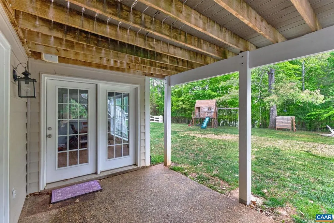
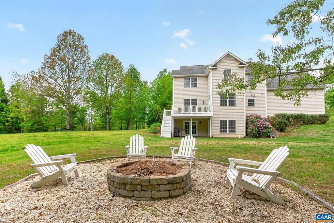
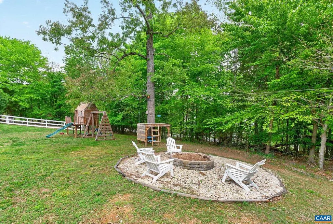
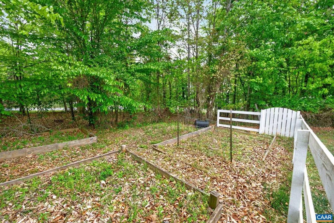
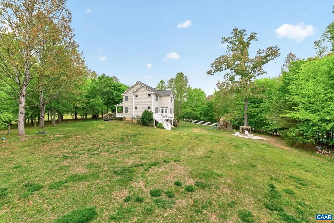
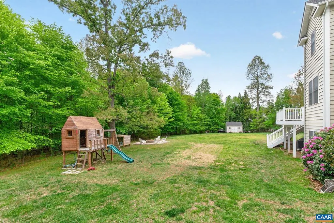
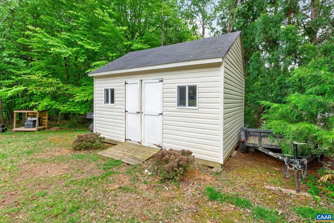
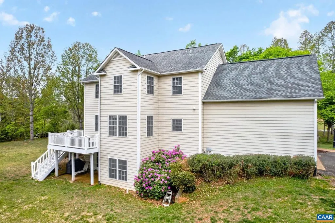
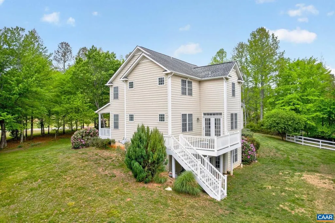
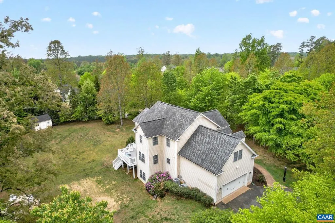
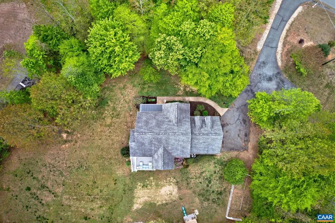
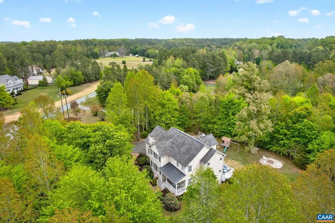
This beautiful colonial home is situated on 2.5 acres in one of Fluvanna County's most desired neighborhoods. This home has been meticulously maintained and updated with a new kitchen featuring quartz countertops, 42" white cabinets, subway tile backsplash, new appliances, a renovated master bathroom, refinished hardwood floors, fresh interior paint, and new Trex decking on the porches. The main level offers a formal dining room, home office, and a great room that connects the kitchen, breakfast nook, and family room, which features a gas fireplace and built-in cabinets. Upstairs, you will find three bedrooms, a full bath, a playroom, and a master suite with an ensuite. The basement is fully finished with a built-in bar, media room, bonus room, and a full bath. Outside, the rear deck overlooks a flat backyard featuring a fenced-in garden with raised beds, a playhouse, and a shed. The attached two-car garage also provides ample extra storage space.
| Elementary School | Middle School | High School |
|---|---|---|
| Central Elementary School | Fluvanna Middle School | Fluvanna High School |
| Price History | |
|---|---|
| 5/6/2026 | Listed $725,000 |
| 5/28/2026 | 2$715,000 |
| 6/2/2026 | 3$700,000 |
| 6/18/2026 | 4$675,000 |
| 8/7/2026 | 3$659,900 |
General Features
| Living Area | 4207 |
|---|---|
| Sewer | Septic Exists |
| Heating | Heat Pump(s) |
| Cooling | Heat Pump(s) |
| Zoning | R |
| Architectural Style | Other |
| School District | FLUVANNA COUNTY PUBLIC SCHOOLS |
| Year Built | 2005 |
| Levels | 2 |
| Tax Year | 2024 |
| Ownership | Other |
| Accessibility | None |
| HOA Fee 2 | 0.00 |
| County | FLUVANNA |
| New Construction | No |
| Property Type | Residential |
| HOA | No |
| Subdivision Name | TAYLOR RIDGE ESTATES |
| Garage Y/N | No |
| Other Structures | Above Grade,Below Grade |
| Full Baths | 3 |
| Status | ACTIVE |
| Directions | From Charlottesville,take Rt. 53 East,pass Food Lion at Lake Monticello,turn right onto Taylor Ridge Way to home on left. From Zions Crossroads,Rt. 15 South to right on Rt. 53,go through round about, |
| City | PALMYRA |
| Disclosures | Prop Disclosure |
| Tax Annual Amount | 4687.0 |
| Structure Type | Detached |
| Condo/Coop Association fee Y/N | No |
| Bathrooms Full Main Level | 1 |
| Bathrooms Count Main Level | 1.00 |
| Price Per Sq Ft Total AG | 221.67 |
| Construction Completed Y/N | No |
| Vacation Rental Y/N | No |
| Total SQFT | 4735 |
| Building Area Units | Square Feet |
| Living Area Units | Square Feet |
| Standard Status | Active |
| Year Built Source | Estimated |
| Legal Subdivision | TAYLOR RIDGE EST |
Interior Features
| Basement | Fully Finished |
|---|---|
| Basement (Y/N) | Yes |
| Air Conditioning Y/N | No |
| Heating Y/N | Yes |
| Fireplace Y/N | No |
| Above Grade Finished Area | 2977 |
| Half Baths | 1 |
| Central Air Y/N | No |
| Total Bedrooms | 4 |
| Below Grade Finished Area | 1230 |
| Room Type | Dining Room,Kitchen,Family Room,Den,Exercise Room,Great Room,Laundry,Mud Room,Recreation Room,Bonus Room,Full Bath,Half Bath,Additional Bedroom |
| Below Grade Finished Area Unit Type | Square Feet |
| LivingAreaSource | Estimated |
| Below Grade Unfin Area Units | Square Feet |
| Below Grade Unfin SQFT | 528 |
| Below Grade Unfin SQFT Source | Estimated |
| Below Grade Finished Area Source | Estimated |
| Bedrooms Count All Upper Levels | 4 |
| Bathrooms Count All Upper Levels | 2 |
| Bathrooms Count All Lower Levels | 1 |
| Above Grade Unfin Area Units | Square Feet |
| Above Grade Unfin SQFT Source | Estimated |
| Above Grade Finished Area Source | Estimated |
| Above Grade Finished Area Unit Type | Square Feet |
| Total Baths | 4 |
Exterior Features
| Water Source | Well |
|---|---|
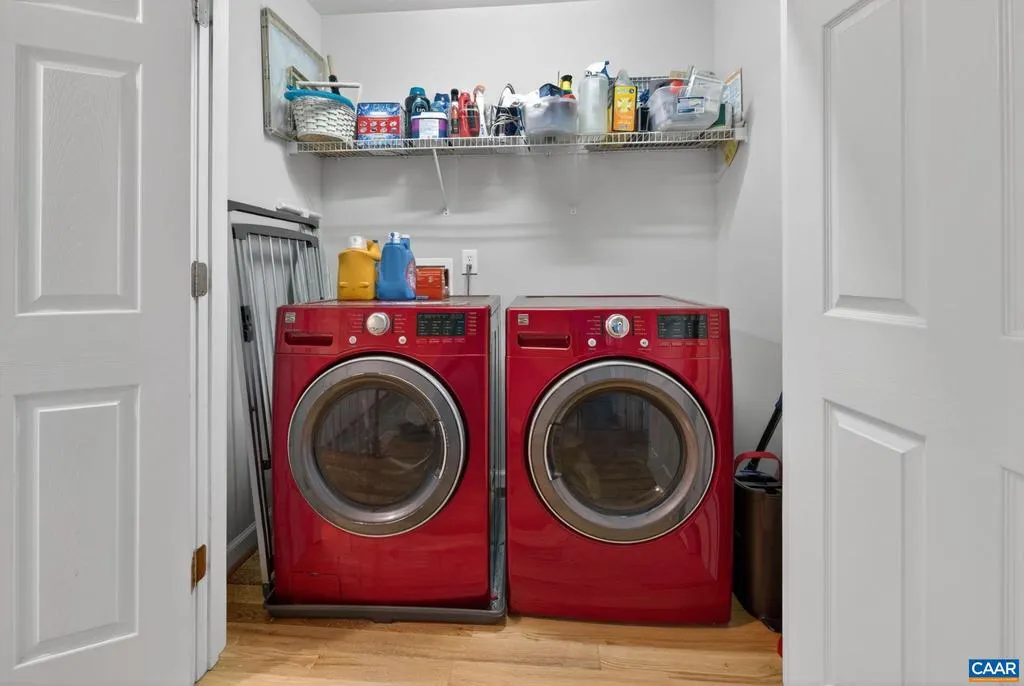
| Inclusions | refrigerator,oven,dishwasher,microwave,washer,dryer |
| Foundation Details | Slab |
| Water View Y/N | No |
| Building Area Total | 4735.00 |
| Lot Size Acres | 2.59 |
| Water Oriented Y/N | No |
Room Details
| Room | Dimensions | Level | Flooring | Details |
|---|---|---|---|---|
| Additional Bedroom | Upper 1 | |||
| Additional Bedroom | Upper 1 | |||
| Additional Bedroom | Upper 1 | |||
| Bonus Room | Upper 1 | |||
| Den | Main | |||
| Dining Room | Main | |||
| Exercise Room | Lower 1 | |||
| Family Room | Lower 1 | |||
| Full Bath | Upper 1 | |||
| Full Bath | Lower 1 | |||
| Great Room | Main | |||
| Half Bath | Main | |||
| Kitchen | Main | |||
| Laundry | Upper 1 | |||
| Mud Room | Main | |||
| Recreation Room | Lower 1 |
Amenities
- Foreclosure
- Views
- Short Sale
- New Construction
- Adult 55+
- Lease To Own
- No HOA Fees
- Furnished
- Primary On Main
- Air Conditioning
- Seller Finance
- Green
- Fixer Upper
- Horse
- Golf
- Fireplace
- Deck
- Garage
- Basement
- Pool
Property vs Single Family Average in 22963
Price
Taxes
Year Built
Visits
 © BRIGHT, All Rights Reserved
