
Views - New Construction - Primary on Main - Eco Friendly
Address
2534-2 Montgomery Ridge Rd, Charlottesville, VA
Price
$ 1,490,000
Property Attributes
- MLS#678026
- TypeSingle Family
- Listing Status ACTIVE
- CountyALBEMARLE
- CityCharlottesville
- NeighborhoodMontgomery Ridge
- Zip22911
- Style
- Year Built2027
- Taxes$ 11900
- Price$ 1,490,000
- Bedrooms5
- Full Bathrooms5
- Half Bathrooms0
- Sqr Footage4423
- Lot Size0.5 Acres
Data Source:
Bright MLS
Property Description
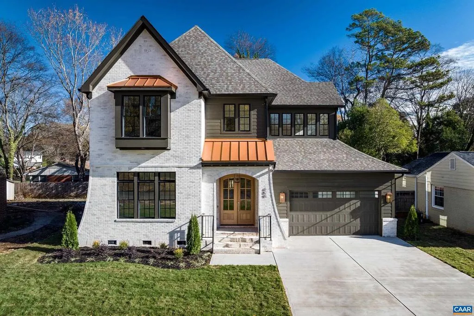
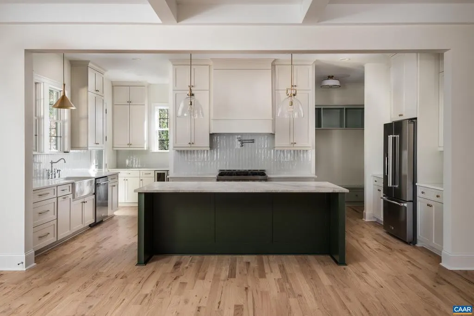
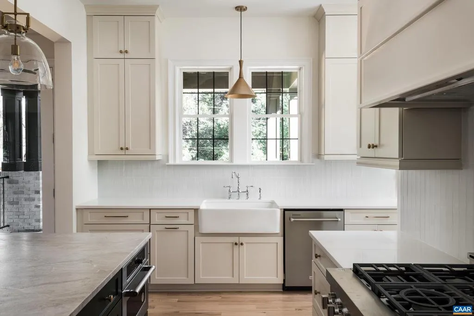
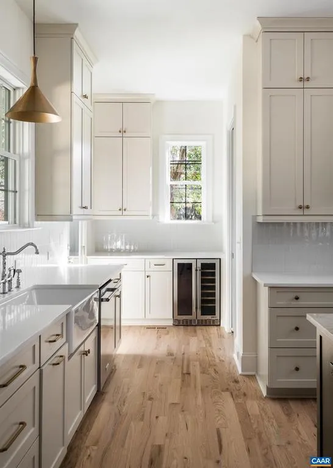
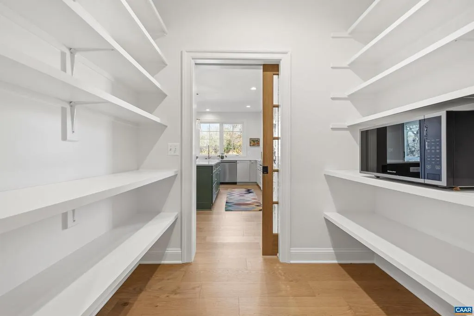
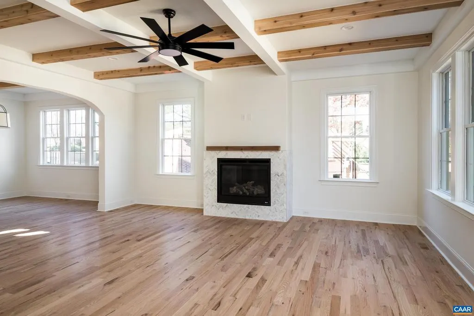
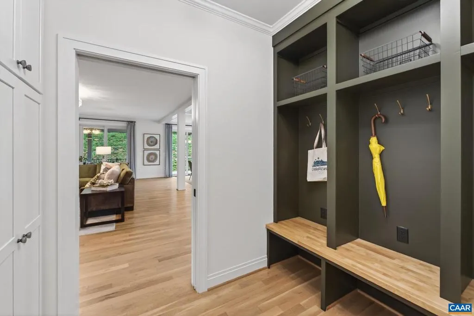
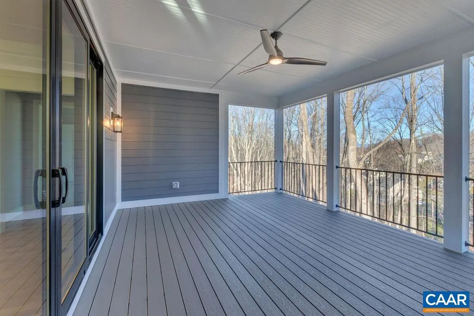
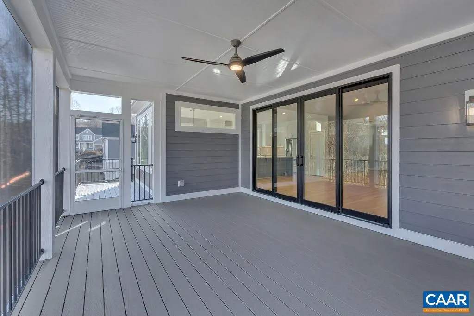
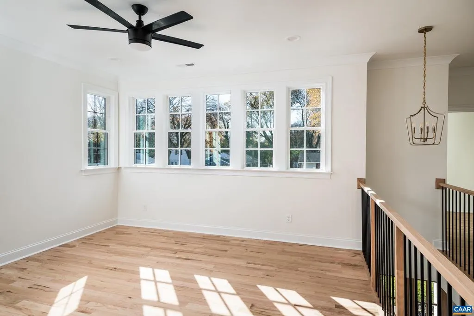
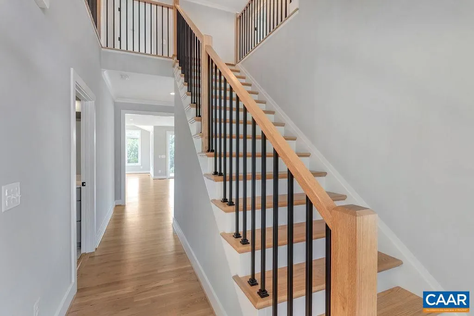
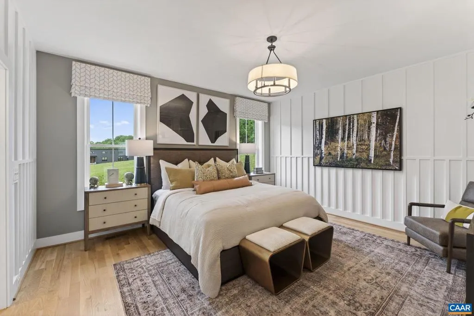
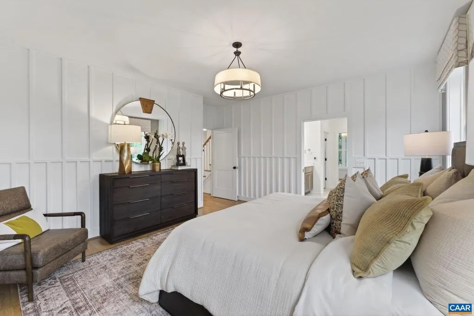
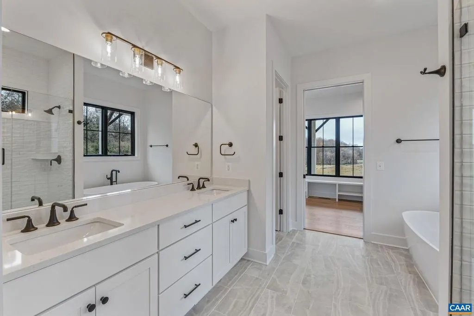
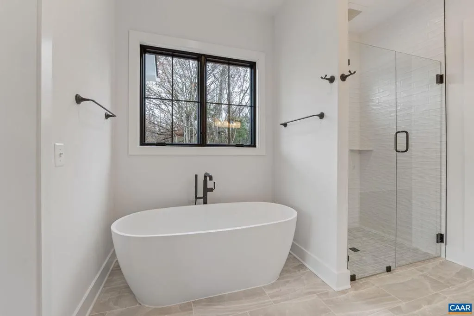
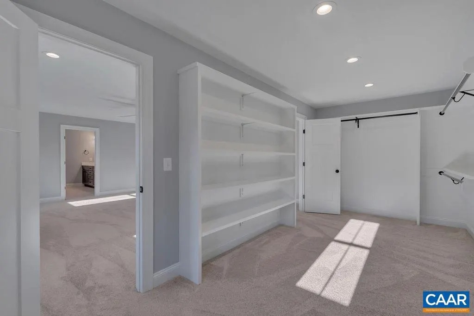
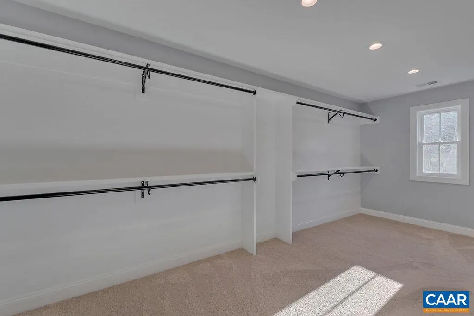
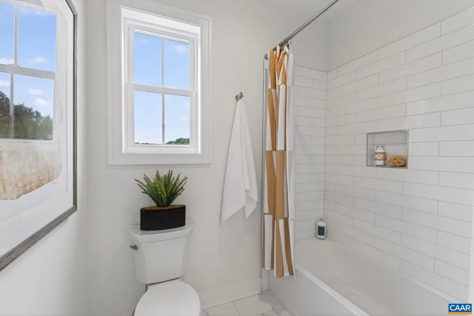
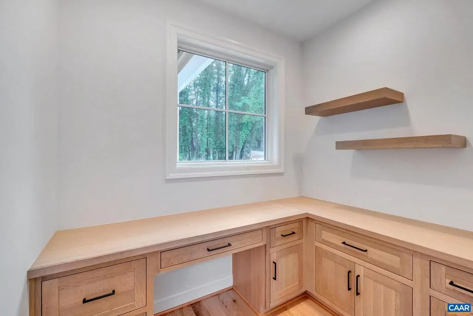
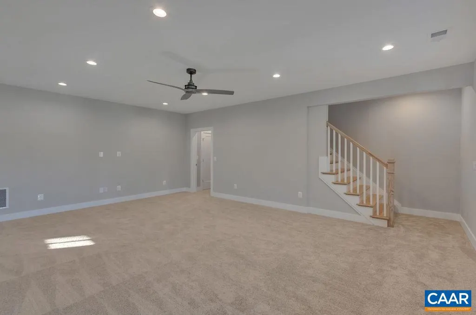
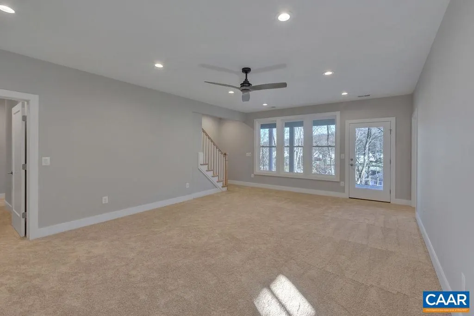
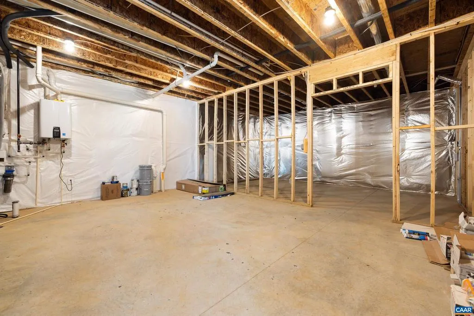
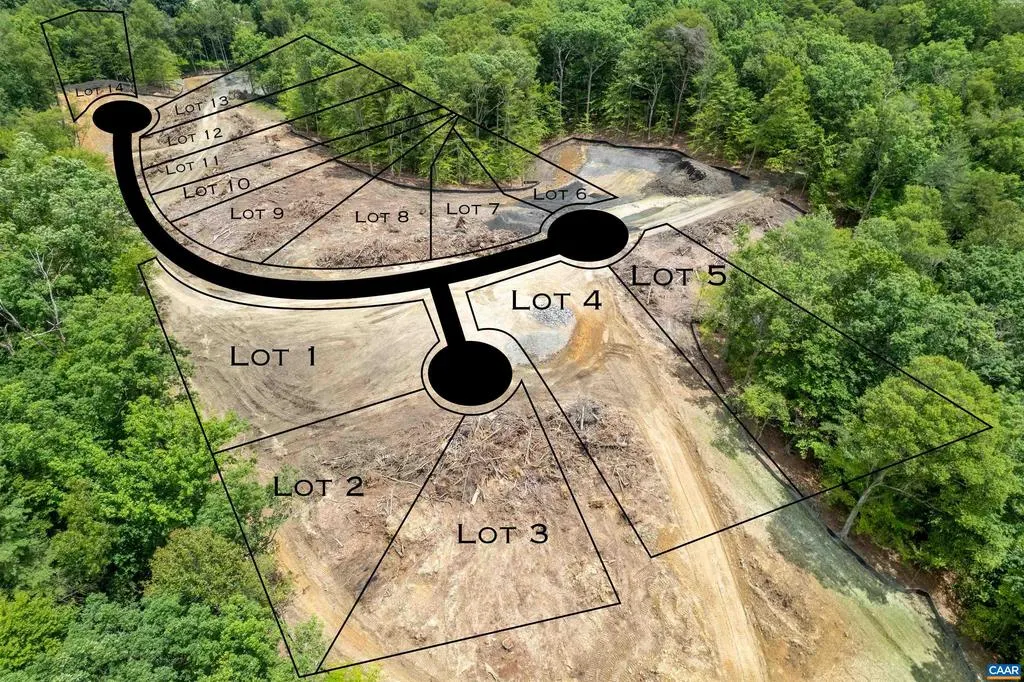
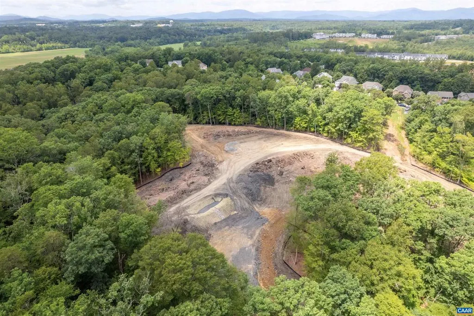
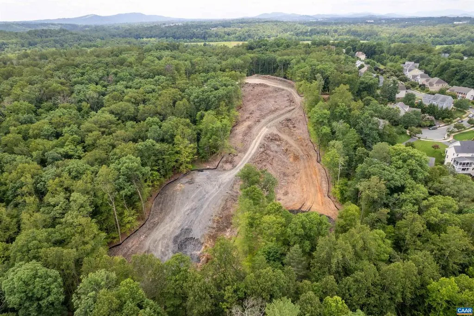
Montgomery Ridge Phase IV may be one of the last communities in Albemarle County offering spacious half-acre homesites. This ultra-rare enclave of just 14 homesites provides exceptional wooded privacy while remaining only minutes from Route 29. All homesites are served by public water and sewer, natural gas, and fiber-optic internet. The Eastville is a contemporary take on a classic design. The floor plan that features 10? ceilings on the main floor with an open kitchen, back bar and butler?s pantry. The Family room has a coffered ceiling and lots of natural light. There is a main floor bedroom that could also be a home office. There is an open loft/den on the second floor. The basement is partially finished with a Rec Room, Bedroom Rom and Full bath. The open-concept design is ideal for both entertaining and everyday living. Step outside to your screened porch or open deck and enjoy the peaceful wooded setting. Call today for more information.,Fireplace in Family Room
| Elementary School | High School |
|---|---|
| Hollymead Elementary School | Albemarle High School |
| Price History | |
|---|---|
| 6/5/2026 | Listed $1,490,000 |
General Features
| Living Area | 4423 |
|---|---|
| Sewer | Public Sewer |
| Heating | Central,Forced Air,Heat Pump(s) |
| Cooling | Central A/C |
| Appliances | Energy Efficient Appliances,Water Heater - Tankless |
| Zoning | R |
| HOA Fee | 2000.00 |
| Architectural Style | Other |
| Construction Materials | Low VOC Products/Finishes,Spray Foam Insulation |
| School District | ALBEMARLE COUNTY PUBLIC SCHOOLS |
| Year Built | 2027 |
| View | Trees/Woods |
| Levels | 2 |
| Tax Year | 2027 |
| Ownership | Other |
| Accessibility | None |
| HOA Fee 2 | 350.00 |
| Assoc Fee Paid Per | Semi-Annually |
| County | ALBEMARLE |
| New Construction | Yes |
| Property Type | Residential |
| Association Amenities | Jog/Walk Path |
| HOA | Yes |
| Energy Efficient | Construction |
| Subdivision Name | MONTGOMERY RIDGE |
| Garage Y/N | No |
| Other Structures | Above Grade,Below Grade |
| Full Baths | 5 |
| Status | ACTIVE |
| Directions | From 29 turn East on Polo Grounds Rd. Left on Montgomery Ridge Rd,Right on Settlers Ridge Rd (next to 2350 Montgomery Ridge Rd). |
| City | CHARLOTTESVILLE |
| Disclosures | Exempt - Disclosure/Disclaimer |
| HOA Fee 2 Frequency | One Time |
| Tax Annual Amount | 11900.0 |
| Structure Type | Detached |
| Condo/Coop Association fee Y/N | No |
| Bathrooms Full Main Level | 1 |
| Bathrooms Count Main Level | 1.00 |
| Price Per Sq Ft Total AG | 435.29 |
| Construction Completed Y/N | No |
| Vacation Rental Y/N | No |
| Virtual Tour | https://www.evergreenhomebuilders.com/eastville.html |
| Total SQFT | 4926 |
| Building Area Units | Square Feet |
| Living Area Units | Square Feet |
| Builder Name | EVERGREEN BUILDERS |
| Standard Status | Active |
| Year Built Source | Estimated |
Interior Features
| Heating Fuel | Natural Gas |
|---|---|
| Basement | Fully Finished,Full,Interior Access,Outside Entrance,Partially Finished,Walkout Level,Windows |
| Fireplace Features | Gas/Propane |
| Hot Water | Tankless |
| Basement (Y/N) | Yes |
| Air Conditioning Y/N | No |
| Heating Y/N | Yes |
| Fireplace Y/N | No |
| Above Grade Finished Area | 3423 |
| Central Air Y/N | Yes |
| Total Bedrooms | 5 |
| Below Grade Finished Area | 1000 |
| Room Type | Dining Room,Kitchen,Family Room,Den,Foyer,Laundry,Mud Room,Office,Recreation Room,Full Bath,Additional Bedroom |
| Main Level Bedrooms | 1 |
| Below Grade Finished Area Unit Type | Square Feet |
| LivingAreaSource | Estimated |
| Below Grade Unfin Area Units | Square Feet |
| Below Grade Unfin SQFT | 503 |
| Below Grade Unfin SQFT Source | Estimated |
| Below Grade Finished Area Source | Estimated |
| Bedrooms Count All Lower Levels | 1 |
| Bedrooms Count All Upper Levels | 3 |
| Bathrooms Count All Upper Levels | 3 |
| Bathrooms Count All Lower Levels | 1 |
| Above Grade Unfin Area Units | Square Feet |
| Above Grade Unfin SQFT Source | Estimated |
| Above Grade Finished Area Source | Estimated |
| Above Grade Finished Area Unit Type | Square Feet |
| Total Baths | 5 |
Exterior Features
| Water Source | Public |
|---|---|
| Foundation Details | Concrete Perimeter |
| Water View Y/N | No |
| Building Area Total | 5475.00 |
| Lot Size Acres | 0.50 |
| Water Oriented Y/N | No |
Room Details
| Room | Dimensions | Level | Flooring | Details |
|---|---|---|---|---|
| Additional Bedroom | Upper 1 | |||
| Additional Bedroom | Main | |||
| Additional Bedroom | Lower 1 | |||
| Additional Bedroom | Upper 1 | |||
| Den | Upper 1 | |||
| Dining Room | Main | |||
| Family Room | Main | |||
| Foyer | Main | |||
| Full Bath | Main | |||
| Full Bath | Upper 1 | |||
| Full Bath | Lower 1 | |||
| Full Bath | Upper 1 | |||
| Kitchen | Main | |||
| Laundry | Upper 1 | |||
| Mud Room | Main | |||
| Office | Upper 1 | |||
| Recreation Room | Lower 1 |
Amenities
- Foreclosure
- Views
- Short Sale
- New Construction
- Adult 55+
- Lease To Own
- No HOA Fees
- Furnished
- Primary On Main
- Air Conditioning
- Seller Finance
- Green
- Fixer Upper
- Horse
- Golf
- Fireplace
- Deck
- Garage
- Basement
- Pool
Property vs Single Family Average in 22911
Price
Taxes
Year Built
Visits
 © BRIGHT, All Rights Reserved
