
Open House Sun, Aug 30th 1:00 PM - 3:00 PM - Price Reduction - Views
Address
255 Homestead Ln, Charlottesville, VA
Price
$ 549,900
Property Attributes
- MLS#678110
- TypeSingle Family
- Listing Status ACTIVE
- CountyALBEMARLE
- CityCharlottesville
- NeighborhoodMill Creek South
- Zip22902
- StyleCape Cod
- Year Built1990
- Taxes$ 4709
- Price$ 549,900
- Bedrooms3
- Full Bathrooms2
- Half Bathrooms1
- Sqr Footage2151
- Lot Size0.37 Acres
Data Source:
Bright MLS
Property Description
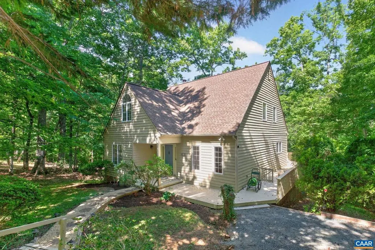
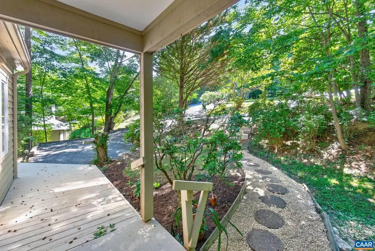
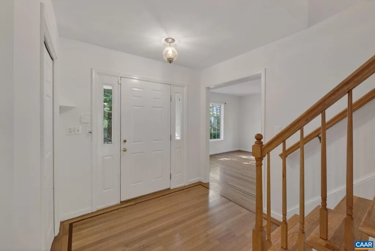
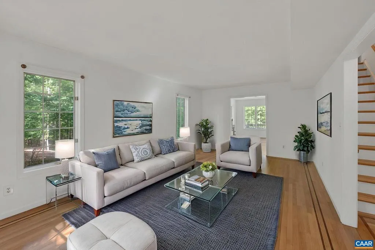
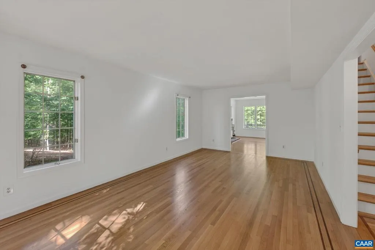
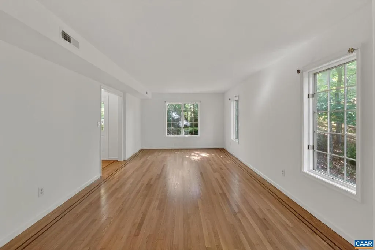
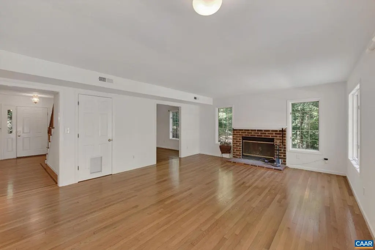
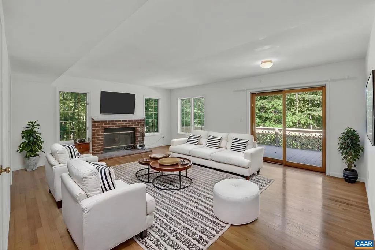
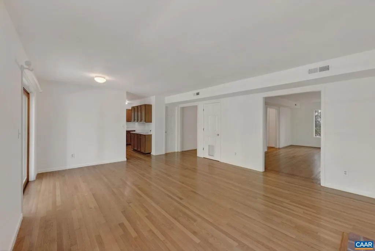
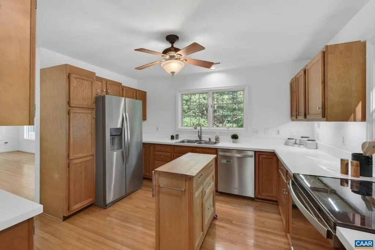
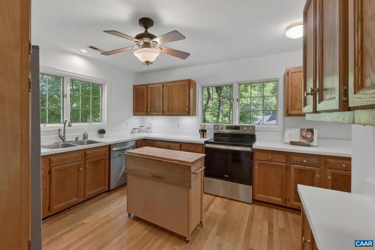
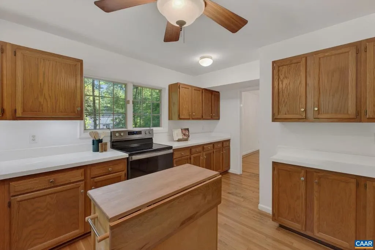
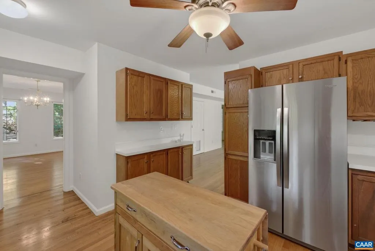
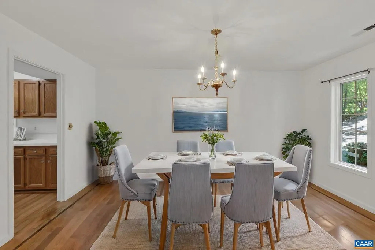
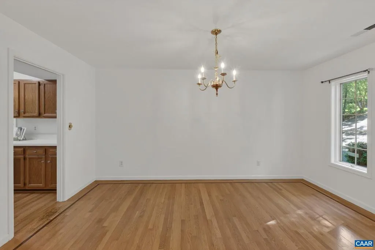
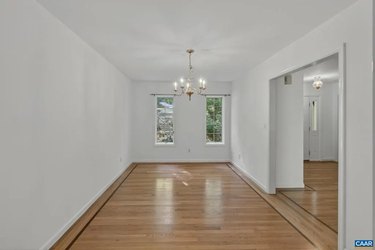
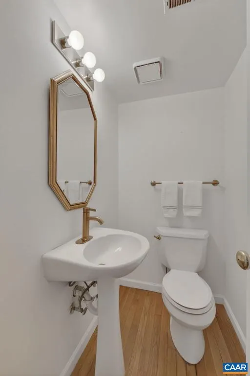
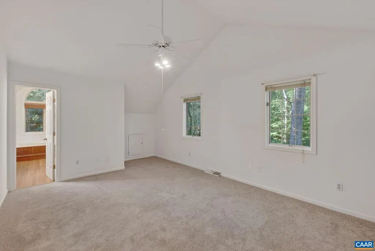
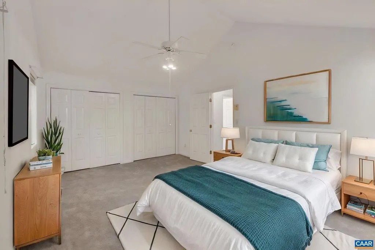
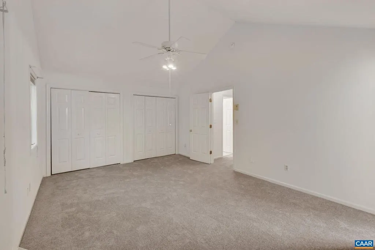
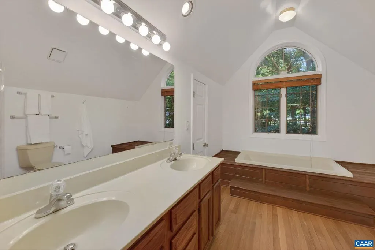
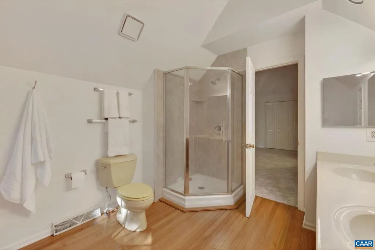
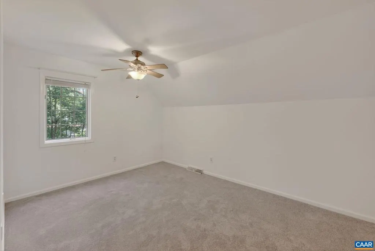
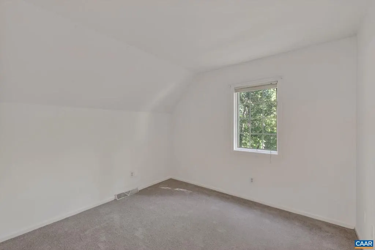
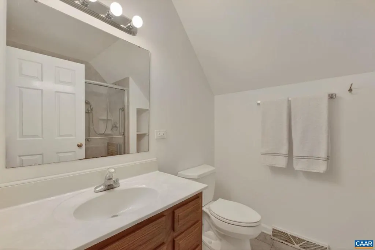
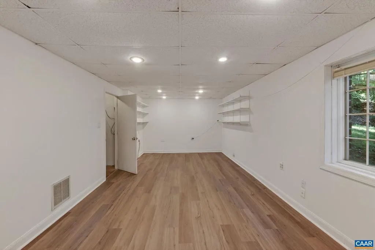
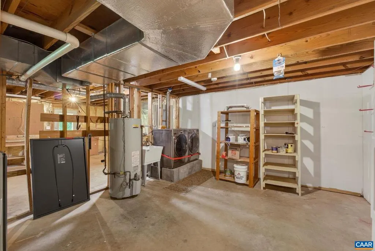
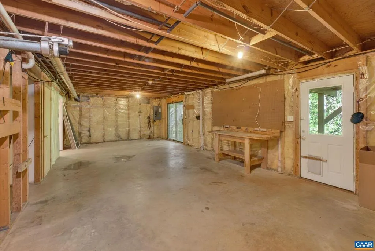
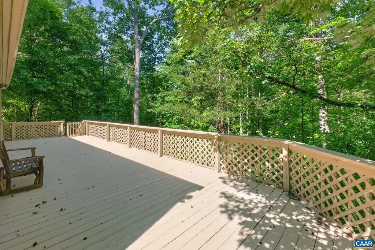
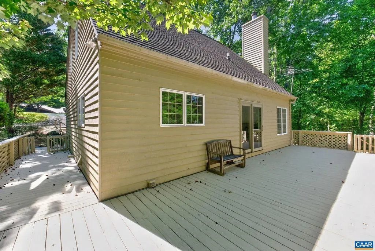
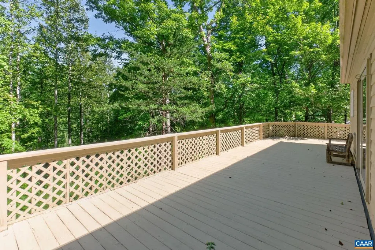
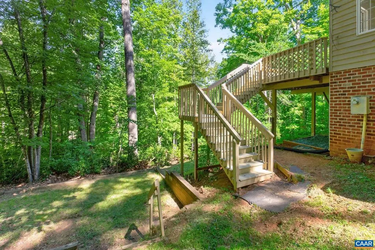
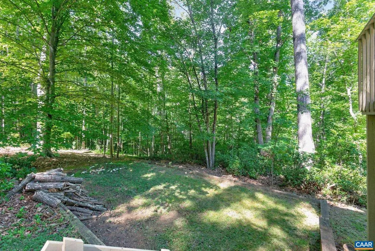
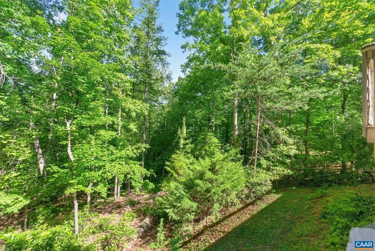
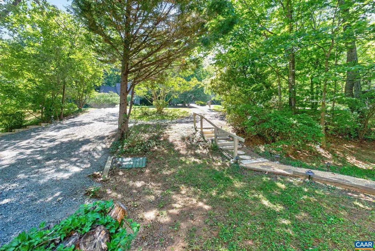
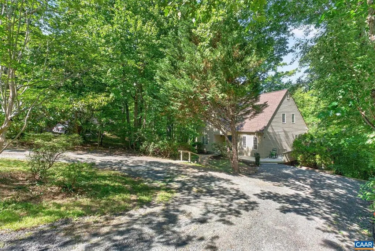
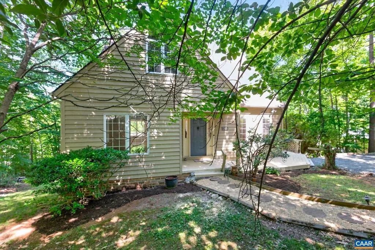
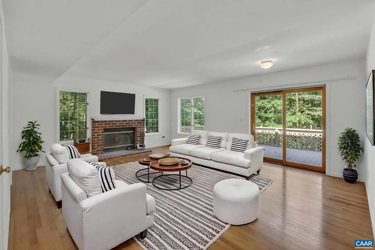
OPEN HOUSE SUN, 8/30 1:00-3:00! Nestled on a private, partially wooded 0.37-acre lot in desirable Mill Creek South, this charming Cedar Cape Cod offers the perfect blend of comfort, space, and modern updates. The inviting main level features a spacious living room, formal dining room, and a welcoming family room with a cozy wood-burning fireplace?ideal for everyday living and entertaining. The kitchen is equipped with newer appliances and is conveniently located adjacent to a powder room. Upstairs, the generous primary suite boasts a vaulted ceiling and private full bath, creating a relaxing retreat. Two additional bedrooms and a full hall bath provide ample space for residents and guests. The finished lower level offers versatile living space perfect for a recreation room, home office, or workout area, while the unfinished section provides abundant storage and future expansion possibilities. Enjoy peaceful outdoor living on the spacious rear deck overlooking the wooded backyard and private setting. Recent improvements include a newer roof and HVAC system, newly installed carpet throughout the upper level, and beautifully refinished hardwood floors. This home is located in close proximity to UVA, I-64, Shopping & Entertainment.,Formica Counter,Oak Cabinets,Fireplace in Family Room
| Middle School | High School |
|---|---|
| Walton Middle School | Monticello High School |
| Price History | |
|---|---|
| 6/6/2026 | Listed $575,000 |
| 8/14/2026 | 5$549,900 |
General Features
| Living Area | 2151 |
|---|---|
| Sewer | Public Sewer |
| Heating | Central,Heat Pump(s) |
| Cooling | Central A/C,Heat Pump(s) |
| Roof | Architectural Shingle |
| Appliances | Dryer,Washer |
| Zoning | PRD |
| HOA Fee | 166.00 |
| Association Fee Includes | Common Area Maintenance |
| Architectural Style | Cape Cod |
| Security Features | Smoke Detector |
| Construction Materials | Cedar |
| School District | ALBEMARLE COUNTY PUBLIC SCHOOLS |
| Year Built | 1990 |
| View | Trees/Woods |
| Levels | 2 |
| Tax Year | 2026 |
| Ownership | Other |
| Accessibility | None |
| HOA Fee 2 | 100.00 |
| Assoc Fee Paid Per | Annually |
| County | ALBEMARLE |
| New Construction | No |
| Property Type | Residential |
| HOA | Yes |
| Subdivision Name | MILL CREEK SOUTH |
| Garage Y/N | No |
| Other Structures | Above Grade,Below Grade |
| Full Baths | 2 |
| Status | ACTIVE |
| Directions | Avon Street Extd. into Mill Creek South entrance. 1st Right on Shady Grove Ct. Next Left on Homestead Ln. Home on Left. |
| City | CHARLOTTESVILLE |
| Disclosures | Prop Disclosure |
| HOA Fee 2 Frequency | One Time |
| Tax Annual Amount | 4709.0 |
| Structure Type | Detached |
| Condo/Coop Association fee Y/N | No |
| Bathrooms Full Main Level | 1 |
| Bathrooms Count Main Level | 1.00 |
| Price Per Sq Ft Total AG | 270.75 |
| Construction Completed Y/N | No |
| Vacation Rental Y/N | No |
| Total SQFT | 3199 |
| Building Area Units | Square Feet |
| Living Area Units | Square Feet |
| Builder Name | CRAIG BUILDERS |
| Standard Status | Active |
| Year Built Source | Estimated |
| Legal Subdivision | MILL CREEK |
Interior Features
| Basement | Full,Interior Access,Outside Entrance,Partially Finished,Rough Bath Plumb,Walkout Level,Windows |
|---|---|
| Flooring | Carpet,Hardwood |
| Fireplace Features | Brick,Wood |
| Basement (Y/N) | Yes |
| Air Conditioning Y/N | No |
| Heating Y/N | Yes |
| Fireplace Y/N | No |
| Above Grade Finished Area | 2031 |
| Half Baths | 1 |
| Central Air Y/N | Yes |
| Total Bedrooms | 3 |
| Below Grade Finished Area | 120 |
| Room Type | Living Room,Dining Room,Kitchen,Family Room,Foyer,Breakfast Room,Bonus Room,Full Bath,Half Bath,Additional Bedroom |
| Below Grade Finished Area Unit Type | Square Feet |
| LivingAreaSource | Assessor |
| Below Grade Unfin Area Units | Square Feet |
| Below Grade Unfin SQFT | 1048 |
| Below Grade Unfin SQFT Source | Assessor |
| Below Grade Finished Area Source | Assessor |
| Bedrooms Count All Upper Levels | 3 |
| Bathrooms Count All Upper Levels | 2 |
| Above Grade Unfin Area Units | Square Feet |
| Above Grade Unfin SQFT Source | Assessor |
| Above Grade Finished Area Source | Assessor |
| Above Grade Finished Area Unit Type | Square Feet |
| Total Baths | 3 |
Exterior Features
| Lot Features | Sloping,Partly Wooded,Secluded |
|---|---|
| Water Source | Public |
| Inclusions | Refrigerator,Electric Range,Microwave,Dishwasher,Washer & Dryer. Refrigerator in Basement |
| Foundation Details | Concrete Perimeter |
| Water View Y/N | No |
| Building Area Total | 3199.00 |
| Lot Size Acres | 0.37 |
| Builder Model | NEW ENGLANDER |
| Water Oriented Y/N | No |
Room Details
| Room | Dimensions | Level | Flooring | Details |
|---|---|---|---|---|
| Additional Bedroom | 9'5"X10'9" | Upper 1 | ||
| Additional Bedroom | 14'4"X9'10 | Upper 1 | ||
| Bonus Room | 11'10"x20' | Lower 1 | ||
| Breakfast Room | 8'5"X15'3" | Main | ||
| Dining Room | 9'5"X15'7" | Main | ||
| Family Room | 12'2X15'3 | Main | ||
| Foyer | 10'6"x15'7 | Main | ||
| Full Bath | 8'X6'8" | Upper 1 | ||
| Half Bath | 5'10X3'10" | Main | ||
| Kitchen | 12'X15'3" | Main | ||
| Living Room | 11'10 20'1 | Main |
Amenities
- Foreclosure
- Views
- Short Sale
- New Construction
- Adult 55+
- Lease To Own
- No HOA Fees
- Furnished
- Primary On Main
- Air Conditioning
- Seller Finance
- Green
- Fixer Upper
- Horse
- Golf
- Fireplace
- Deck
- Garage
- Basement
- Pool
Property vs Single Family Average in 22902
Price
Taxes
Year Built
Visits
 © BRIGHT, All Rights Reserved
