
Price Reduction - Views
Address
2130 Whippoorwill Rd, Charlottesville, VA
Price
$ 819,000
Property Attributes
- MLS#678193
- TypeSingle Family
- Listing Status ACTIVE
- CountyALBEMARLE
- CityCharlottesville
- NeighborhoodWhippoorwill Hollow
- Zip22901
- Style
- Year Built1987
- Taxes$ 6725
- Price$ 819,000
- Bedrooms4
- Full Bathrooms2
- Half Bathrooms1
- Sqr Footage3464
- Lot Size2.46 Acres
Data Source:
Bright MLS
Property Description
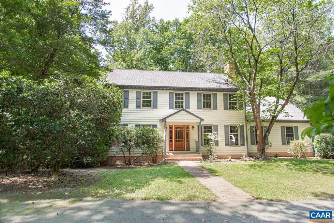
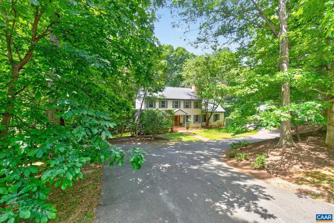
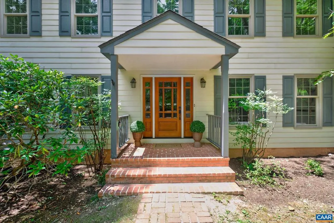
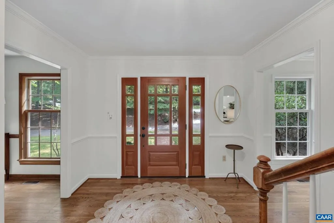
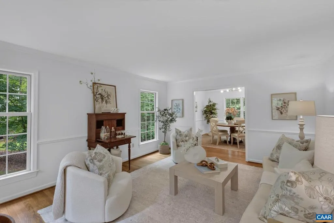
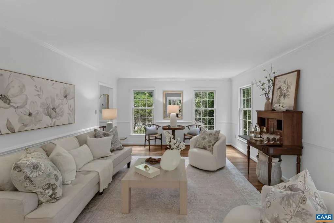
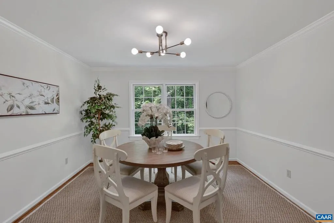
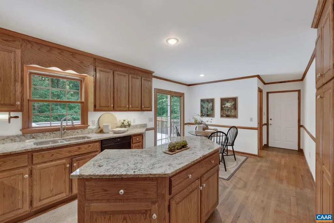
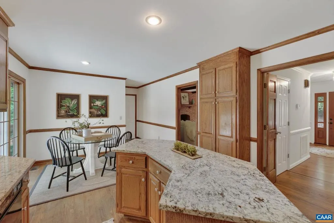
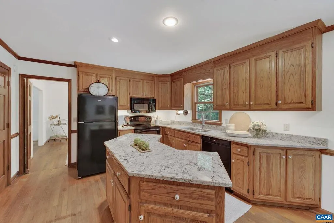
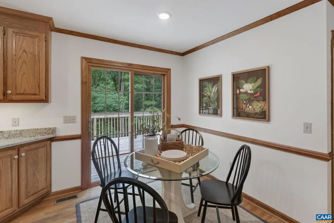
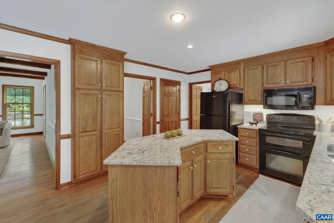
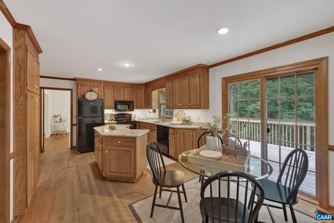
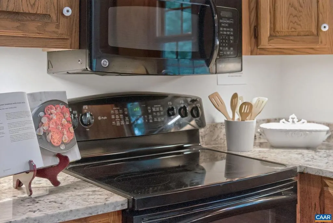
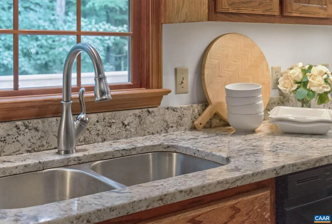
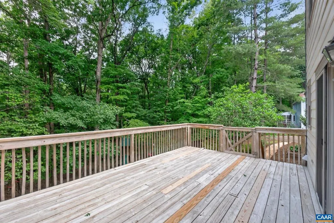
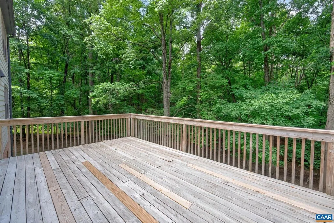
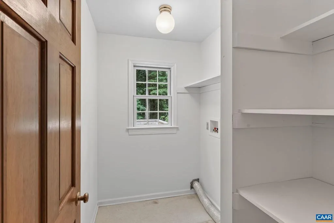
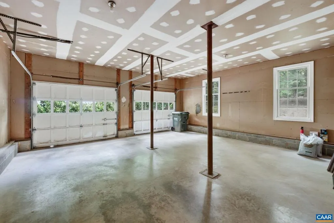
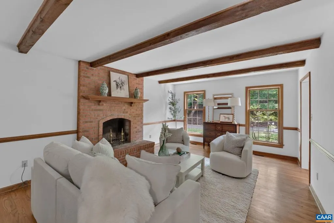
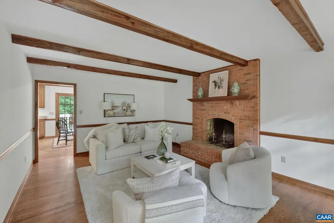
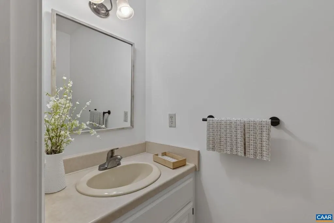
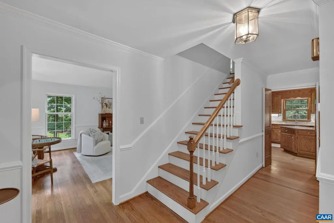
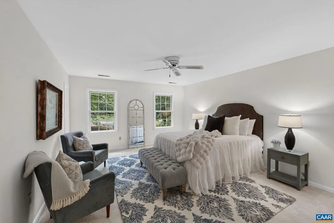
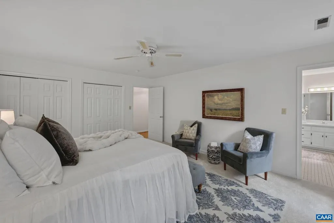
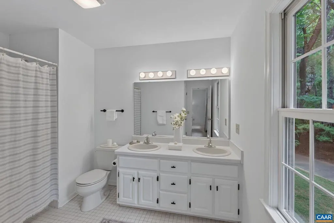
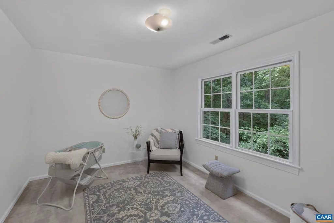
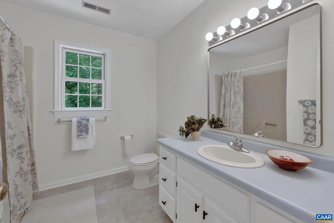
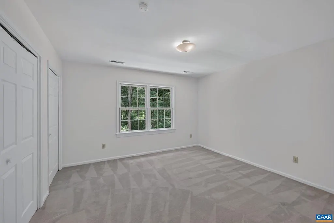
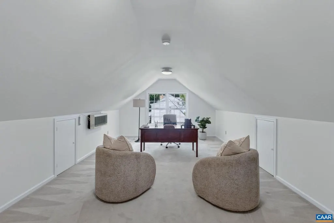
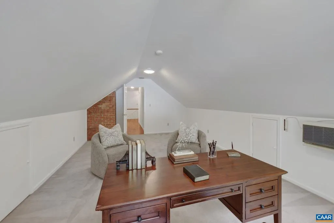
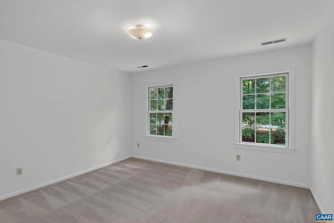
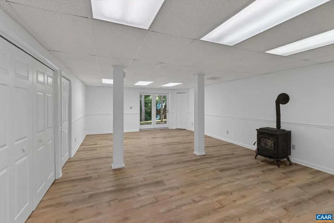
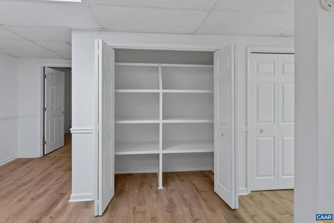
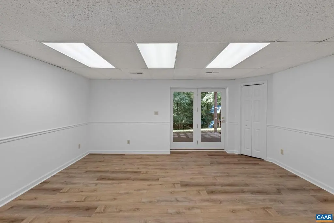
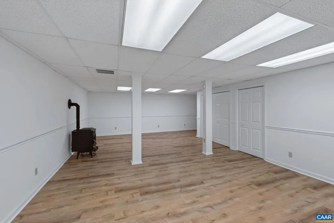
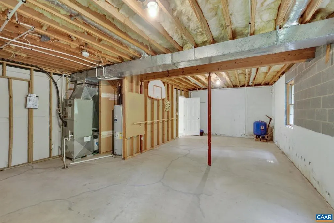
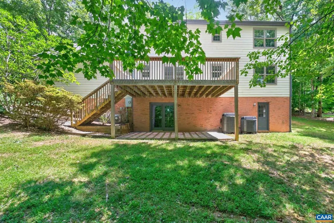
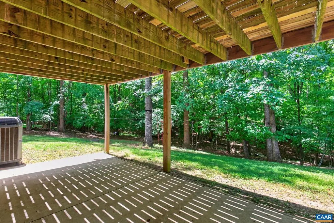
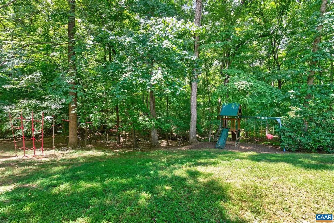
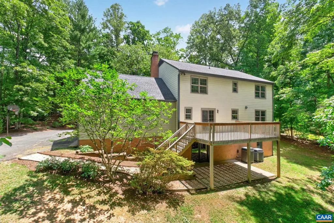
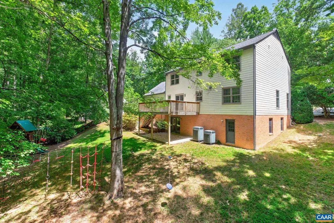
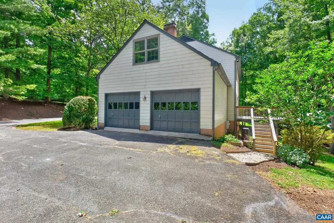
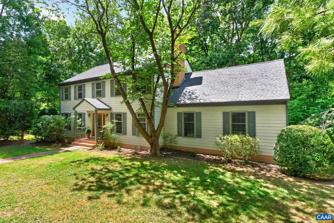
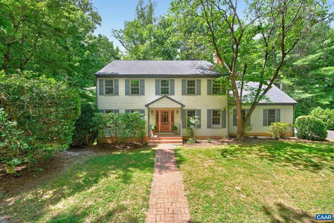
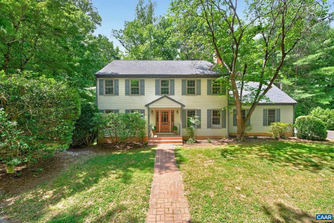
Welcome to this charming home in the desirable Whippoorwill neighborhood, full of thoughtful improvements & timeless charm. Freshly painted throughout, the main level features a bright living room with expansive windows, a formal dining room, & an inviting eat-in kitchen complete with double ovens & a center island. Just off the kitchen, you'll find a convenient laundry room and garage access, while the cozy family room with a wood-burning fireplace offers the perfect spot to relax. Upstairs, the spacious primary suite features new carpeting & a refreshed en-suite bath. Three additional bedrooms, a full bath, & a bonus room provide plenty of room for all. The partially finished basement adds flexible living space with a large rec room with new LVP flooring, built-in storage, & access to the backyard. A recently installed basement waterproofing system with battery backup provides added peace of mind. Outside, the rear deck overlooks the tranquil backyard filled with mature trees ? a perfect setting for morning coffee, outdoor entertaining, and enjoying the sights & sounds of nature. Situated on 2.46 private, wooded acres & located just minutes from local wineries, Barracks Road Shopping Center, and UVA.,Wood Cabinets,Fireplace in Den
| Middle School | High School |
|---|---|
| Henley Middle School | Western Albemarle High School |
| Price History | |
|---|---|
| 6/8/2026 | Listed $825,000 |
| 8/4/2026 | 1$819,000 |
General Features
| Living Area | 3464 |
|---|---|
| Sewer | Septic Exists |
| Heating | Central,Heat Pump(s) |
| Cooling | Central A/C,Heat Pump(s) |
| Possession | Settlement |
| Roof | Composite |
| Appliances | Washer/Dryer Hookups Only |
| Zoning | RA |
| Architectural Style | Other |
| Construction Materials | HardiPlank Type |
| School District | ALBEMARLE COUNTY PUBLIC SCHOOLS |
| Year Built | 1987 |
| View | Other,Trees/Woods |
| Levels | 2 |
| Tax Year | 2026 |
| Ownership | Other |
| Accessibility | None |
| HOA Fee 2 | 0.00 |
| County | ALBEMARLE |
| New Construction | No |
| Property Type | Residential |
| HOA | No |
| Subdivision Name | WHIPPOORWILL HOLLOW |
| Garage Y/N | No |
| Other Structures | Above Grade,Below Grade |
| Full Baths | 2 |
| Status | ACTIVE |
| Directions | From Barracks Road,head West on Garth Rd,to Left onto Owensville Road,Right onto Whippoorwill. House on the Left. |
| City | CHARLOTTESVILLE |
| Disclosures | Prop Disclosure |
| Tax Annual Amount | 6725.0 |
| Structure Type | Detached |
| Condo/Coop Association fee Y/N | No |
| Bathrooms Full Main Level | 1 |
| Bathrooms Count Main Level | 1.00 |
| Price Per Sq Ft Total AG | 308.13 |
| Construction Completed Y/N | No |
| Vacation Rental Y/N | No |
| Virtual Tour | https://my.matterport.com/show/?m=CZTQ4AQ4xRW&mls=1 |
| Total SQFT | 3867 |
| Building Area Units | Square Feet |
| Living Area Units | Square Feet |
| Standard Status | Active |
| Year Built Source | Estimated |
| Legal Subdivision | WHIPPOORWILL HOLLOW |
Interior Features
| Interior Amenities | Primary Bath(s) |
|---|---|
| Heating Fuel | None |
| Basement | Full,Interior Access,Outside Entrance,Partially Finished,Walkout Level |
| Flooring | Carpet,Hardwood |
| Total Fireplaces | 1 |
| Fireplace Features | Wood |
| Basement (Y/N) | Yes |
| Air Conditioning Y/N | No |
| Heating Y/N | Yes |
| Fireplace Y/N | Yes |
| Above Grade Finished Area | 2658 |
| Half Baths | 1 |
| Central Air Y/N | Yes |
| Total Bedrooms | 4 |
| Below Grade Finished Area | 806 |
| Room Type | Living Room,Dining Room,Kitchen,Family Room,Recreation Room,Utility Room,Bonus Room,Full Bath,Half Bath,Additional Bedroom |
| Below Grade Finished Area Unit Type | Square Feet |
| LivingAreaSource | Assessor |
| Below Grade Unfin Area Units | Square Feet |
| Below Grade Unfin SQFT | 403 |
| Below Grade Unfin SQFT Source | Assessor |
| Below Grade Finished Area Source | Assessor |
| Bedrooms Count All Upper Levels | 4 |
| Bathrooms Count All Upper Levels | 2 |
| Above Grade Unfin Area Units | Square Feet |
| Above Grade Unfin SQFT Source | Assessor |
| Above Grade Finished Area Source | Assessor |
| Above Grade Finished Area Unit Type | Square Feet |
| Total Baths | 3 |
Exterior Features
| Exterior Amenities | Other,Play Area |
|---|---|
| Lot Features | Trees/Wooded |
| Water Source | Well |
| Inclusions | Pellet stove,not installed. Playset in yard. |
| Foundation Details | Block |
| Water View Y/N | No |
| Building Area Total | 4443.00 |
| Lot Size Acres | 2.46 |
| Water Oriented Y/N | No |
Room Details
| Room | Dimensions | Level | Flooring | Details |
|---|---|---|---|---|
| Additional Bedroom | Upper 1 | |||
| Additional Bedroom | Upper 1 | |||
| Additional Bedroom | Upper 1 | |||
| Bonus Room | Upper 1 | |||
| Dining Room | Main | |||
| Family Room | Main | |||
| Full Bath | Upper 1 | |||
| Half Bath | Main | |||
| Kitchen | Main | |||
| Living Room | Main | |||
| Recreation Room | Lower 1 | |||
| Utility Room | Lower 1 |
Amenities
- Foreclosure
- Views
- Short Sale
- New Construction
- Adult 55+
- Lease To Own
- No HOA Fees
- Furnished
- Primary On Main
- Air Conditioning
- Seller Finance
- Green
- Fixer Upper
- Horse
- Golf
- Fireplace
- Deck
- Garage
- Basement
- Pool
Property vs Single Family Average in 22901
Price
Year Built
Visits
 © BRIGHT, All Rights Reserved
