
Price Reduction - Primary on Main
Address
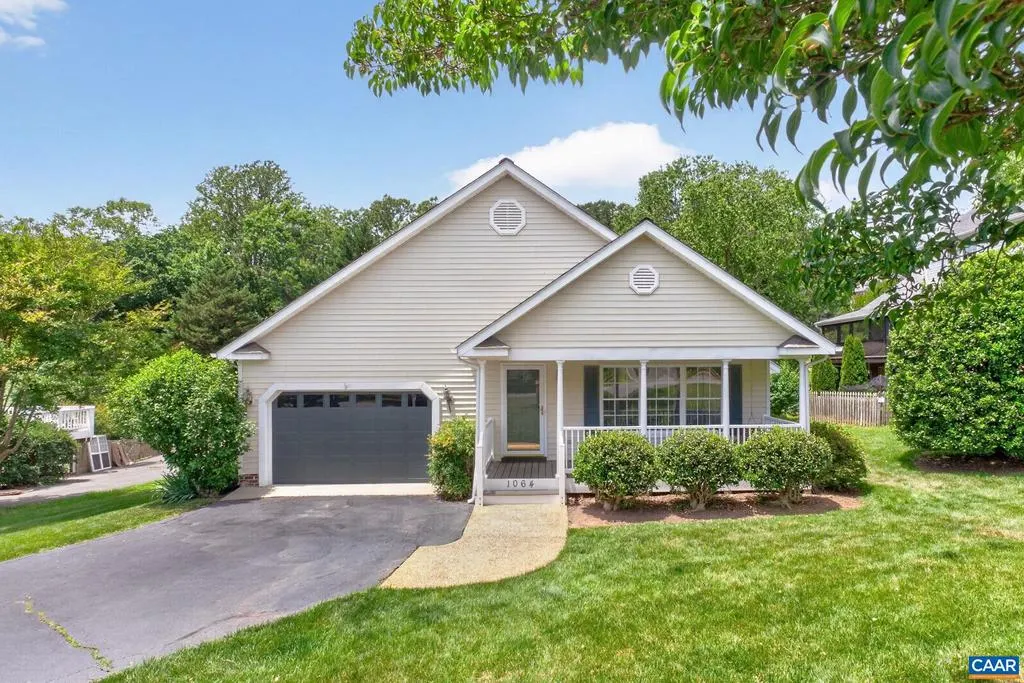
1064 Wintergreen Ln, Charlottesville, VA
Price
$ 510,000
Property Attributes
- MLS#678215
- TypeSingle Family
- Listing Status ACTIVE
- CountyALBEMARLE
- CityCharlottesville
- NeighborhoodRedfields
- Zip22903
- Style
- Year Built1997
- Taxes$ 6114
- Price$ 510,000
- Bedrooms3
- Full Bathrooms2
- Half Bathrooms0
- Sqr Footage1640
- Lot Size0.15 Acres
Data Source:
Bright MLS
Property Description
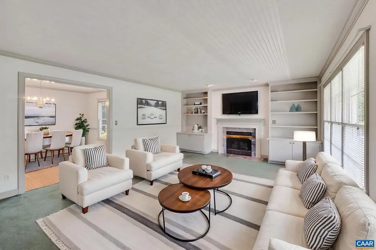
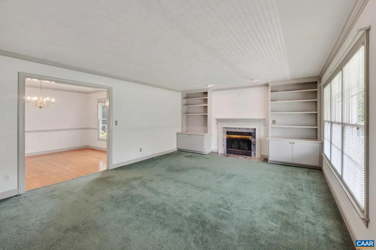
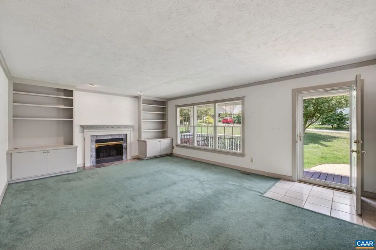
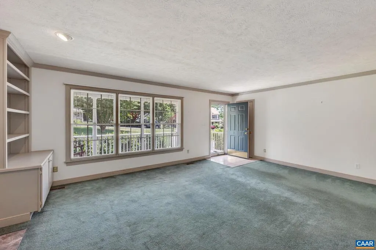
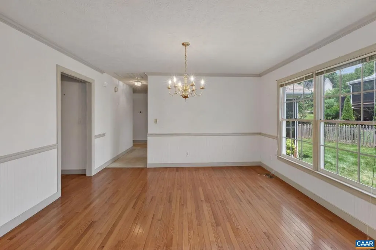
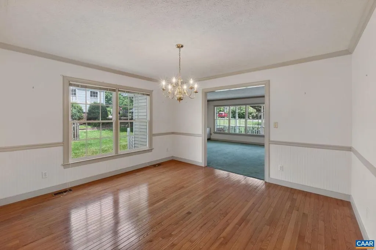
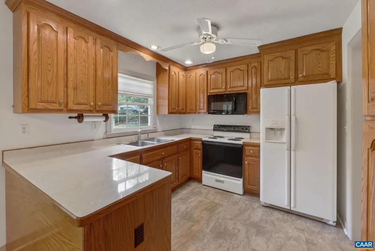
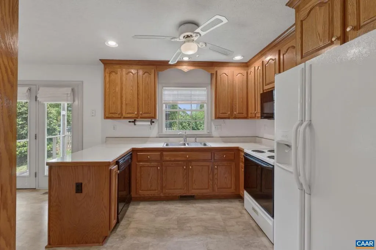
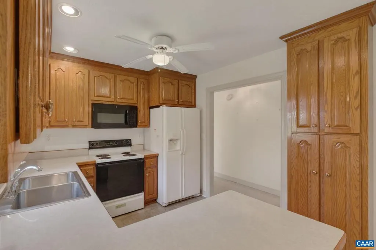
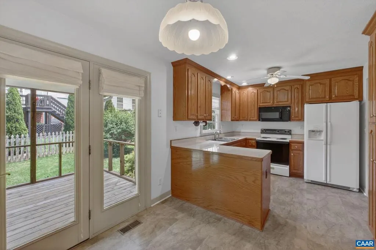
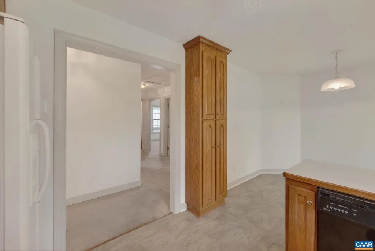
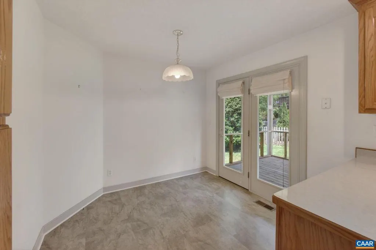
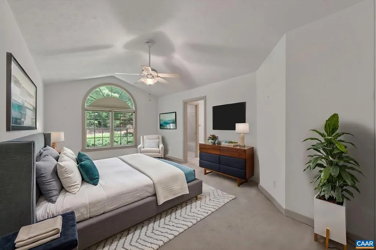
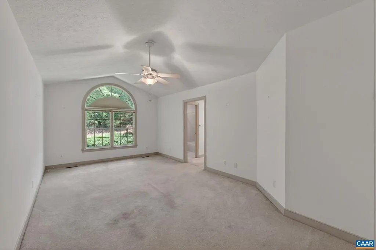
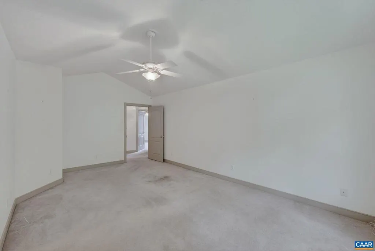
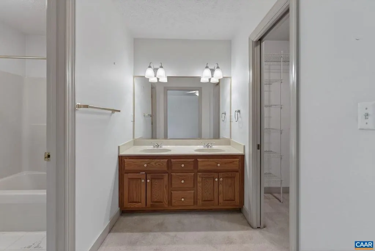
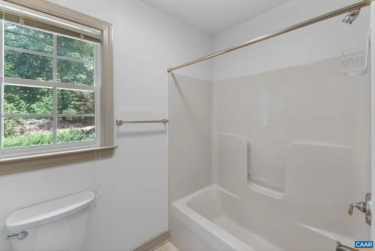
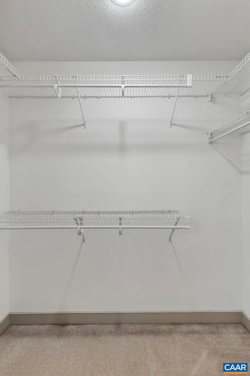
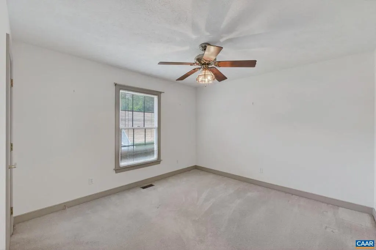
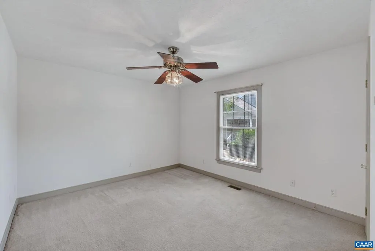
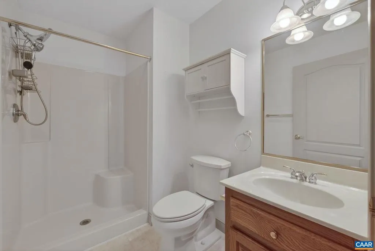
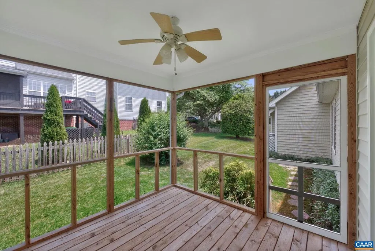
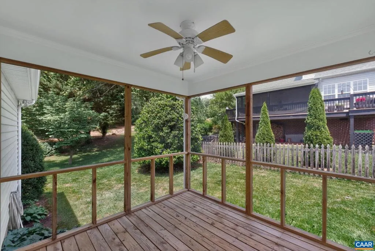
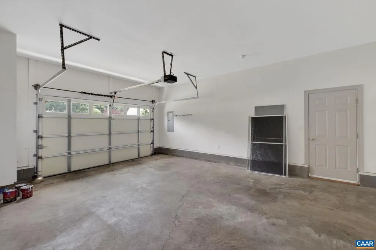
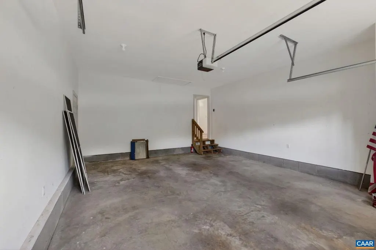
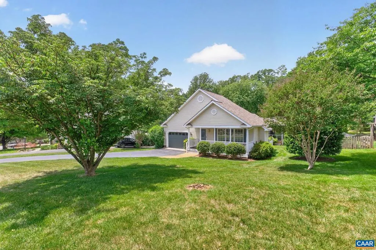
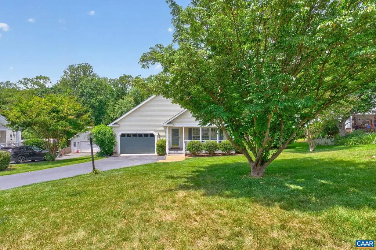
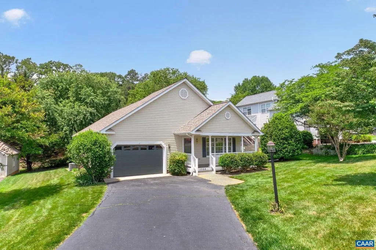
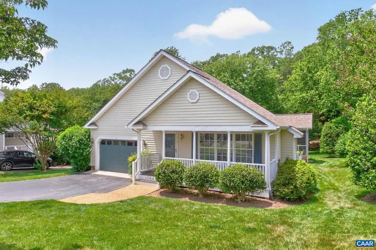
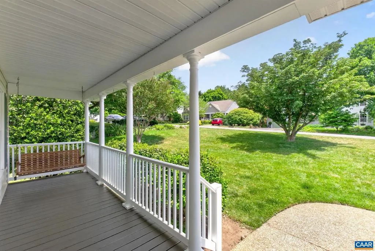
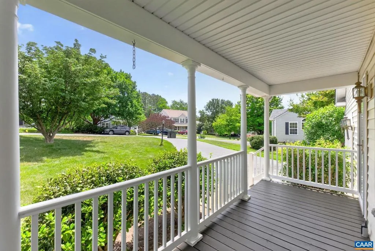
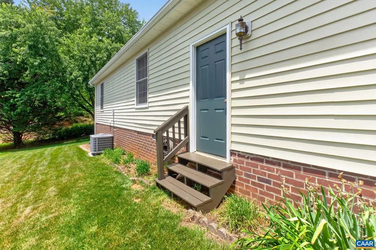
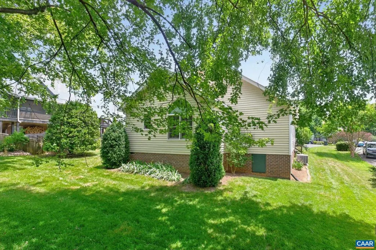
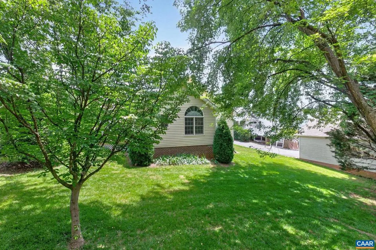
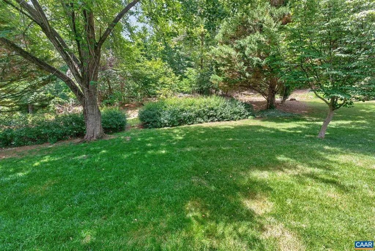
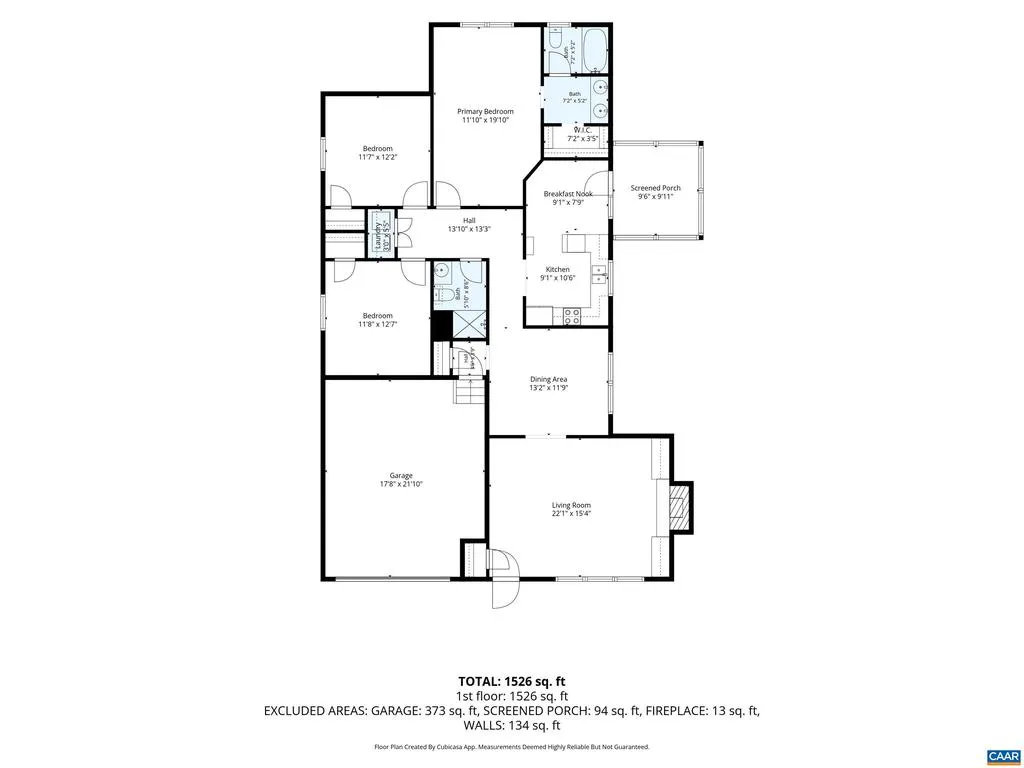
Love the outdoors, then Redfields is the neighborhood for you. Enjoy the numerous walking trails, kayak in the lake, play on the playground or take a dip in the pool. You can always find something to do. This one-level living home offers 3 bedrooms and 2 full bathrooms (including a large primary bedroom and bathroom). The home is open and inviting with an easy flow from room to room. The kitchen offers plenty of cabinets and countertop space. There is a breakfast nook that leads to a great screened in porch. The yard is flat and easy to maintain. The 2 car garage could also be used as a nice workshop. The street is private and ends at a cul-de-sac. Priced under assessed value.,Wood Cabinets,Fireplace in Family Room
| Middle School | High School |
|---|---|
| Burley Middle School | Monticello High School |
| Price History | |
|---|---|
| 6/9/2026 | Listed $545,000 |
| 6/23/2026 | 2$535,000 |
| 8/14/2026 | 5$510,000 |
General Features
| Living Area | 1640 |
|---|---|
| Sewer | Public Sewer |
| Heating | Heat Pump(s) |
| Cooling | Heat Pump(s) |
| Roof | Composite |
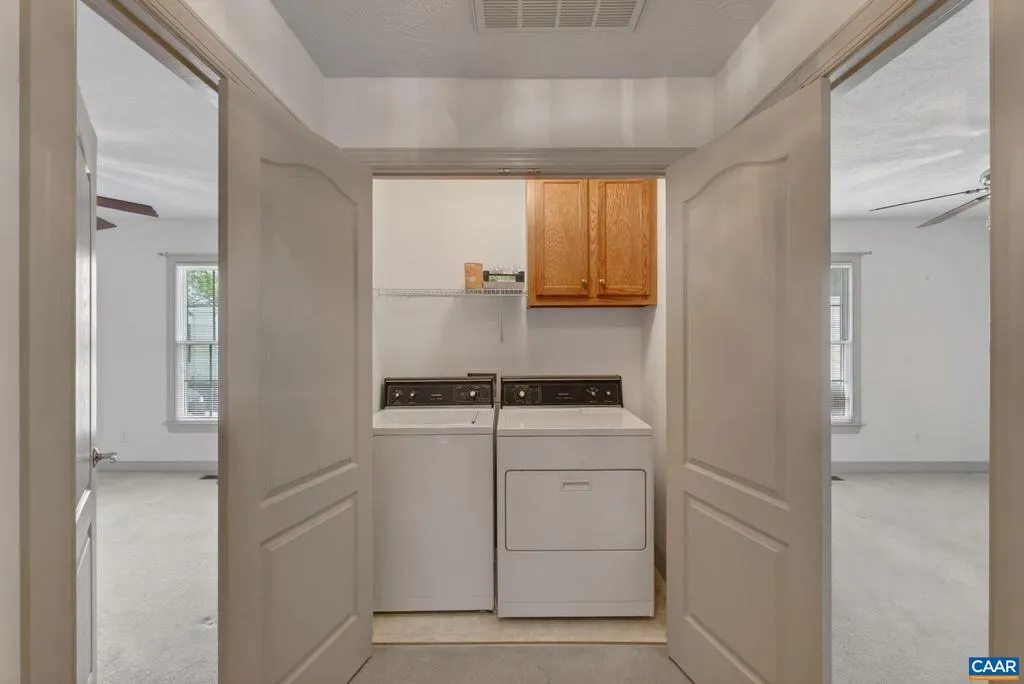
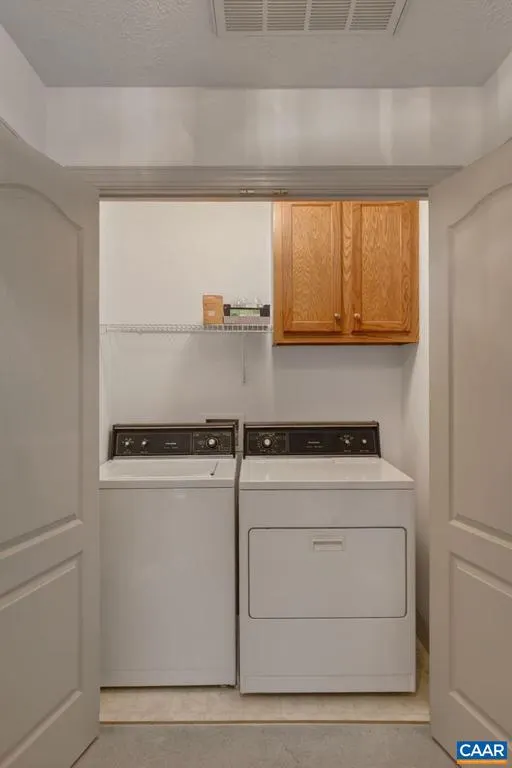
| Appliances | Dryer,Washer |
| Zoning | PRD |
| HOA Fee | 55.00 |
| Association Fee Includes | Common Area Maintenance,Pool(s),Management |
| Architectural Style | Other |
| Construction Materials | Vinyl Siding |
| School District | ALBEMARLE COUNTY PUBLIC SCHOOLS |
| Year Built | 1997 |
| Levels | 1 |
| Tax Year | 2024 |
| Ownership | Other |
| Accessibility | None |
| HOA Fee 2 | 0.00 |
| Assoc Fee Paid Per | Monthly |
| County | ALBEMARLE |
| New Construction | No |
| Property Type | Residential |
| Association Amenities | Tot Lots/Playground,Swimming Pool,Jog/Walk Path |
| HOA | Yes |
| Subdivision Name | REDFIELDS |
| Garage Y/N | No |
| Other Structures | Above Grade,Below Grade |
| Full Baths | 2 |
| Status | ACTIVE |
| Directions | 5th St. Extended/Old Lynchburd Road,right onto Sunset Boulevard Extended,left into Redfields on Redfields Road,left on Fieldstone Road (at pool),left onto Wintergreen Lane,house on the right |
| City | CHARLOTTESVILLE |
| Disclosures | Prop Disclosure |
| Tax Annual Amount | 6114.06 |
| Structure Type | Detached |
| Condo/Coop Association fee Y/N | No |
| Bathrooms Full Main Level | 2 |
| Bathrooms Count Main Level | 2.00 |
| Price Per Sq Ft Total AG | 310.98 |
| Construction Completed Y/N | No |
| Vacation Rental Y/N | No |
| Total SQFT | 1640 |
| Building Area Units | Square Feet |
| Living Area Units | Square Feet |
| Standard Status | Active |
| Year Built Source | Estimated |
| Legal Subdivision | REDFIELDS |
Interior Features
| Interior Amenities | Entry Level Bedroom |
|---|---|
| Flooring | Carpet,Hardwood,Vinyl |
| Total Fireplaces | 1 |
| Fireplace Features | Gas/Propane |
| Basement (Y/N) | No |
| Air Conditioning Y/N | No |
| Heating Y/N | Yes |
| Fireplace Y/N | Yes |
| Above Grade Finished Area | 1640 |
| Central Air Y/N | No |
| Total Bedrooms | 3 |
| Room Type | Living Room,Dining Room,Kitchen,Breakfast Room,Laundry,Full Bath,Additional Bedroom |
| Main Level Bedrooms | 3 |
| Below Grade Finished Area Unit Type | Square Feet |
| LivingAreaSource | Assessor |
| Below Grade Unfin Area Units | Square Feet |
| Below Grade Unfin SQFT Source | Assessor |
| Below Grade Finished Area Source | Assessor |
| Above Grade Unfin Area Units | Square Feet |
| Above Grade Unfin SQFT Source | Assessor |
| Above Grade Finished Area Source | Assessor |
| Above Grade Finished Area Unit Type | Square Feet |
| Total Baths | 2 |
Exterior Features
| Water Source | Public |
|---|---|
| Foundation Details | Concrete Perimeter |
| Water View Y/N | No |
| Building Area Total | 2025.00 |
| Lot Size Acres | 0.15 |
| Water Oriented Y/N | No |
Room Details
| Room | Dimensions | Level | Flooring | Details |
|---|---|---|---|---|
| Additional Bedroom | 11'8x12'7 | Main | ||
| Additional Bedroom | 11'7x12'2 | Main | ||
| Breakfast Room | 9'1x7'9 | Main | ||
| Dining Room | 13'2x11'9 | Main | ||
| Full Bath | 5'10x8'6 | Main | ||
| Kitchen | 9'1x10'6 | Main | ||
| Laundry | 3x5'5 | Main | ||
| Living Room | 22'1 x 15' | Main |
Amenities
- Foreclosure
- Views
- Short Sale
- New Construction
- Adult 55+
- Lease To Own
- No HOA Fees
- Furnished
- Primary On Main
- Air Conditioning
- Seller Finance
- Green
- Fixer Upper
- Horse
- Golf
- Fireplace
- Deck
- Garage
- Basement
- Pool
Property vs Single Family Average in 22903
Price
Taxes
Year Built
Visits
 © BRIGHT, All Rights Reserved
