
Price Reduction - Views - Primary on Main
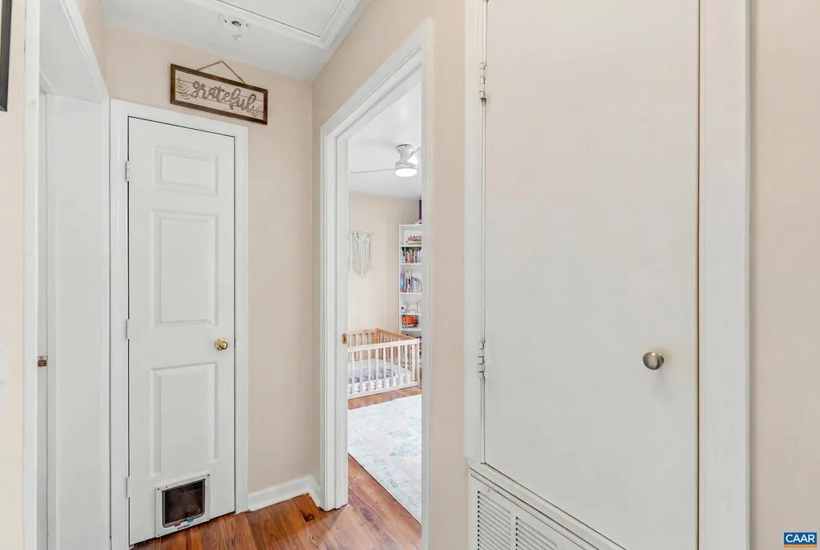
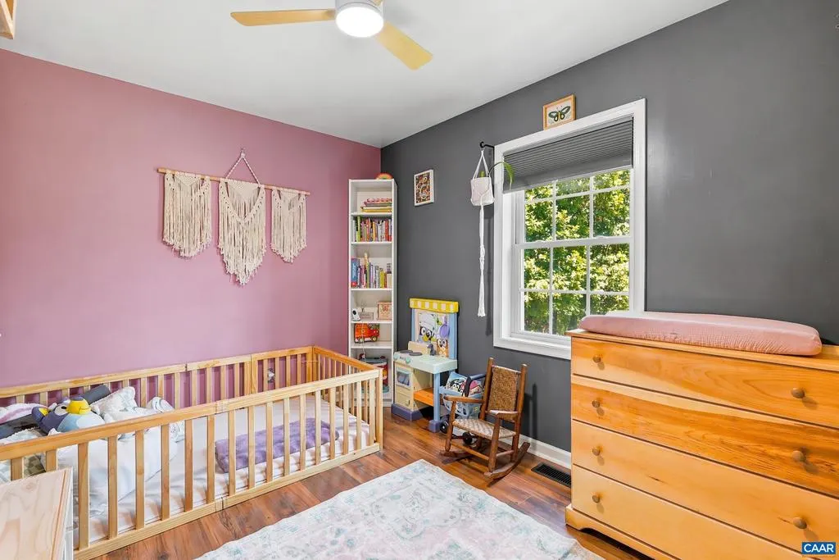
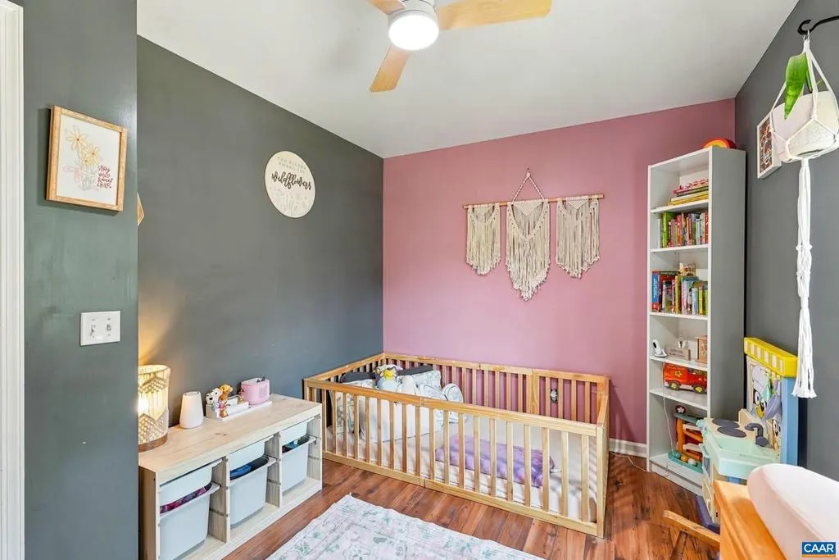
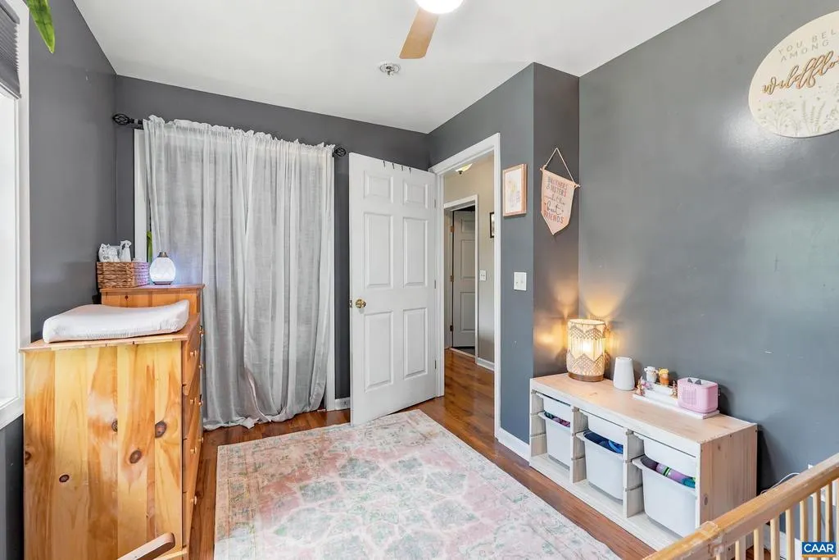
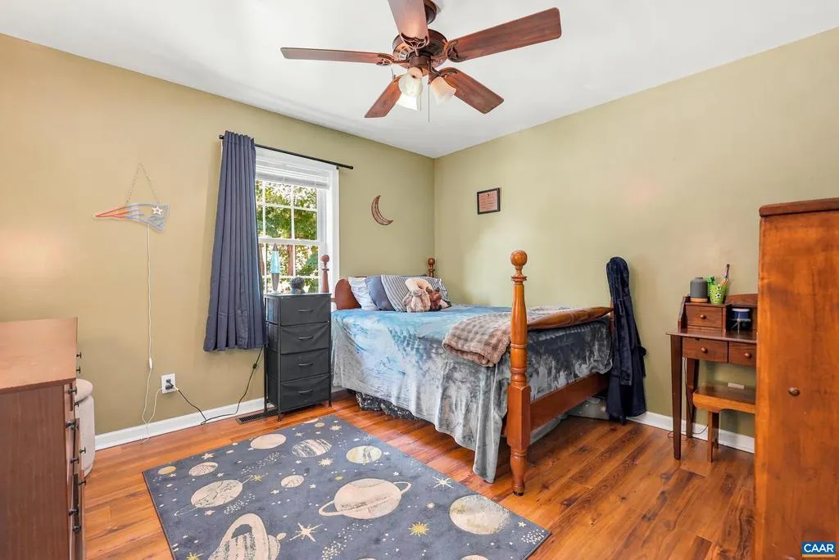
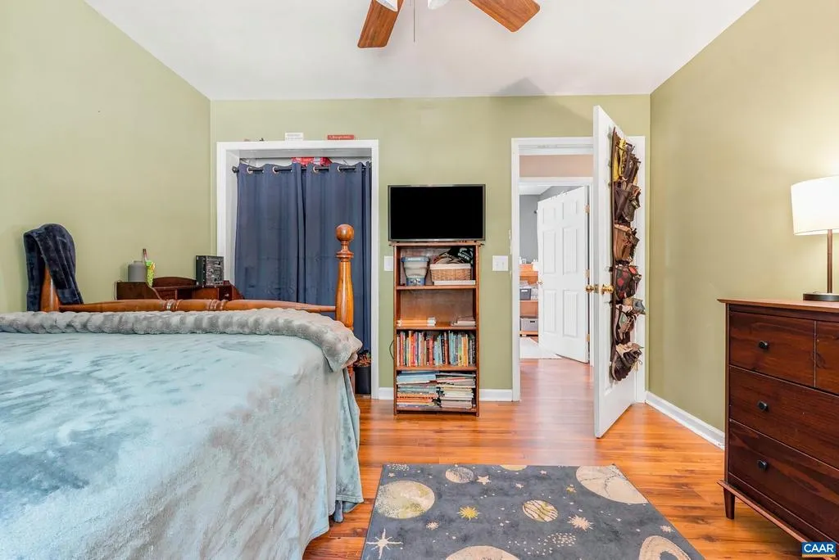
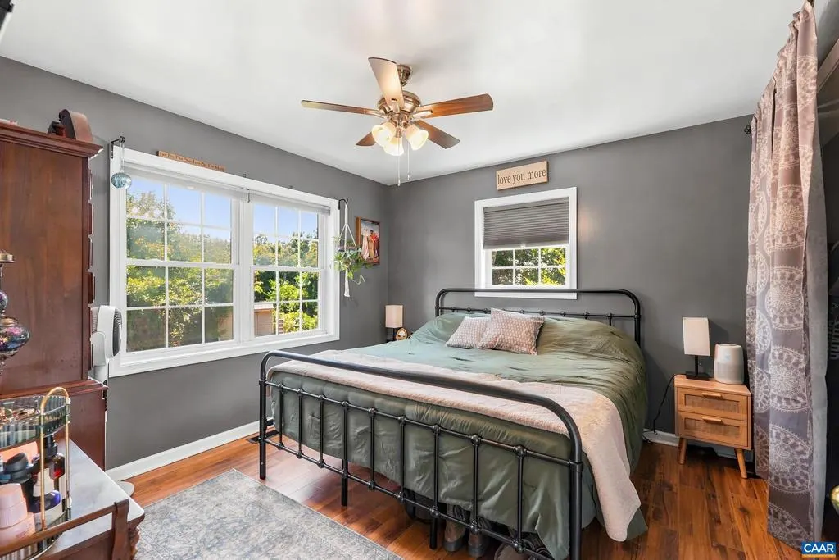
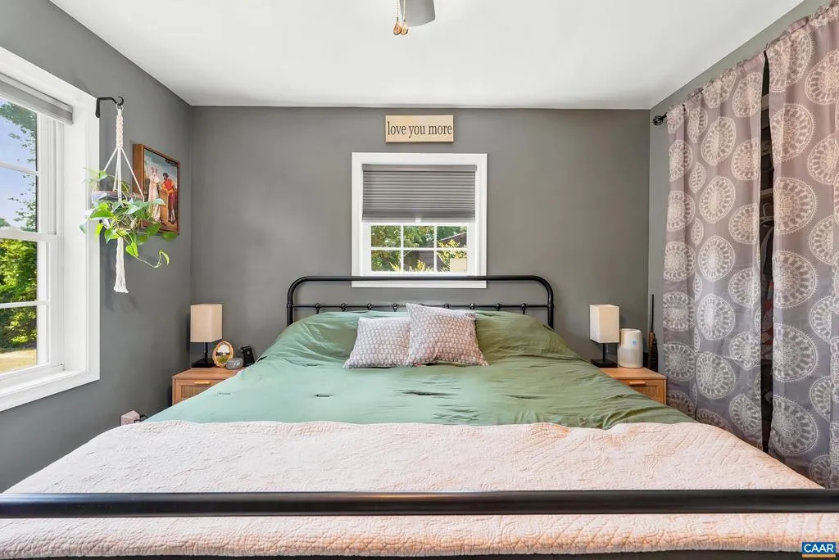
Address
60 Jefferson Ln, Arrington, VA
Price
$ 279,900
Property Attributes
- MLS#678317
- TypeSingle Family
- Listing Status ACTIVE
- CountyNELSON
- CityArrington
- Zip22922
- StyleRanch/Rambler
- Year Built2013
- Taxes$ 1337
- Price$ 279,900
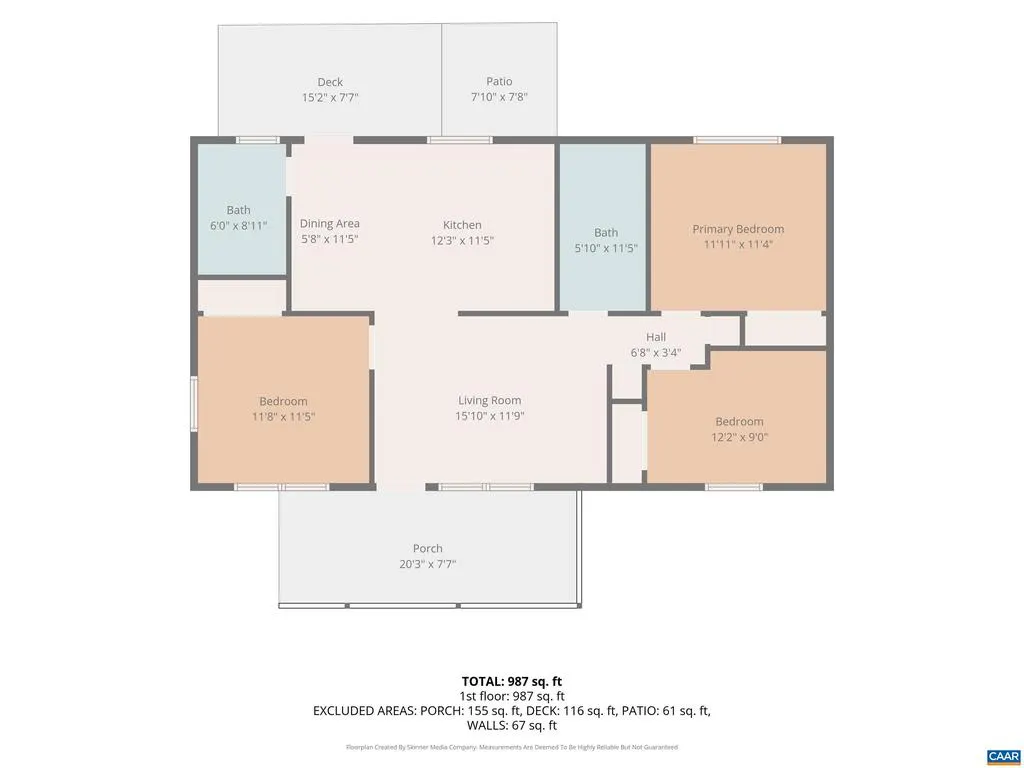
- Bedrooms3
- Full Bathrooms1
- Half Bathrooms1
- Sqr Footage1056
- Lot Size2.07 Acres
Data Source:
Bright MLS
Property Description
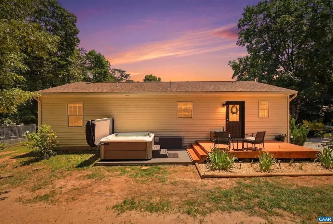
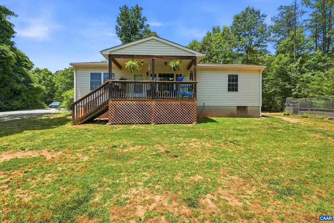
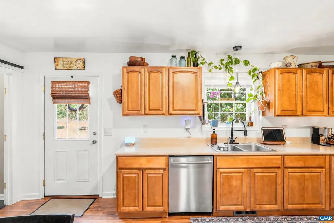
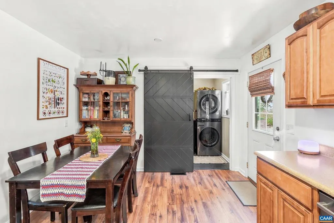
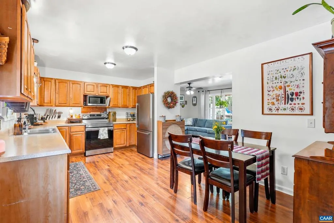
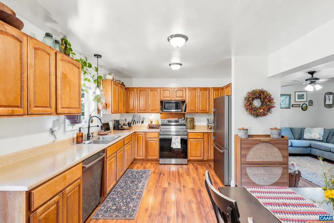
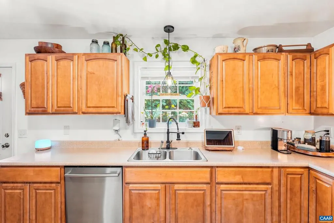
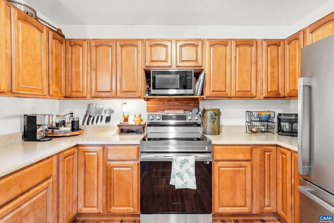

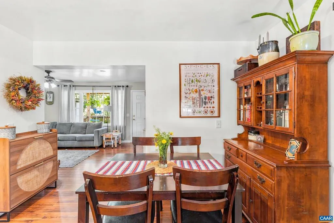
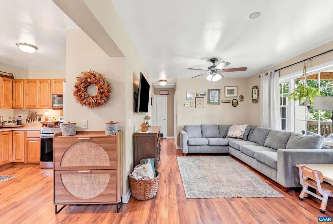
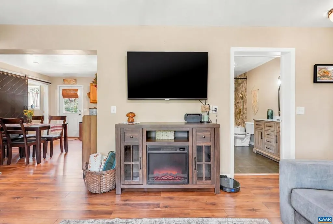
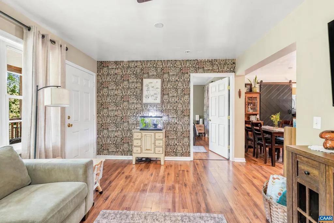
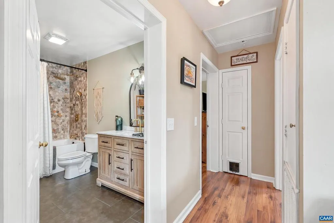
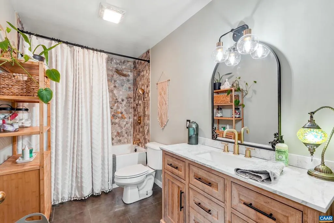
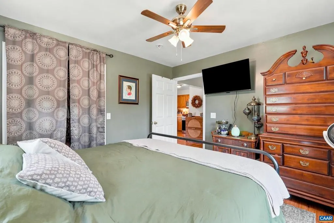
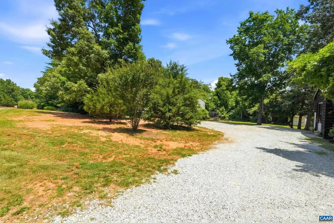
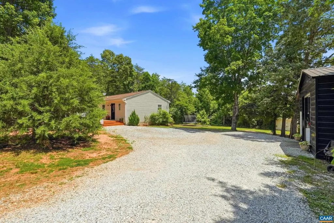
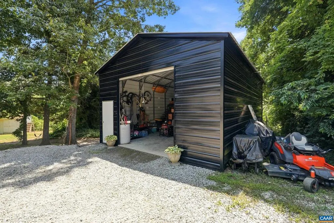
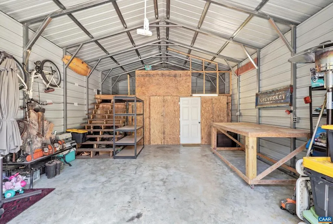
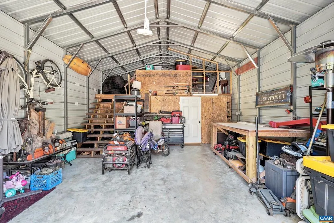
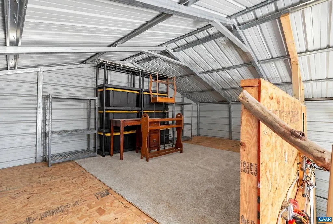
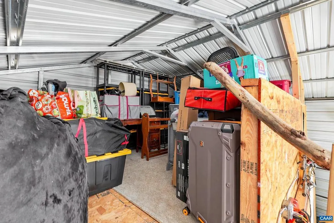
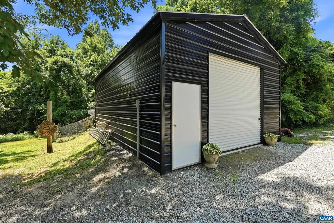
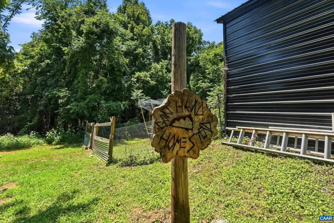
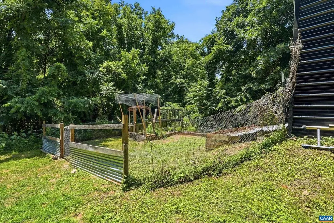
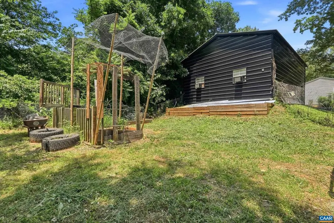
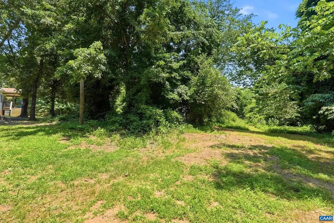
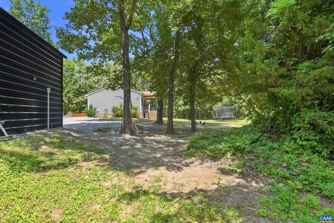
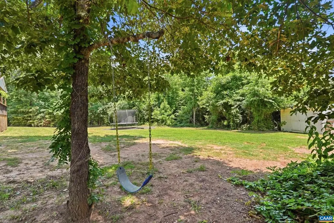
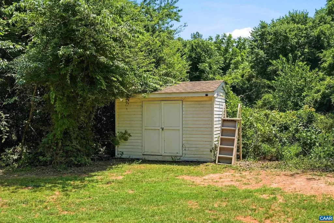
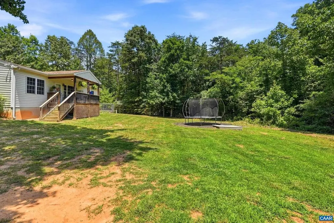
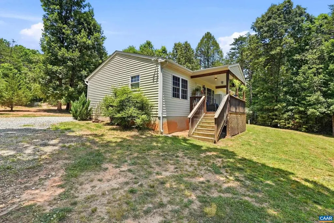
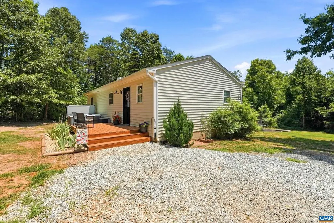
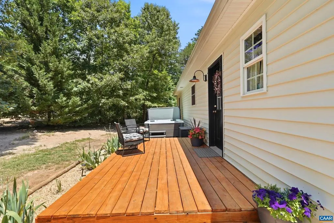
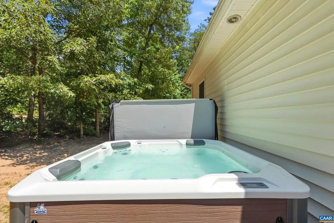
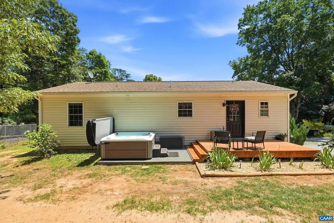
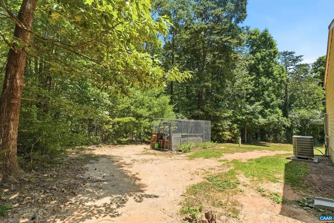
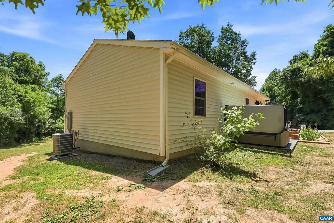
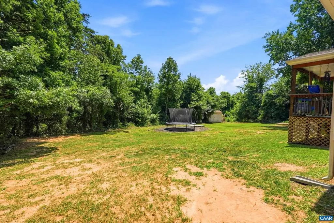
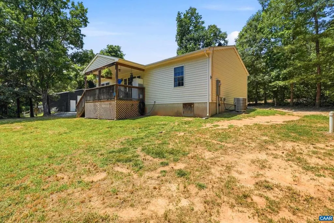
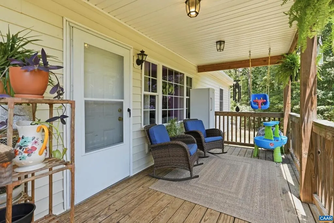
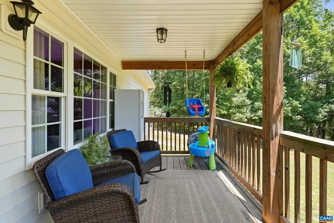
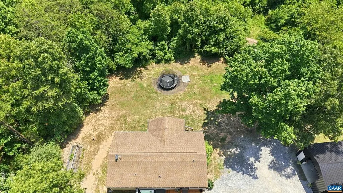
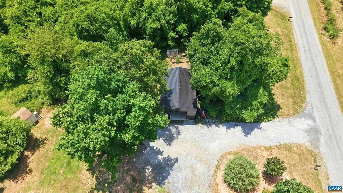
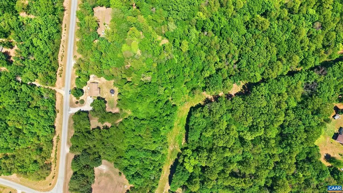
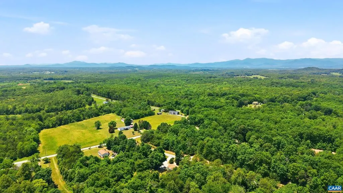
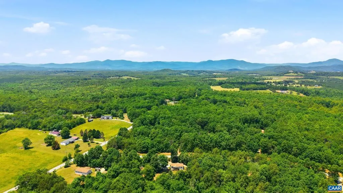
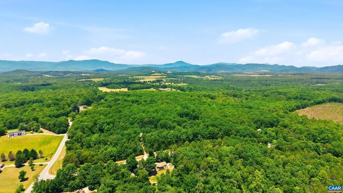
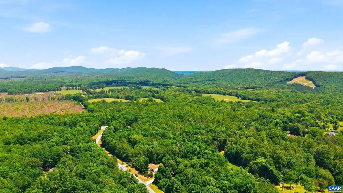
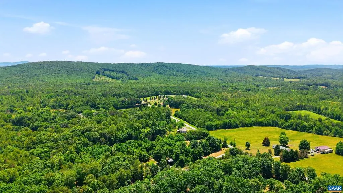
Welcome to your private Nelson County retreat! Nestled on 2 peaceful acres, this main-level living home offers the perfect combination of comfort, convenience, and outdoor enjoyment. Located just minutes from Route 29 with easy access to both Charlottesville and Lynchburg, you'll love the balance of privacy and accessibility. Inside, the spacious kitchen features an abundance of cabinetry for storage and meal prep. The home also boasts a beautifully renovated luxury bathroom with high-end finishes and upgrades. Step outside to enjoy the covered back porch area overlooking the private backyard. Relax in the hot tub that conveys with the property, tend to the garden beds installed in 2024, or explore the property's trails. A major highlight is the impressive 20x30 shop built in 2023 with a 4-inch steel-reinforced concrete slab, two insulated 10x10 rooms, a 10x20 storage loft, and a large rolling workbench that conveys. Additional shed included. This is country living at its best!
| Elementary School | Middle School | High School |
|---|---|---|
| Tye River Elementary School | Nelson Middle School | Nelson High School |
| Price History | |
|---|---|
| 6/11/2026 | Listed $289,900 |
| 7/15/2026 | 2$284,900 |
| 8/24/2026 | 2$279,900 |
General Features
| Living Area | 1056 |
|---|---|
| Sewer | Septic Exists |
| Heating | Heat Pump(s) |
| Cooling | Heat Pump(s) |
| Roof | Composite |
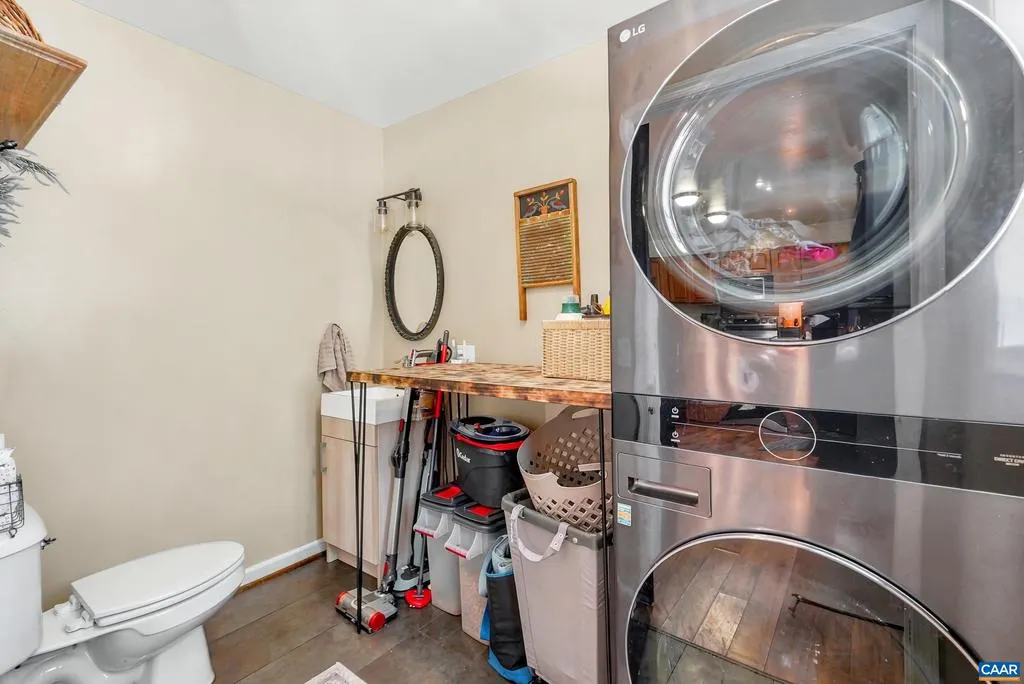
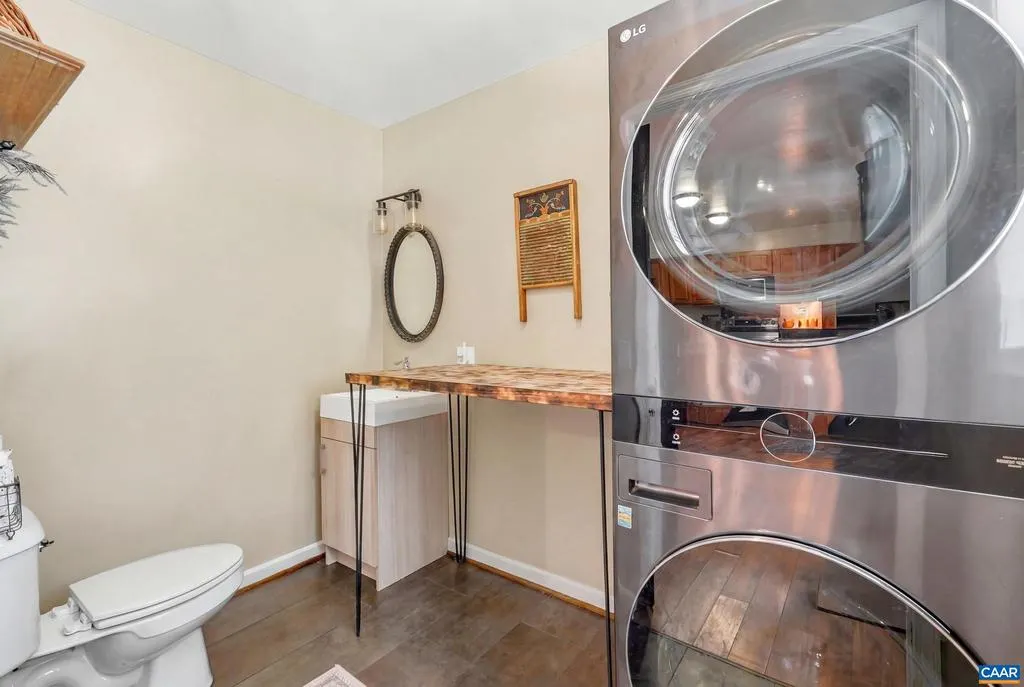
| Appliances | Dryer,Washer/Dryer Hookups Only,Washer |
| Zoning | A-1 |
| Architectural Style | Ranch/Rambler |
| School District | NELSON COUNTY PUBLIC SCHOOLS |
| Year Built | 2013 |
| View | Garden/Lawn |
| Levels | 1 |
| Tax Year | 2026 |
| Ownership | Other |
| Building Name | 2.07 acres and improvements; Nelson County Inst# 1 |
| Accessibility | None |
| HOA Fee 2 | 0.00 |
| County | NELSON |
| New Construction | No |
| Property Type | Residential |
| HOA | No |
| Subdivision Name | NONE AVAILABLE |
| Garage Y/N | No |
| Other Structures | Above Grade,Below Grade |
| Full Baths | 1 |
| Status | ACTIVE |
| Directions | 29 N to right on Arrington rd.,right on Phoenix rd.,left on Lobo Ln.,left on Jefferson Ln.,house on the right. |
| City | ARRINGTON |
| Disclosures | Prop Disclosure |
| Tax Annual Amount | 1337.0 |
| Structure Type | Detached |
| Condo/Coop Association fee Y/N | No |
| Bathrooms Full Main Level | 2 |
| Bathrooms Count Main Level | 2.00 |
| Price Per Sq Ft Total AG | 265.06 |
| Construction Completed Y/N | No |
| Vacation Rental Y/N | No |
| Virtual Tour | https://player.vimeo.com/video/1199740640?byline=0&title=0&owner=0&name=0&logos=0&profile=0&profilepicture=0&vimeologo=0&portrait=0 |
| Total SQFT | 1056 |
| Building Area Units | Square Feet |
| Living Area Units | Square Feet |
| Standard Status | Active |
| Year Built Source | Estimated |
Interior Features
| Interior Amenities | Entry Level Bedroom |
|---|---|
| Basement (Y/N) | No |
| Air Conditioning Y/N | No |
| Heating Y/N | Yes |
| Fireplace Y/N | No |
| Above Grade Finished Area | 1056 |
| Half Baths | 1 |
| Central Air Y/N | No |
| Total Bedrooms | 3 |
| Room Type | Living Room,Kitchen,Full Bath,Half Bath,Additional Bedroom |
| Main Level Bedrooms | 3 |
| Below Grade Finished Area Unit Type | Square Feet |
| LivingAreaSource | Assessor |
| Below Grade Unfin Area Units | Square Feet |
| Below Grade Unfin SQFT Source | Assessor |
| Below Grade Finished Area Source | Assessor |
| Above Grade Unfin Area Units | Square Feet |
| Above Grade Unfin SQFT Source | Assessor |
| Above Grade Finished Area Source | Assessor |
| Above Grade Finished Area Unit Type | Square Feet |
| Total Baths | 2 |
Exterior Features
| Lot Features | Landscaping,Secluded |
|---|---|
| Water Source | Well |
| Foundation Details | Block,Crawl Space |
| Water View Y/N | No |
| Building Area Total | 1056.00 |
| Lot Size Acres | 2.07 |
| Water Oriented Y/N | No |
Room Details
| Room | Dimensions | Level | Flooring | Details |
|---|---|---|---|---|
| Additional Bedroom | 12 x 11 | Main | ||
| Additional Bedroom | 12 x 9 | Main | ||
| Additional Bedroom | 12 x 11 | Main | ||
| Full Bath | 6x11 | Main | ||
| Half Bath | 6x9 | Main | ||
| Kitchen | 18 x 11 | Main | ||
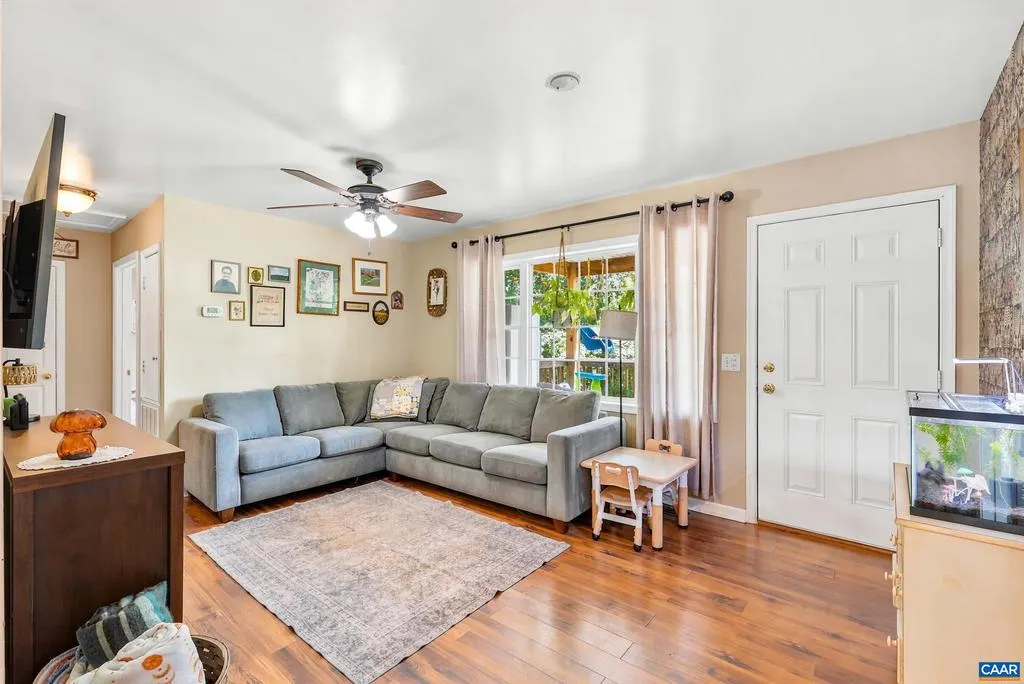
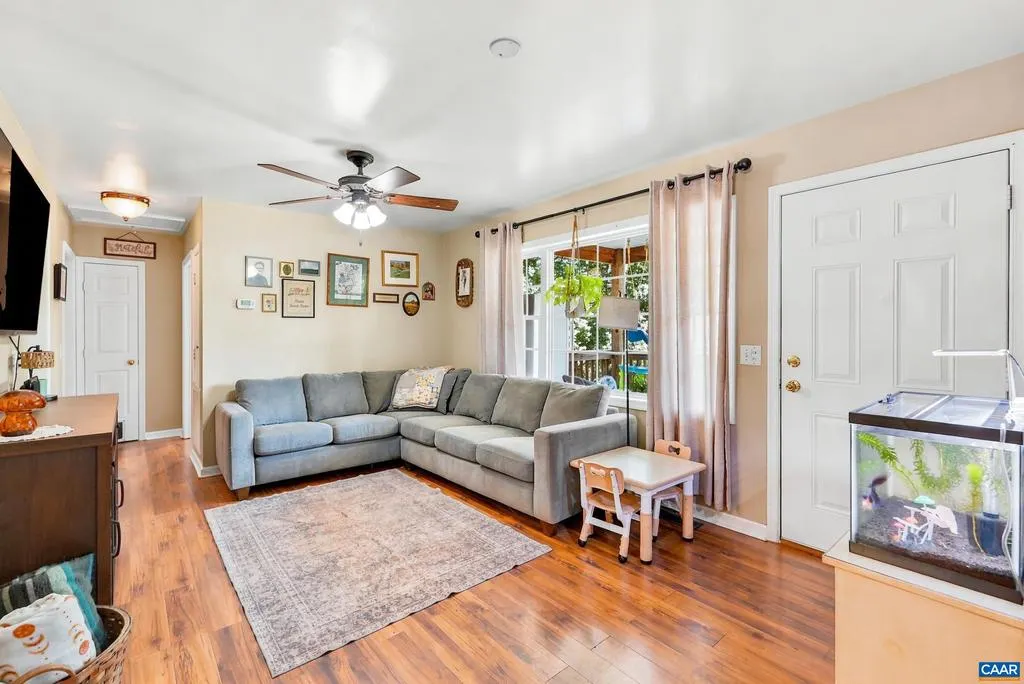
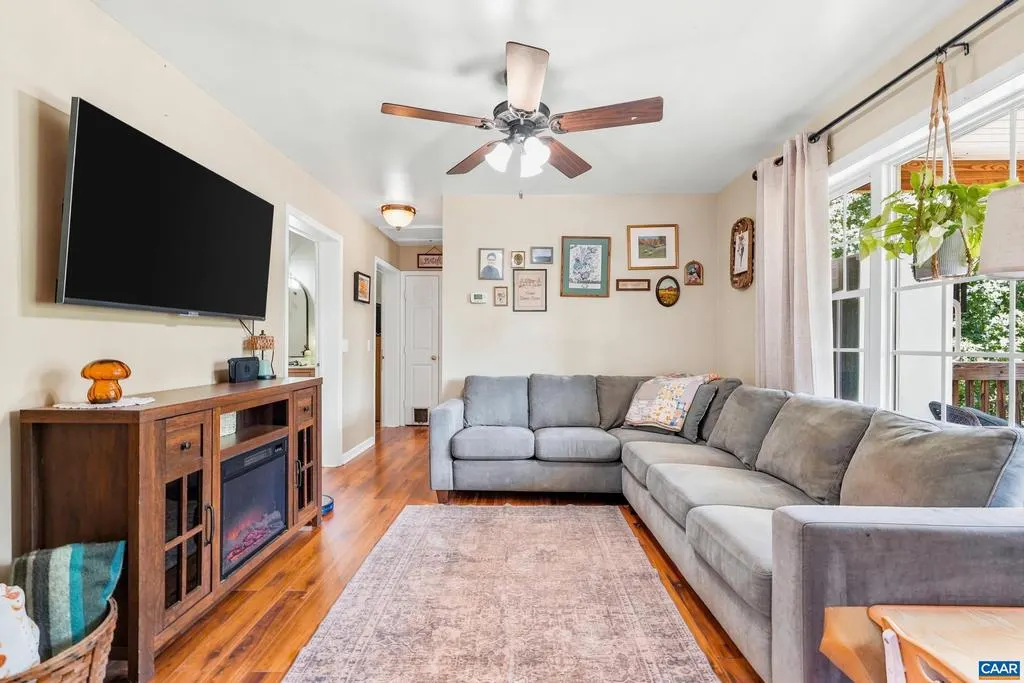
| Living Room | 15 x 11 | Main |
Amenities
- Foreclosure
- Views
- Short Sale
- New Construction
- Adult 55+
- Lease To Own
- No HOA Fees
- Furnished
- Primary On Main
- Air Conditioning
- Seller Finance
- Green
- Fixer Upper
- Horse
- Golf
- Fireplace
- Deck
- Garage
- Basement
- Pool
Property vs Single Family Average in 22922
Price
Taxes
Year Built
Visits
 © BRIGHT, All Rights Reserved
