
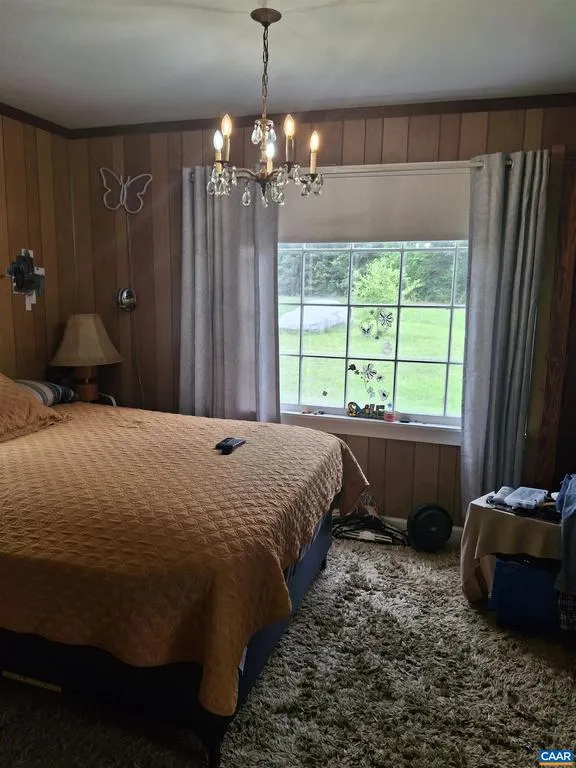
Primary on Main
Address
13917 S Constitution Rte, Scottsville, VA
Price
$ 192,400
Property Attributes
- MLS#678669
- TypeSingle Family
- Listing Status ACTIVE
- CountyBUCKINGHAM
- CityScottsville
- Zip24590
- Style
- Year Built1945
- Price$ 192,400
- Bedrooms3
- Full Bathrooms1
- Half Bathrooms0
- Sqr Footage1355
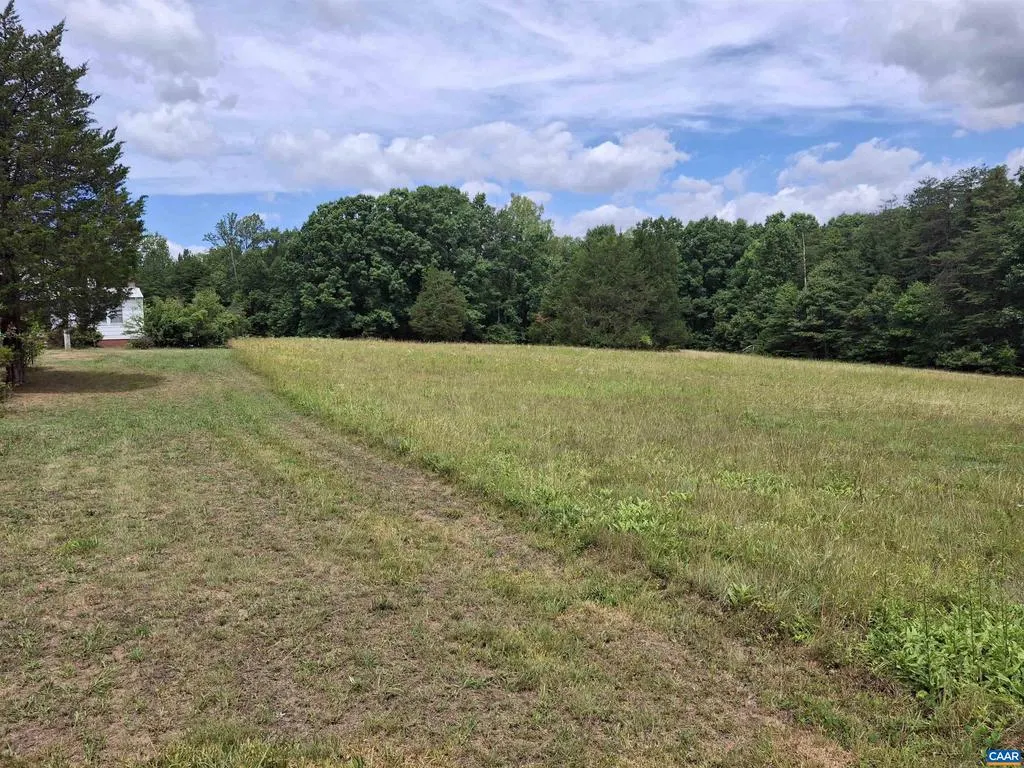
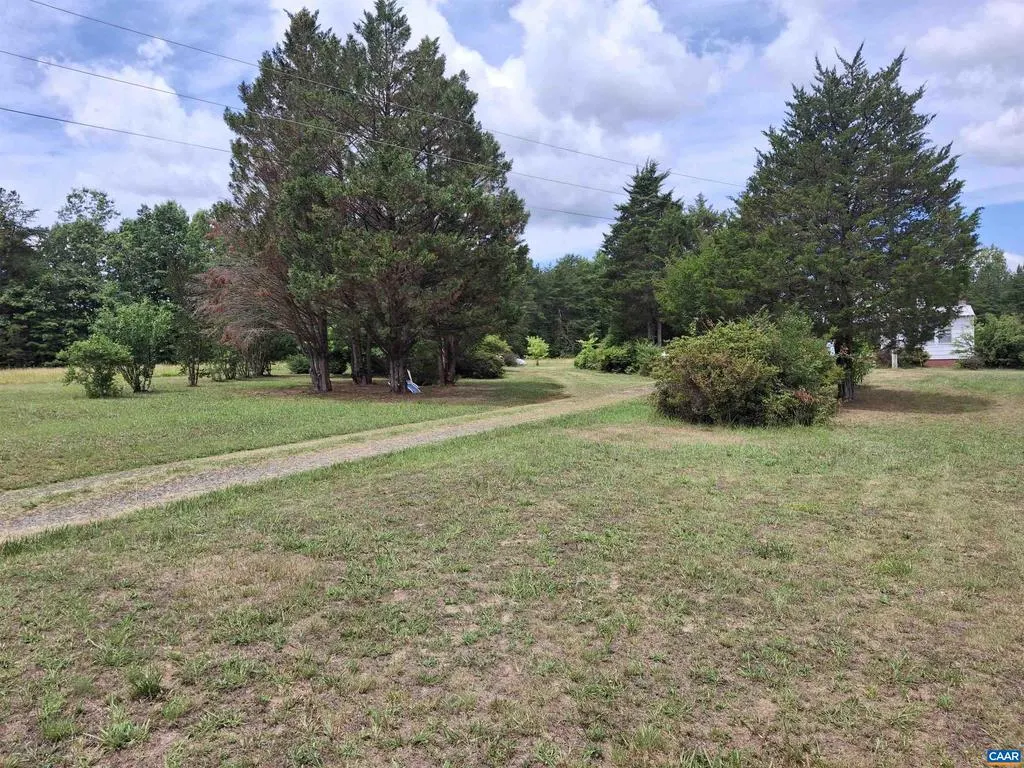
- Lot Size15.2 Acres
Data Source:
Bright MLS
Property Description
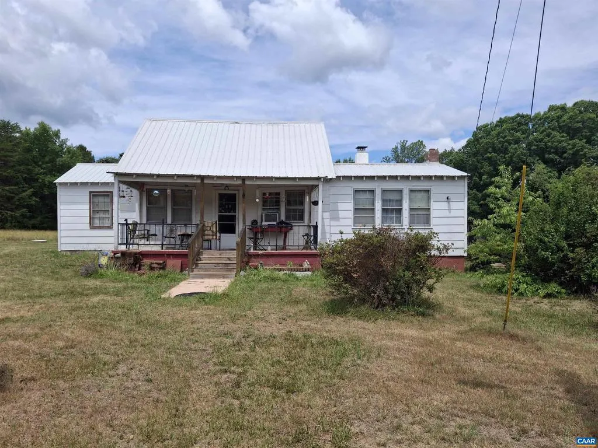
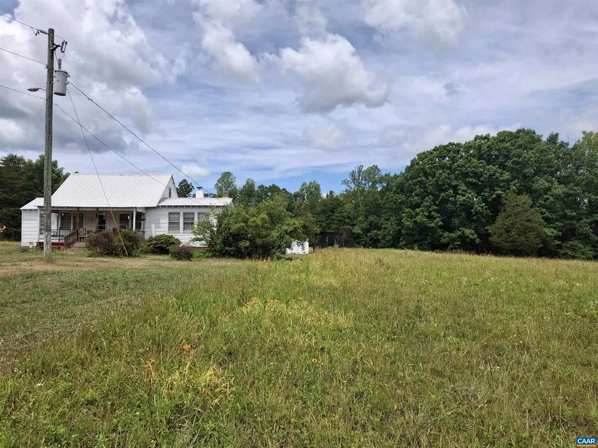
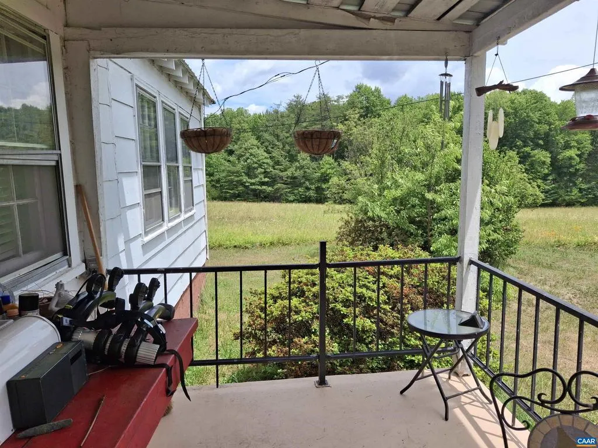
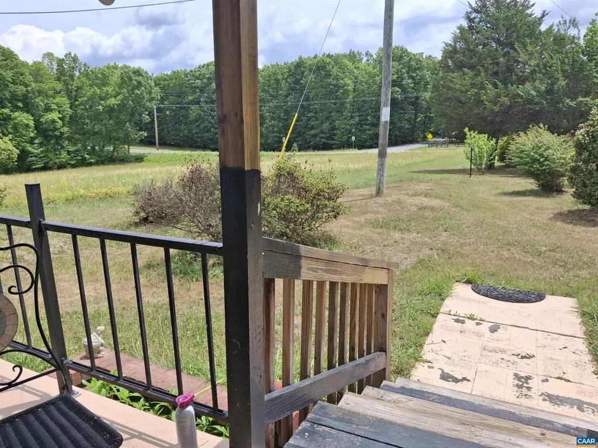
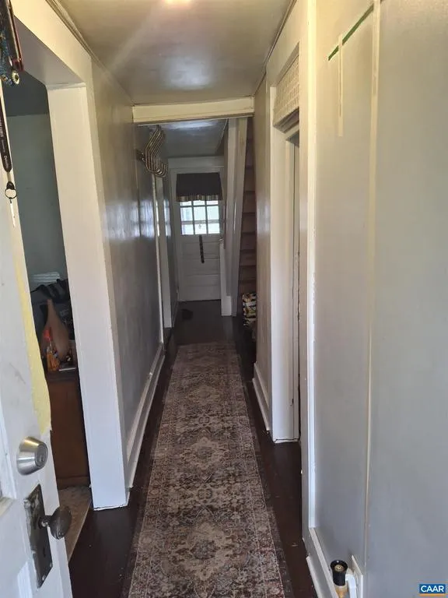
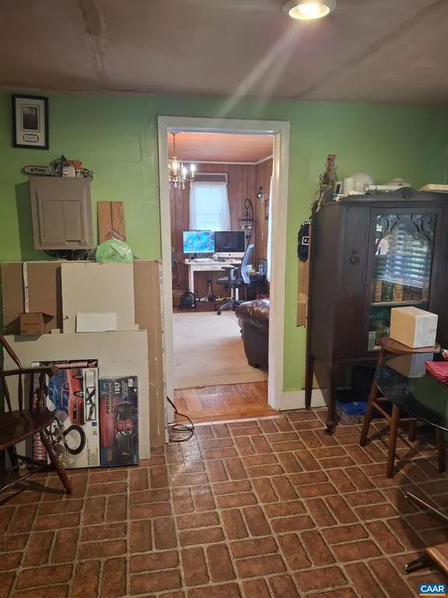
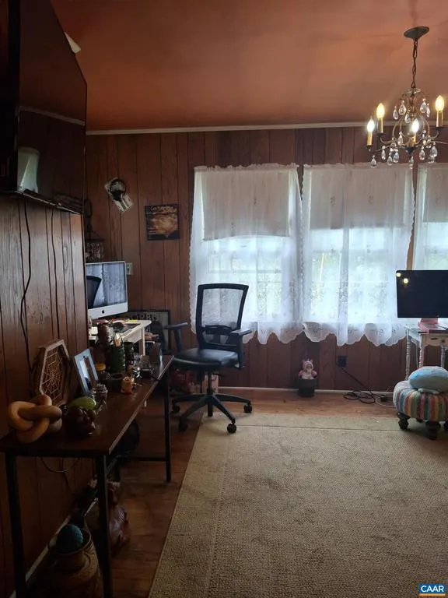

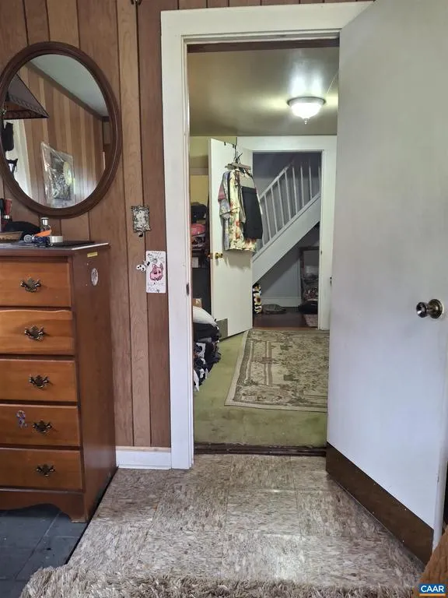
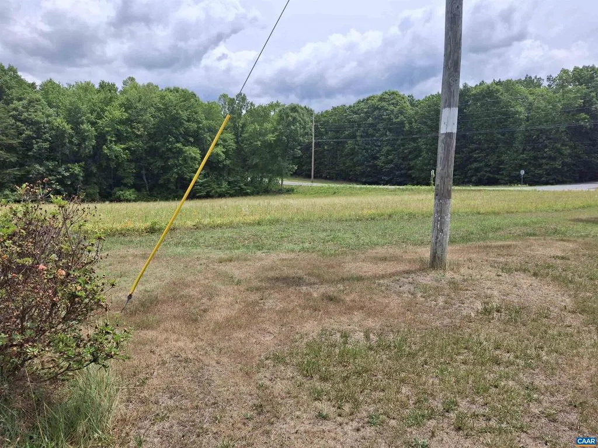
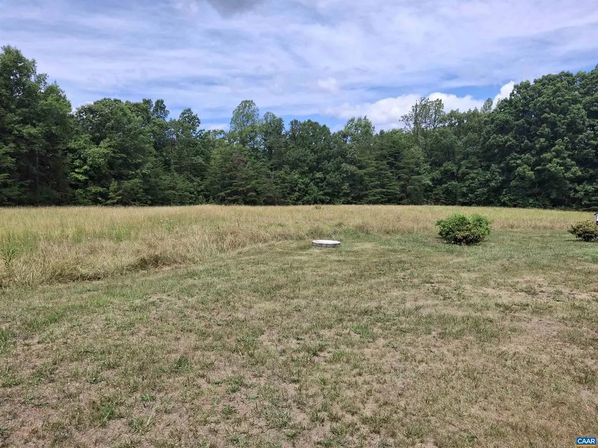
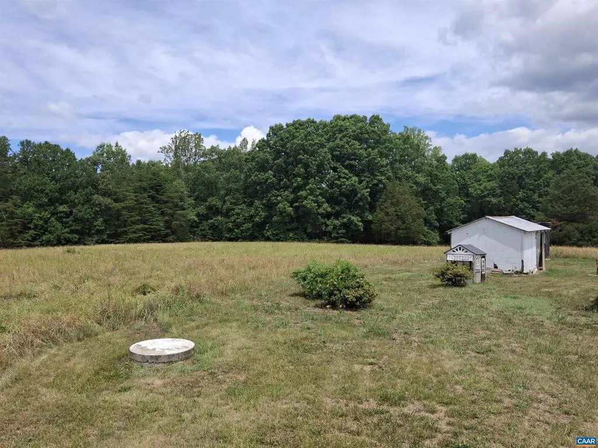
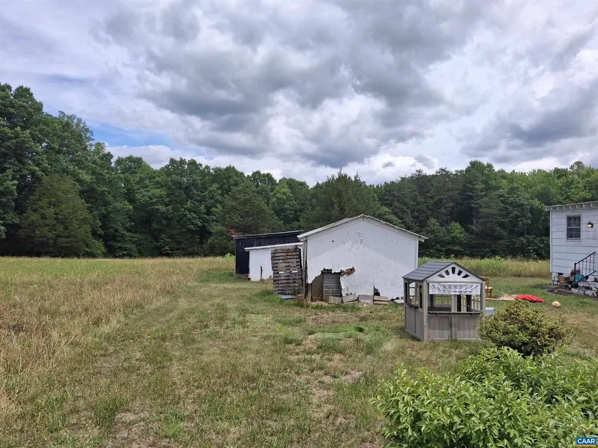
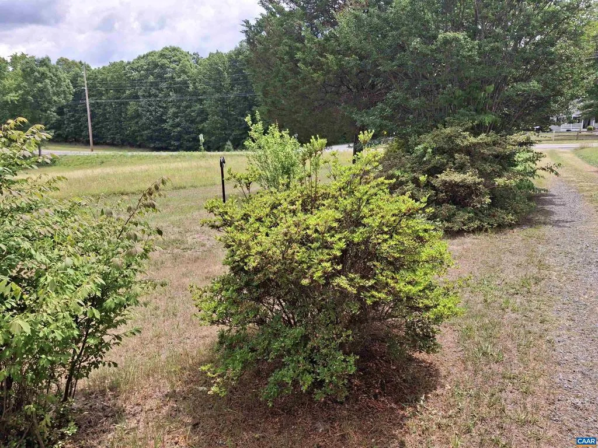
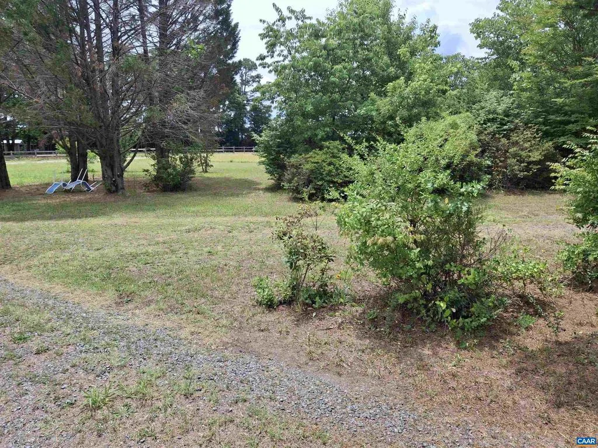
Home place that consists of 15.2 acres of serenity and peaceful country living while allowing access for an easy commute to Charlottesville and surrounding counties. Well components upgraded earlier this year in 2026. Come on out, bring your repair/upgrade skills, and roll up the sleeves to make this house your home!
| Elementary School | Middle School | High School |
|---|---|---|
| Buckingham Elementary School | Buckingham Middle School | Buckingham County High School |
| Price History | |
|---|---|
| 6/22/2026 | Listed $192,400 |
General Features
| Living Area | 1355 |
|---|---|
| Sewer | Septic Exists |
| Cooling | Window Unit(s) |
| Roof | Metal |
| Zoning | R-1 |
| Architectural Style | Other |
| Construction Materials | Masonite |
| School District | BUCKINGHAM COUNTY PUBLIC SCHOOLS |
| Year Built | 1945 |
| Levels | 1.5 |
| Tax Year | 2026 |
| Ownership | Other |
| Accessibility | None |
| HOA Fee 2 | 0.00 |
| County | BUCKINGHAM |
| New Construction | No |
| Property Type | Residential |
| HOA | No |
| Subdivision Name | NONE AVAILABLE |
| Garage Y/N | No |
| Other Structures | Above Grade,Below Grade |
| Full Baths | 1 |
| Status | ACTIVE |
| Directions | From Dillwyn: Take Rt 20N to property on the left about 5 miles before the town of Scottsville. From Charlottesville: Take Rt 20S to property on the right about 5 miles after the town of Scottsvill |
| City | SCOTTSVILLE |
| Disclosures | Prop Disclosure |
| Tax Annual Amount | 0.0 |
| Structure Type | Detached |
| Condo/Coop Association fee Y/N | No |
| Bathrooms Full Main Level | 1 |
| Bathrooms Count Main Level | 1.00 |
| Price Per Sq Ft Total AG | 141.99 |
| Construction Completed Y/N | No |
| Vacation Rental Y/N | No |
| Total SQFT | 1355 |
| Building Area Units | Square Feet |
| Living Area Units | Square Feet |
| Standard Status | Active |
| Year Built Source | Estimated |
Interior Features
| Interior Amenities | Entry Level Bedroom |
|---|---|
| Heating Fuel | Propane - Owned,Wood |
| Flooring | Wood |
| Basement (Y/N) | No |
| Air Conditioning Y/N | No |
| Fireplace Y/N | No |
| Above Grade Finished Area | 1355 |
| Central Air Y/N | No |
| Total Bedrooms | 3 |
| Room Type | Living Room,Dining Room,Kitchen,Additional Bedroom |
| Main Level Bedrooms | 2 |
| Below Grade Finished Area Unit Type | Square Feet |
| LivingAreaSource | Assessor |
| Below Grade Unfin Area Units | Square Feet |
| Below Grade Unfin SQFT Source | Assessor |
| Below Grade Finished Area Source | Assessor |
| Bedrooms Count All Upper Levels | 1 |
| Above Grade Unfin Area Units | Square Feet |
| Above Grade Unfin SQFT Source | Assessor |
| Above Grade Finished Area Source | Assessor |
| Above Grade Finished Area Unit Type | Square Feet |
| Total Baths | 1 |
Exterior Features
| Lot Features | Level,Cleared,Sloping |
|---|---|
| Water Source | Well |
| Foundation Details | Block |
| Water View Y/N | No |
| Building Area Total | 1355.00 |
| Lot Size Acres | 15.20 |
| Water Oriented Y/N | No |
Room Details
| Room | Dimensions | Level | Flooring | Details |
|---|---|---|---|---|
| Additional Bedroom | Main | |||
| Additional Bedroom | Upper 1 | |||
| Dining Room | Main | |||
| Kitchen | Main | |||
| Living Room | Main |
Amenities
- Foreclosure
- Views
- Short Sale
- New Construction
- Adult 55+
- Lease To Own
- No HOA Fees
- Furnished
- Primary On Main
- Air Conditioning
- Seller Finance
- Green
- Fixer Upper
- Horse
- Golf
- Fireplace
- Deck
- Garage
- Basement
- Pool
Property vs Single Family Average in 24590
Price
Year Built
Visits
 © BRIGHT, All Rights Reserved
