
Open House Sun, Aug 30th 2:00 PM - 4:00 PM - Price Reduction - Views - Primary on Main
Address
1847 Edgewood Ln, Charlottesville, VA
Price
$ 1,500,000
Property Attributes
- MLS#678825
- TypeSingle Family
- Listing Status ACTIVE
- CountyCHARLOTTESVILLE CITY
- CityCharlottesville
- NeighborhoodRugby
- Zip22903
- StyleCape Cod
- Year Built1940
- Taxes$ 11385
- Price$ 1,500,000
- Bedrooms5
- Full Bathrooms4
- Half Bathrooms0
- Sqr Footage3029
- Lot Size0.22 Acres
Data Source:
Bright MLS
Property Description
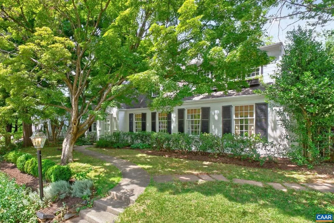
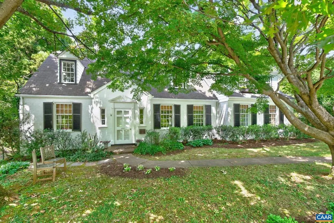

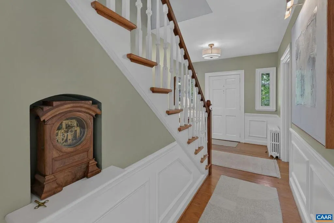
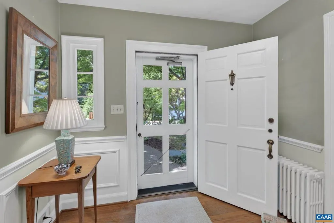
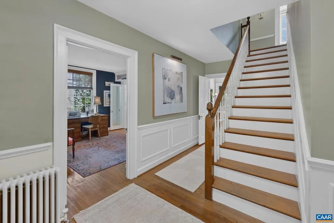
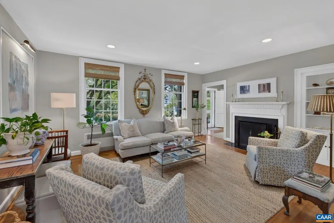
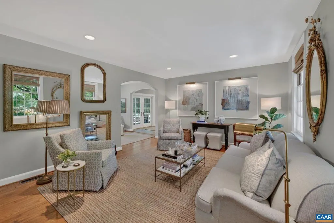
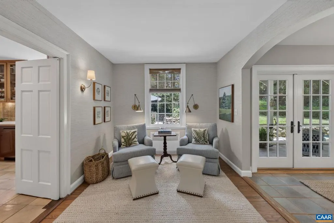
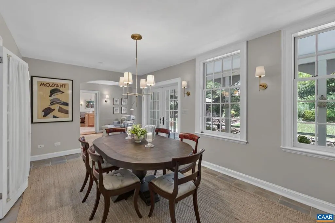
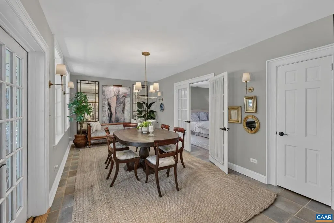
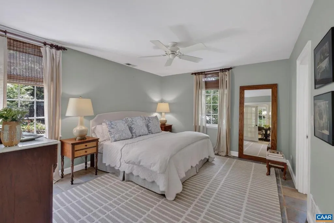
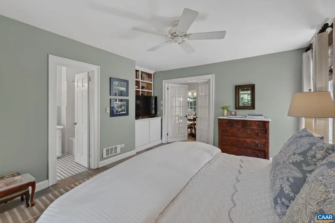
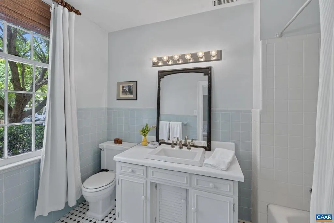
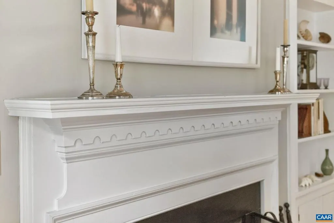
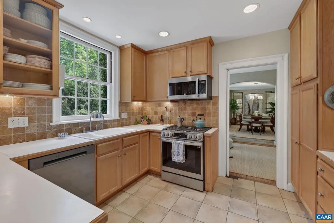
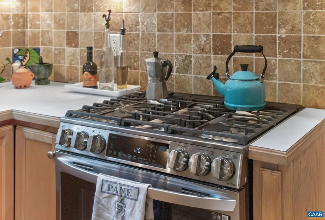
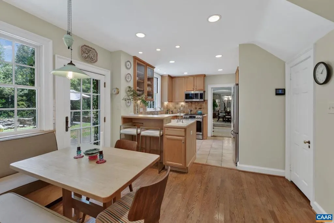
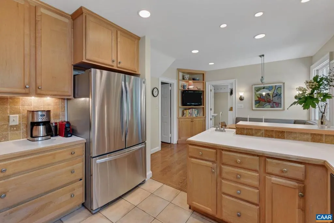
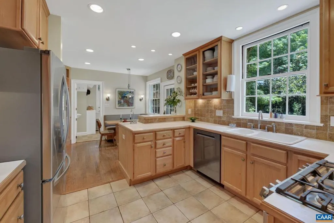
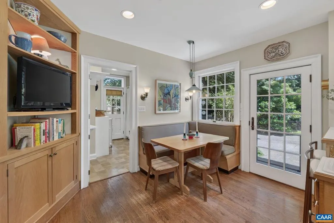
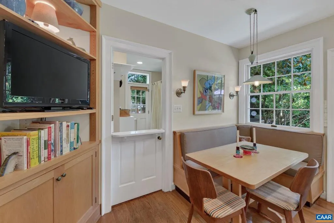
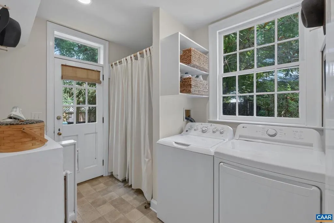
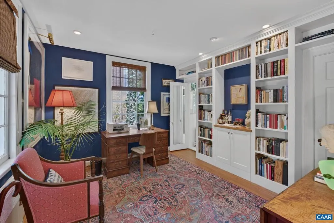
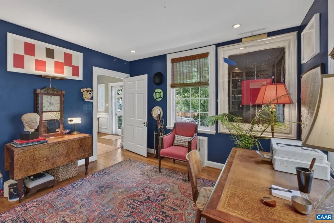
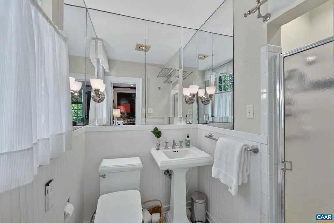
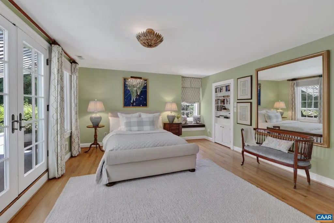
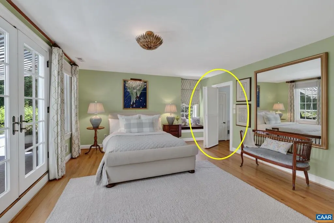
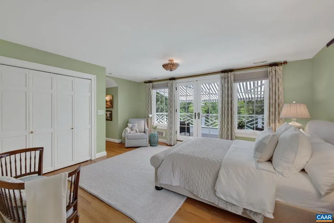
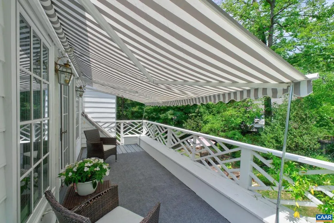
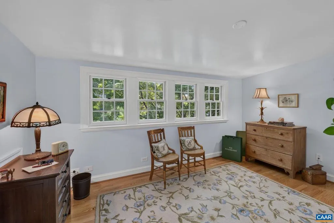
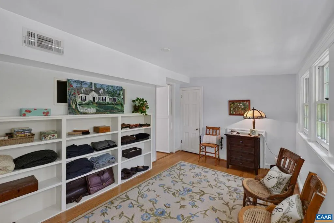
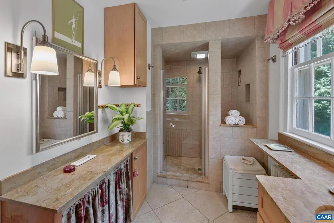
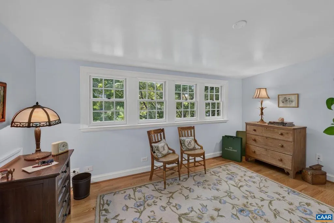
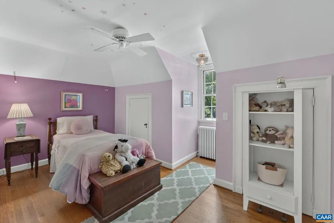

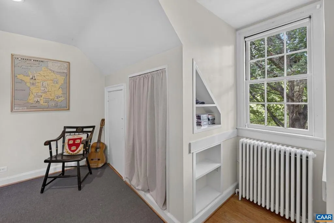
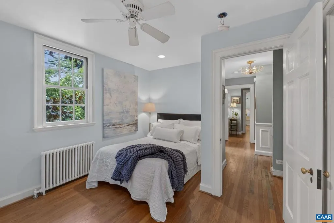
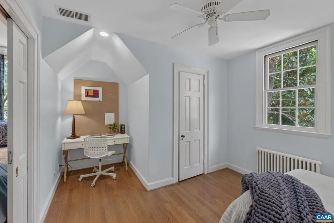
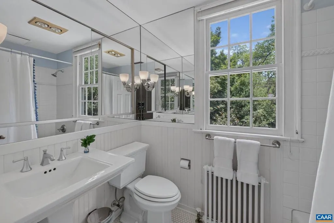
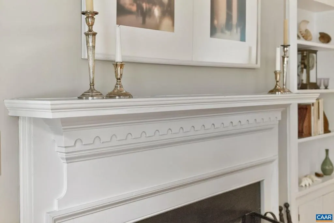
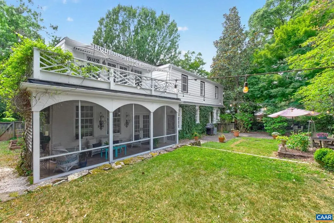
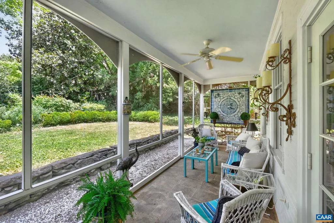
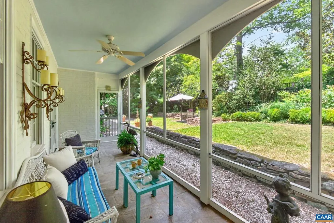
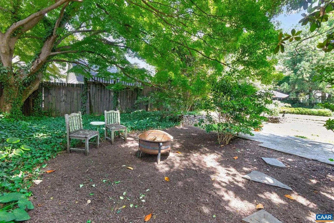
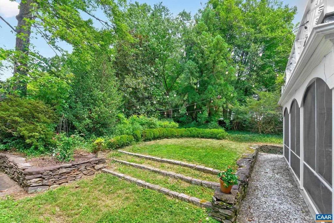
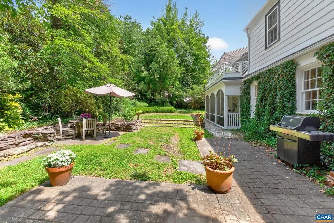
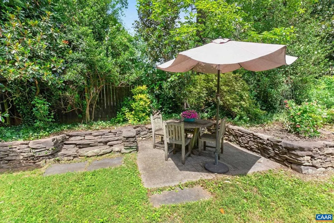
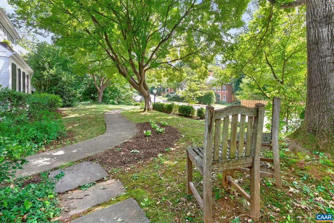
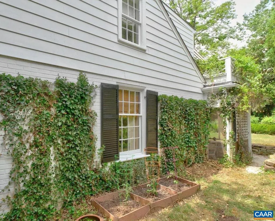
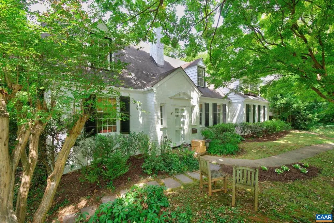
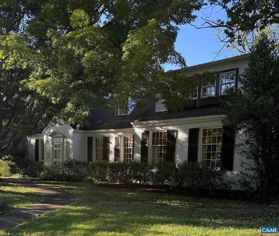
*OPEN SUN 8/30 2:00-4:00pm*(Timeless storybook Cape Cod nestled on a treasured sidwalk-lined street in the heart of Rugby, walking distance to the Rotunda. Picturesque streetscape welcomes you inside this brick home to a gracious floor plan designed for everyday living and effortless entertaining. Main level features a spacious bedroom suite and private study complete with a full bath offering the flexibility of two main-level bedrooms if desired. Sitting room and elegant dining room opens to a flagstone screened patio overlooking a lush, fully-fenced yard of English gardens. A charming Dutch door separates the mud room from the chef's kitchen complete with gas cooking and breakfast nook with built-in bench. Gather in the living room where a wood-burning fireplace and bespoke built-ins provide the perfect backdrop. Upstairs, four bedrooms offer exceptional flexibility including an owners wing featuring spa-like bath and a bookcase secret door to the dressing room closet. Enjoy your morning coffee on the private balcony with retractable canopy and chippendale railing. Enchanting, professionally-designed outdoor spaces including garden-side terraces, climbing ivy, fire pit area, privet hedges & blooming shrubs.,Glass Front Cabinets,Wood Cabinets,Fireplace in Living Room
| High School |
|---|
| Charlottesville High School |
| Price History | |
|---|---|
| 6/25/2026 | Listed $1,585,000 |
| 7/16/2026 | 3$1,550,000 |
| 8/24/2026 | 4$1,500,000 |
General Features
| Living Area | 3029 |
|---|---|
| Sewer | Public Sewer |
| Heating | Baseboard,Heat Pump(s) |
| Cooling | Heat Pump(s) |
| Possession | Settlement |
| Roof | Architectural Shingle |
| Appliances | Dryer,Washer/Dryer Hookups Only,Washer |
| Architectural Style | Cape Cod |
| Construction Materials | Brick |
| School District | CHARLOTTESVILLE CITY PUBLIC SCHOOLS |
| Year Built | 1940 |
| View | Garden/Lawn,Other |
| Levels | 1.5 |
| Tax Year | 2025 |
| Ownership | Other |
| Accessibility | None |
| HOA Fee 2 | 0.00 |
| County | CHARLOTTESVILLE CITY |
| New Construction | No |
| Property Type | Residential |
| HOA | No |
| Subdivision Name | RUGBY |
| Garage Y/N | No |
| Other Structures | Above Grade,Below Grade |
| Full Baths | 4 |
| Status | ACTIVE |
| Directions | From the Rotunda: Right on Rugby Rd. Left on Fendall Ave. Bear left on Edgewood Lane,dead-end street to house on right. |
| City | CHARLOTTESVILLE |
| Disclosures | Prop Disclosure |
| Tax Annual Amount | 11385.8 |
| Structure Type | Detached |
| Condo/Coop Association fee Y/N | No |
| Bathrooms Full Main Level | 2 |
| Bathrooms Count Main Level | 2.00 |
| Price Per Sq Ft Total AG | 495.21 |
| Construction Completed Y/N | No |
| Vacation Rental Y/N | No |
| Virtual Tour | https://www.youtube.com/watch?v=b9zzx5NPuPc |
| Total SQFT | 3135 |
| Building Area Units | Square Feet |
| Living Area Units | Square Feet |
| Standard Status | Active |
| Year Built Source | Estimated |
| Legal Subdivision | RUGBY |
Interior Features
| Interior Amenities | Entry Level Bedroom,Primary Bath(s) |
|---|---|
| Heating Fuel | Natural Gas |
| Basement | Unfinished |
| Flooring | Ceramic Tile,Hardwood |
| Fireplace Features | Wood |
| Basement (Y/N) | Yes |
| Air Conditioning Y/N | No |
| Heating Y/N | Yes |
| Fireplace Y/N | No |
| Above Grade Finished Area | 3029 |
| Central Air Y/N | No |
| Total Bedrooms | 5 |
| Room Type | Living Room,Dining Room,Kitchen,Breakfast Room,Study,Mud Room,Utility Room,Full Bath,Additional Bedroom |
| Main Level Bedrooms | 1 |
| Below Grade Finished Area Unit Type | Square Feet |
| LivingAreaSource | Estimated |
| Below Grade Unfin Area Units | Square Feet |
| Below Grade Unfin SQFT | 106 |
| Below Grade Unfin SQFT Source | Estimated |
| Below Grade Finished Area Source | Estimated |
| Bedrooms Count All Upper Levels | 4 |
| Bathrooms Count All Upper Levels | 2 |
| Above Grade Unfin Area Units | Square Feet |
| Above Grade Unfin SQFT Source | Estimated |
| Above Grade Finished Area Source | Estimated |
| Above Grade Finished Area Unit Type | Square Feet |
| Total Baths | 4 |
Exterior Features
| Exterior Amenities | Other |
|---|---|
| Fencing | Other,Board |
| Lot Features | Landscaping,Private,Open |
| Water Source | Public |
| Inclusions | All kitchen appliances + W/D |
| Foundation Details | Block |
| Water View Y/N | No |
| Building Area Total | 3135.00 |
| Lot Size Acres | 0.22 |
| Water Oriented Y/N | No |
Room Details
| Room | Dimensions | Level | Flooring | Details |
|---|---|---|---|---|
| Additional Bedroom | Upper 1 | |||
| Additional Bedroom | Upper 1 | |||
| Additional Bedroom | Upper 1 | |||
| Breakfast Room | Main | |||
| Dining Room | Main | |||
| Full Bath | Main | |||
| Full Bath | Upper 1 | |||
| Kitchen | Main | |||
| Living Room | Main | |||
| Mud Room | Main | |||
| Study | /bedroom | Main | ||
| Utility Room | Lower 1 |
Amenities
- Foreclosure
- Views
- Short Sale
- New Construction
- Adult 55+
- Lease To Own
- No HOA Fees
- Furnished
- Primary On Main
- Air Conditioning
- Seller Finance
- Green
- Fixer Upper
- Horse
- Golf
- Fireplace
- Deck
- Garage
- Basement
- Pool
Property vs Single Family Average in 22903
Price
Taxes
Year Built
Visits
 © BRIGHT, All Rights Reserved
