
Views - Primary on Main - Eco Friendly
Address
1089 Broken Island Rd, Palmyra, VA
Price
$ 975,000
Property Attributes
- MLS#679631
- TypeSingle Family
- Listing Status ACTIVE
- CountyFLUVANNA
- CityPalmyra
- NeighborhoodBroken Island
- Zip22963
- StyleCraftsman,Cottage,Ranch/Rambler
- Year Built2000
- Taxes$ 5972
- Price$ 975,000
- Bedrooms4
- Full Bathrooms3
- Half Bathrooms2
- Sqr Footage4377
- Lot Size9.75 Acres
Data Source:
Bright MLS
Property Description
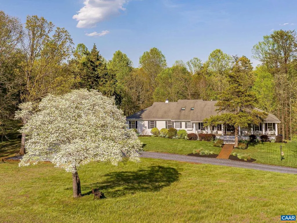
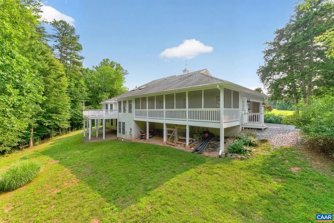
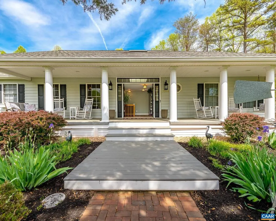
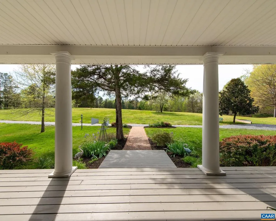
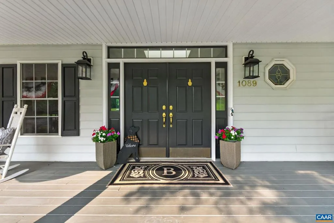
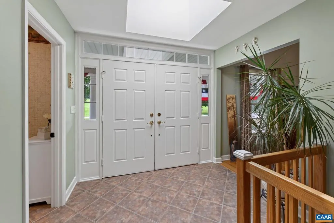
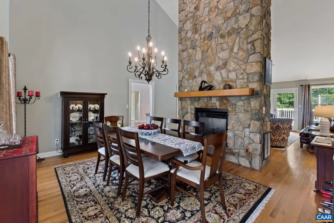
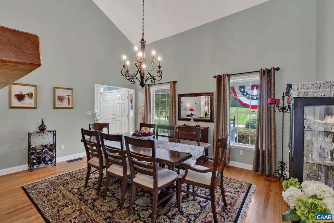
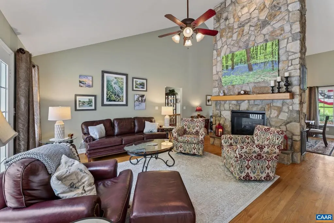
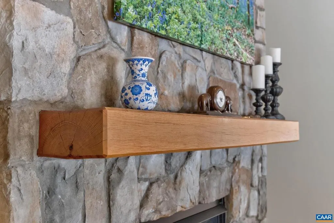
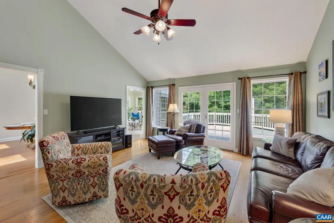
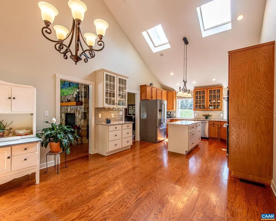
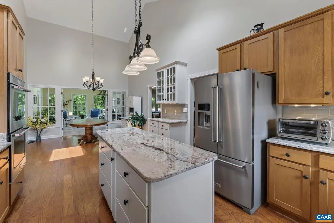
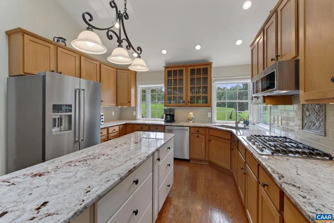
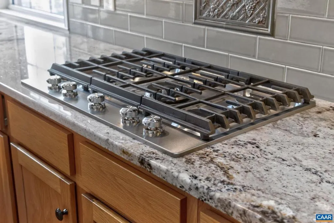
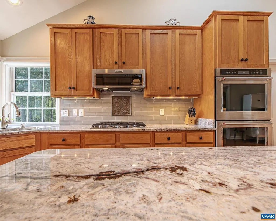
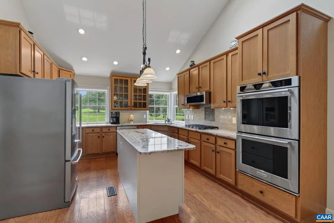
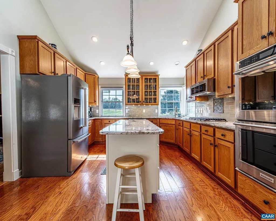
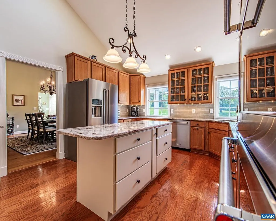
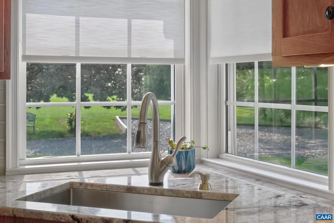
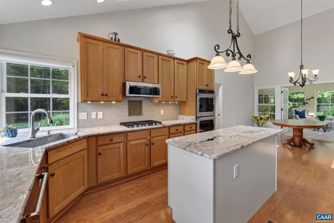
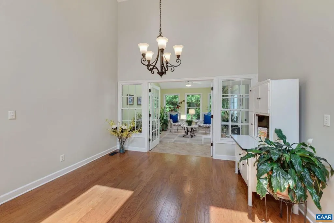
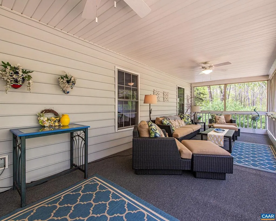
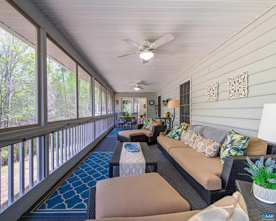
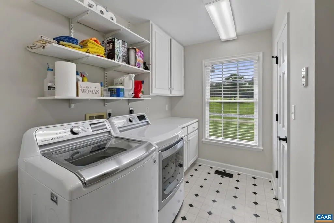
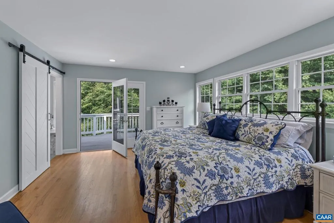
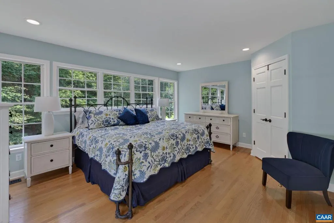

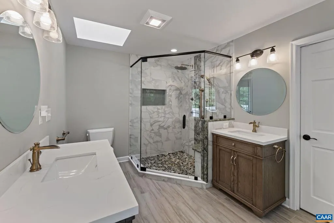
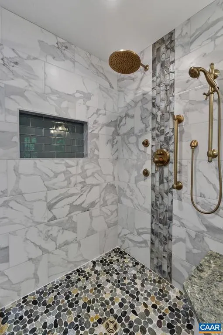
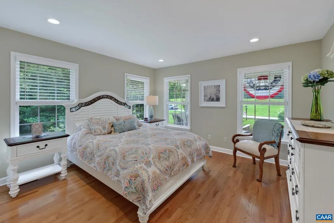
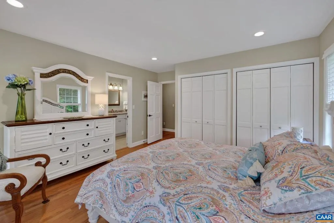
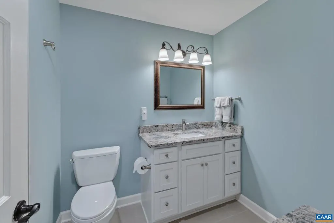
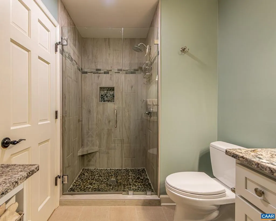
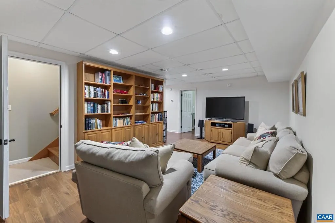
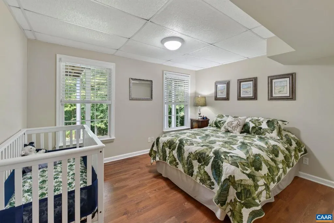
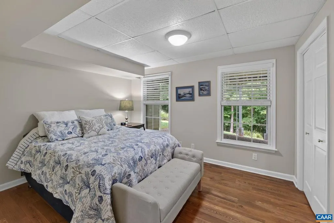
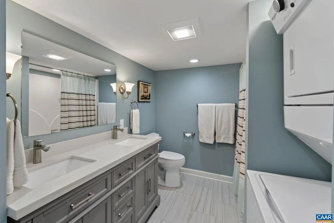
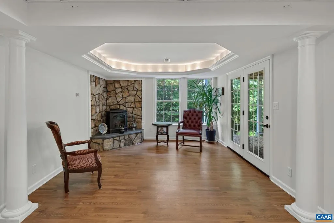
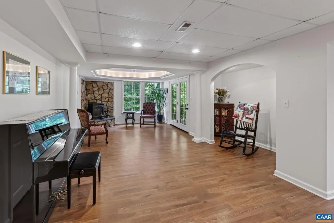
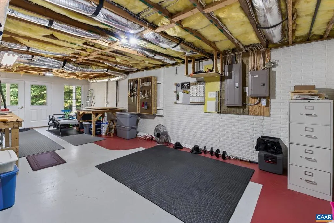
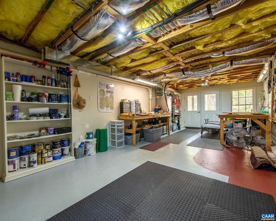
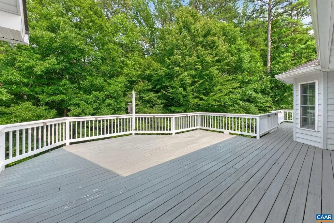
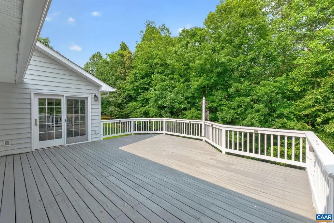
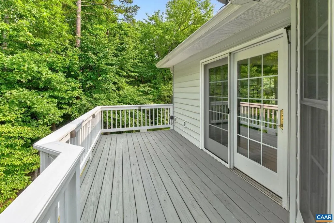
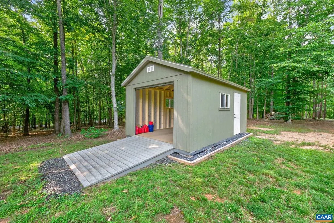
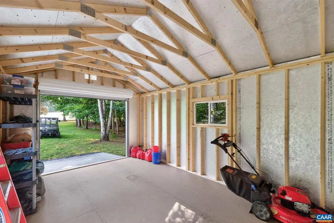
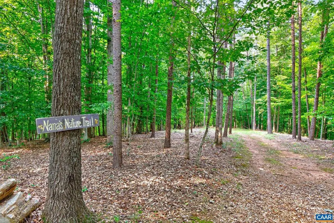
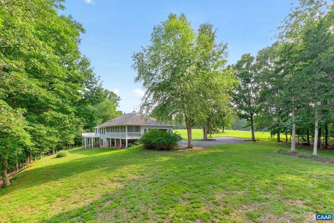
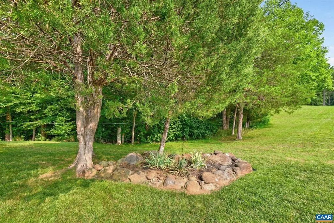
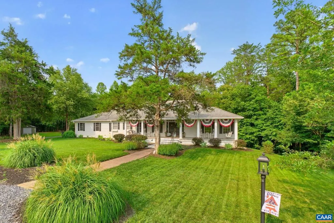
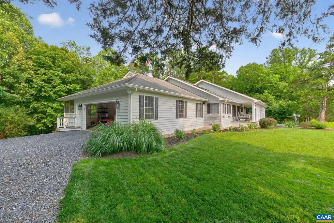
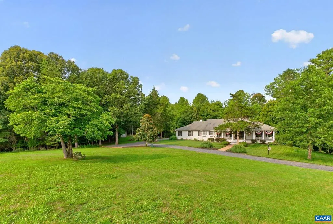

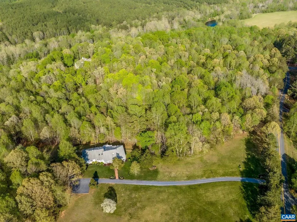
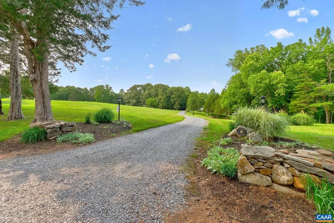
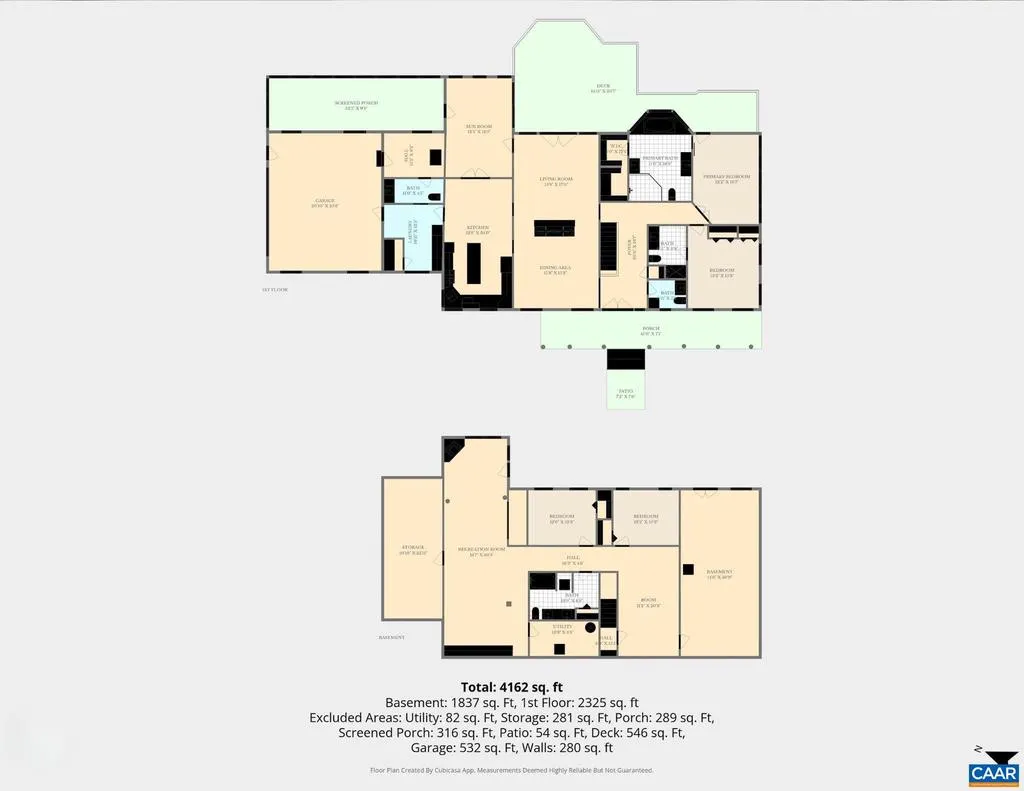
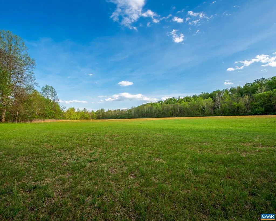
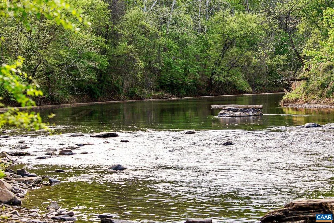
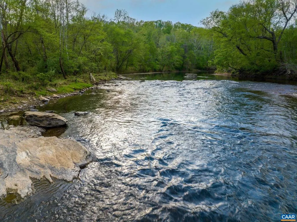
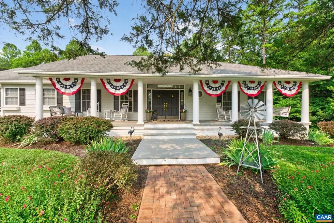
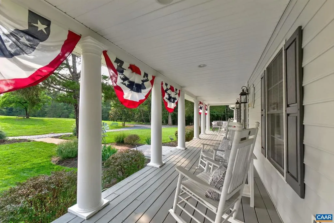
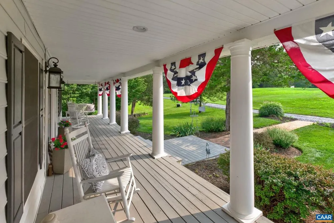
Set on 9.75 beautiful acres in the distinctive Broken Island community, this CUSTOM-BUILT Virginia home offers privacy, character & room to enjoy life at a different pace that is increasingly difficult to find near Charlottesville. The front porch opens to over 4,300 finished sq ft designed for comfortable everyday living & effortless entertaining. Inside, soaring ceilings, hardwood floors & a dramatic stone fireplace anchor the light-filled living spaces, while the beautifully appointed kitchen features custom cabinetry, granite countertops, stainless appliances & generous gathering space. The flexible floor plan offers 4 BR, 3 full & 2 half BA, extensively remodeled baths & significant updates throughout. Step outside to enjoy open lawn, mature woods, peaceful views & space for gardening, recreation or horses. Beyond the property, Broken Island offers something truly special?residents share access to a 60-acre Common Area along the Rivanna River with walking & riding trails, river frontage & preserved historic canal locks. Private yet convenient to Charlottesville, Keswick & the Monticello Wine Trail, this is a property to experience?not simply a house to see.,Granite Counter,Wood Cabinets,Fireplace in Den,Fireplace in Dining Room,Fireplace in Great Room
| Elementary School | Middle School | High School |
|---|---|---|
| Central Elementary School | Fluvanna Middle School | Fluvanna High School |
| Price History | |
|---|---|
| 7/17/2026 | Listed $975,000 |
General Features
| Living Area | 4377 |
|---|---|
| Sewer | Septic Exists |
| Heating | Central,Heat Pump(s) |
| Cooling | Programmable Thermostat,Central A/C,Heat Pump(s) |
| Possession | Settlement |
| Roof | Architectural Shingle |
| Appliances | Dryer,Washer/Dryer Hookups Only,Washer/Dryer Stacked,Washer |
| Zoning | A-1 |
| HOA Fee | 250.00 |
| Architectural Style | Craftsman,Cottage,Ranch/Rambler |
| Security Features | Security System,Smoke Detector |
| Construction Materials | Vinyl Siding |
| School District | FLUVANNA COUNTY PUBLIC SCHOOLS |
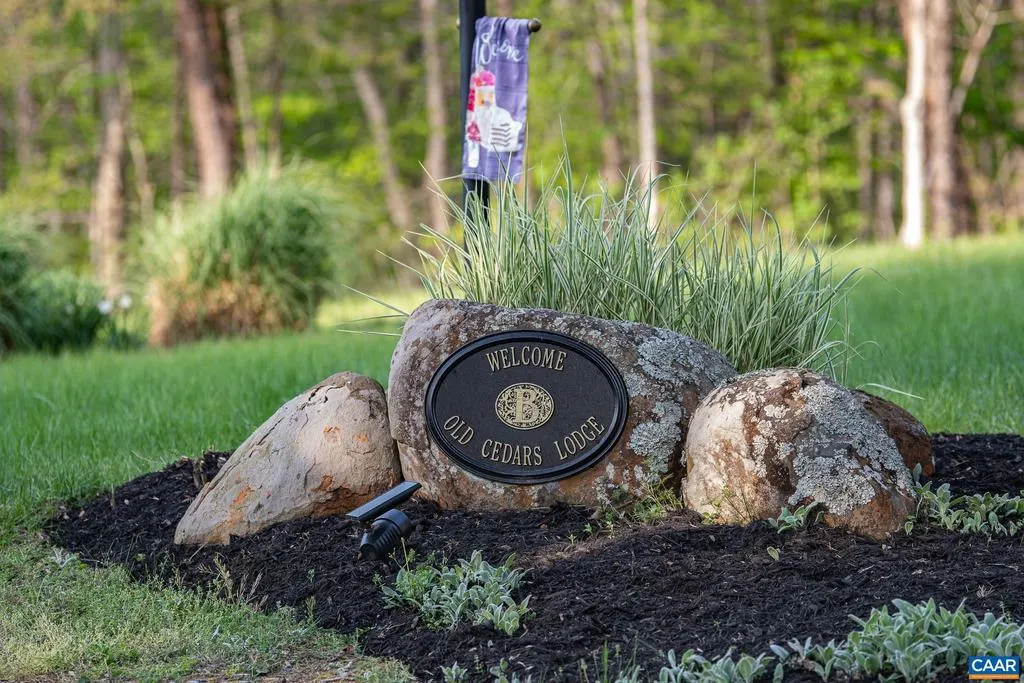
| Exclusions | Windmill and crane at the front entrance and the crane doorbell mount. Entrance sign - Old Cedars Lodge- does not convey. The chandelier over the Primary Suite bath tub does not convey. Lawn mower an |
| Year Built | 2000 |
| Electric | Underground |
| View | Pasture,Trees/Woods,Panoramic,Garden/Lawn |
| Levels | 1 |
| Tax Year | 2025 |
| Ownership | Other |
| Building Name | Old Cedars Lodge |
| Accessibility | None |
| HOA Fee 2 | 0.00 |
| Assoc Fee Paid Per | Annually |
| County | FLUVANNA |
| New Construction | No |
| Property Type | Residential |
| Association Amenities | Boat Ramp,Picnic Area,Tot Lots/Playground,Horse Trails,Jog/Walk Path |
| HOA | Yes |
| Subdivision Name | BROKEN ISLAND |
| Garage Y/N | No |
| Green Sustainability | Conserving Materials/Methods |
| Other Structures | Above Grade,Below Grade |
| Full Baths | 3 |
| Status | ACTIVE |
| Directions | I-64 to Route 53,pass Monticello and continue on 53 into Fluvanna,pass the Food Lion to the roundabout onto Route 600. Follow to a right turn onto Broken Island Road. Home is 1.089 Mi on the left. |
| City | PALMYRA |
| Disclosures | Prop Disclosure |
| Senior Community Y/N | No |
| Tax Annual Amount | 5972.0 |
| Structure Type | Detached |
| Condo/Coop Association fee Y/N | No |
| Bathrooms Full Main Level | 4 |
| Bathrooms Count Main Level | 4.00 |
| Price Per Sq Ft Total AG | 411.74 |
| Construction Completed Y/N | No |
| Historic Y/N | No |
| Vacation Rental Y/N | No |
| Virtual Tour | https://tours.ketchaminfocus.com/fKBFHLdv |
| Total SQFT | 4577 |
| Building Area Units | Square Feet |
| Living Area Units | Square Feet |
| Builder Name | MIKE HIMES |
| Standard Status | Active |
| Year Built Source | Estimated |
| Legal Subdivision | BROKEN ISLAND |
Interior Features
| Interior Amenities | Entry Level Bedroom,Primary Bath(s) |
|---|---|
| Heating Fuel | Other,Electric,Propane - Owned |
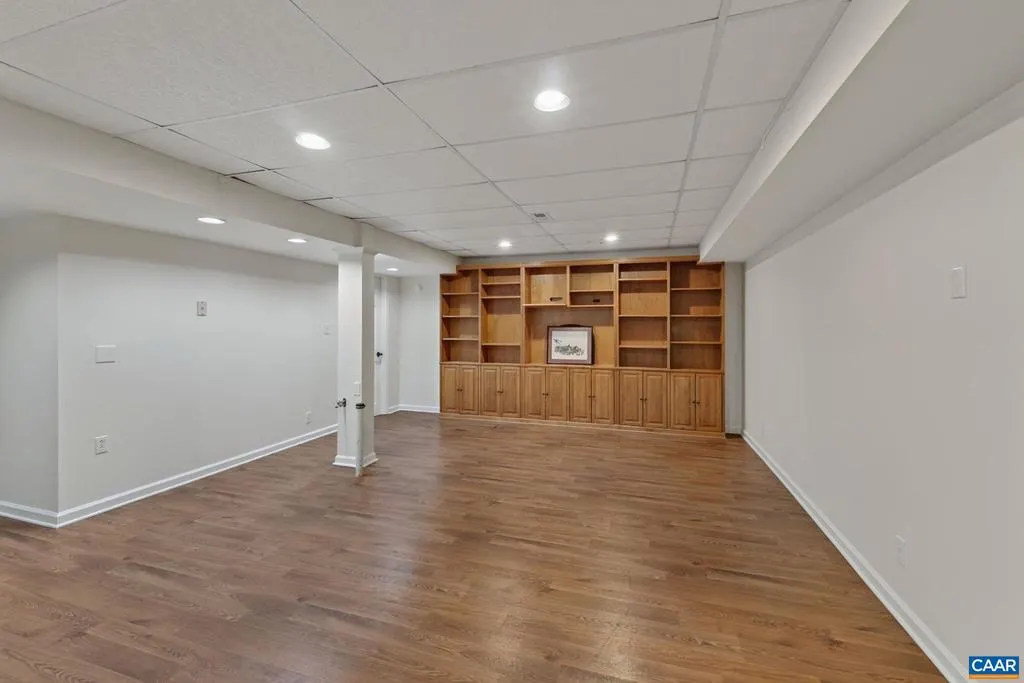
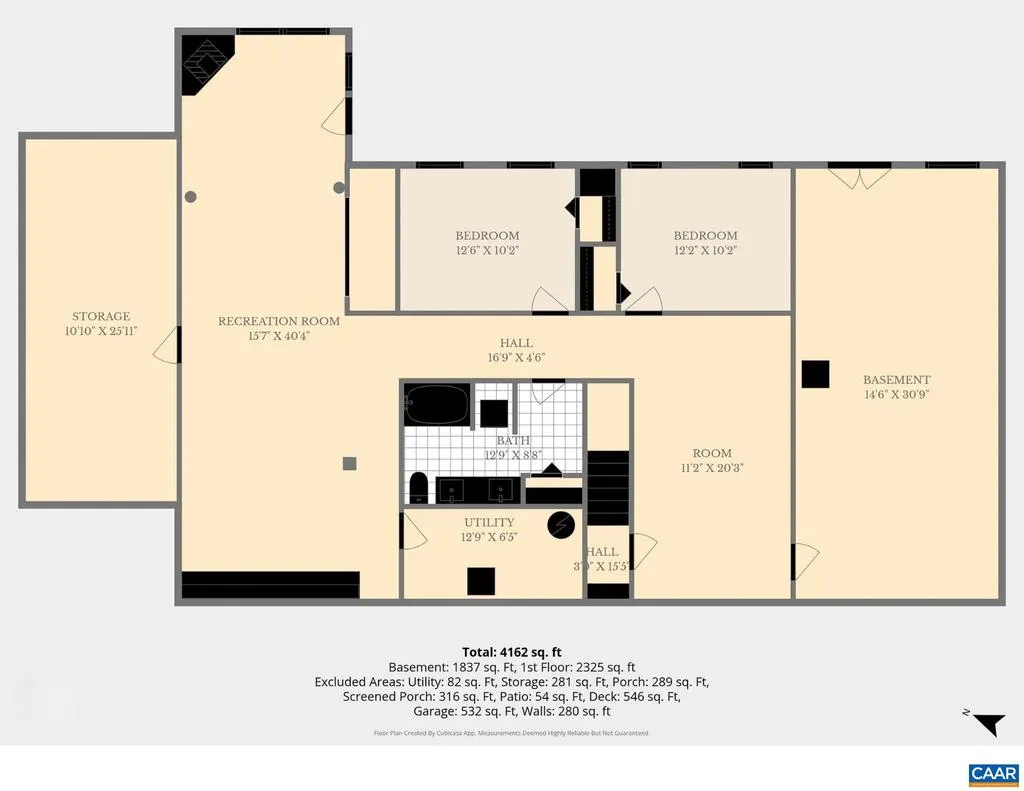
| Basement | Fully Finished,Full,Heated,Interior Access,Outside Entrance,Walkout Level,Windows |
| Flooring | Ceramic Tile,Concrete,Hardwood |
| Total Fireplaces | 2 |
| Fireplace Features | Gas/Propane,Fireplace - Glass Doors,Stone |
| Basement (Y/N) | Yes |
| Air Conditioning Y/N | No |
| Heating Y/N | Yes |
| Window Features | Double Hung,Insulated,Vinyl Clad |
| Fireplace Y/N | Yes |
| Above Grade Finished Area | 2368 |
| Half Baths | 2 |
| Central Air Y/N | Yes |
| Total Bedrooms | 4 |
| Below Grade Finished Area | 2009 |
| Room Type | Dining Room,Kitchen,Family Room,Foyer,Breakfast Room,Sun/Florida Room,Great Room,Laundry,Mud Room,Utility Room,Full Bath,Half Bath,Additional Bedroom |
| Main Level Bedrooms | 2 |
| Below Grade Finished Area Unit Type | Square Feet |
| LivingAreaSource | Assessor |
| Below Grade Unfin Area Units | Square Feet |
| Below Grade Unfin SQFT | 200 |
| Below Grade Unfin SQFT Source | Assessor |
| Below Grade Finished Area Source | Assessor |
| Bedrooms Count All Lower Levels | 2 |
| Bathrooms Count All Lower Levels | 1 |
| Above Grade Unfin Area Units | Square Feet |
| Above Grade Unfin SQFT Source | Assessor |
| Above Grade Finished Area Source | Assessor |
| Above Grade Finished Area Unit Type | Square Feet |
| Total Baths | 5 |
Exterior Features
| Exterior Amenities | Other |
|---|---|
| Pool | No Pool |
| Lot Features | Landscaping,Open,Trees/Wooded,Sloping,Partly Wooded |
| Water Source | Well |
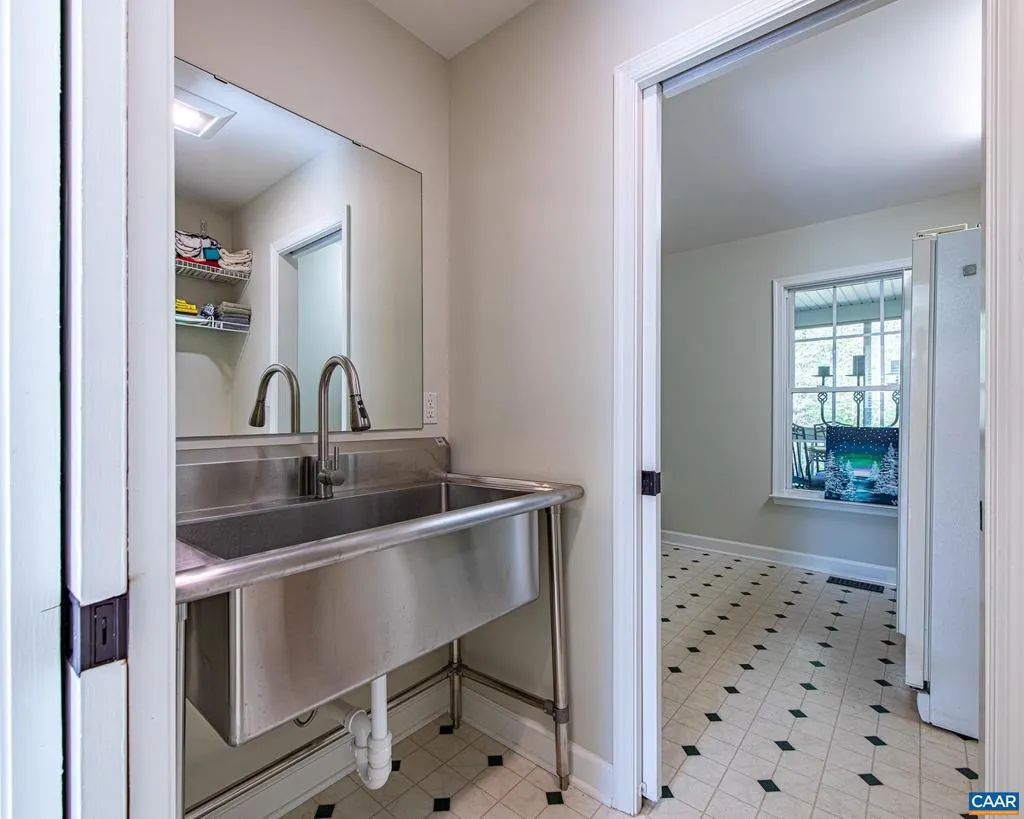
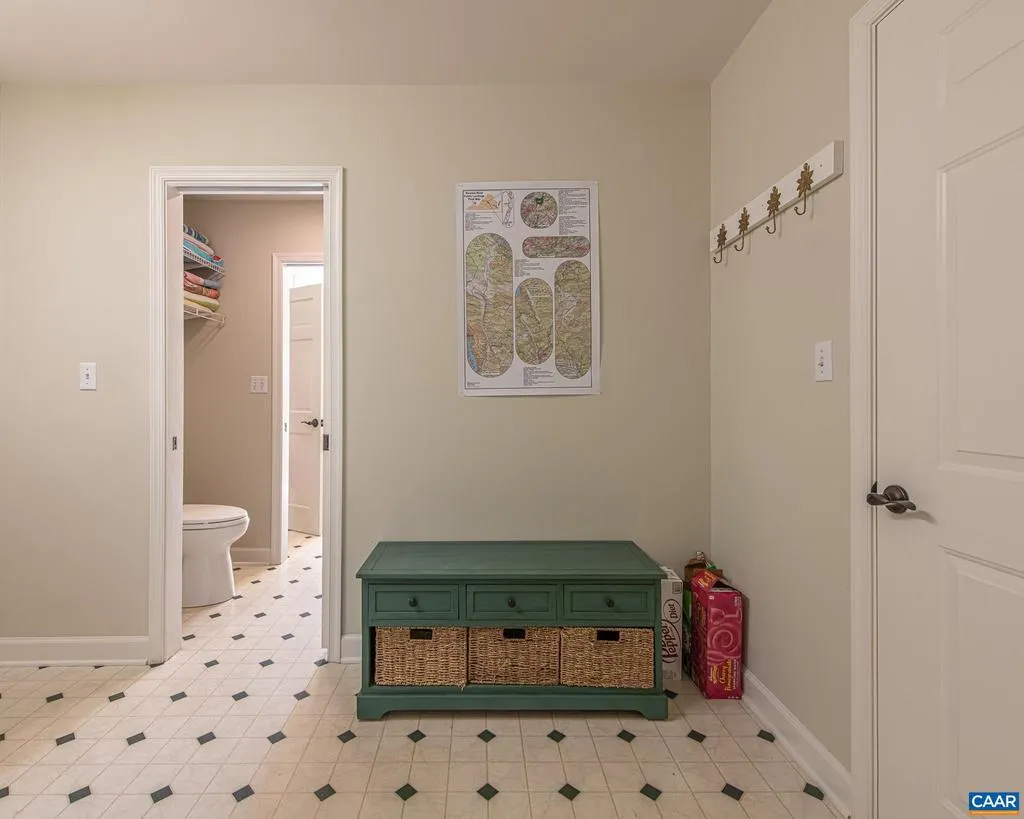
| Inclusions | Washer,Dryer,Refrigerator,Dishwasher,Gas Range,Hooded vent fan,Double wall ovens. Remotes for window shades. Garage door remotes. Extra fridge in the Mud Room. |
| Foundation Details | Block |
| Water View Y/N | No |
| Building Area Total | 5027.00 |
| Lot Size Acres | 9.75 |
| Water Body Type | Creek |
| Water Oriented Y/N | No |
Room Details
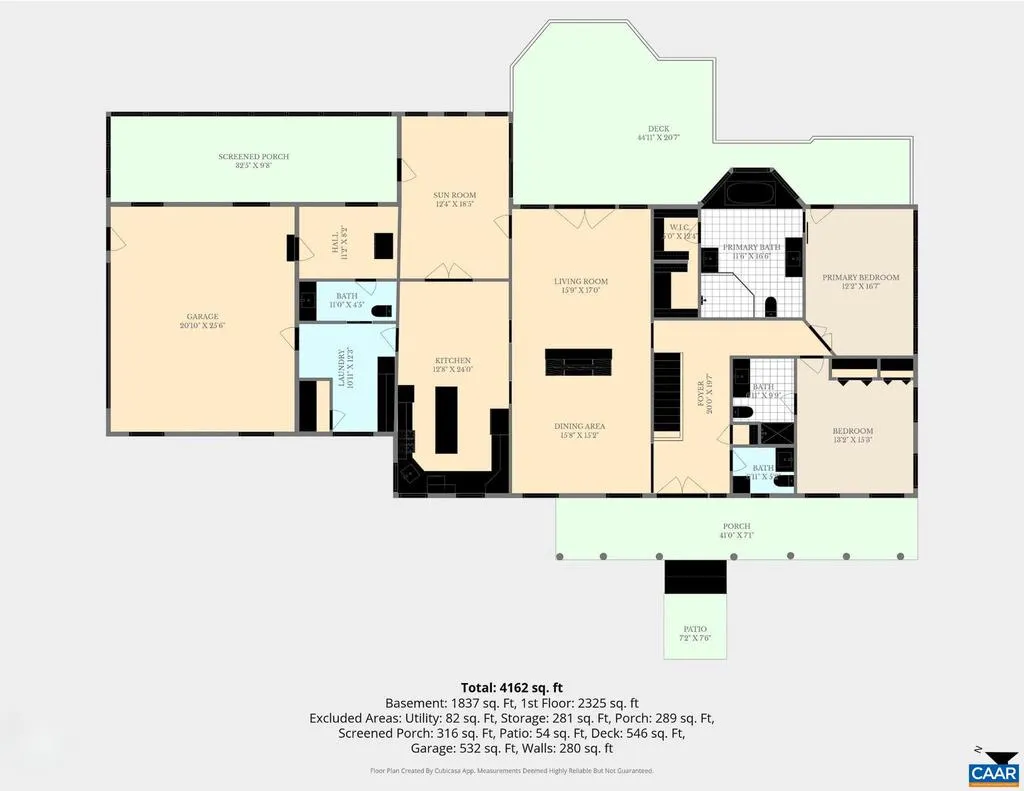
| Room | Dimensions | Level | Flooring | Details |
|---|---|---|---|---|
| Additional Bedroom | 12.2x10.2 | Lower 1 | ||
| Additional Bedroom | 13.2x15.3 | Main | ||
| Additional Bedroom | 12.6x10.2 | Lower 1 | ||
| Breakfast Room | 12x13 | Main | ||
| Dining Room | 15,8x15.2 | Main | ||
| Family Room | 11.2x20.3 | Lower 1 | ||
| Foyer | 20 x 19.7 | Main | ||
| Full Bath | 6.11x9.9 | Main | ||
| Full Bath | 12.9x88 | Lower 1 | ||
| Great Room | 15.9x17 | Main | ||
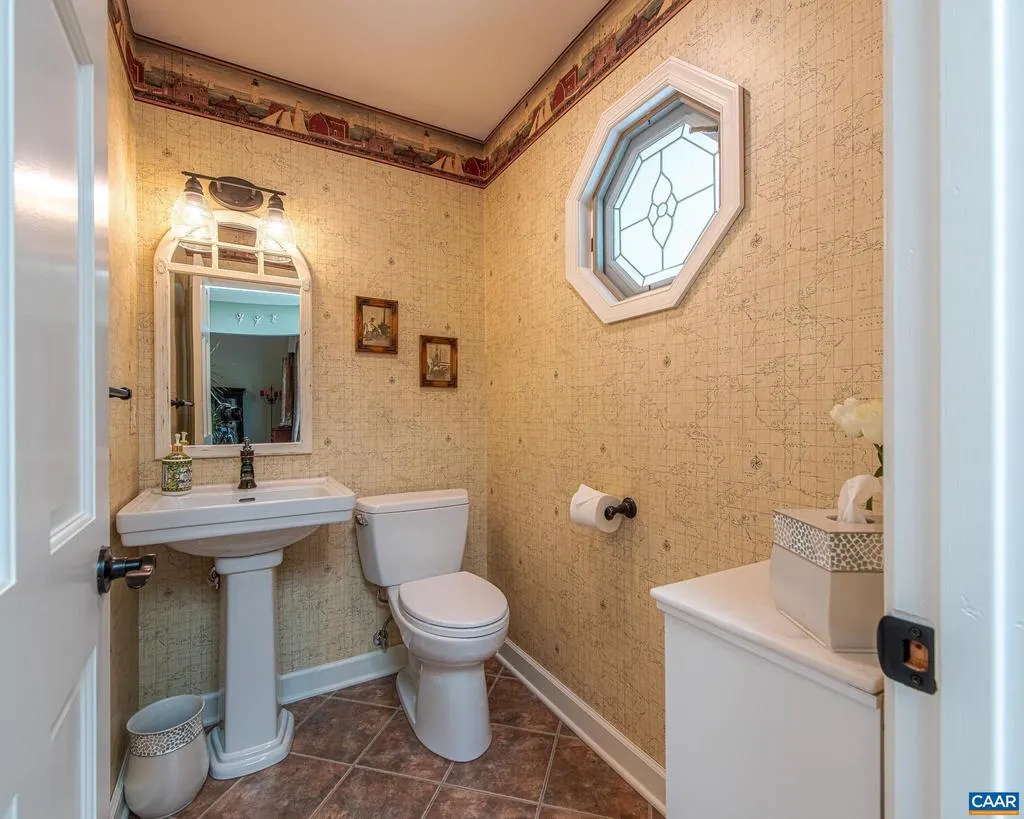
| Half Bath | 6.11x5.2 | Main | ||
| Half Bath | 11x4.5 | Main | ||
| Kitchen | 12.8x24 | Main | ||
| Laundry | 10.11x12.3 | Main | ||
| Mud Room | 11.2x8.2 | Main | ||
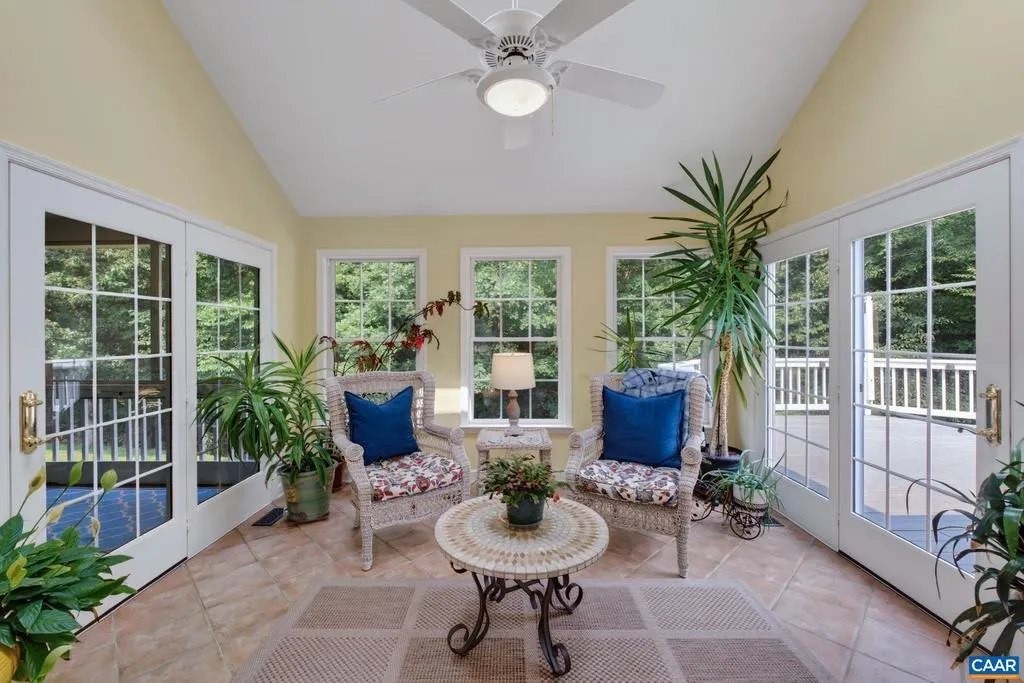
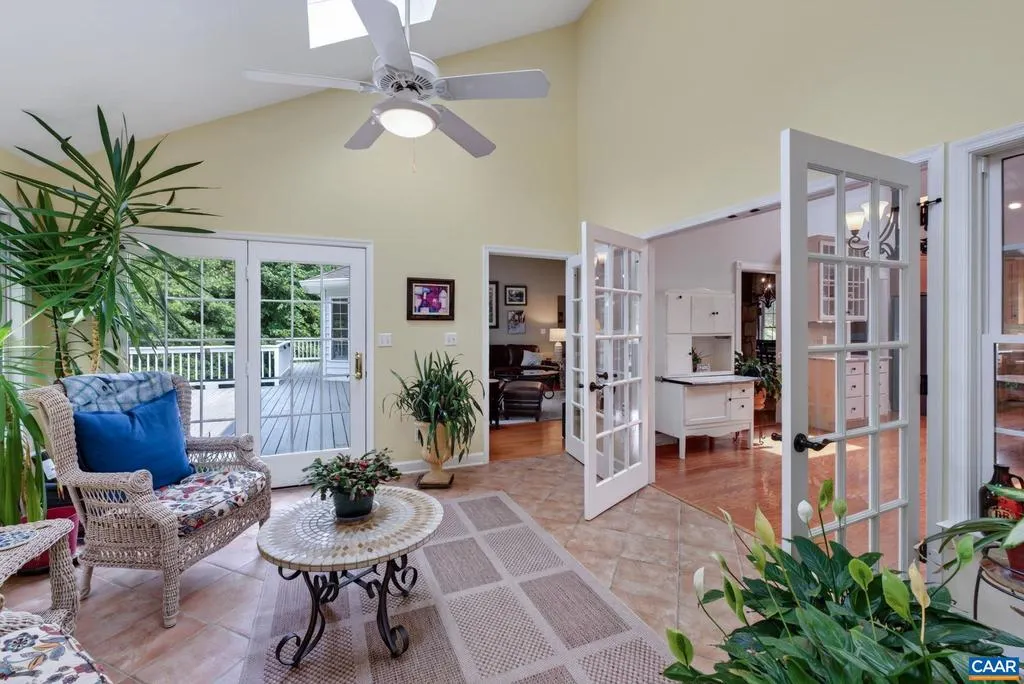
| Sun/Florida Room | 12.4x18.5 | Main | ||
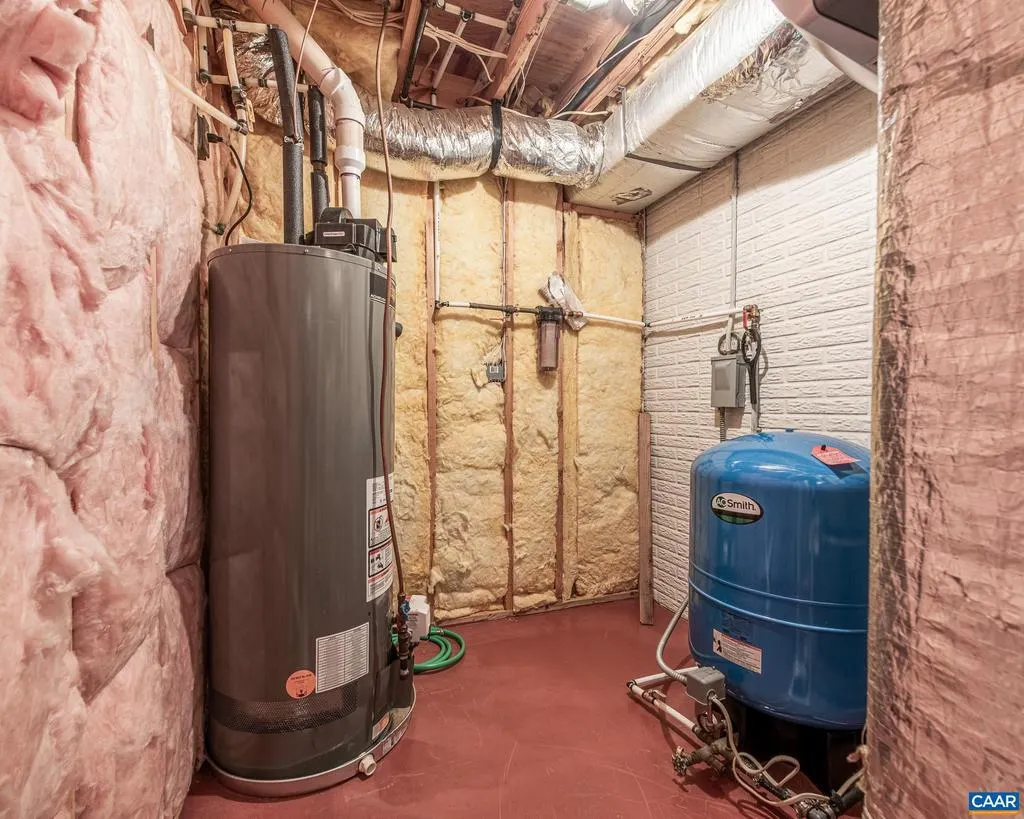
| Utility Room | 12.9x6.5 | Lower 1 |
Amenities
- Foreclosure
- Views
- Short Sale
- New Construction
- Adult 55+
- Lease To Own
- No HOA Fees
- Furnished
- Primary On Main
- Air Conditioning
- Seller Finance
- Green
- Fixer Upper
- Horse
- Golf
- Fireplace
- Deck
- Garage
- Basement
- Pool
Property vs Single Family Average in 22963
Price
Taxes
Year Built
Visits
 © BRIGHT, All Rights Reserved
