
Views

Address
3164 Saddlewood Pl, Charlottesville, VA
Price
$ 575,000
Property Attributes
- MLS#679927
- TypeSingle Family
- Listing Status ACTIVE
- CountyALBEMARLE
- CityCharlottesville
- NeighborhoodSaddlewood Farms
- Zip22902
- Style
- Year Built1995
- Taxes$ 4352
- Price$ 575,000
- Bedrooms4
- Full Bathrooms2
- Half Bathrooms1
- Sqr Footage2656
- Lot Size5.4 Acres
Data Source:
Bright MLS
Property Description
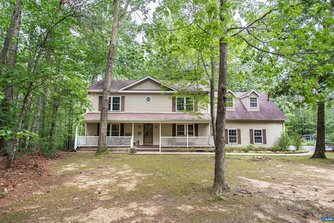
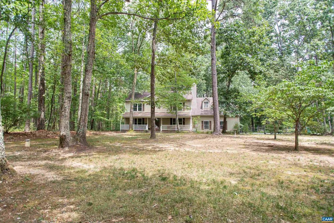
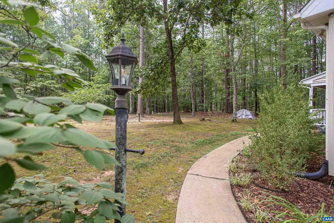
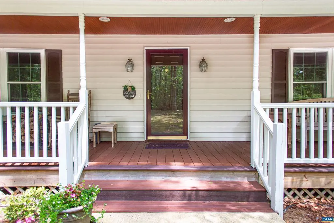
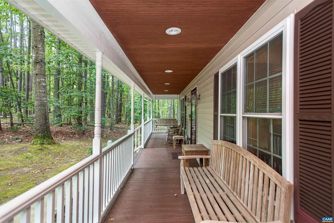
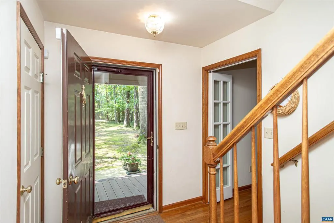
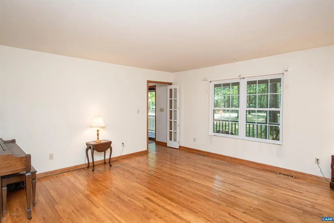
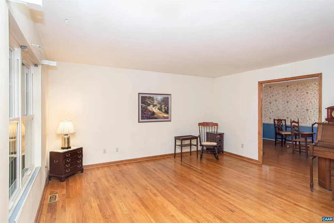
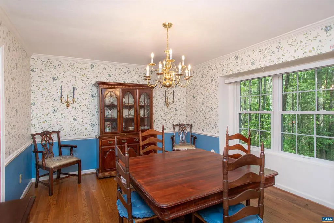
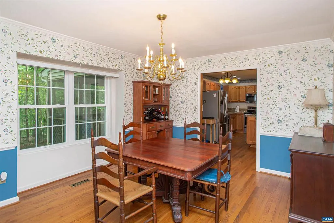
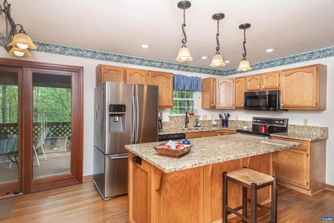
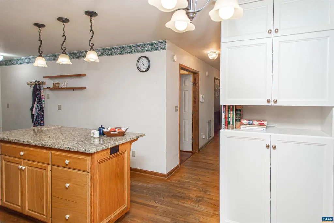
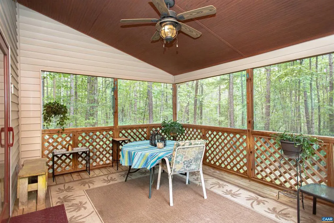
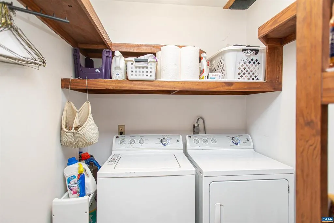
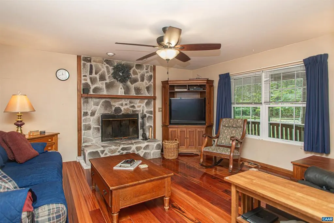
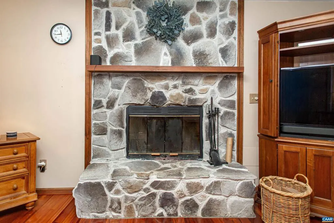
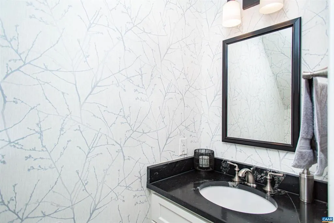
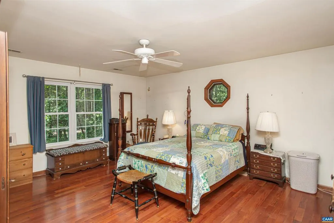
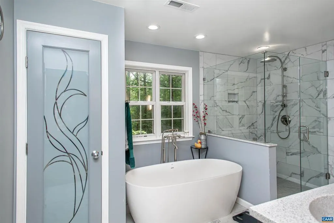
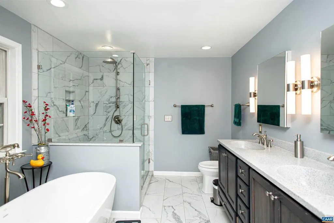
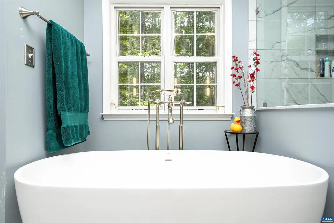
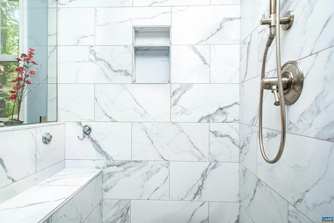
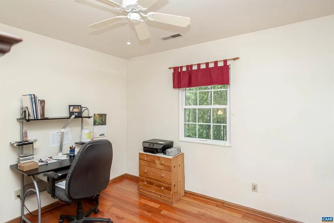
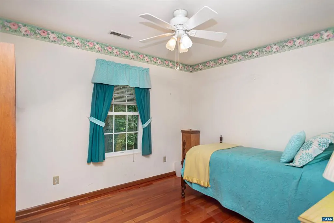
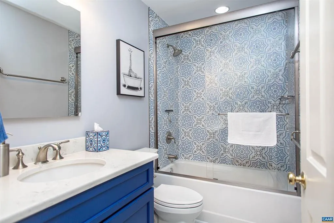
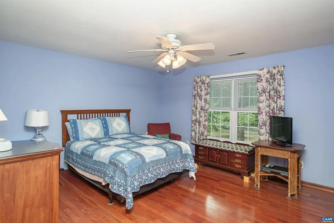
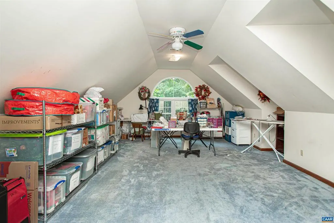
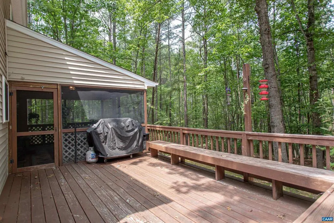
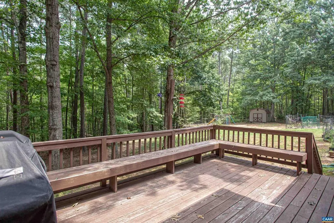
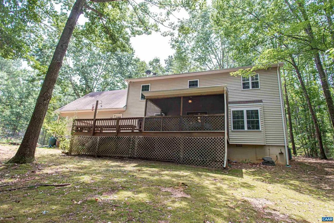
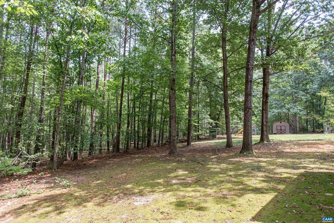
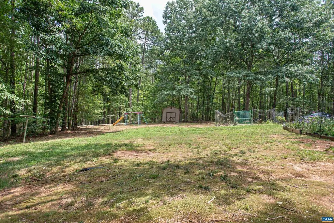
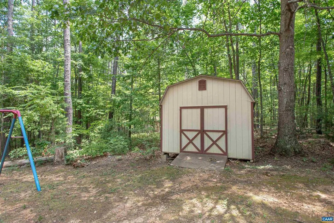
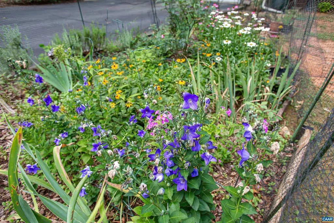
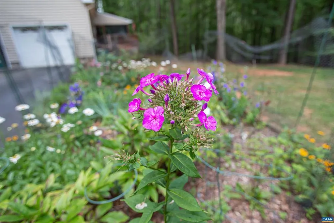
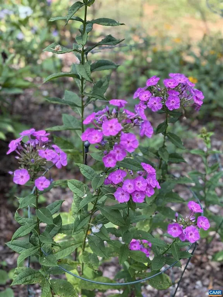
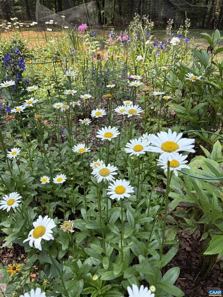
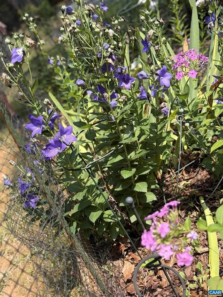
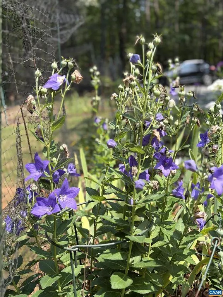
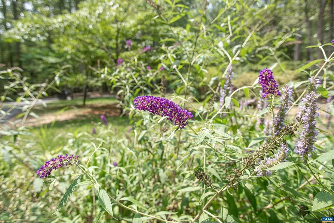
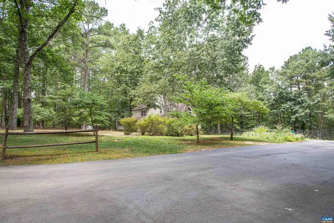
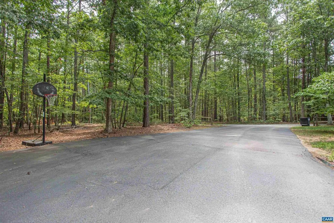
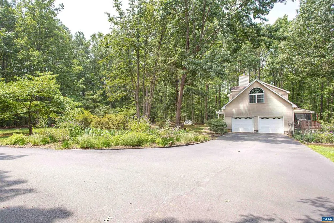
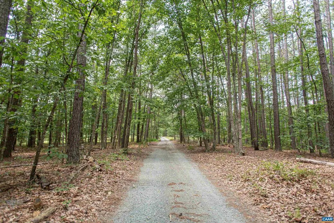
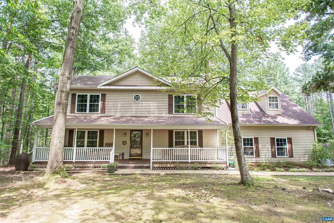
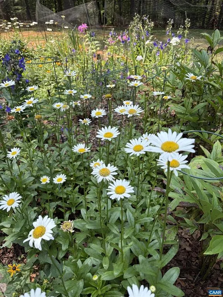
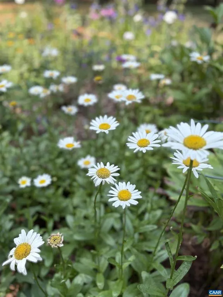
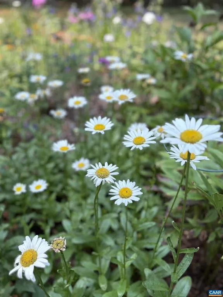
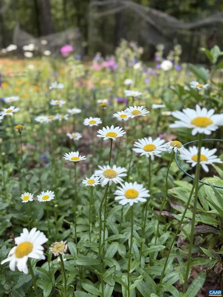
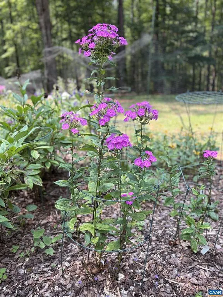
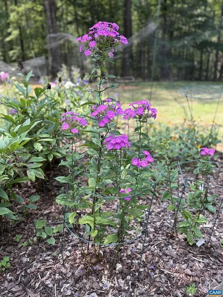
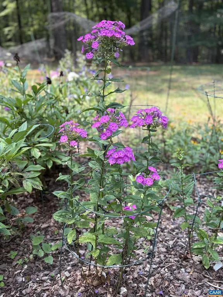
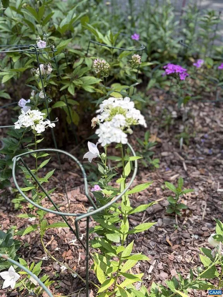
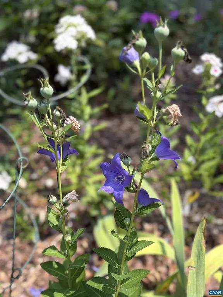
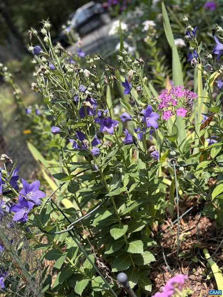
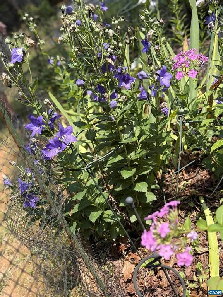
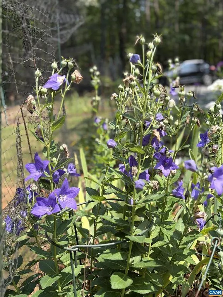
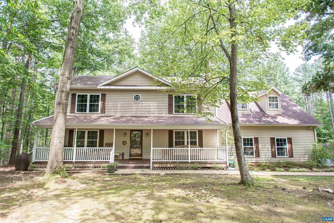
Nestled on 5.4 acres in Albemarle County, this cozy home offers privacy & space in a wooded retreat. The charming front porch welcomes you with Trex decking & beadboard ceilings, perfect for slow mornings & quiet evenings outside. Inside, you?ll find a formal living room, a generous dining room made for gatherings, and a den warmed by a stone fireplace. The kitchen features granite counters and a built-in island with convenient access to the laundry room/pantry & garage. A remodeled half bath with granite counters completes the main level. Upstairs, find the primary suite with an updated bath boasting dual sinks, a large soaking tub, and tiled shower. Down the hall, you?ll find a bright, expansive bonus room with large windows, three additional bedrooms and an updated full bath with LVT flooring and a quartz sink. Outdoor living shines with the screened porch and cozy deck with built-in seating, surrounded by peaceful, private grounds with lovingly crafted wildflower gardens and mature trees. Located within 10 minutes of grocery stores & restaurants and 15 minutes of vineyards & historical sites. 13 miles to Downtown Charlottesville and UVA!,Granite Counter,Wood Cabinets,Fireplace in Den
| Elementary School | Middle School | High School |
|---|---|---|
| Stone-Robinson Elementary School | Walton Middle School | Monticello High School |
| Price History | |
|---|---|
| 7/24/2026 | Listed $575,000 |
General Features
| Living Area | 2656 |
|---|---|
| Sewer | Septic Exists |
| Heating | Heat Pump(s) |
| Cooling | Central A/C |
| Possession | Settlement |
| Roof | Composite |
| Appliances | Dryer,Washer |
| Zoning | RA |
| Architectural Style | Other |
| Construction Materials | Vinyl Siding |
| School District | ALBEMARLE COUNTY PUBLIC SCHOOLS |
| Exclusions | Porch Swing |
| Year Built | 1995 |
| View | Trees/Woods,Garden/Lawn |
| Levels | 2 |
| Tax Year | 2026 |
| Ownership | Other |
| Accessibility | None |
| HOA Fee 2 | 0.00 |
| County | ALBEMARLE |
| New Construction | No |
| Property Type | Residential |
| HOA | No |
| Subdivision Name | SADDLEWOOD FARMS |
| Garage Y/N | No |
| Other Structures | Above Grade,Below Grade |
| Full Baths | 2 |
| Status | ACTIVE |
| Directions | From Martin Kings Rd,turn onto Saddlewood Drive,then right onto Saddlewood Place. House is on the left side. |
| City | CHARLOTTESVILLE |
| Disclosures | Prop Disclosure |
| Tax Annual Amount | 4352.0 |
| Structure Type | Detached |
| Condo/Coop Association fee Y/N | No |
| Bathrooms Full Main Level | 1 |
| Bathrooms Count Main Level | 1.00 |
| Price Per Sq Ft Total AG | 216.49 |
| Construction Completed Y/N | No |
| Vacation Rental Y/N | No |
| Total SQFT | 2656 |
| Building Area Units | Square Feet |
| Living Area Units | Square Feet |
| Standard Status | Active |
| Year Built Source | Estimated |
| Legal Subdivision | SADDLEWOOD FARMS |
Interior Features
| Interior Amenities | Primary Bath(s) |
|---|---|
| Flooring | Carpet,Hardwood |
| Total Fireplaces | 1 |
| Fireplace Features | Stone,Wood |
| Basement (Y/N) | No |
| Air Conditioning Y/N | No |
| Heating Y/N | Yes |
| Fireplace Y/N | Yes |
| Above Grade Finished Area | 2656 |
| Half Baths | 1 |
| Central Air Y/N | Yes |
| Total Bedrooms | 4 |
| Room Type | Living Room,Dining Room,Kitchen,Den,Laundry,Bonus Room,Full Bath,Half Bath,Additional Bedroom |
| Below Grade Finished Area Unit Type | Square Feet |
| LivingAreaSource | Assessor |
| Below Grade Unfin Area Units | Square Feet |
| Below Grade Unfin SQFT Source | Assessor |
| Below Grade Finished Area Source | Assessor |
| Bedrooms Count All Upper Levels | 4 |
| Bathrooms Count All Upper Levels | 2 |
| Above Grade Unfin Area Units | Square Feet |
| Above Grade Unfin SQFT Source | Assessor |
| Above Grade Finished Area Source | Assessor |
| Above Grade Finished Area Unit Type | Square Feet |
| Total Baths | 3 |
Exterior Features
| Exterior Amenities | Other |
|---|---|
| Lot Features | Landscaping,Level,Private,Trees/Wooded,Sloping |
| Water Source | Well |
| Foundation Details | Concrete Perimeter |
| Water View Y/N | No |
| Building Area Total | 3332.00 |
| Lot Size Acres | 5.40 |
| Water Oriented Y/N | No |
Room Details
| Room | Dimensions | Level | Flooring | Details |
|---|---|---|---|---|
| Additional Bedroom | Upper 1 | |||
| Additional Bedroom | Upper 1 | |||
| Additional Bedroom | Upper 1 | |||
| Bonus Room | Upper 1 | |||
| Den | Main | |||
| Dining Room | Main | |||
| Full Bath | Upper 1 | |||
| Half Bath | Main | |||
| Kitchen | Main | |||
| Laundry | Main | |||
| Living Room | Main |
Amenities
- Foreclosure
- Views
- Short Sale
- New Construction
- Adult 55+
- Lease To Own
- No HOA Fees
- Furnished
- Primary On Main
- Air Conditioning
- Seller Finance
- Green
- Fixer Upper
- Horse
- Golf
- Fireplace
- Deck
- Garage
- Basement
- Pool
Property vs Single Family Average in 22902
Price
Taxes
Year Built
 © BRIGHT, All Rights Reserved
