
Views
Address
965 Horseshoe Dr, Arrington, VA
Price
$ 629,000
Property Attributes
- MLS#679953
- TypeSingle Family
- Listing Status ACTIVE
- CountyNELSON
- CityArrington
- Zip22922
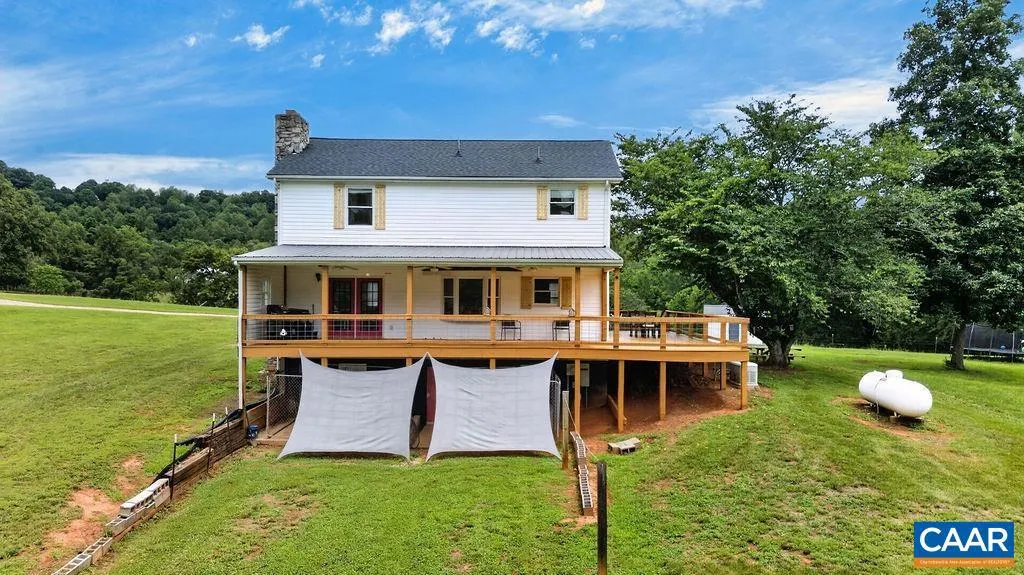
- StyleColonial,Farmhouse/National Folk
- Year Built1998
- Taxes$ 2475
- Price$ 629,000
- Bedrooms3
- Full Bathrooms2
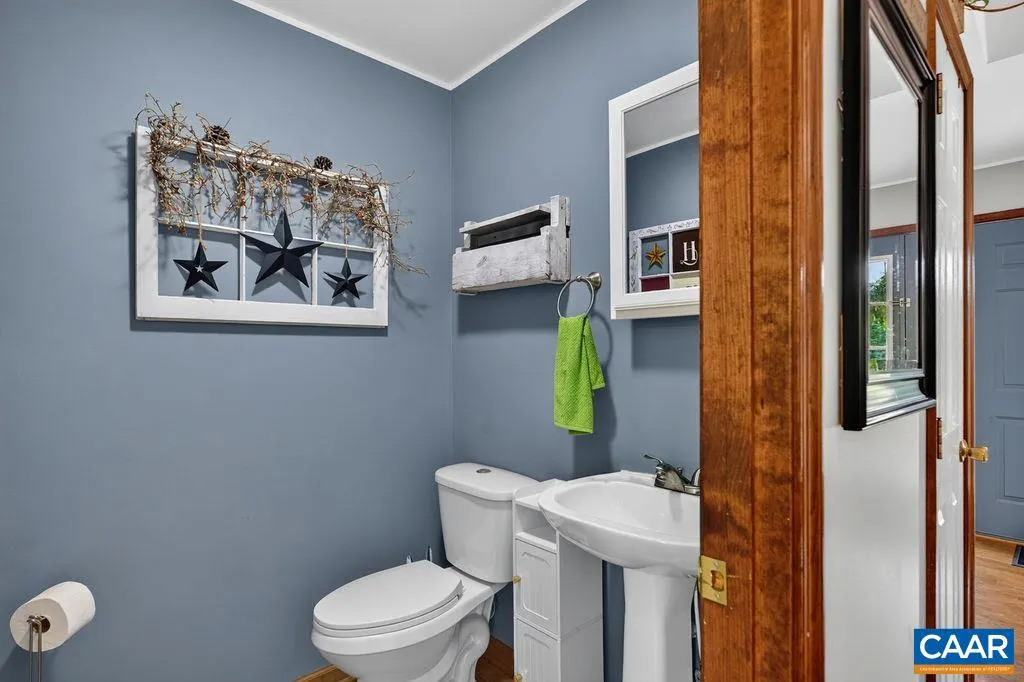
- Half Bathrooms1
- Sqr Footage2212
- Lot Size15.83 Acres
Data Source:
Bright MLS
Property Description
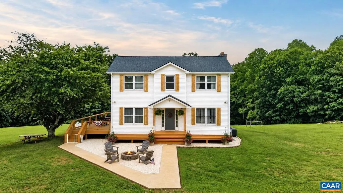
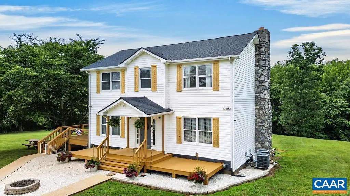
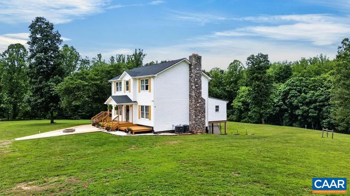
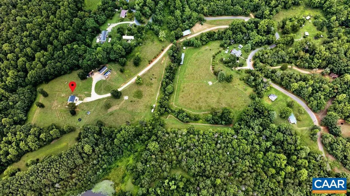
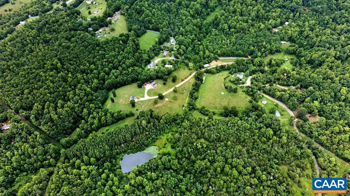
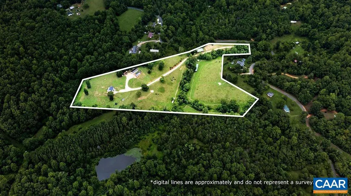
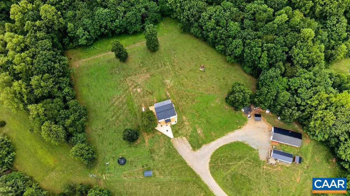
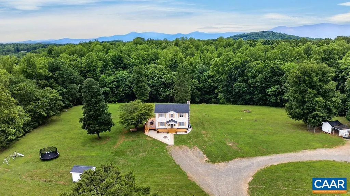
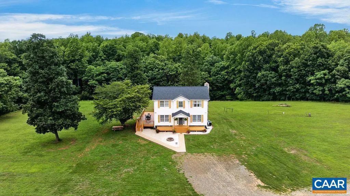
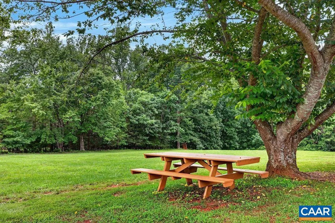
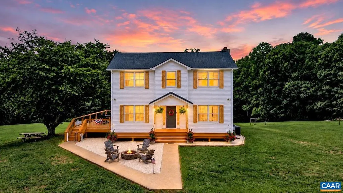
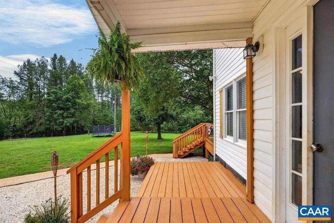
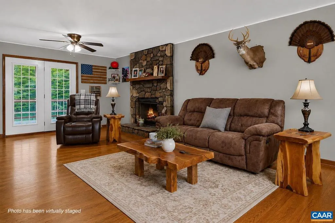
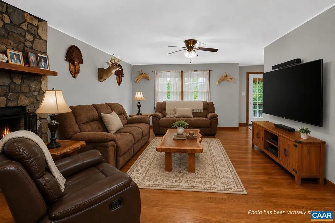
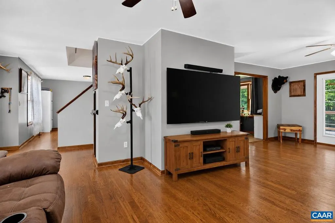
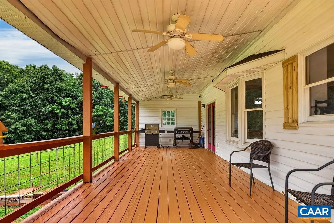
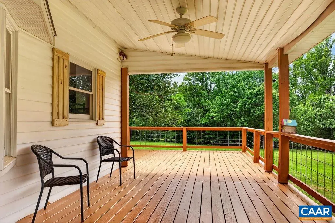
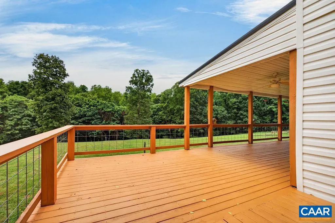
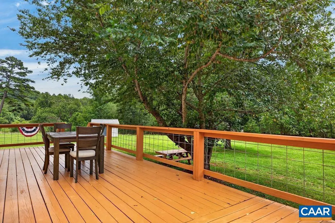
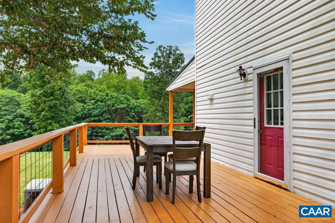
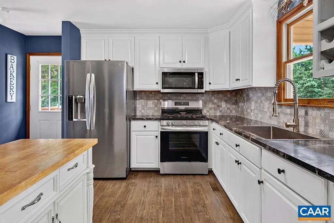
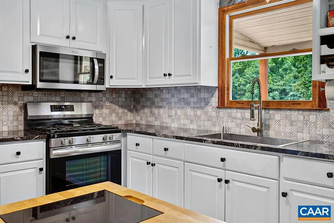
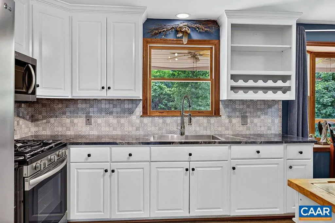
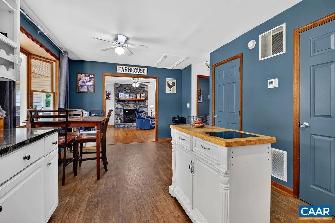
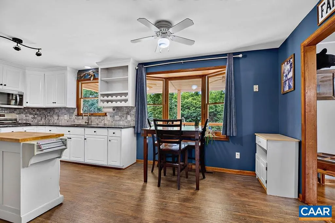
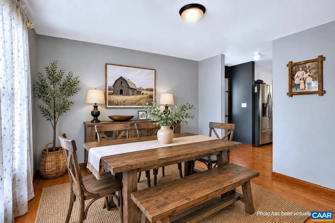
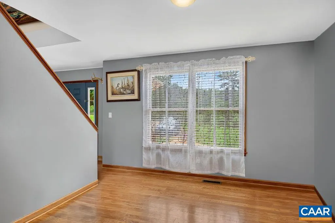
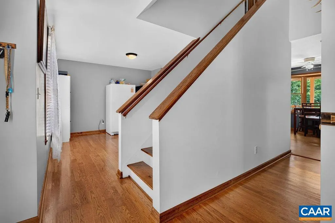
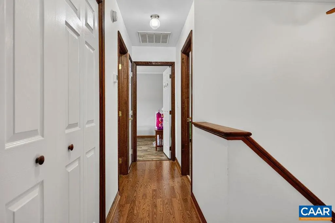
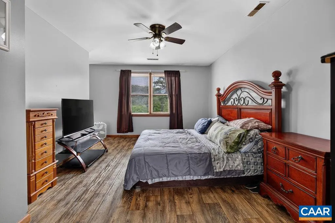
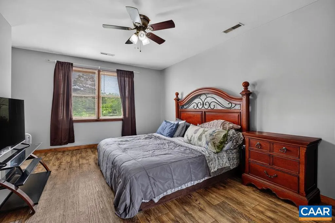
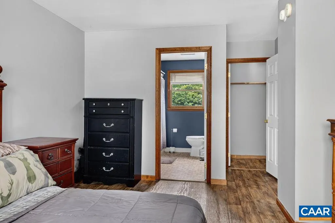
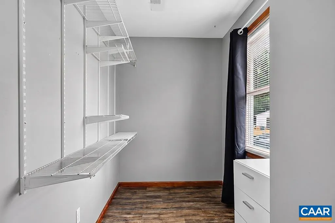
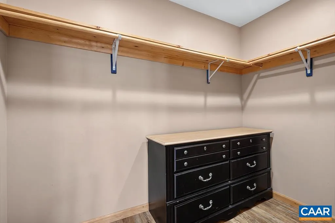
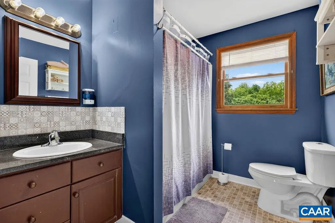
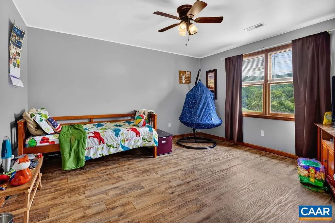
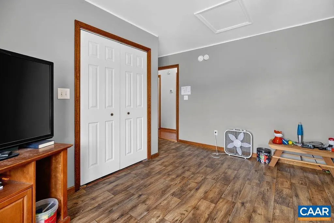
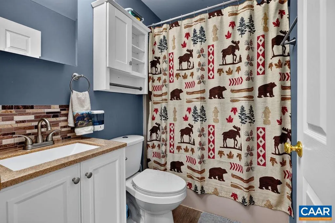
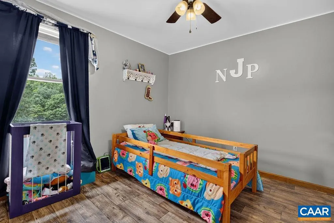
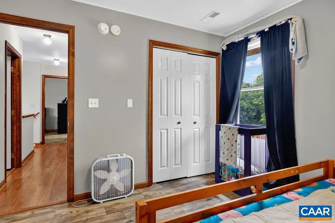
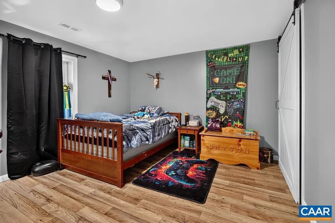
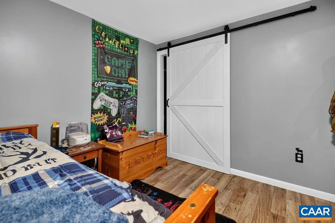
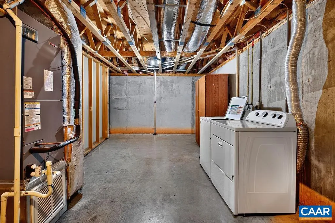
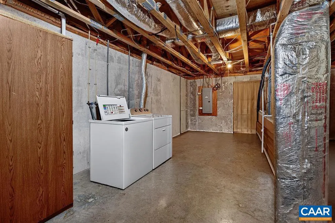
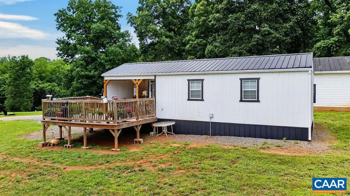
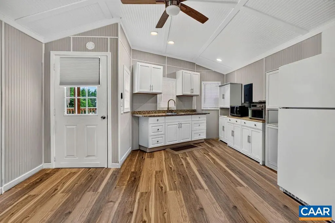
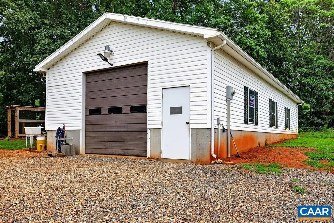
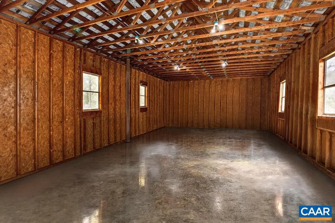
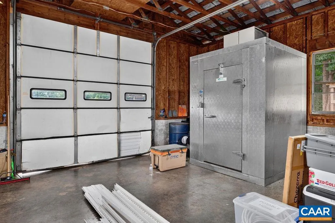
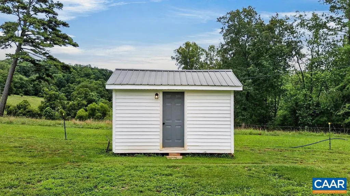
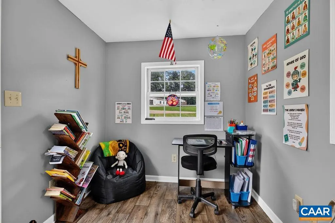
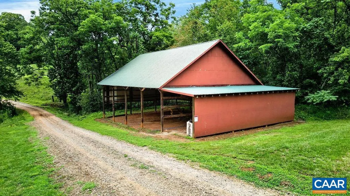
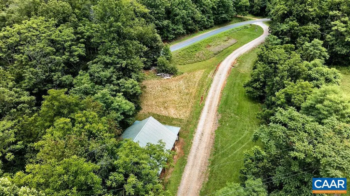
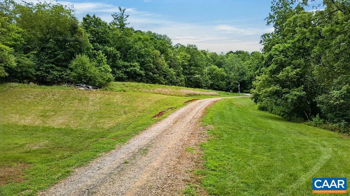
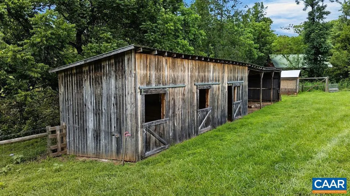
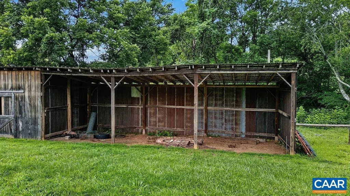
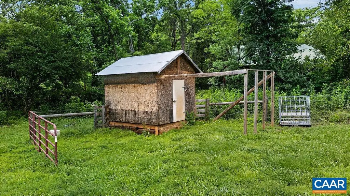
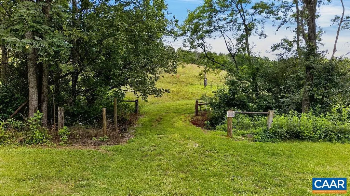
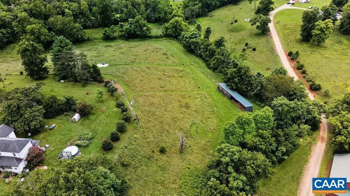
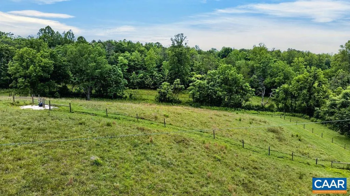
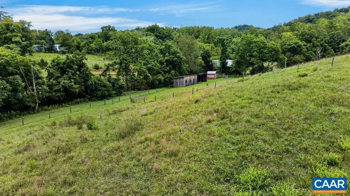
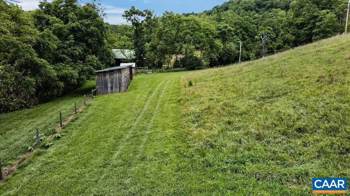
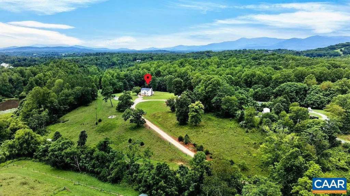
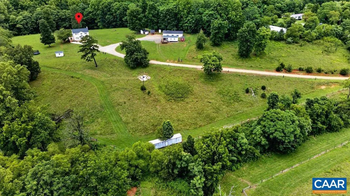
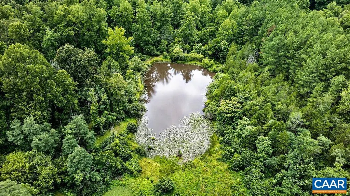
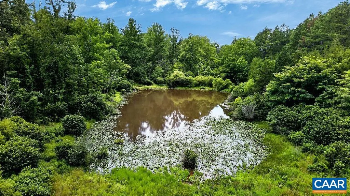
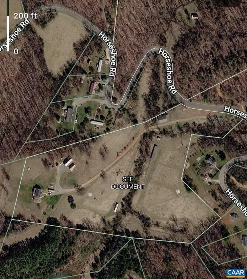
Exceptional opportunity to own a beautifully maintained 16-acre farm in the heart of scenic Nelson County. Mostly open pasture, this turnkey property is ready for horses, cattle, or a variety of agricultural pursuits. The farm features three electric-fenced paddocks with two automatic watering systems, three creeks, a large equipment barn, three horse stalls with a run-in shed, a 1,200 sq. ft. garage/workshop with a walk-in freezer, multiple outbuildings, and established ATV trails throughout the property. The inviting farmhouse offers 3 bedrooms, 2.5 baths, plus two finished bonus rooms in the basement, one of which is currently used as an additional bedroom and includes a window and closet. The home also features a spacious wraparound deck and has been extensively updated within the past five years, including a new roof, two HVAC systems, well pump, culvert, and a whole-house 22kW generator. A charming guest cottage provides endless possibilities for guests, a home office, or studio, while a detached building currently serves as a homeschool space with heating and air conditioning. Enjoy water rights to the neighboring pond. Conveniently located just 5 minutes from Lovingston and Route 29 and 25 minutes from Nellysford.,Formica Counter,White Cabinets,Fireplace in Living Room
| Elementary School | Middle School | High School |
|---|---|---|
| Tye River Elementary School | Nelson Middle School | Nelson High School |
| Price History | |
|---|---|
| 7/25/2026 | Listed $629,000 |
General Features
| Living Area | 2212 |
|---|---|
| Sewer | Septic Exists |
| Heating | Central,Forced Air,Heat Pump(s) |
| Cooling | Central A/C,Heat Pump(s) |
| Utilities | Electric Available |
| Possession | Settlement |
| Roof | Architectural Shingle |
| Appliances | Dryer,Washer |
| Zoning | A-1 |
| Architectural Style | Colonial,Farmhouse/National Folk |
| Security Features | Surveillance Sys |
| Construction Materials | Vinyl Siding |
| School District | NELSON COUNTY PUBLIC SCHOOLS |
| Exclusions | Red shed next to the tiny home do not convey. |
| Year Built | 1998 |
| View | Garden/Lawn,Pasture |
| Levels | 2 |
| Tax Year | 2026 |
| Ownership | Other |
| Accessibility | None |
| HOA Fee 2 | 0.00 |
| County | NELSON |
| New Construction | No |
| Property Type | Residential |
| Association Amenities | Tot Lots/Playground |
| HOA | No |
| Subdivision Name | UNKNOWN |
| Garage Y/N | No |
| Other Structures | Above Grade,Below Grade |
| Full Baths | 2 |
| Status | ACTIVE |
| Directions | From the intersection of Rt. 29 and Tye Brook Hwy (Rt. 56),travel west on Tye Brook Hwy for approximately 2 miles. Turn right onto Horseshoe Rd and continue approximately 1 mile. 965 Horseshoe Rd wil |
| City | ARRINGTON |
| Disclosures | Prop Disclosure |
| Tax Annual Amount | 2475.0 |
| Structure Type | Detached |
| Condo/Coop Association fee Y/N | No |
| Bathrooms Full Main Level | 1 |
| Bathrooms Count Main Level | 1.00 |
| Price Per Sq Ft Total AG | 328.97 |
| Construction Completed Y/N | No |
| Vacation Rental Y/N | No |
| Virtual Tour | https://media.autoreelapp.com/renders/bsae9l0us9/out.mp4 |
| Total SQFT | 2868 |
| Building Area Units | Square Feet |
| Living Area Units | Square Feet |
| Standard Status | Active |
| Year Built Source | Estimated |
Interior Features
| Interior Amenities | Primary Bath(s) |
|---|---|
| Heating Fuel | Electric,Propane - Owned |
| Basement | Interior Access,Outside Entrance,Partially Finished,Walkout Level,Windows |
| Flooring | Hardwood,Vinyl |
| Total Fireplaces | 1 |
| Fireplace Features | Stone,Wood |
| Basement (Y/N) | Yes |
| Air Conditioning Y/N | No |
| Heating Y/N | Yes |
| Window Features | Double Hung,Screens |
| Fireplace Y/N | Yes |
| Above Grade Finished Area | 1912 |
| Half Baths | 1 |
| Central Air Y/N | Yes |
| Total Bedrooms | 3 |
| Below Grade Finished Area | 300 |
| Room Type | Living Room,Dining Room,Kitchen,Laundry,Bonus Room,Full Bath,Half Bath,Additional Bedroom |
| Below Grade Finished Area Unit Type | Square Feet |
| LivingAreaSource | Estimated |
| Below Grade Unfin Area Units | Square Feet |
| Below Grade Unfin SQFT | 656 |
| Below Grade Unfin SQFT Source | Estimated |
| Below Grade Finished Area Source | Estimated |
| Bedrooms Count All Upper Levels | 3 |
| Bathrooms Count All Upper Levels | 2 |
| Above Grade Unfin Area Units | Square Feet |
| Above Grade Unfin SQFT Source | Estimated |
| Above Grade Finished Area Source | Estimated |
| Above Grade Finished Area Unit Type | Square Feet |
| Total Baths | 3 |
Exterior Features
| Exterior Amenities | Play Area |
|---|---|
| Pool | No Pool |
| Fencing | Other,Electric |
| Lot Features | Level,Private,Open,Sloping,Secluded |
| Water Source | Well |
| Inclusions | Kitchen appliances,washer and dryer,walk-in freezer in the work shop/ garage,22K whole house generator,tiny home,various outbuildings. |
| Foundation Details | Slab |
| Water View Y/N | No |
| Building Area Total | 4533.00 |
| Lot Size Acres | 15.83 |
| Water Body Type | Spring |
| Water Oriented Y/N | No |
Room Details
| Room | Dimensions | Level | Flooring | Details |
|---|---|---|---|---|
| Additional Bedroom | Upper 1 | |||
| Additional Bedroom | Upper 1 | |||
| Bonus Room | Lower 1 | |||
| Bonus Room | Lower 1 | |||
| Dining Room | Main | |||
| Full Bath | Upper 1 | |||
| Half Bath | Main | |||
| Kitchen | Main | |||
| Laundry | Lower 1 | |||
| Living Room | Main |
Amenities
- Foreclosure
- Views
- Short Sale
- New Construction
- Adult 55+
- Lease To Own
- No HOA Fees
- Furnished
- Primary On Main
- Air Conditioning
- Seller Finance
- Green
- Fixer Upper
- Horse
- Golf
- Fireplace
- Deck
- Garage
- Basement
- Pool
Property vs Single Family Average in 22922
Price
Taxes
Year Built
Visits
 © BRIGHT, All Rights Reserved
