
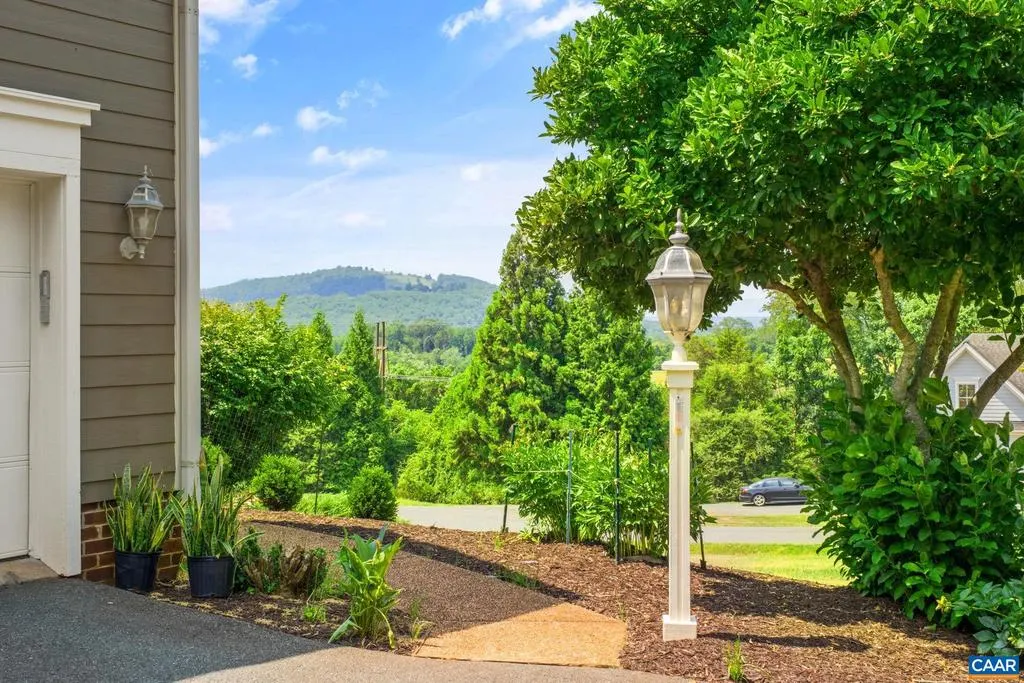
Views - Primary on Main
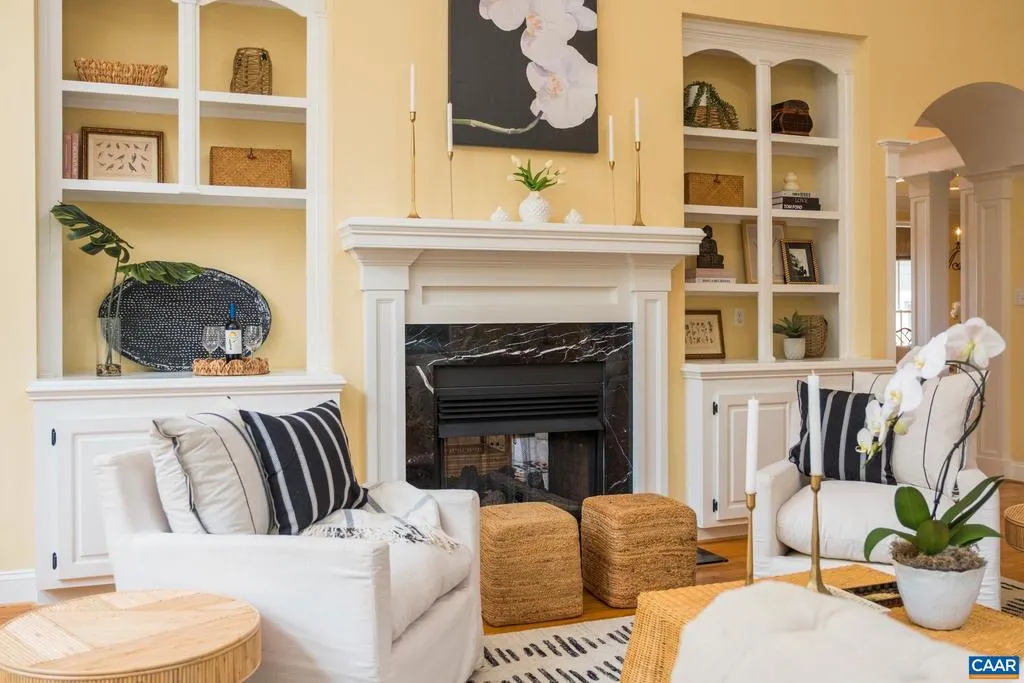
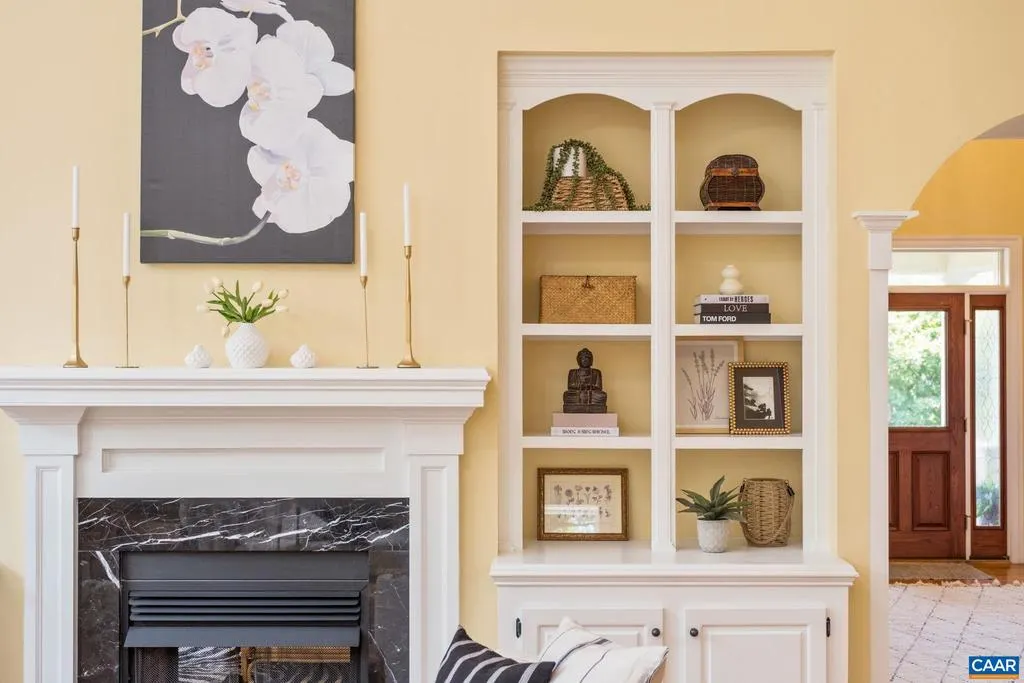
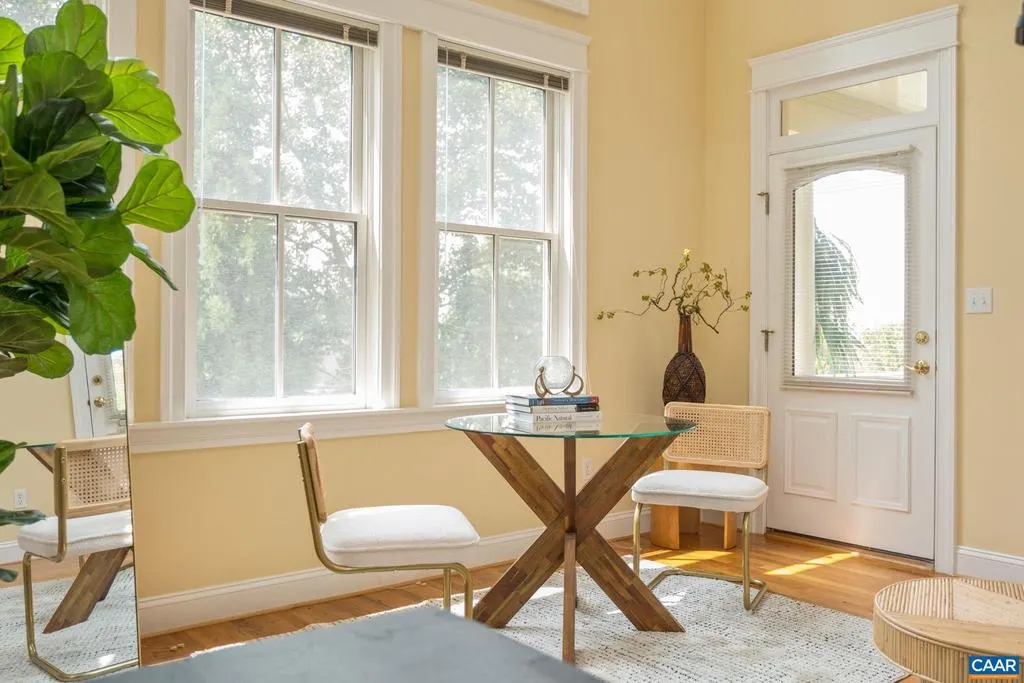
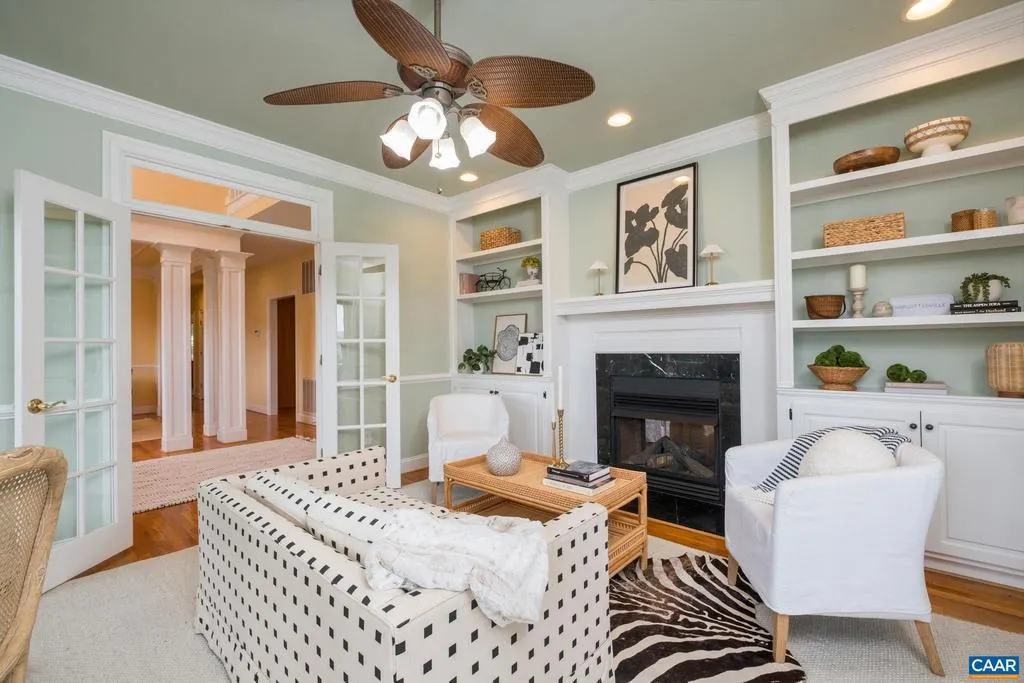
Address
1819 Locust Shade Ct, Charlottesville, VA
Price
$ 1,450,000
Property Attributes
- MLS#680214
- TypeSingle Family
- Listing Status ACTIVE
- CountyALBEMARLE
- CityCharlottesville
- NeighborhoodAshcroft
- Zip22911
- Style
- Year Built2005
- Taxes$ 8826
- Price$ 1,450,000
- Bedrooms4
- Full Bathrooms3
- Half Bathrooms1
- Sqr Footage3779
- Lot Size0.98 Acres
Data Source:
Bright MLS
Property Description
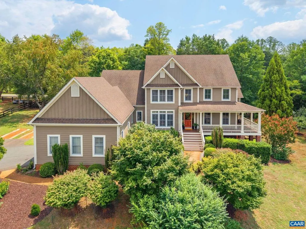
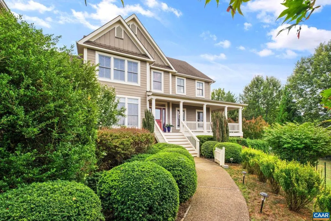
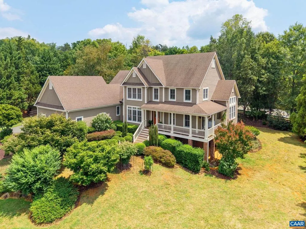
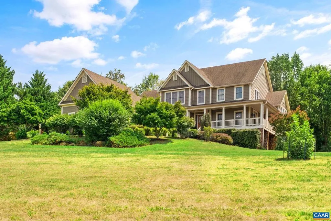
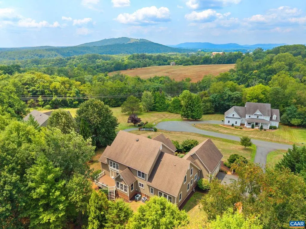
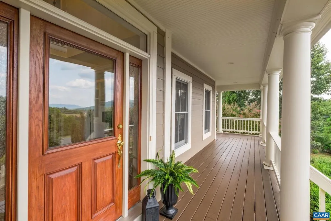
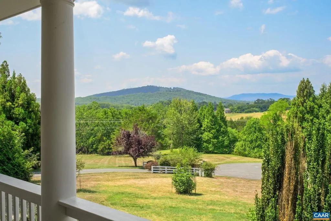
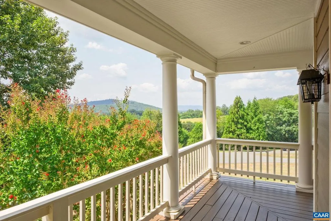
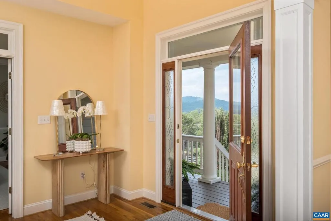
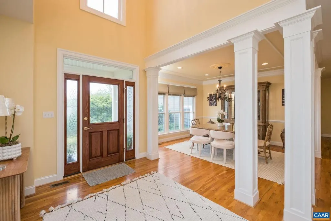
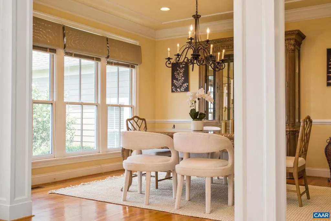
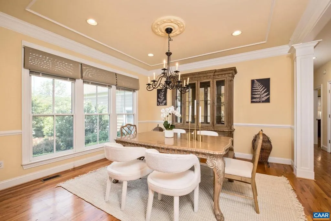
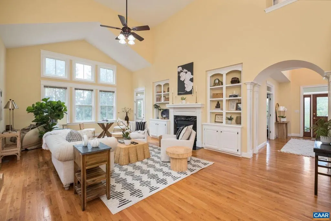
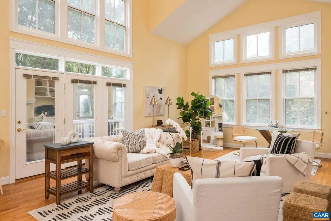
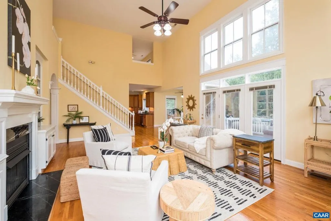
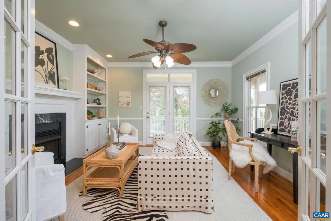
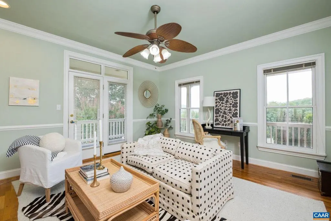
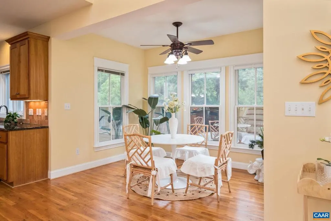
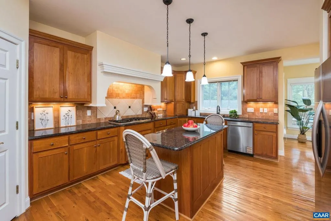
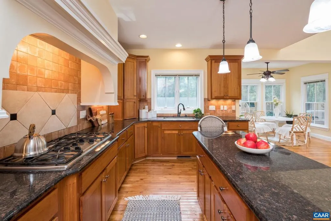
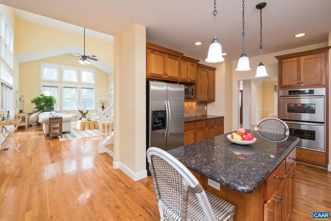
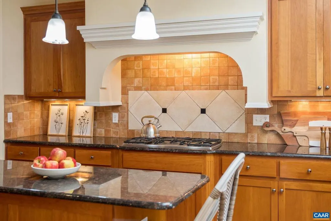
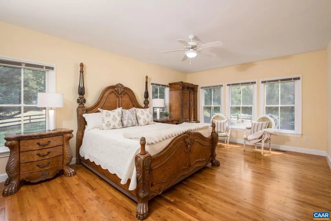
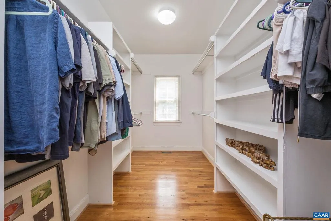
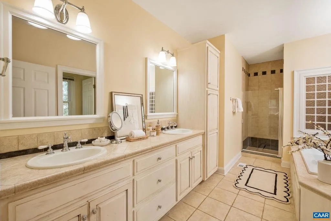
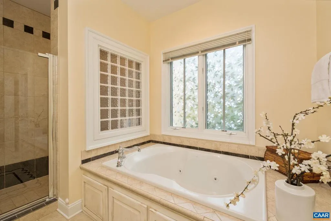
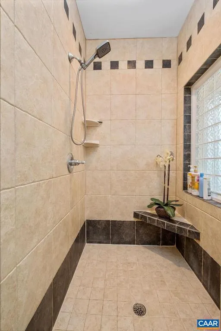
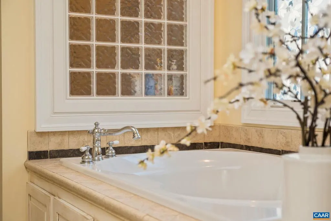
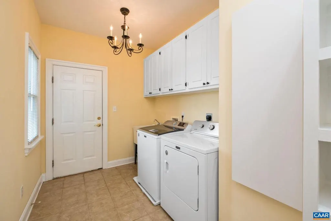
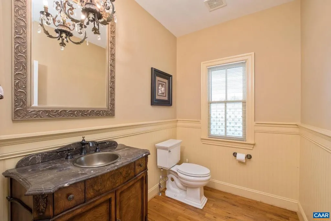
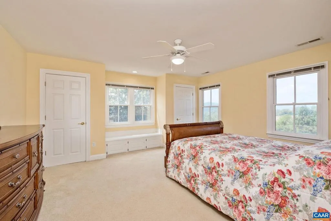
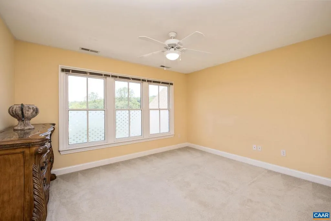
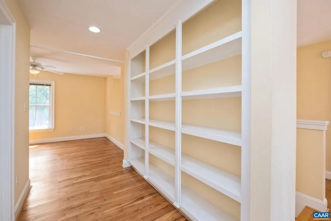
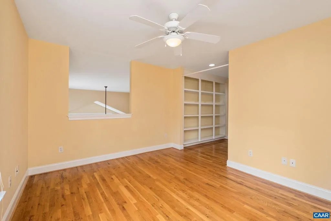
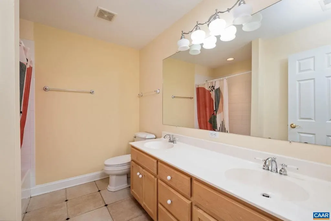
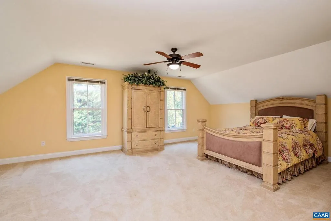
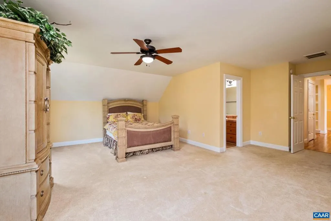
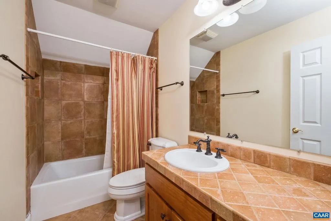
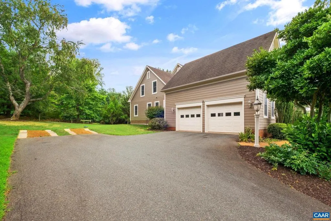
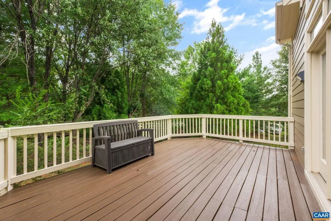
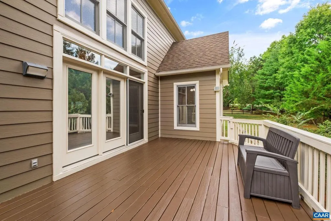
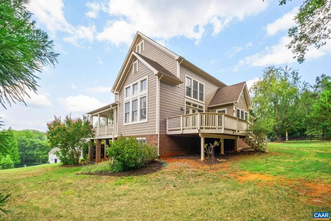
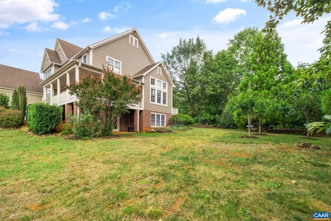
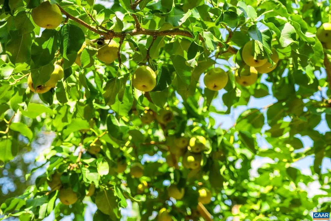
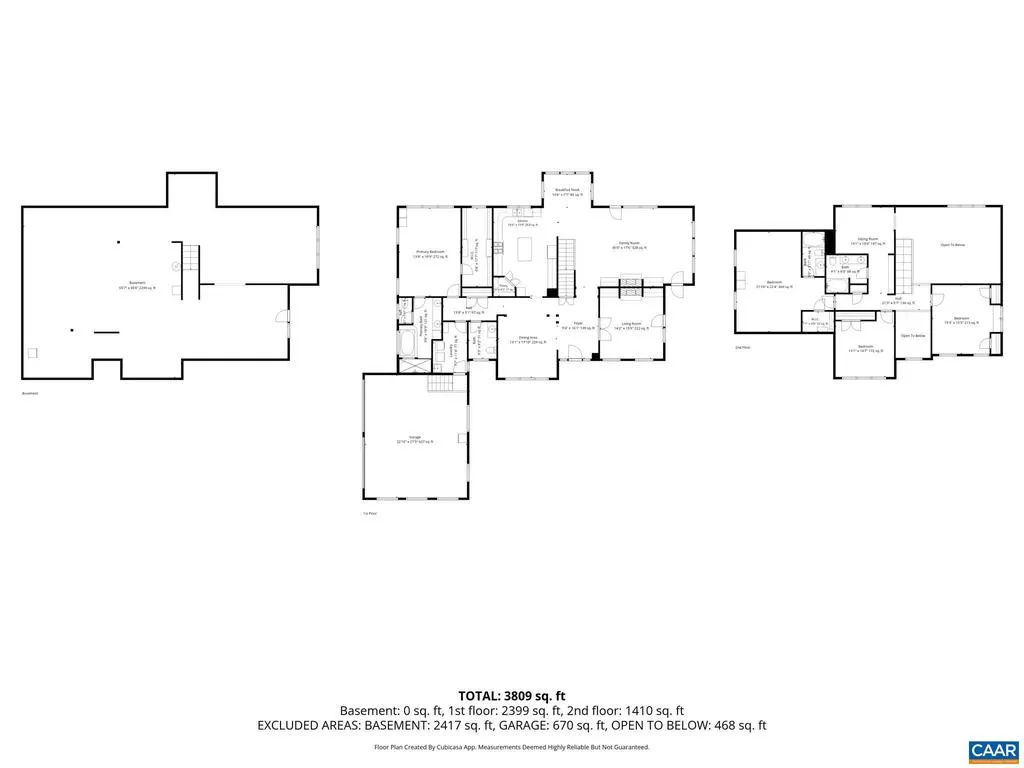
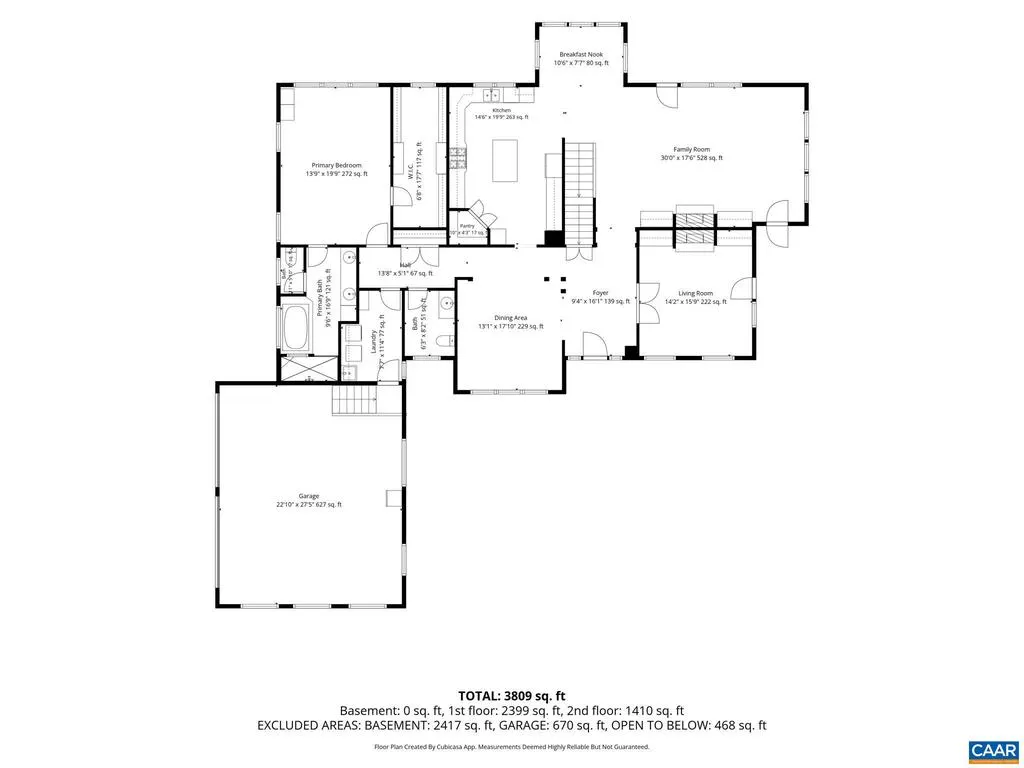
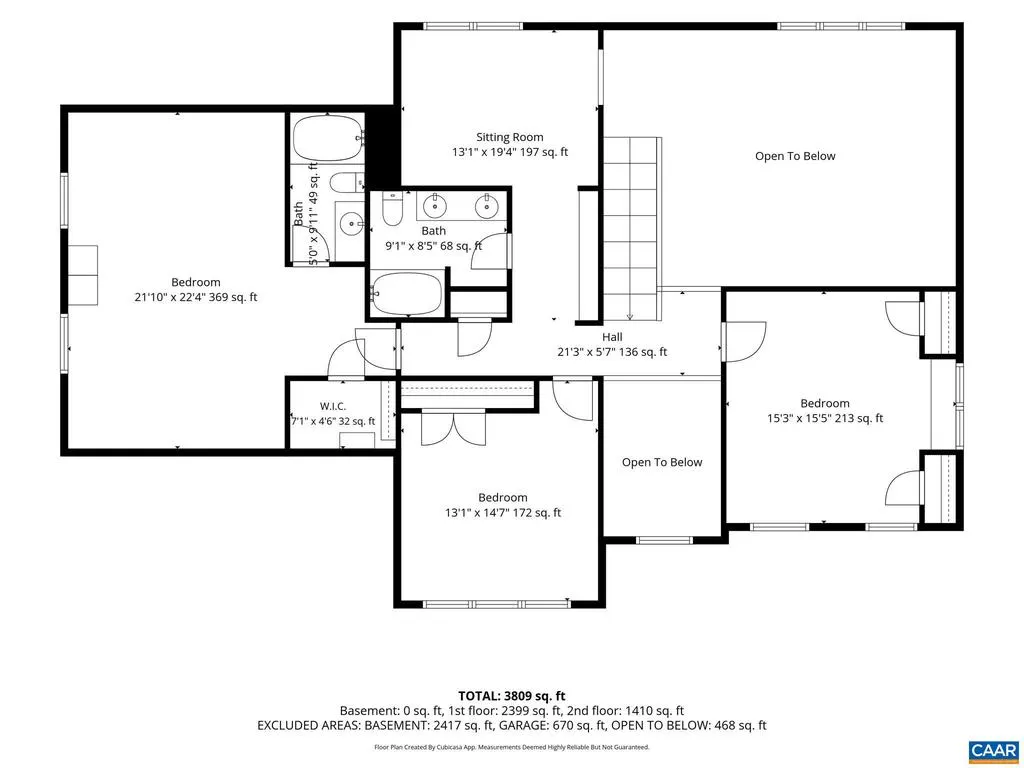
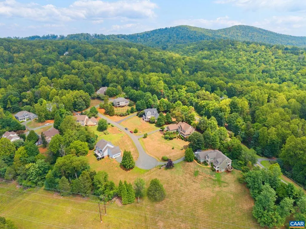
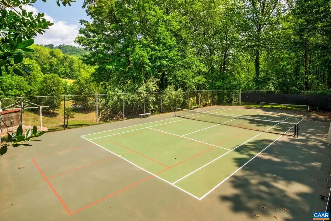
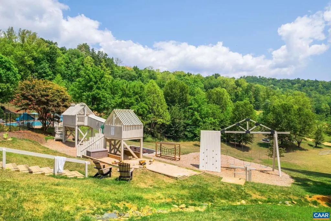
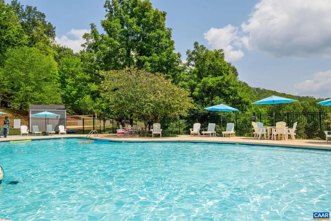
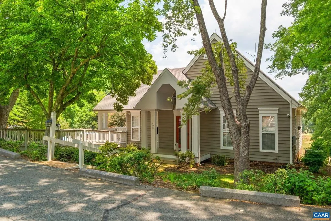
Beautiful, private home in the prestigious Ashcroft community! This light and bright home has been immaculately maintained. The main level includes a gorgeous primary suite, with an expansive walk-in closet, and a luxurious bathroom. A second owner's suite upstairs provides versatile living space, along with two more bedrooms and a loft sitting room. Woodwork details including wall-to-wall bookshelves and cabinetry, along with quality hardwood floors, are present throughout the main level. With recent interior and whole-house exterior painting, this home sparkles! The outdoor living area also shines, offering mature meticulously maintained landscaping and established fruit trees, including Asian pear, persimmon and fig trees. Enjoy the expansive back deck or sit on the front porch and experience spectacular mountain views on a quiet cul-de-sac. This nearly 1-acre lot provides a serene lifestyle but its proximity to Charlottesville is unbeatable. It offers quick access to I-64, is 10 minutes from downtown Charlottesville, and is less than 2 miles from Sentara Martha Jefferson Hospital. This amenity-rich neighborhood on over 500 acres includes a fitness center, 200 acres of hiking trails, a community pool, playground, and courts.,Cherry Cabinets,Granite Counter,Fireplace in Family Room,Fireplace in Great Room
| Elementary School | Middle School | High School |
|---|---|---|
| Stone-Robinson Elementary School | Burley Middle School | Monticello High School |
| Price History | |
|---|---|
| 8/2/2026 | Listed $1,450,000 |
General Features
| Living Area | 3779 |
|---|---|
| Sewer | Septic Exists |
| Heating | Forced Air |
| Cooling | Central A/C |
| Appliances | Dryer,Washer |
| Zoning | PRD |
| HOA Fee | 463.00 |
| Architectural Style | Other |
| Construction Materials | HardiPlank Type |
| School District | ALBEMARLE COUNTY PUBLIC SCHOOLS |
| Exclusions | Refrigerator in garage and speciality refrigerator on side deck |
| Year Built | 2005 |
| Levels | 3 |
| Tax Year | 2026 |
| Ownership | Other |
| Accessibility | None |
| HOA Fee 2 | 71.00 |
| Assoc Fee Paid Per | Quarterly |
| County | ALBEMARLE |
| New Construction | No |
| Property Type | Residential |
| Association Amenities | Club House,Exercise Room,Tot Lots/Playground,Tennis Courts,Volleyball Courts,Jog/Walk Path |
| HOA | Yes |
| Subdivision Name | ASHCROFT |
| Garage Y/N | No |
| Other Structures | Above Grade,Below Grade |
| Full Baths | 3 |
| Status | ACTIVE |
| Directions | From Rt 250 East,Left on Hansen's Mountain Road,Left on Lego,Left on Locust Shade Ct then continue to Bear Left on Locust Shade Ct to house on left toward the end of cul-de-sac |
| City | CHARLOTTESVILLE |
| Disclosures | Prop Disclosure |
| Senior Community Y/N | No |
| HOA Fee 2 Frequency | One Time |
| Tax Annual Amount | 8826.46 |
| Structure Type | Detached |
| Condo/Coop Association fee Y/N | No |
| Bathrooms Full Main Level | 2 |
| Bathrooms Count Main Level | 2.00 |
| Price Per Sq Ft Total AG | 383.7 |
| Construction Completed Y/N | No |
| Historic Y/N | No |
| Vacation Rental Y/N | No |
| Virtual Tour | https://booking.mymediarocket.com/sites/rwnlnwzl/unbranded |
| Total SQFT | 6169 |
| Building Area Units | Square Feet |
| Living Area Units | Square Feet |
| Builder Name | R L BEYER CONSTRUCTION |
| Standard Status | Active |
| Year Built Source | Estimated |
| Legal Subdivision | ASHCROFT |
Interior Features
| Interior Amenities | Entry Level Bedroom |
|---|---|
| Heating Fuel | Propane - Owned |
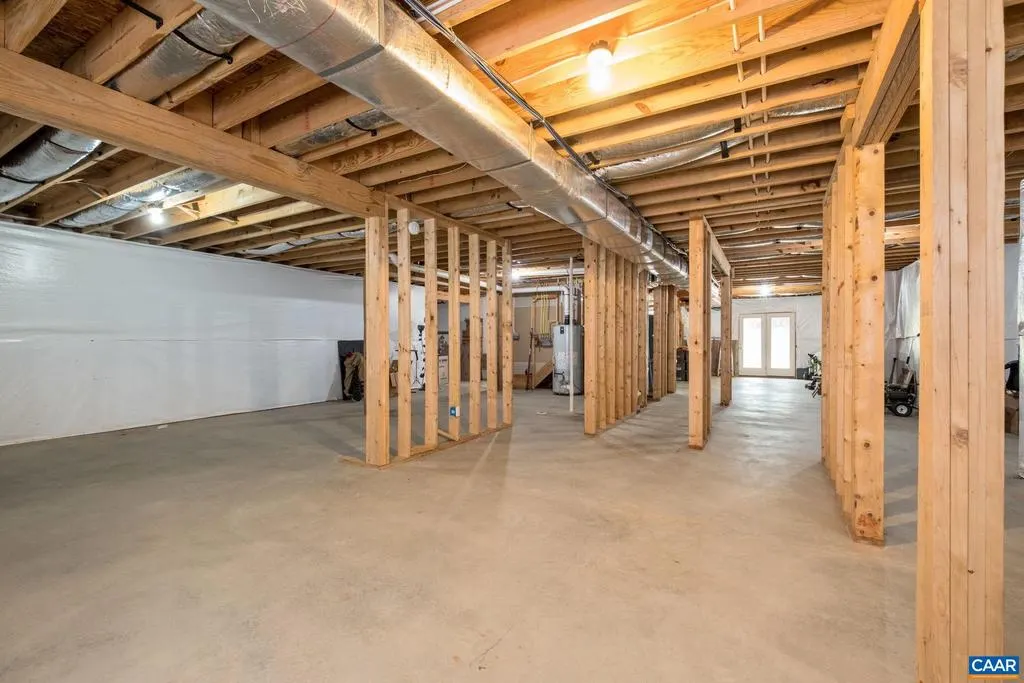
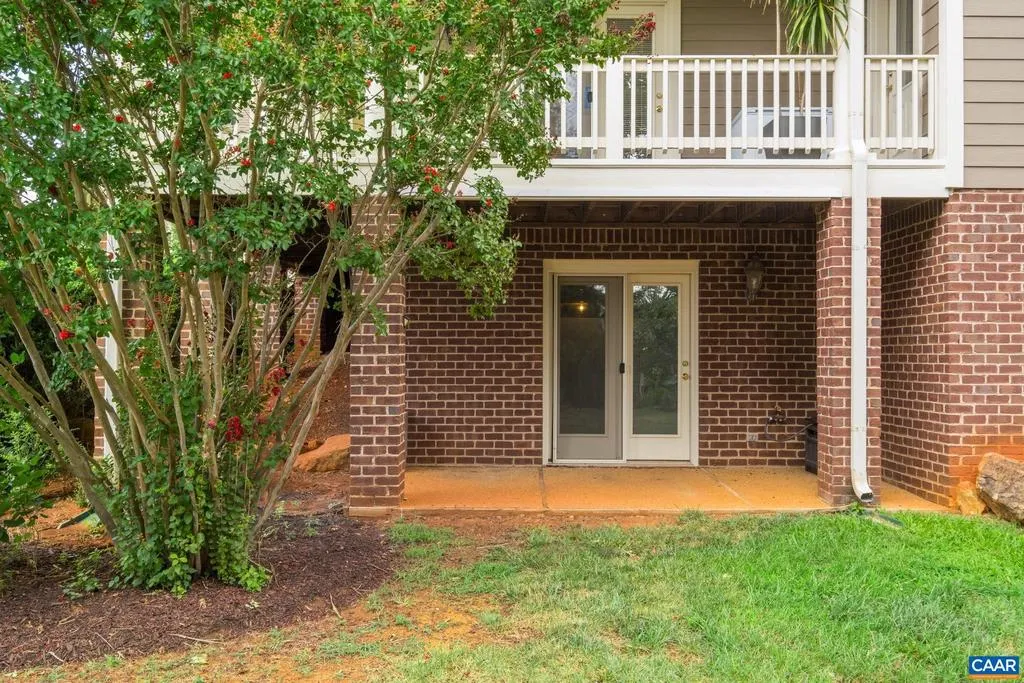
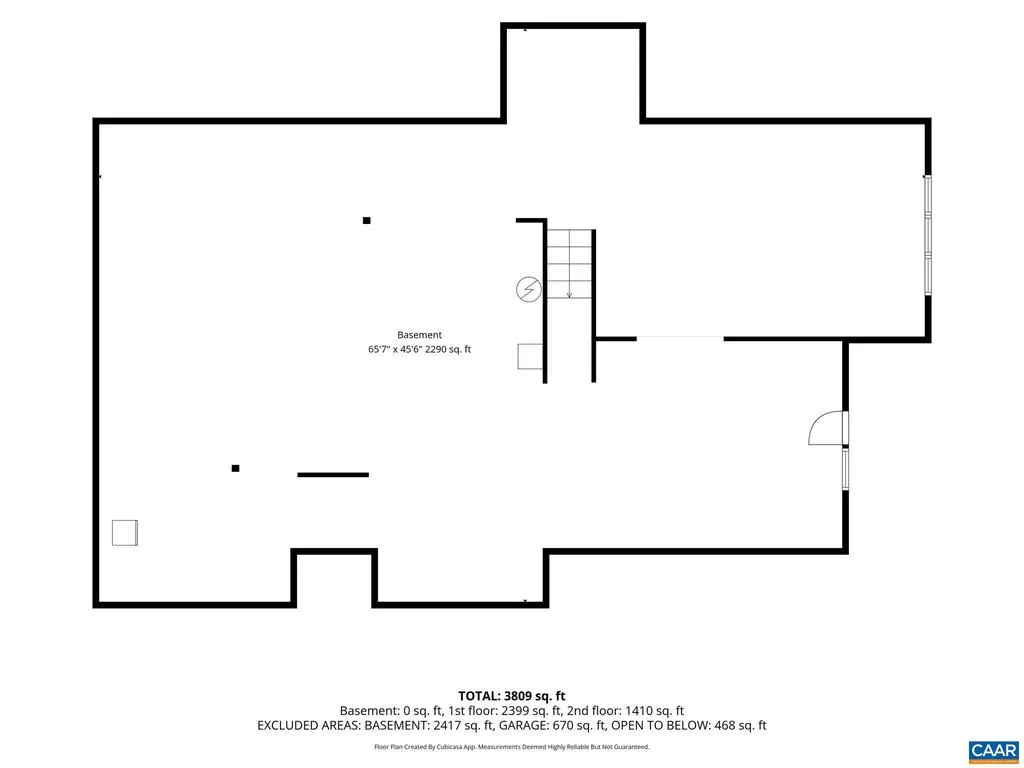
| Basement | Full,Outside Entrance,Rough Bath Plumb,Walkout Level |
| Flooring | Carpet,Ceramic Tile,Hardwood |
| Fireplace Features | Gas/Propane |
| Basement (Y/N) | Yes |
| Air Conditioning Y/N | No |
| Heating Y/N | Yes |
| Fireplace Y/N | No |
| Above Grade Finished Area | 3779 |
| Half Baths | 1 |
| Central Air Y/N | Yes |
| Total Bedrooms | 4 |
| Room Type | Living Room,Dining Room,Kitchen,Family Room,Foyer,Breakfast Room,Laundry,Loft,Full Bath,Half Bath,Additional Bedroom |
| Main Level Bedrooms | 1 |
| Below Grade Finished Area Unit Type | Square Feet |
| LivingAreaSource | Assessor |
| Below Grade Unfin Area Units | Square Feet |
| Below Grade Unfin SQFT | 2390 |
| Below Grade Unfin SQFT Source | Assessor |
| Below Grade Finished Area Source | Assessor |
| Bedrooms Count All Upper Levels | 3 |
| Bathrooms Count All Upper Levels | 2 |
| Above Grade Unfin Area Units | Square Feet |
| Above Grade Unfin SQFT Source | Assessor |
| Above Grade Finished Area Source | Assessor |
| Above Grade Finished Area Unit Type | Square Feet |
| Total Baths | 4 |
Exterior Features
| Water Source | Public |
|---|---|
| Inclusions | Kitchen Appliances and Washer and Dryer |
| Foundation Details | Concrete Perimeter |
| Water View Y/N | No |
| Building Area Total | 6841.00 |
| Lot Size Acres | 0.98 |
| Water Oriented Y/N | No |
Room Details
| Room | Dimensions | Level | Flooring | Details |
|---|---|---|---|---|
| Additional Bedroom | Upper 1 | |||
| Additional Bedroom | Upper 1 | |||
| Additional Bedroom | Upper 1 | |||
| Breakfast Room | Main | |||
| Dining Room | Main | |||
| Family Room | Main | |||
| Foyer | Main | |||
| Full Bath | Upper 1 | |||
| Full Bath | Upper 1 | |||
| Half Bath | Main | |||
| Kitchen | Main | |||
| Laundry | Main | |||
| Living Room | Main | |||
| Loft | Upper 1 |
Amenities
- Foreclosure
- Views
- Short Sale
- New Construction
- Adult 55+
- Lease To Own
- No HOA Fees
- Furnished
- Primary On Main
- Air Conditioning
- Seller Finance
- Green
- Fixer Upper
- Horse
- Golf
- Fireplace
- Deck
- Garage
- Basement
- Pool
Property vs Single Family Average in 22911
Price
Taxes
Year Built
Visits
 © BRIGHT, All Rights Reserved
