
Waterfront - Golf Course - Primary on Main
Address
274 Jefferson Dr, Palmyra, VA
Price
$ 725,000
Property Attributes
- MLS#680341
- TypeSingle Family
- Listing Status ACTIVE
- CountyFLUVANNA
- CityPalmyra
- NeighborhoodLake Monticello
- Zip22963
- StyleRanch/Rambler
- Year Built1998
- Taxes$ 5152
- Price$ 725,000
- Bedrooms3
- Full Bathrooms3
- Half Bathrooms0
- Sqr Footage2938
- Lot Size0.52 Acres
Data Source:
Bright MLS
Property Description
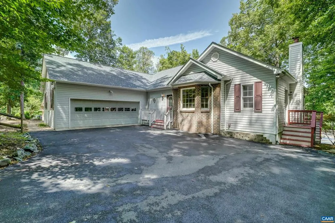
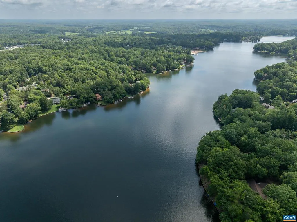
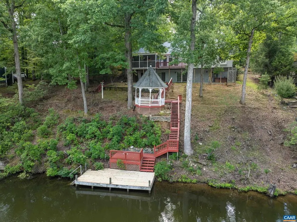
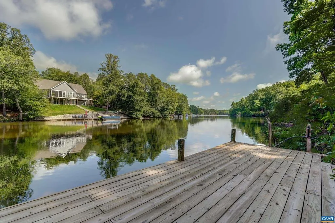
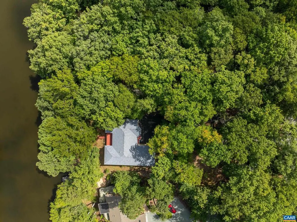
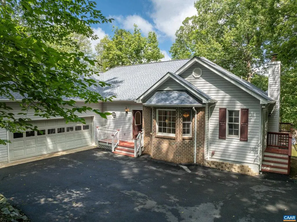
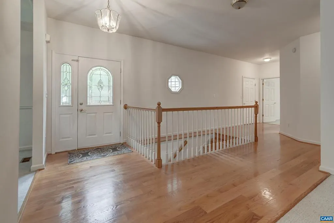
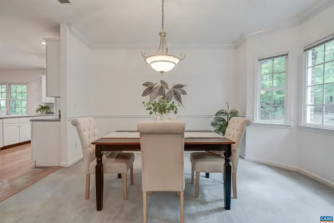
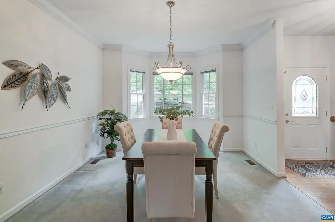
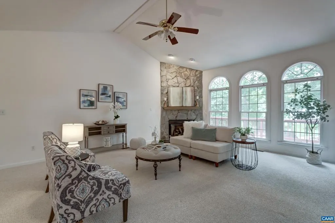
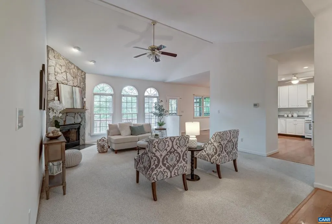
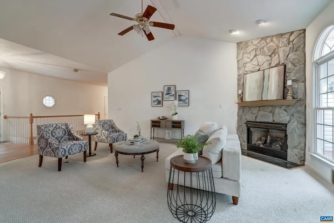
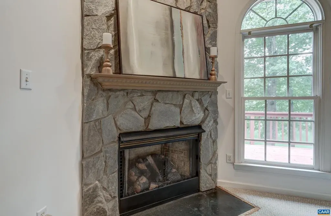
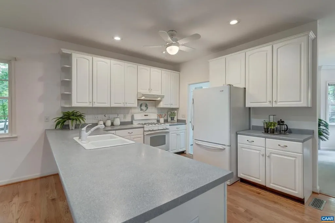
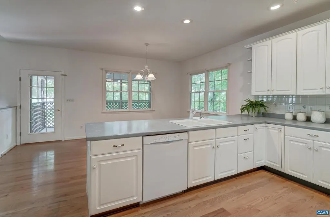
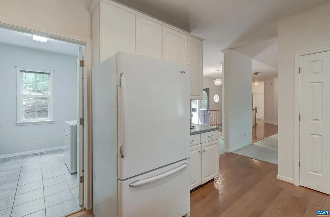
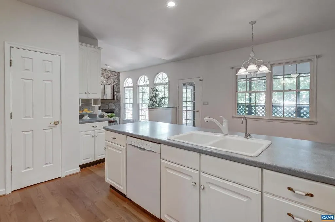
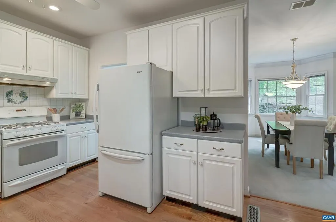
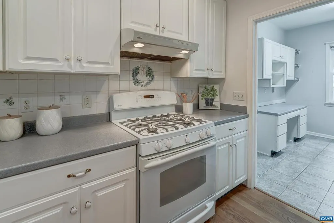
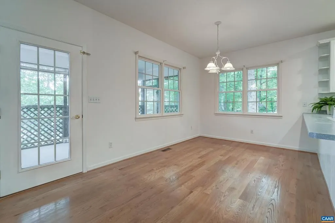
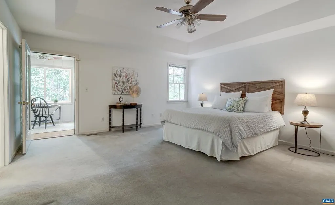
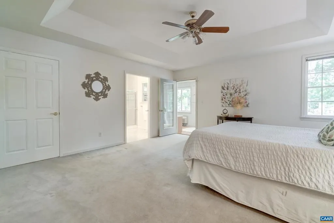
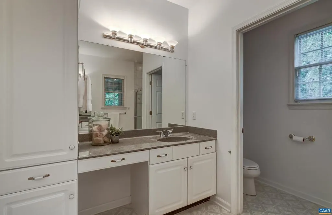
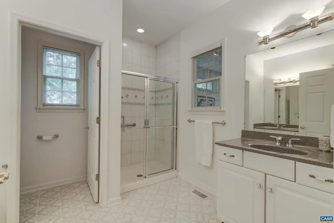
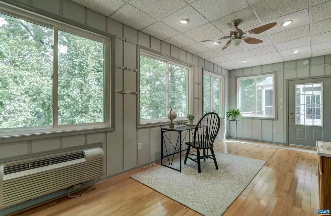
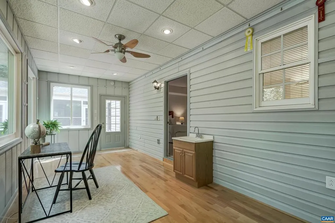
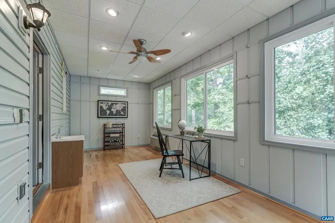
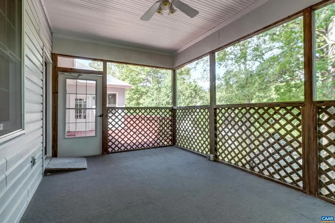
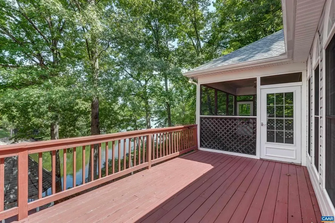
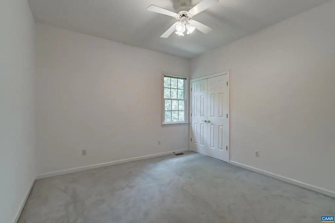
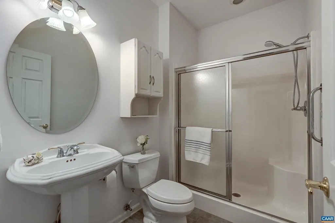
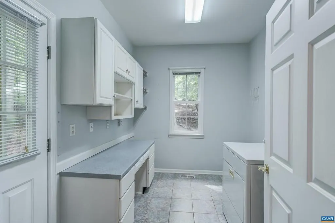
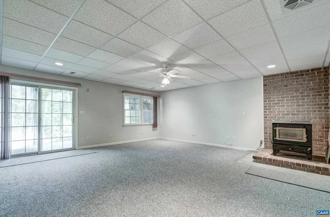
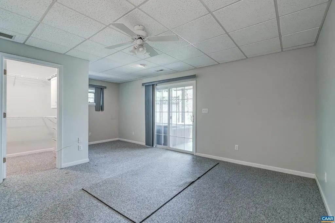
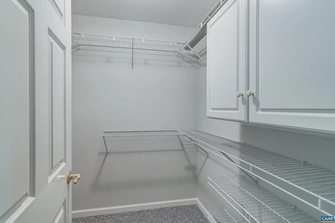
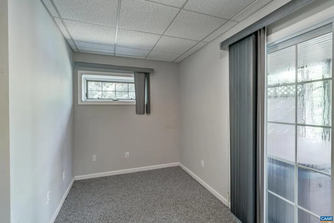
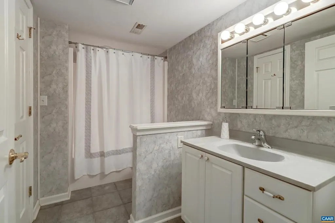
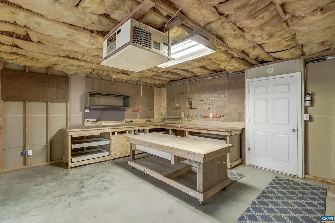
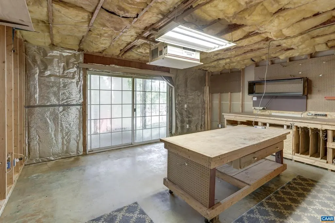
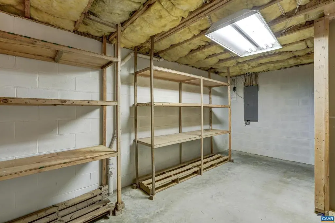
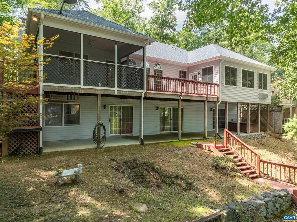
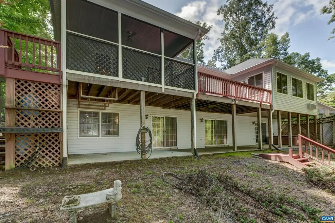
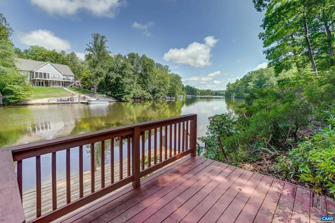
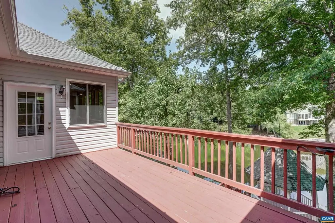
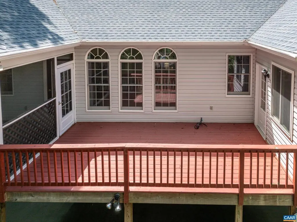
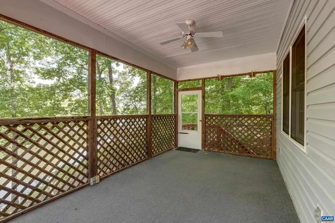
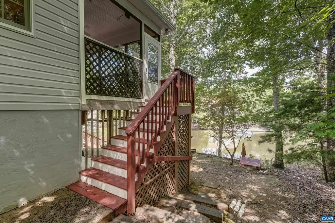
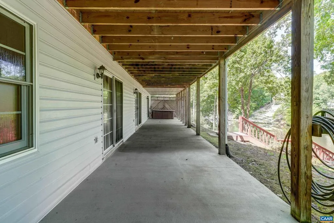
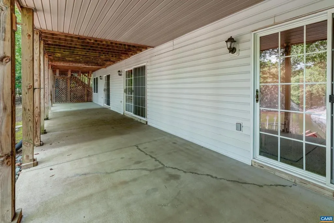
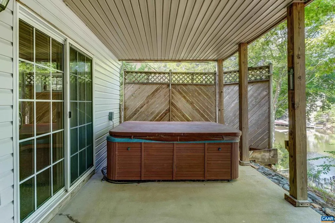
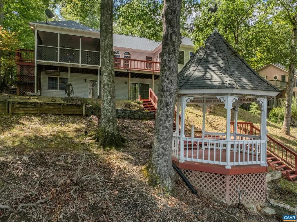
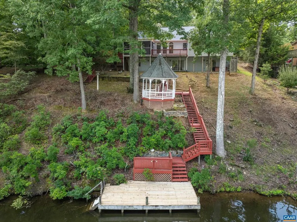
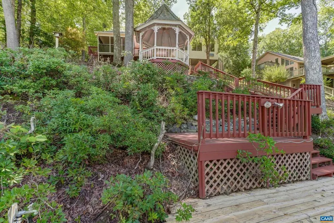
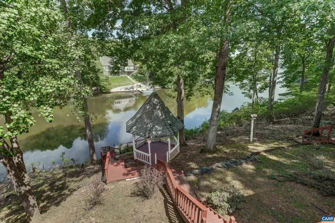
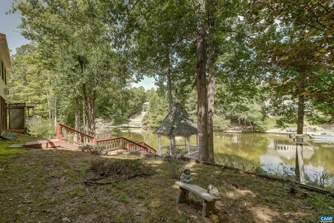
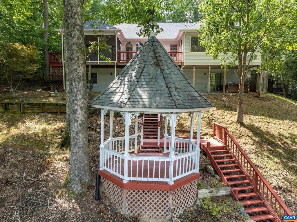
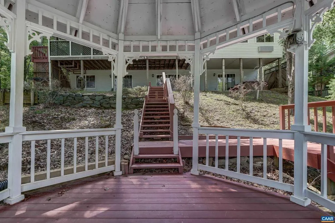
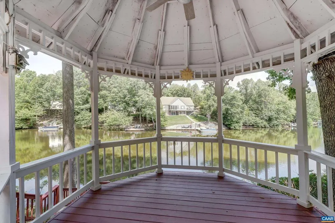
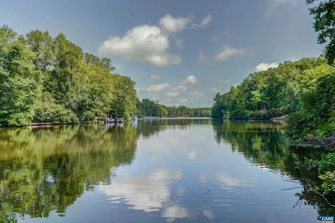
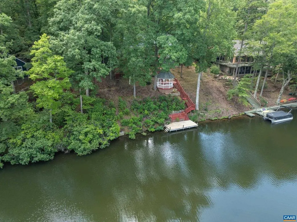
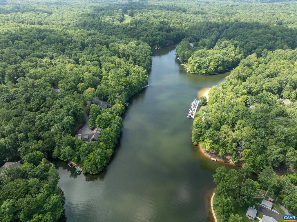
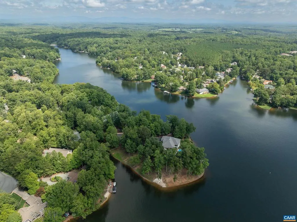
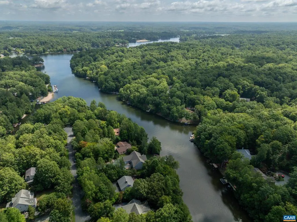
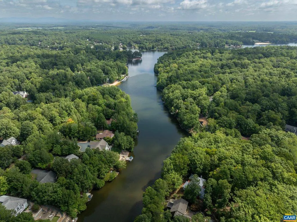
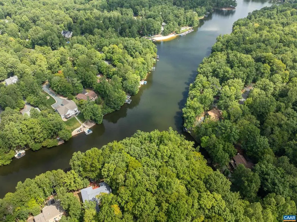
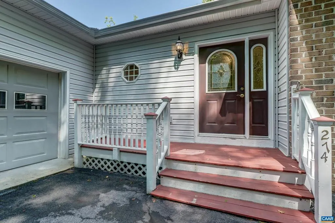
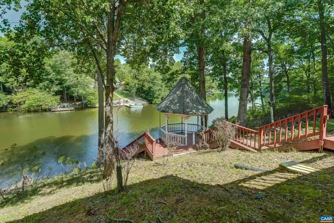
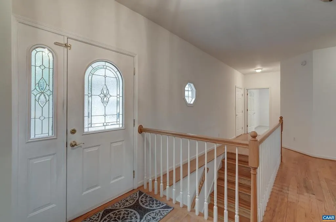
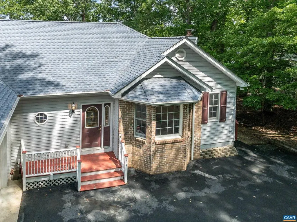
Waterfront living in Lake Monticello with a private dock, deck overlooking the water, and lakeside gazebo. This one-level home features a vaulted great room with stacked stone gas fireplace, open floor plan plus two bedrooms on the main floor. Freshly painted throughout with a two-car garage. Enjoy an expansive deck, screened porch and gazebo for relaxing lakeside, with direct water access for boating, fishing, and swimming. The primary suite includes private flex space that could be an art studio, home office or workout studio. The walk-out lower level offers a spacious rec room, workshop, and third bedroom with full bath - ideal for guests or multigenerational living, and features a coal burning stove for auxiliary heating. Hobbiests will love the large workshop! Located in Lake Monticello, a gated lake and golf community with resort-style amenities including a community pool, marina, golf clubhouse dining, tennis courts, playgrounds, and walking trails. Just 20 minutes from historic Charlottesville and UVA, with easy access to Pleasant Grove Park and Fluvanna farmers market.,White Cabinets,Fireplace in Great Room
| Elementary School | Middle School | High School |
|---|---|---|
| Central Elementary School | Fluvanna Middle School | Fluvanna High School |
| Price History | |
|---|---|
| 8/5/2026 | Listed $725,000 |
General Features
| Living Area | 2938 |
|---|---|
| Sewer | Public Sewer |
| Heating | Forced Air,Heat Pump(s) |
| Cooling | Programmable Thermostat,Central A/C |
| Roof | Architectural Shingle |
| Appliances | Dryer,Washer/Dryer Hookups Only |
| Zoning | R-4 |
| HOA Fee | 1495.00 |
| Association Fee Includes | Snow Removal,Trash,Pier/Dock Maintenance |
| Architectural Style | Ranch/Rambler |
| Security Features | Security System |
| Construction Materials | Vinyl Siding |
| School District | FLUVANNA COUNTY PUBLIC SCHOOLS |
| Year Built | 1998 |
| View | Water |
| Levels | 1 |
| Tax Year | 2026 |
| Ownership | Other |
| Accessibility | None |
| HOA Fee 2 | 895.00 |
| Assoc Fee Paid Per | Annually |
| County | FLUVANNA |
| New Construction | No |
| Property Type | Residential |
| Association Amenities | Beach,Boat Ramp,Club House,Security,Lake,Jog/Walk Path |
| HOA | Yes |
| Subdivision Name | LAKE MONTICELLO |
| Garage Y/N | No |
| Other Structures | Above Grade,Below Grade |
| Full Baths | 3 |
| Status | ACTIVE |
| Directions | From Lake Monticello main gate,left onto Jefferson Dr,follow to stop sign,house on Right. Veer to the left as you enter the driveway. |
| City | PALMYRA |
| Disclosures | Prop Disclosure |
| Association Name | LMOA.ORG |
| HOA Fee 2 Frequency | One Time |
| Tax Annual Amount | 5152.12 |
| Structure Type | Detached |
| Condo/Coop Association fee Y/N | No |
| Bathrooms Full Main Level | 2 |
| Bathrooms Count Main Level | 2.00 |
| Price Per Sq Ft Total AG | 374.1 |
| Construction Completed Y/N | No |
| Vacation Rental Y/N | No |
| Virtual Tour | https://lmoa.org/documents/20124/0/LMOA+Handbook+2026+FINAL.pdf/0f871abe-8917-13d5-df77-0e2748497ac8?t=1765994998907 |
| Total SQFT | 3876 |
| Building Area Units | Square Feet |
| Living Area Units | Square Feet |
| Standard Status | Active |
| Year Built Source | Estimated |
| Legal Subdivision | FAIRWAY |
Interior Features
| Interior Amenities | Entry Level Bedroom |
|---|---|
| Heating Fuel | Other,Propane - Owned |
| Basement | Interior Access,Outside Entrance,Partially Finished,Walkout Level,Windows |
| Flooring | Carpet,Hardwood |
| Fireplace Features | Gas/Propane |
| Basement (Y/N) | Yes |
| Air Conditioning Y/N | No |
| Heating Y/N | Yes |
| Window Features | Vinyl Clad |
| Fireplace Y/N | No |
| Above Grade Finished Area | 1938 |
| Central Air Y/N | Yes |
| Total Bedrooms | 3 |
| Below Grade Finished Area | 1000 |
| Room Type | Dining Room,Kitchen,Foyer,Breakfast Room,Great Room,Laundry,Office,Recreation Room,Utility Room,Full Bath,Additional Bedroom |
| Main Level Bedrooms | 2 |
| Below Grade Finished Area Unit Type | Square Feet |
| LivingAreaSource | Assessor |
| Below Grade Unfin Area Units | Square Feet |
| Below Grade Unfin SQFT | 938 |
| Below Grade Unfin SQFT Source | Assessor |
| Below Grade Finished Area Source | Assessor |
| Bedrooms Count All Lower Levels | 1 |
| Bathrooms Count All Lower Levels | 1 |
| Above Grade Unfin Area Units | Square Feet |
| Above Grade Unfin SQFT Source | Assessor |
| Above Grade Finished Area Source | Assessor |
| Above Grade Finished Area Unit Type | Square Feet |
| Total Baths | 3 |
Exterior Features
| Lot Features | Trees/Wooded |
|---|---|
| Water Source | Public |
| Inclusions | refrigerator,dual fuel range,dishwasher,dryer,coal stove and coal convey - as is. Hot tub conveys as-is |
| Foundation Details | Block |
| Water View Y/N | Yes |
| Building Area Total | 4452.00 |
| Lot Size Acres | 0.52 |
| Waterfront Y/N | Yes |
| Water Oriented Y/N | Yes |
Room Details
| Room | Dimensions | Level | Flooring | Details |
|---|---|---|---|---|
| Additional Bedroom | Lower 1 | |||
| Additional Bedroom | Main | |||
| Breakfast Room | Main | |||
| Dining Room | Main | |||
| Foyer | Main | |||
| Full Bath | Main | |||
| Full Bath | Lower 1 | |||
| Great Room | Main | |||
| Kitchen | Main | |||
| Laundry | Main | |||
| Office | Main | |||
| Recreation Room | Lower 1 | |||
| Utility Room | Lower 1 |
Amenities
- Foreclosure
- Views
- Short Sale
- New Construction
- Adult 55+
- Lease To Own
- No HOA Fees
- Furnished
- Primary On Main
- Air Conditioning
- Seller Finance
- Green
- Fixer Upper
- Horse
- Golf
- Fireplace
- Deck
- Garage
- Basement
- Pool
Property vs Single Family Average in 22963
Price
Taxes
Year Built
Visits
 © BRIGHT, All Rights Reserved
