
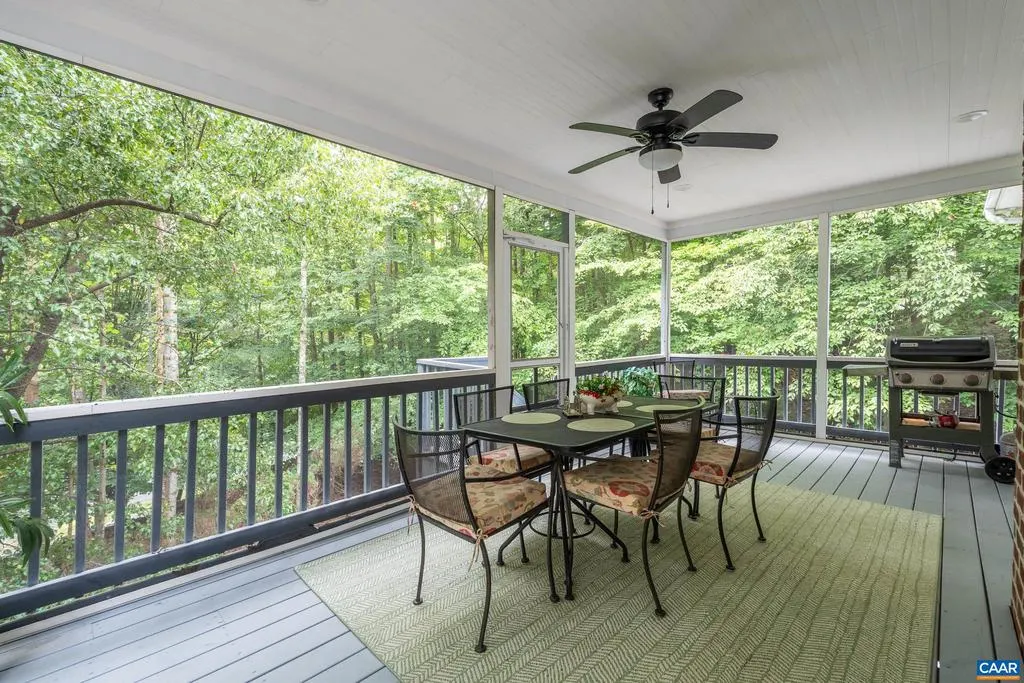
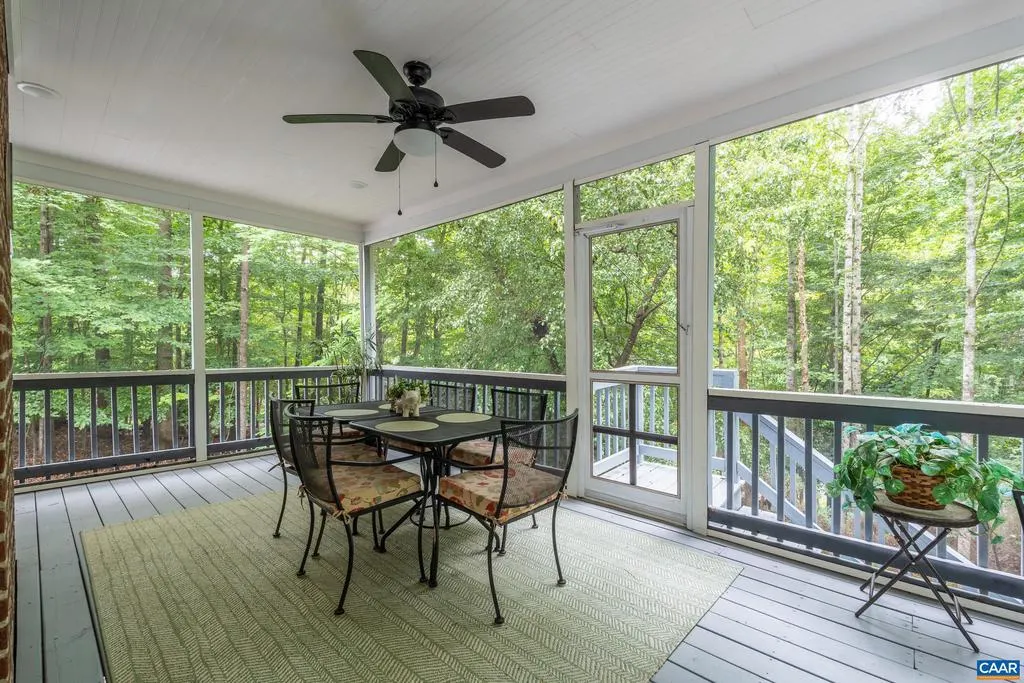
Views - Primary on Main
Address
1085 Blackburn Bluff, Charlottesville, VA
Price
$ 885,000
Property Attributes
- MLS#680650
- TypeSingle Family
- Listing Status ACTIVE
- CountyALBEMARLE
- CityCharlottesville
- NeighborhoodDunlora
- Zip22901
- Style
- Year Built1997
- Taxes$ 6460
- Price$ 885,000
- Bedrooms4
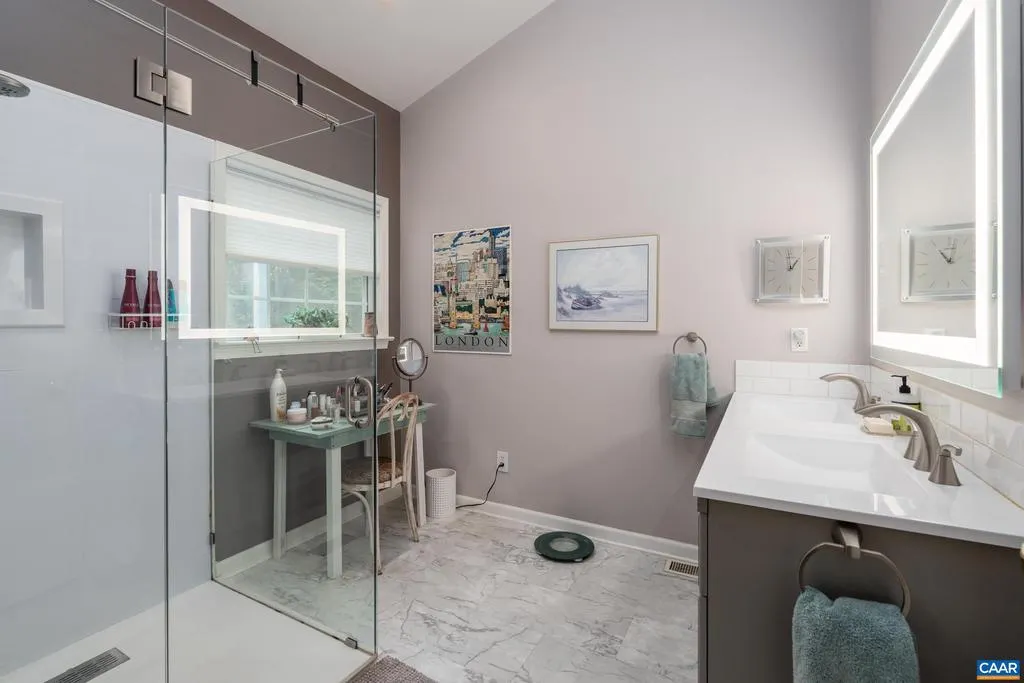
- Full Bathrooms3
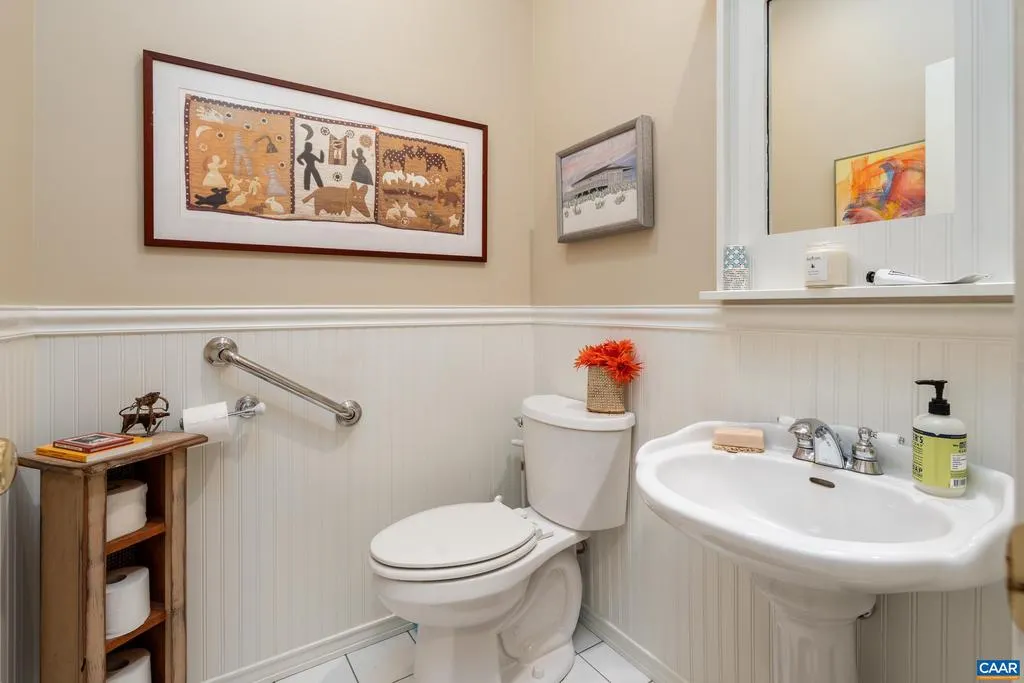
- Half Bathrooms1
- Sqr Footage3771
- Lot Size0.51 Acres
Data Source:
Bright MLS
Property Description
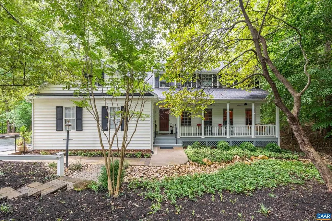
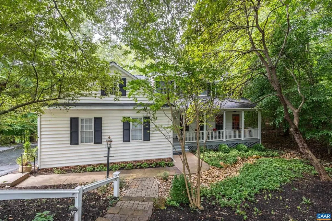
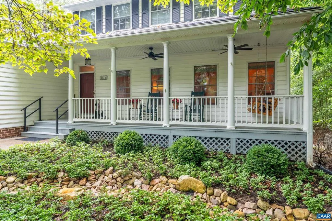
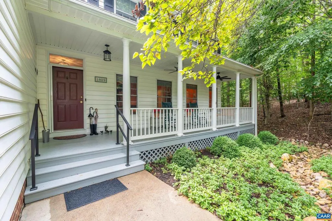
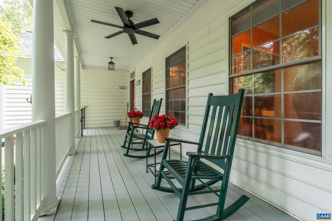

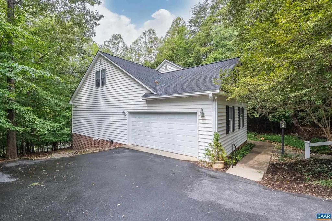
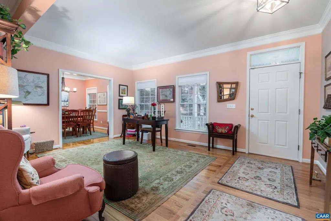
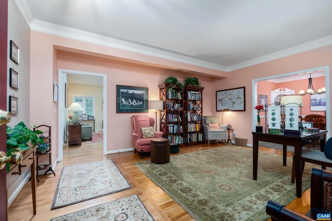
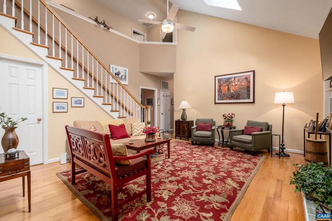
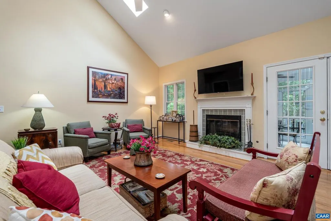
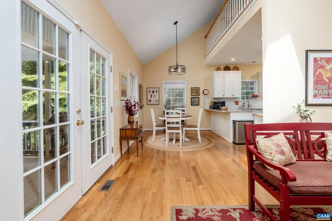
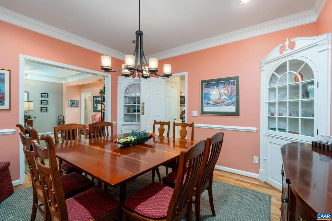
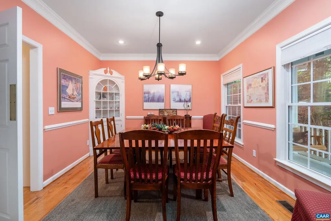
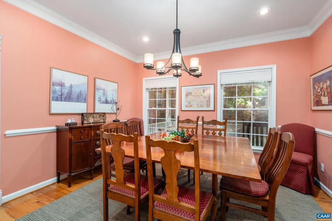
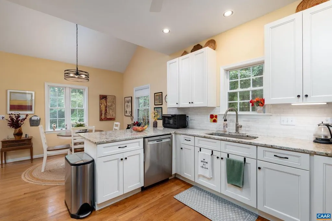
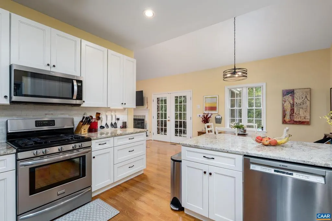
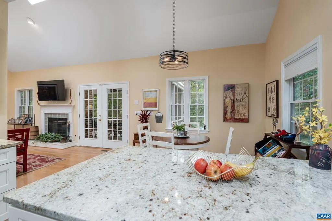
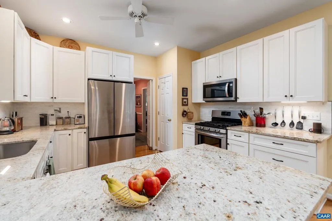
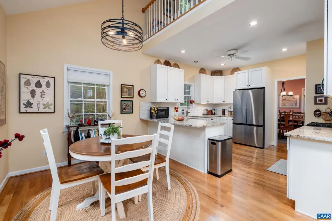
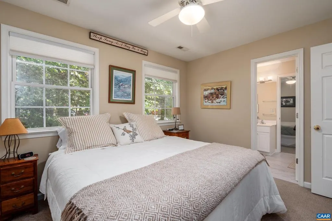
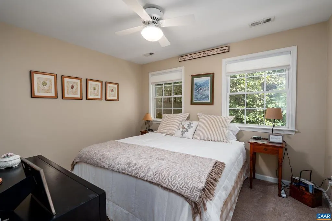
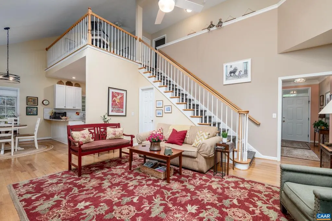
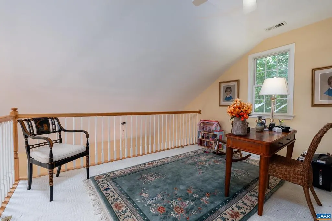
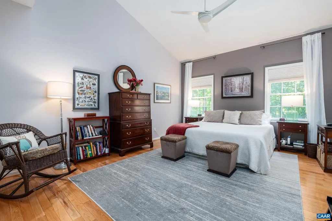
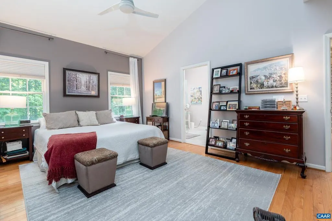
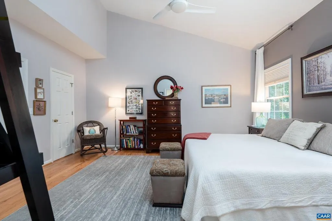
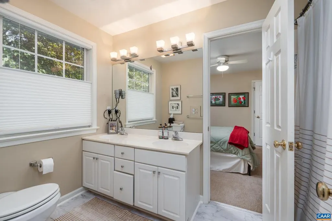
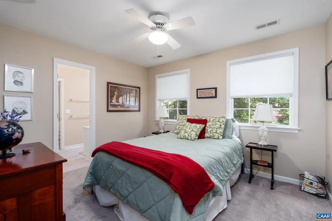
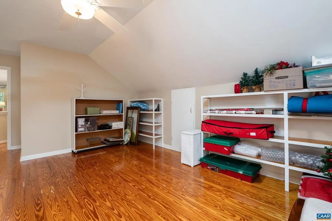
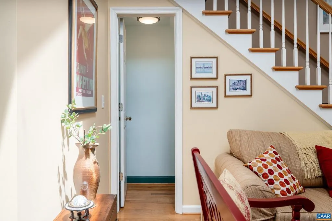
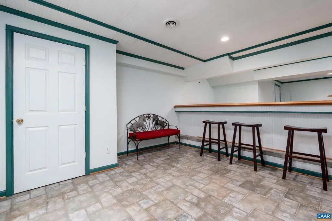
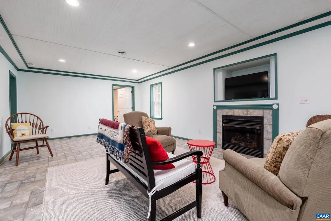
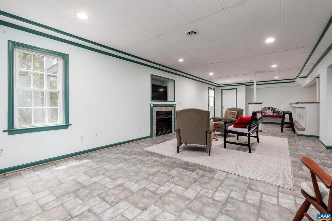
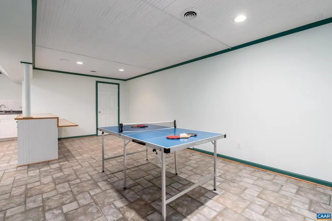
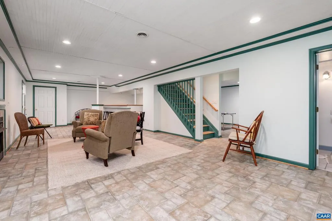
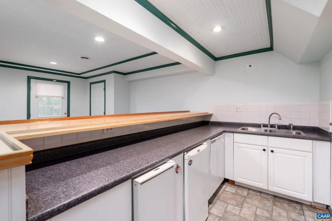
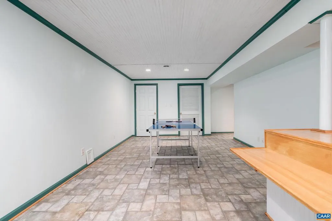
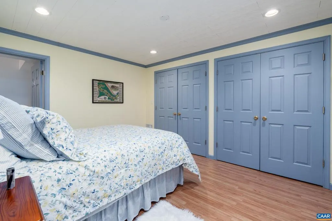
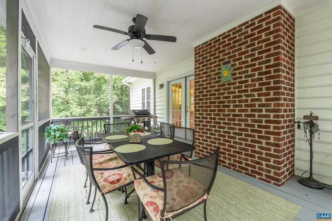
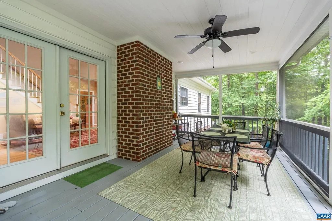
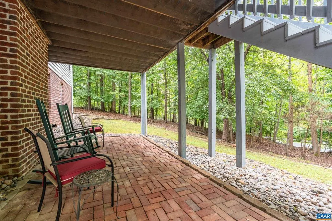
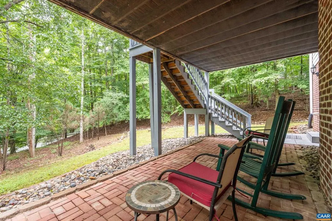
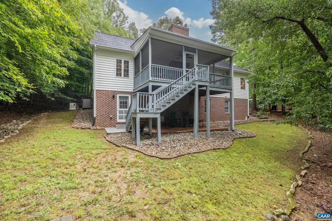
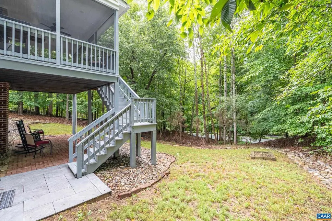
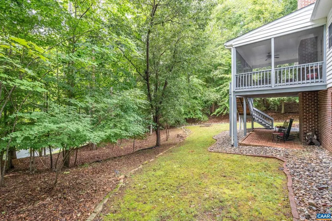
Immaculate and beautifully maintained, this spacious home offers an exceptional combination of privacy, comfort, and convenience. Thoughtfully designed for easy one-level living, the main level features a spacious primary suite, allowing everyday living to be comfortably enjoyed on the first floor. Nestled on a private .51-acre lot and framed by a mature hardwood forest and lush greenery, the home enjoys a peaceful, secluded setting with beautiful natural surroundings. A new roof provides added peace of mind, while the well-designed floor plan offers generous living spaces and wonderful flexibility for family, guests, a home office, or recreational space. The walk-out lower level provides even more possibilities and would make a lovely in-law or guest suite, offering privacy and separation from the main living areas. Ideally located just minutes from UVA, area hospitals, shopping, dining, and the many amenities Charlottesville has to offer. This move-in-ready home truly provides the best of both worlds?a quiet, private setting paired with exceptional convenience. Meticulously cared for and ready to welcome its next owner.,Fireplace in Basement,Fireplace in Family Room
| Middle School | High School |
|---|---|
| Burley Middle School | Albemarle High School |
| Price History | |
|---|---|
| 8/13/2026 | Listed $885,000 |
General Features
| Living Area | 3771 |
|---|---|
| Sewer | Public Sewer |
| Heating | Heat Pump(s) |
| Cooling | Central A/C,Heat Pump(s) |
| Roof | Architectural Shingle |
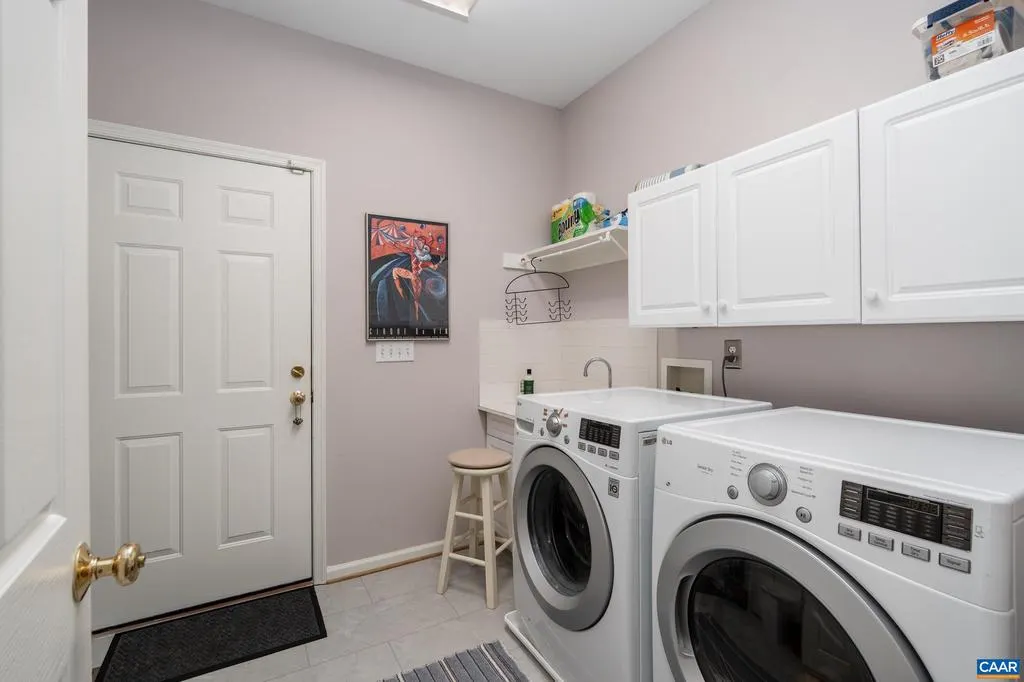
| Appliances | Dryer,Washer |
| Zoning | R-1 |
| HOA Fee | 119.00 |
| Association Fee Includes | Pool(s),Trash |
| Architectural Style | Other |
| Construction Materials | Vinyl Siding |
| School District | ALBEMARLE COUNTY PUBLIC SCHOOLS |
| Exclusions | Generator negotiable. Garage refrigerator. |
| Year Built | 1997 |
| View | Garden/Lawn |
| Levels | 2 |
| Tax Year | 2026 |
| Ownership | Other |
| Accessibility | None |
| HOA Fee 2 | 59.00 |
| Assoc Fee Paid Per | Monthly |
| County | ALBEMARLE |
| New Construction | No |
| Property Type | Residential |
| Association Amenities | Club House,Tot Lots/Playground,Swimming Pool,Jog/Walk Path |
| HOA | Yes |
| Subdivision Name | DUNLORA |
| Garage Y/N | No |
| Other Structures | Above Grade,Below Grade |
| Full Baths | 3 |
| Status | ACTIVE |
| Directions | From Rio,enter Dunlora & stay on Dunlora Dr. Left onto Blackburn Bluff. The home is on the right at the end of culdesac. |
| City | CHARLOTTESVILLE |
| Disclosures | Prop Disclosure |
| HOA Fee 2 Frequency | One Time |
| Tax Annual Amount | 6460.0 |
| Structure Type | Detached |
| Condo/Coop Association fee Y/N | No |
| Bathrooms Full Main Level | 2 |
| Bathrooms Count Main Level | 2.00 |
| Price Per Sq Ft Total AG | 389.7 |
| Construction Completed Y/N | No |
| Vacation Rental Y/N | No |
| Total SQFT | 3888 |
| Building Area Units | Square Feet |
| Living Area Units | Square Feet |
| Standard Status | Active |
| Year Built Source | Estimated |
| Legal Subdivision | DUNLORA |
Interior Features
| Interior Amenities | Entry Level Bedroom |
|---|---|
| Heating Fuel | Natural Gas |
| Basement | Fully Finished,Full,Heated,Interior Access,Walkout Level,Windows |
| Total Fireplaces | 2 |
| Fireplace Features | Gas/Propane |
| Basement (Y/N) | Yes |
| Air Conditioning Y/N | No |
| Heating Y/N | Yes |
| Fireplace Y/N | Yes |
| Above Grade Finished Area | 2271 |
| Half Baths | 1 |
| Central Air Y/N | Yes |
| Total Bedrooms | 4 |
| Below Grade Finished Area | 1500 |
| Room Type | Living Room,Dining Room,Kitchen,Family Room,Foyer,Laundry,Bonus Room,Full Bath,Half Bath,Additional Bedroom |
| Main Level Bedrooms | 1 |
| Below Grade Finished Area Unit Type | Square Feet |
| LivingAreaSource | Assessor |
| Below Grade Unfin Area Units | Square Feet |
| Below Grade Unfin SQFT | 117 |
| Below Grade Unfin SQFT Source | Assessor |
| Below Grade Finished Area Source | Assessor |
| Bedrooms Count All Lower Levels | 1 |
| Bedrooms Count All Upper Levels | 2 |
| Bathrooms Count All Upper Levels | 1 |
| Bathrooms Count All Lower Levels | 1 |
| Above Grade Unfin Area Units | Square Feet |
| Above Grade Unfin SQFT Source | Assessor |
| Above Grade Finished Area Source | Assessor |
| Above Grade Finished Area Unit Type | Square Feet |
| Total Baths | 4 |
Exterior Features
| Exterior Amenities | Exterior Lighting,Other |
|---|---|
| Lot Features | Landscaping,Partly Wooded,Private |
| Water Source | Public |
| Foundation Details | Block |
| Water View Y/N | No |
| Building Area Total | 4350.00 |
| Lot Size Acres | 0.51 |
| Water Oriented Y/N | No |
Room Details
| Room | Dimensions | Level | Flooring | Details |
|---|---|---|---|---|
| Additional Bedroom | Upper 1 | |||
| Additional Bedroom | Upper 1 | |||
| Additional Bedroom | Lower 1 | |||
| Bonus Room | Upper 1 | |||
| Dining Room | Main | |||
| Family Room | Lower 1 | |||
| Family Room | Main | |||
| Foyer | Main | |||
| Full Bath | Lower 1 | |||
| Full Bath | Upper 1 | |||
| Half Bath | Main | |||
| Kitchen | Main | |||
| Laundry | Main | |||
| Living Room | Main |
Amenities
- Foreclosure
- Views
- Short Sale
- New Construction
- Adult 55+
- Lease To Own
- No HOA Fees
- Furnished
- Primary On Main
- Air Conditioning
- Seller Finance
- Green
- Fixer Upper
- Horse
- Golf
- Fireplace
- Deck
- Garage
- Basement
- Pool
Property vs Single Family Average in 22901
Price
Year Built
Visits
 © BRIGHT, All Rights Reserved
