
Views - Primary on Main
Address
609 Blenheim Ave, Charlottesville, VA
Price
$ 499,000
Property Attributes
- MLS#680843
- TypeSingle Family
- Listing Status ACTIVE
- CountyCHARLOTTESVILLE CITY
- CityCharlottesville
- NeighborhoodBelmont
- Zip22902
- StyleBungalow
- Year Built1938
- Taxes$ 5016
- Price$ 499,000
- Bedrooms3
- Full Bathrooms2
- Half Bathrooms0
- Sqr Footage1200
- Lot Size0.13 Acres
Data Source:
Bright MLS
Property Description
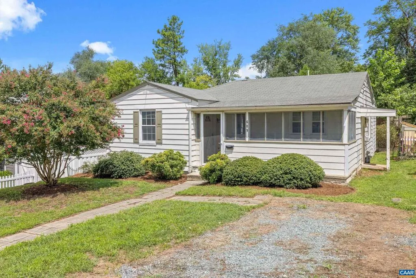
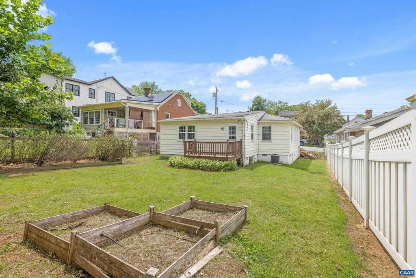
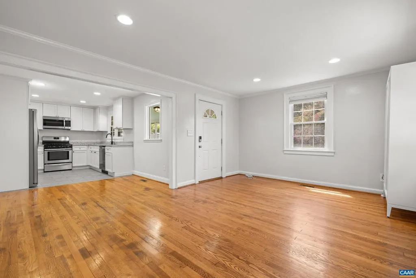
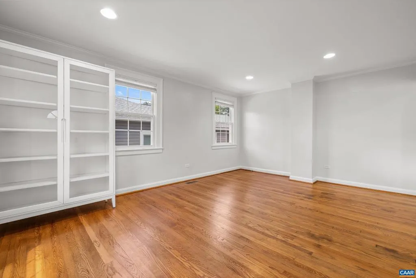
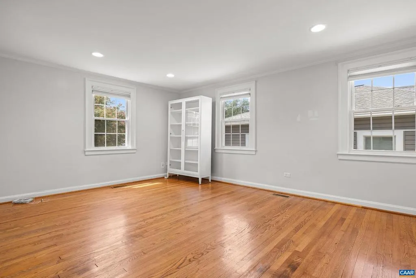
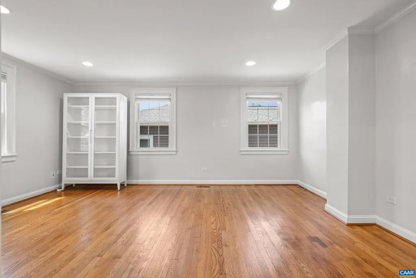
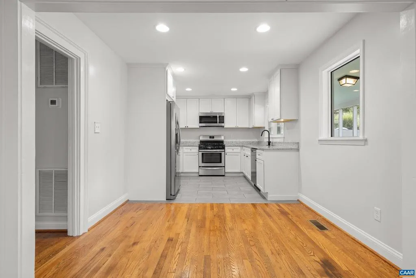
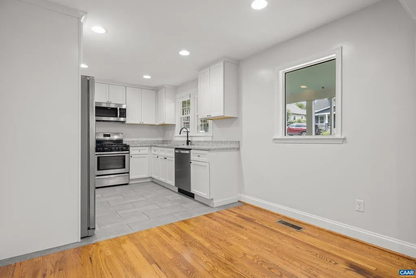
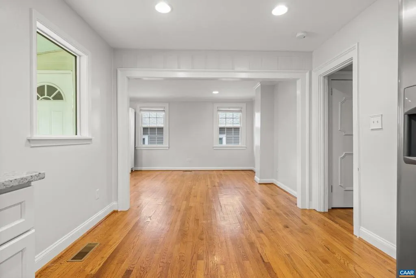
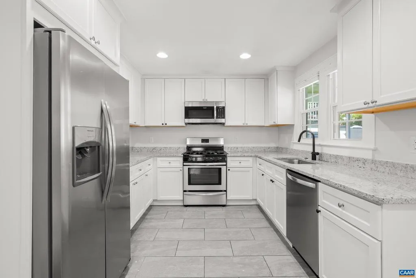
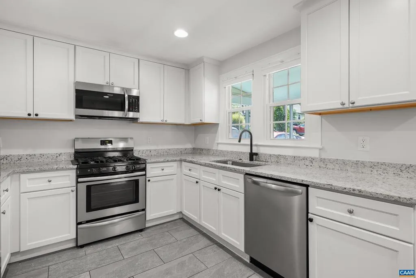
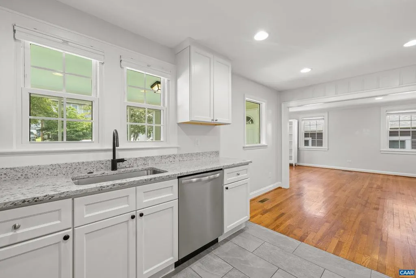
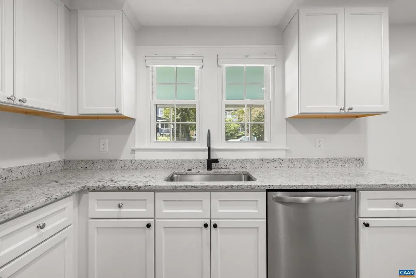
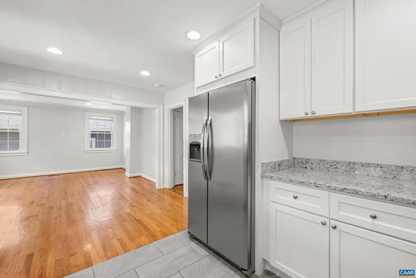
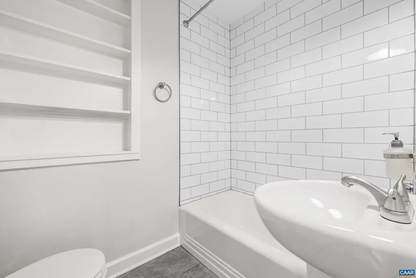
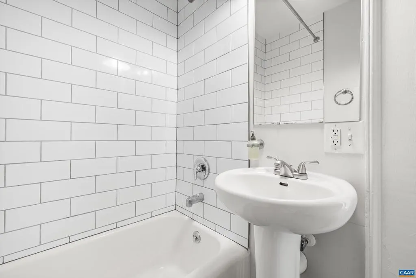
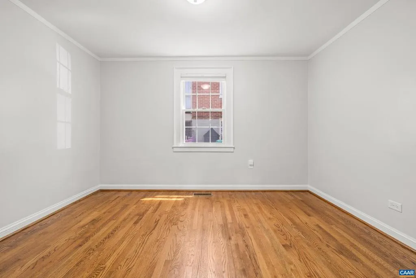
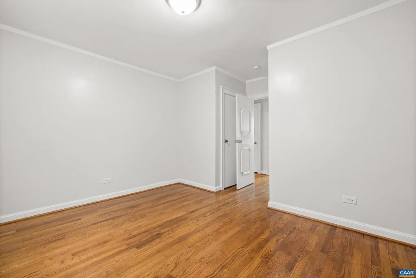
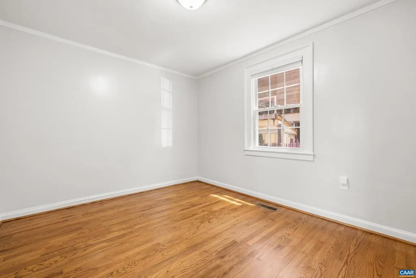
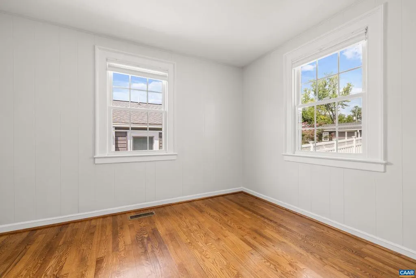
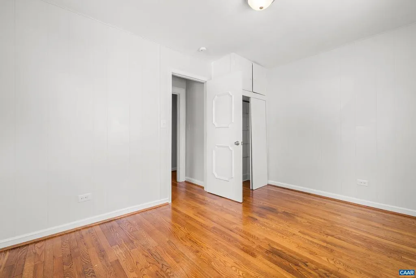
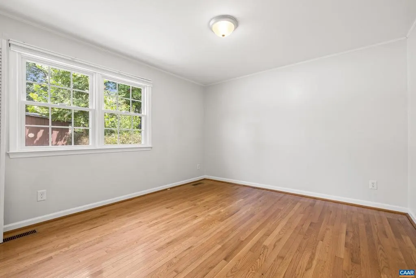
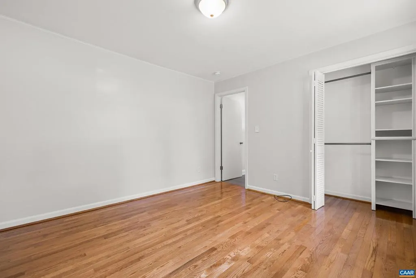
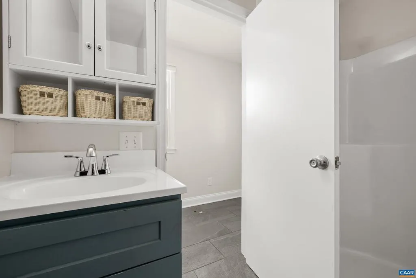
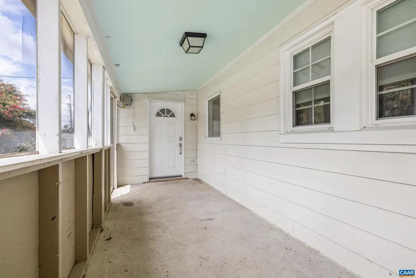
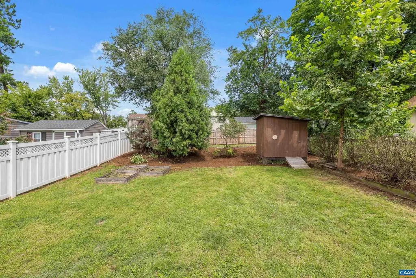
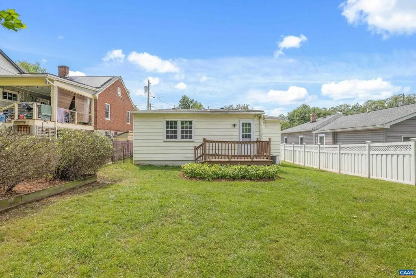
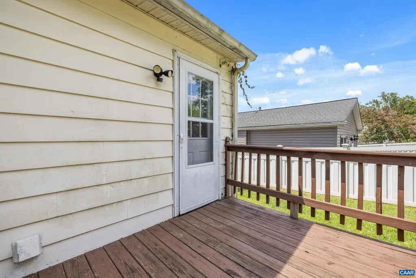
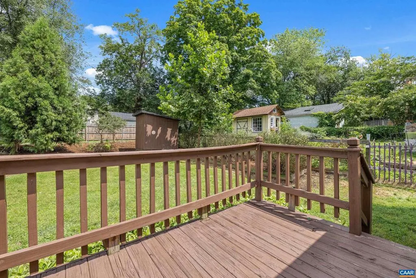
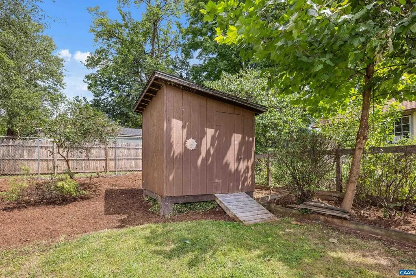
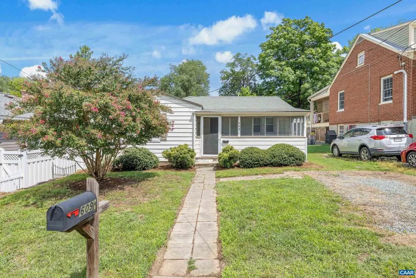
Charming, move-in ready bungalow tucked into the heart of Belmont. Original hardwood floors flow through an open living and dining area into a beautifully updated kitchen with granite counters, white cabinets, a gas range, dishwasher, and refrigerator ready for immediate use. Slip out to the front screened porch for a quiet morning with coffee and a good book, or head to the back deck to unwind over the large, flat, garden-ready backyard! Three bedrooms and two full bathrooms round out the comfortable layout, with plenty of natural light throughout. A storage shed keeps tools, bikes, and garden gear organized and out of the way. One-level living means no stairs to manage, just simple, easy day-to-day life. Just an easy walk to IX Park, downtown Belmont, and the Downtown Mall, with UVA and the hospital only minutes away. A well-loved, move-in ready Belmont home ready for its next chapter. OPEN HOUSE SUNDAY AUG 23, 1:00PM-3:00PM,Granite Counter,White Cabinets
| High School |
|---|
| Charlottesville High School |
| Price History | |
|---|---|
| 8/18/2026 | Listed $499,000 |
General Features
| Living Area | 1200 |
|---|---|
| Sewer | Public Sewer |
| Heating | Forced Air |
| Cooling | Heat Pump(s) |
| Roof | Composite |
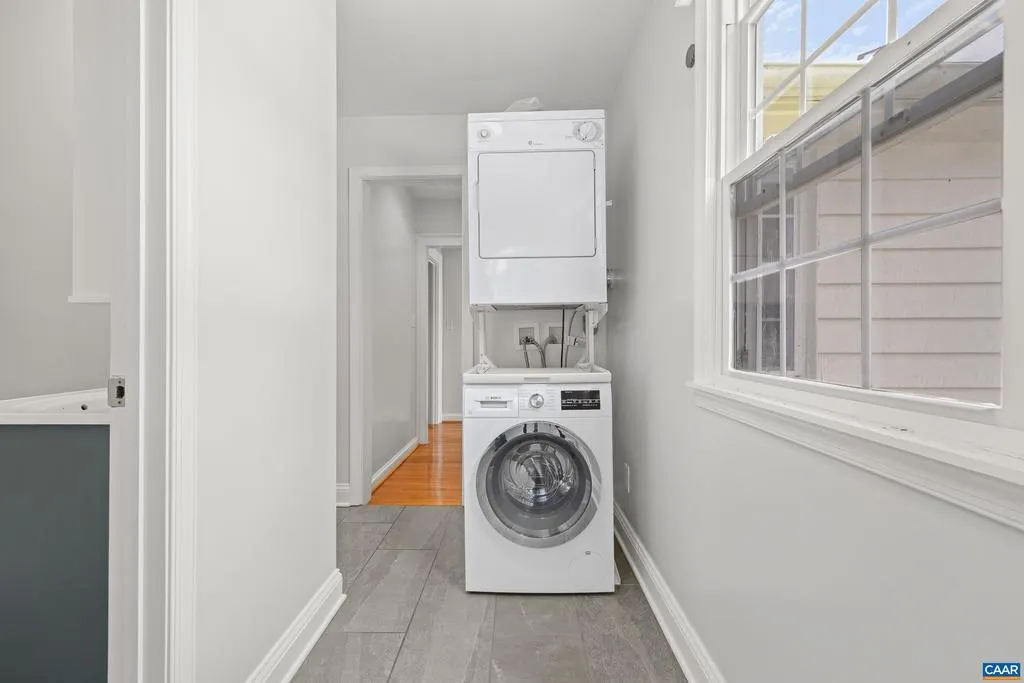
| Appliances | Dryer,Washer/Dryer Stacked,Washer |
| Architectural Style | Bungalow |
| Construction Materials | Aluminum Siding |
| School District | CHARLOTTESVILLE CITY PUBLIC SCHOOLS |
| Year Built | 1938 |
| View | Garden/Lawn |
| Levels | 1 |
| Tax Year | 2026 |
| Ownership | Other |
| Accessibility | None |
| HOA Fee 2 | 0.00 |
| County | CHARLOTTESVILLE CITY |
| New Construction | No |
| Property Type | Residential |
| HOA | No |
| Subdivision Name | BELMONT |
| Garage Y/N | No |
| Other Structures | Above Grade,Below Grade |
| Full Baths | 2 |
| Status | ACTIVE |
| Directions | From Downtown Charlottesville; Take Avon St toward 5th street station,turn right on Blenhiem Ave,House in on right. |
| City | CHARLOTTESVILLE |
| Disclosures | Prop Disclosure |
| Tax Annual Amount | 5016.34 |
| Structure Type | Detached |
| Condo/Coop Association fee Y/N | No |
| Bathrooms Full Main Level | 2 |
| Bathrooms Count Main Level | 2.00 |
| Price Per Sq Ft Total AG | 415.83 |
| Construction Completed Y/N | No |
| Vacation Rental Y/N | No |
| Virtual Tour | https://johngarwell.picflow.com/ksCUSkMXDaSSp2rn/asset_sizrLpjAgUsrsvEZ?autoplay=true |
| Total SQFT | 1200 |
| Building Area Units | Square Feet |
| Living Area Units | Square Feet |
| Standard Status | Active |
| Year Built Source | Estimated |
| Legal Subdivision | IX/BELMONT |
Interior Features
| Interior Amenities | Entry Level Bedroom |
|---|---|
| Heating Fuel | Natural Gas |
| Flooring | Wood,Tile/Brick |
| Basement (Y/N) | No |
| Air Conditioning Y/N | No |
| Heating Y/N | Yes |
| Window Features | Double Hung,Insulated |
| Fireplace Y/N | No |
| Above Grade Finished Area | 1200 |
| Central Air Y/N | No |
| Total Bedrooms | 3 |
| Room Type | Living Room,Dining Room,Kitchen,Laundry,Full Bath,Additional Bedroom |
| Main Level Bedrooms | 3 |
| Below Grade Finished Area Unit Type | Square Feet |
| LivingAreaSource | Estimated |
| Below Grade Unfin Area Units | Square Feet |
| Below Grade Unfin SQFT Source | Estimated |
| Below Grade Finished Area Source | Estimated |
| Above Grade Unfin Area Units | Square Feet |
| Above Grade Unfin SQFT Source | Estimated |
| Above Grade Finished Area Source | Estimated |
| Above Grade Finished Area Unit Type | Square Feet |
| Total Baths | 2 |
Exterior Features
| Fencing | Other |
|---|---|
| Water Source | Public |
| Inclusions | All kitchen appliances,washer and dryer,shed |
| Foundation Details | Block,Crawl Space |
| Water View Y/N | No |
| Building Area Total | 1200.00 |
| Lot Size Acres | 0.13 |
| Water Oriented Y/N | No |
Room Details
| Room | Dimensions | Level | Flooring | Details |
|---|---|---|---|---|
| Additional Bedroom | Main | |||
| Additional Bedroom | Main | |||
| Dining Room | Main | |||
| Full Bath | Main | |||
| Kitchen | Main | |||
| Laundry | Main | |||
| Living Room | Main |
Amenities
- Foreclosure
- Views
- Short Sale
- New Construction
- Adult 55+
- Lease To Own
- No HOA Fees
- Furnished
- Primary On Main
- Air Conditioning
- Seller Finance
- Green
- Fixer Upper
- Horse
- Golf
- Fireplace
- Deck
- Garage
- Basement
- Pool
Property vs Single Family Average in 22902
Price
Taxes
Year Built
In The Neighborhood
Primary On Main
Charlottesville
$ 1,035,000
- Type
- Single Family
- Size
- 2,777 SqFt
- Rooms
- 6 Beds + 4 Baths
 © BRIGHT, All Rights Reserved
