
Primary on Main
Address
325 Persimmon Hill Dr, Roseland, VA
Price
$ 479,000
Property Attributes
- MLS#680894
- TypeSingle Family
- Listing Status ACTIVE
- CountyNELSON
- CityRoseland
- NeighborhoodPersimmon Hill
- Zip22967
- Style
- Year Built2025
- Taxes$ 1736
- Price$ 479,000
- Bedrooms3
- Full Bathrooms2
- Half Bathrooms0
- Sqr Footage1330
- Lot Size5.15 Acres
Data Source:
Bright MLS
Property Description
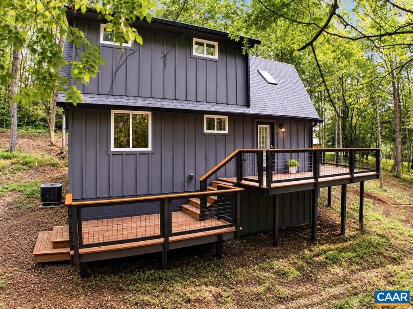
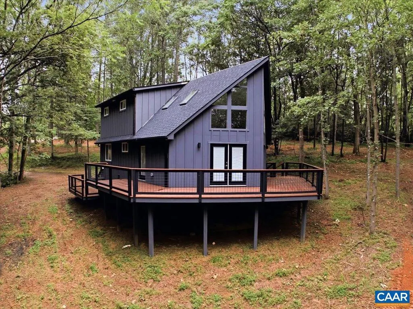
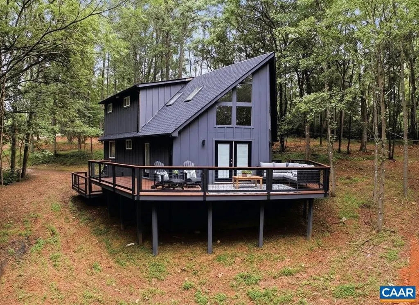
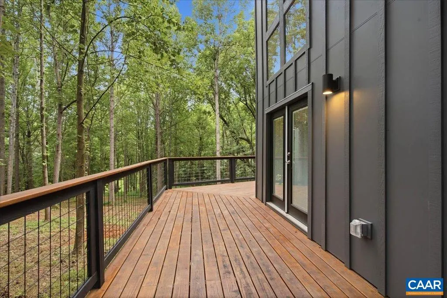
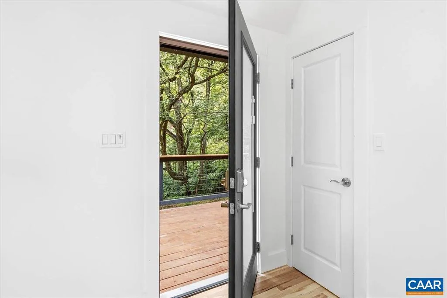
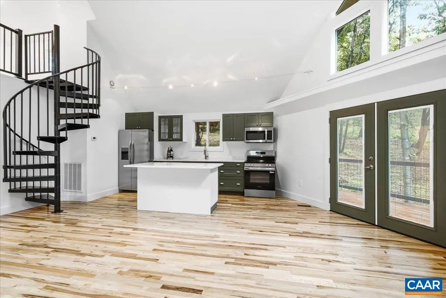
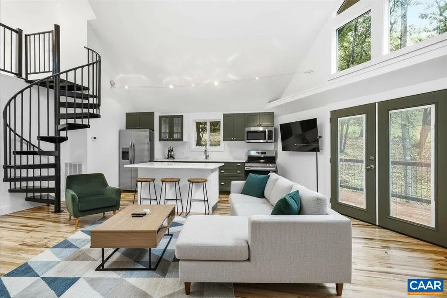
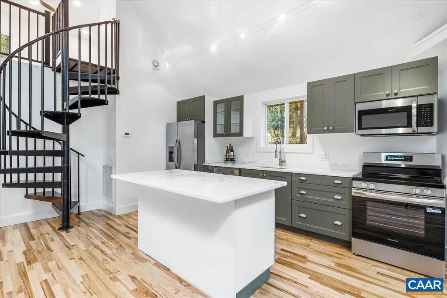
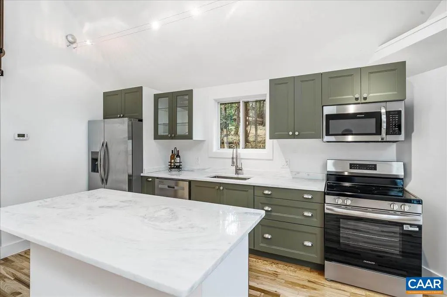
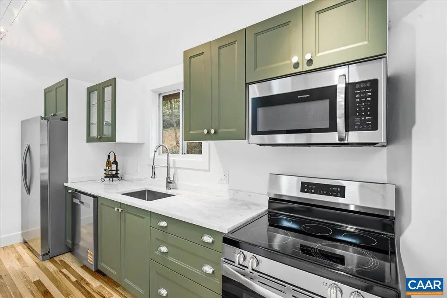
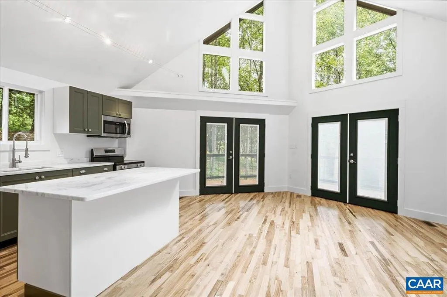
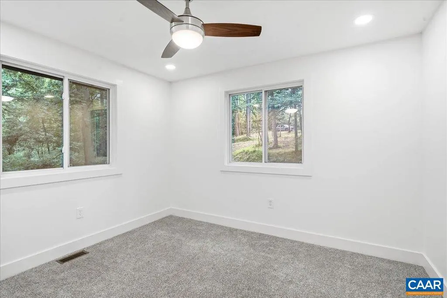
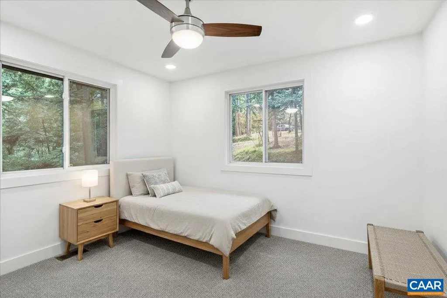
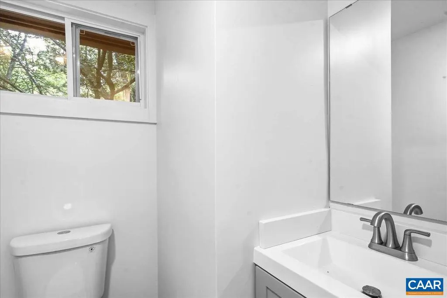
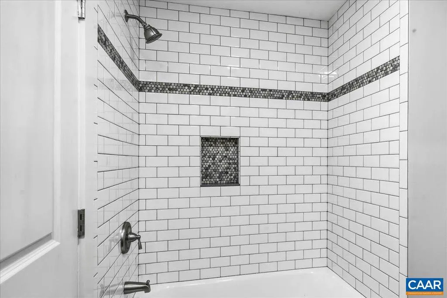
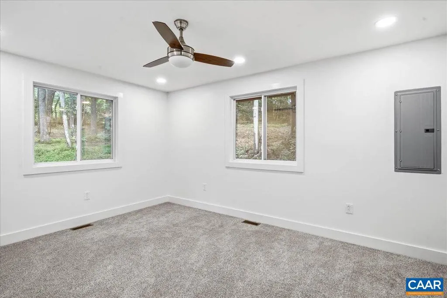
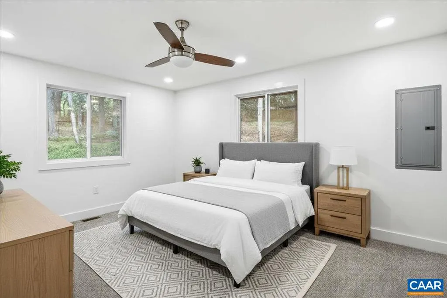
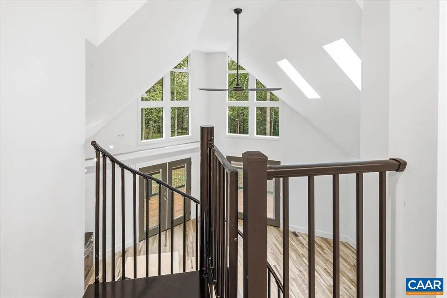
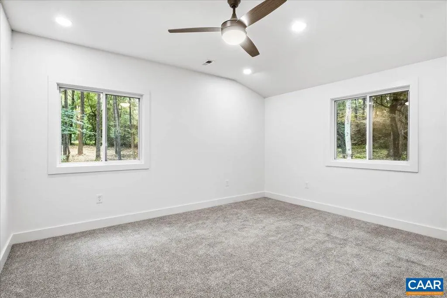
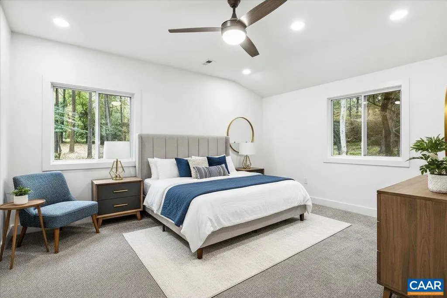
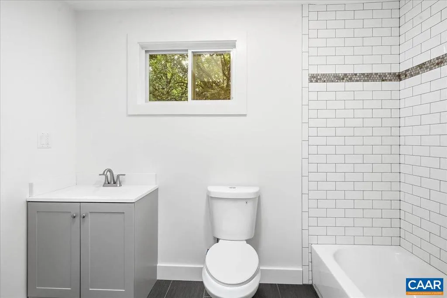
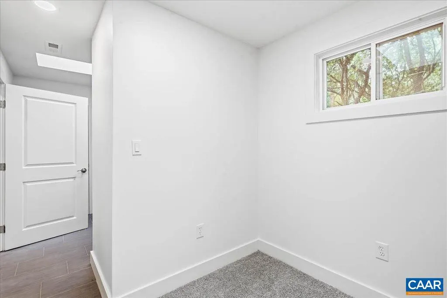
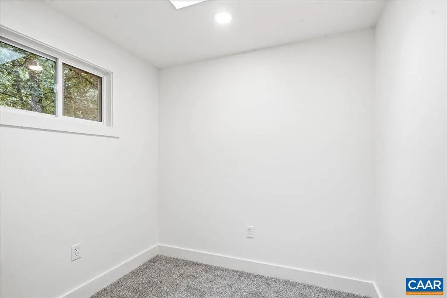
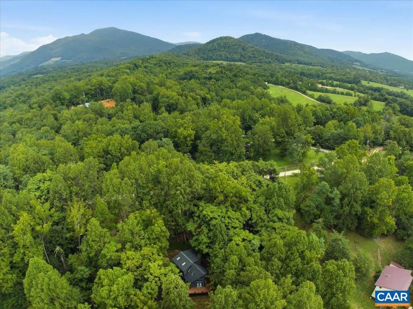
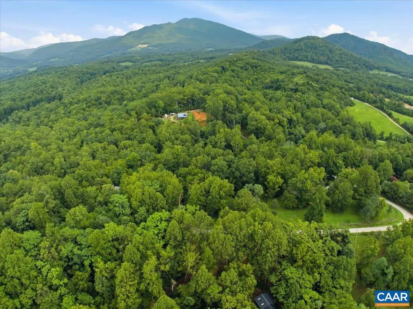
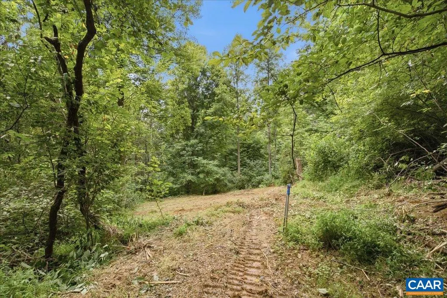
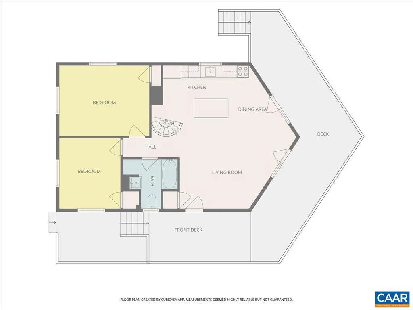
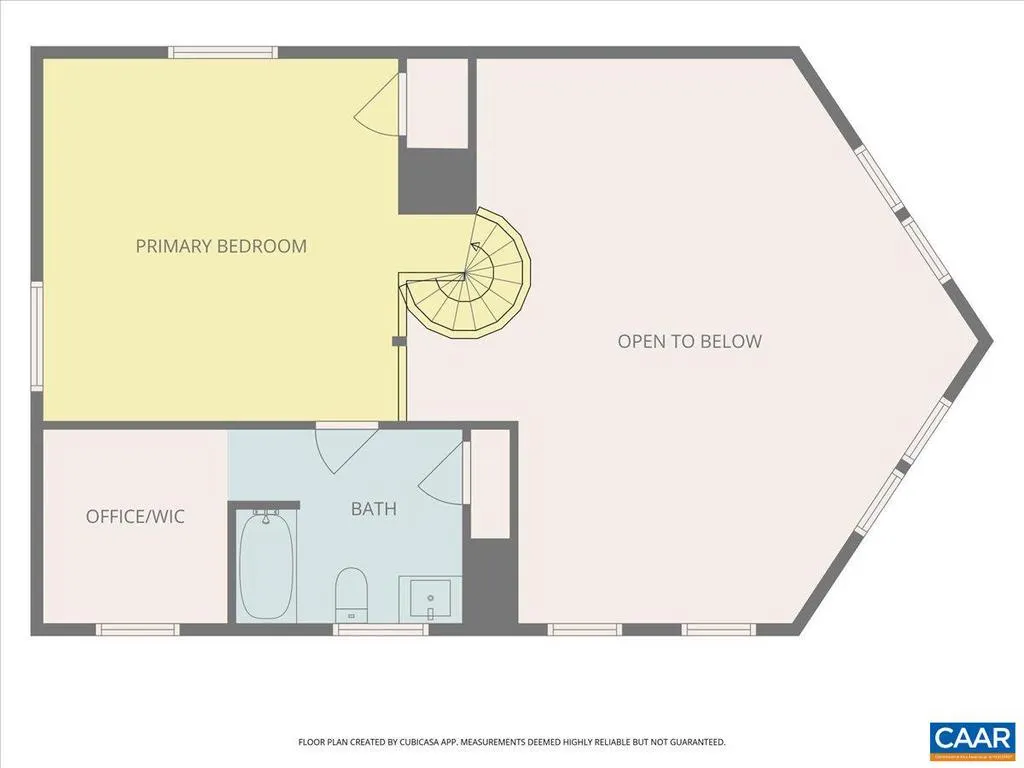
**OPEN HOUSE Saturday & Sunday August 22nd & 23rd 1pm-3pm** Brand-new construction in the heart of Nelson County, perfectly positioned to enjoy everything the Route 151 corridor has to offer! This light-filled home blends modern comfort with a relaxed mountain lifestyle, just minutes from wineries, breweries, hiking, and outdoor recreation. A fabulous wraparound porch sets the tone for easy living, offering space to relax, entertain, and take in the surrounding scenery. Inside, abundant natural light creates a bright, welcoming feel throughout. The main level features two bedrooms, while the spacious upper-level loft offers flexible use as a primary suite, office, guest space, or second living area. An encapsulated crawl space adds thoughtful quality to this new build. Set on a double lot, the property offers the rare opportunity to build an additional home ideal for a guest house, investment, or family compound. It also offers short-term rental potential, making it a strong option for full-time living, a getaway, or income-producing use. Whether you're seeking a new home, mountain escape, or future investment potential, 325 Persimmon Hill Drive places you close to the best of Nelson County living.
| Elementary School | Middle School | High School |
|---|---|---|
| Tye River Elementary School | Nelson Middle School | Nelson High School |
| Price History | |
|---|---|
| 8/20/2026 | Listed $479,000 |
General Features
| Living Area | 1330 |
|---|---|
| Sewer | Septic Exists |
| Heating | Central |
| Cooling | Central A/C |
| Zoning | R-1 |
| Architectural Style | Other |
| School District | NELSON COUNTY PUBLIC SCHOOLS |
| Year Built | 2025 |
| Tax Year | 2026 |
| Ownership | Other |
| Accessibility | None |
| HOA Fee 2 | 0.00 |
| County | NELSON |
| New Construction | No |
| Property Type | Residential |
| HOA | Yes |
| Subdivision Name | PERSIMMON HILL |
| Garage Y/N | No |
| Other Structures | Above Grade,Below Grade |
| Full Baths | 2 |
| Status | ACTIVE |
| Directions | From Charlottesville,take US-250 W to VA-151 S. Follow 151 S through Nellysford toward Roseland. Right on Jonesboro Rd,right on Pigeon Hill Rd,left on Persimmon Hill Dr. Follow to 325 Persimmon Hill |
| City | ROSELAND |
| Disclosures | Prop Disclosure |
| Tax Annual Amount | 1736.0 |
| Structure Type | Detached |
| Condo/Coop Association fee Y/N | No |
| Bathrooms Full Main Level | 1 |
| Bathrooms Count Main Level | 1.00 |
| Price Per Sq Ft Total AG | 360.15 |
| Construction Completed Y/N | No |
| Vacation Rental Y/N | No |
| Virtual Tour | https://media.autoreelapp.com/renders/3kats1l94v/out.mp4 |
| Total SQFT | 1330 |
| Building Area Units | Square Feet |
| Living Area Units | Square Feet |
| Standard Status | Active |
| Year Built Source | Estimated |
| Legal Subdivision | PERSIMMON HILL |
Interior Features
| Basement (Y/N) | No |
|---|---|
| Air Conditioning Y/N | No |
| Heating Y/N | Yes |
| Fireplace Y/N | No |
| Above Grade Finished Area | 1330 |
| Central Air Y/N | Yes |
| Total Bedrooms | 3 |
| Room Type | Living Room,Dining Room,Kitchen,Loft,Office,Full Bath,Additional Bedroom |
| Main Level Bedrooms | 2 |
| Below Grade Finished Area Unit Type | Square Feet |
| LivingAreaSource | Assessor |
| Below Grade Unfin Area Units | Square Feet |
| Below Grade Unfin SQFT Source | Assessor |
| Below Grade Finished Area Source | Assessor |
| Bedrooms Count All Upper Levels | 1 |
| Bathrooms Count All Upper Levels | 1 |
| Above Grade Unfin Area Units | Square Feet |
| Above Grade Unfin SQFT Source | Assessor |
| Above Grade Finished Area Source | Assessor |
| Above Grade Finished Area Unit Type | Square Feet |
| Total Baths | 2 |
Exterior Features
| Water Source | Well |
|---|---|
| Foundation Details | Pillar/Post/Pier |
| Water View Y/N | No |
| Building Area Total | 1330.00 |
| Lot Size Acres | 5.15 |
| Water Oriented Y/N | No |
Room Details
| Room | Dimensions | Level | Flooring | Details |
|---|---|---|---|---|
| Additional Bedroom | Main | |||
| Additional Bedroom | Main | |||
| Additional Bedroom | Upper 1 | |||
| Dining Room | Main | |||
| Full Bath | Main | |||
| Full Bath | Upper 1 | |||
| Kitchen | Main | |||
| Living Room | Main | |||
| Loft | Upper 1 | |||
| Office | Upper 1 |
Amenities
- Foreclosure
- Views
- Short Sale
- New Construction
- Adult 55+
- Lease To Own
- No HOA Fees
- Furnished
- Primary On Main
- Air Conditioning
- Seller Finance
- Green
- Fixer Upper
- Horse
- Golf
- Fireplace
- Deck
- Garage
- Basement
- Pool
Property vs Single Family Average in 22967
Price
Taxes
Year Built
 © BRIGHT, All Rights Reserved
