
Price Reduction - Primary on Main
Address
4818 Sheriff Road Ne, Washington, DC
Price
$ 585,000
Property Attributes
- MLS#DCDC2261042
- TypeSingle Family
- Listing Status ACTIVE
- CountyWASHINGTON
- CityWashington
- NeighborhoodDeanwood
- Zip20019
- StyleFarmhouse/National Folk
- Year Built1915
- Taxes$ 5126
- Price$ 585,000
- Bedrooms5
- Full Bathrooms4
- Half Bathrooms0
- Sqr Footage2553
- Lot Size0.13 Acres
Data Source:
Bright MLS
Property Description
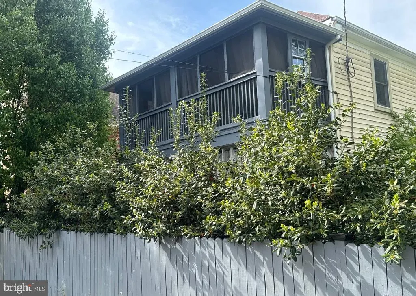
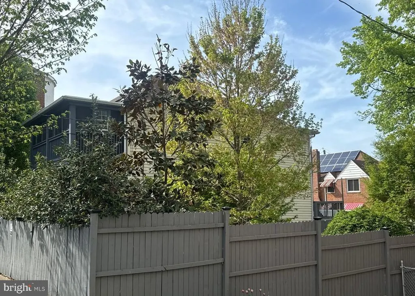
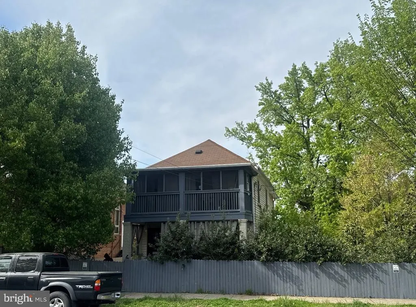
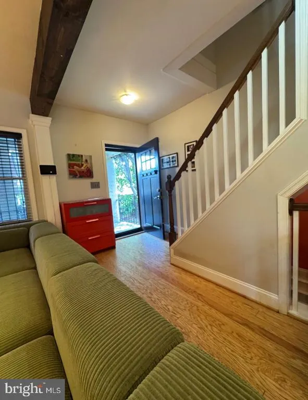
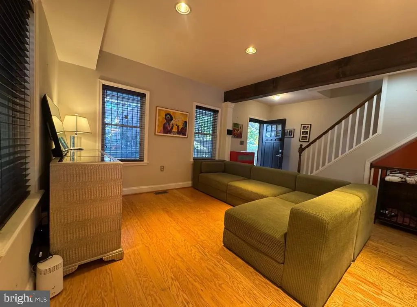
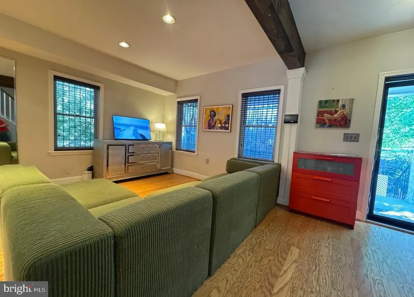
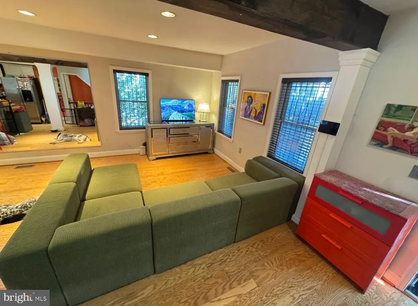
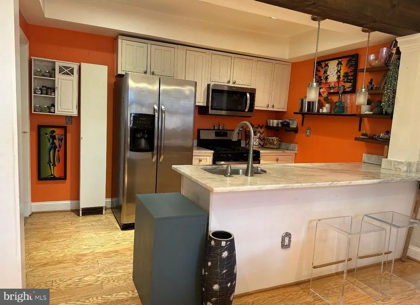
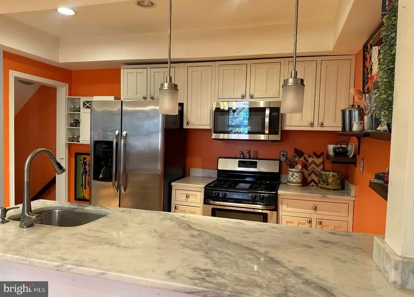
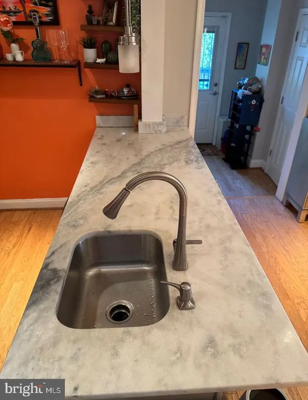
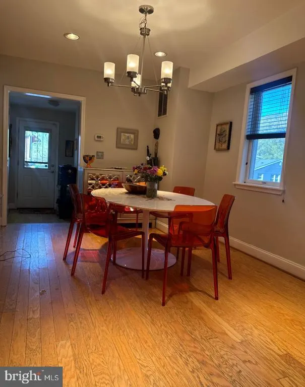
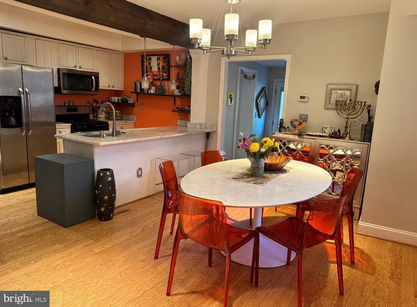
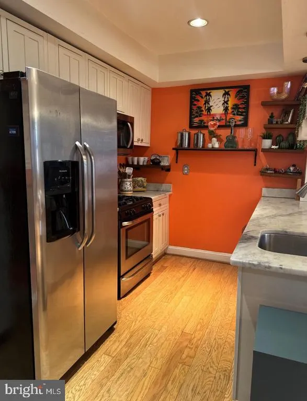
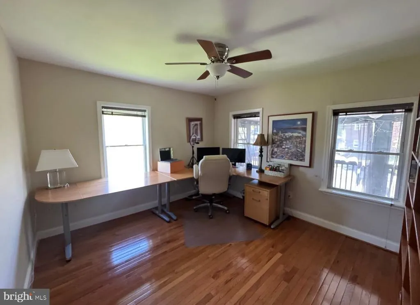
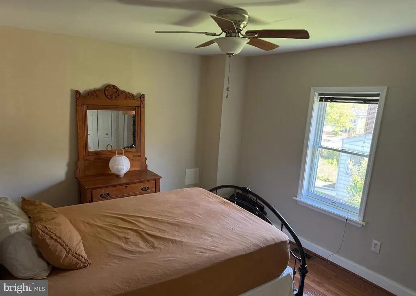
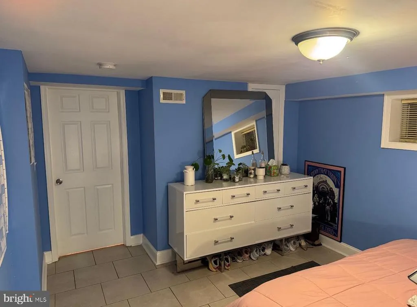
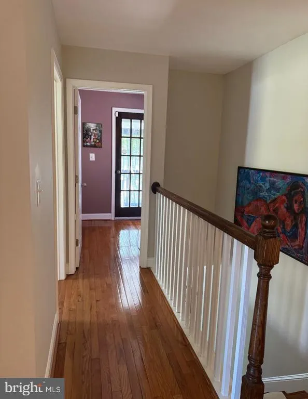
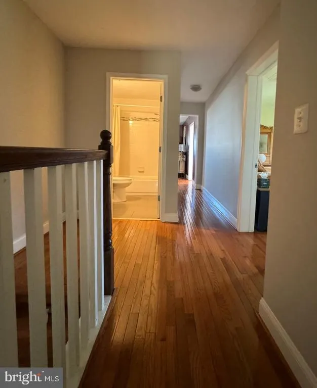
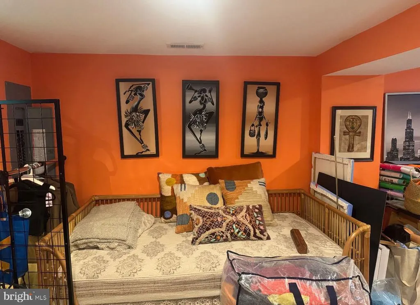
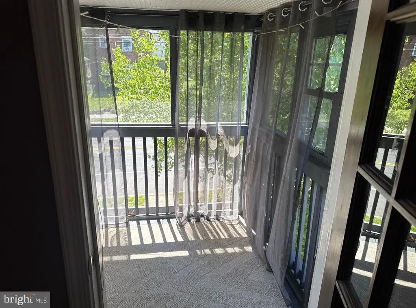
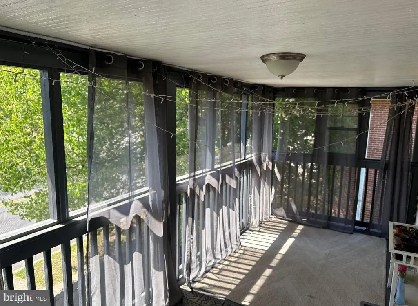
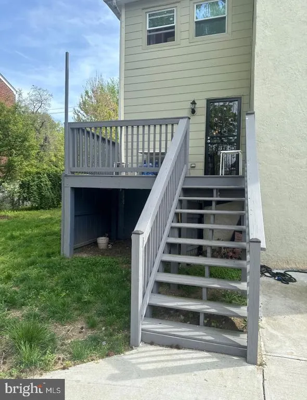
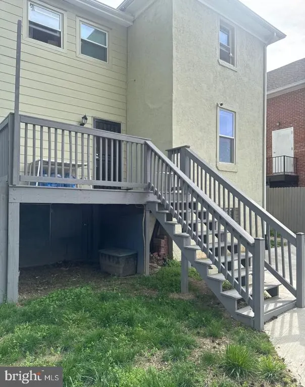
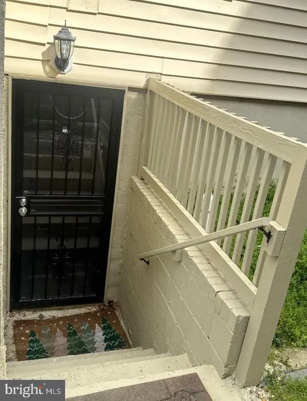
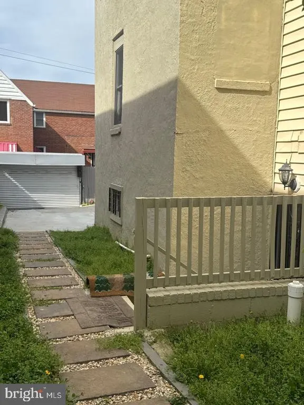
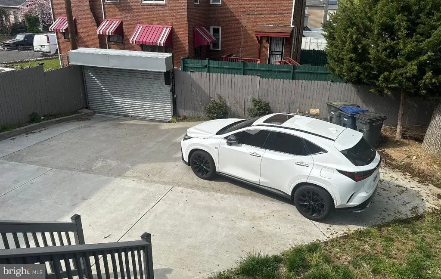
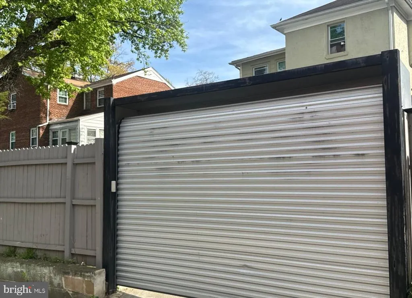
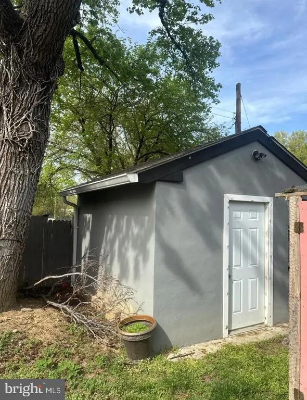
Spacious and beautifully maintained 5-bedroom, 4-bath single-family home offering flexible indoor/outdoor living and rare private parking in Northeast DC. The main level features an open floor plan with a bright living room, dining area, and open kitchen designed for comfortable everyday living and entertaining. The home includes a fully finished basement with its own private entrance, providing ideal space for guests, extended family, office use, or additional living flexibility. Outdoor features make this property truly unique. Enjoy two front balconies, including a screened-in upper balcony perfect for relaxing year-round, plus a rear deck overlooking the fully fenced yard. The property also features a full-sized detached shed/workshop complete with electricity, window, door, roofing, and gutter system ideal for storage, hobbies, workspace, or gardening support. A private driveway accommodates up to 3 vehicles and is secured by a rolling garage-style gate accessible from the rear alley a rare convenience in DC. The yard has been thoughtfully landscaped with mature trees and dedicated gardening areas, creating both beauty and privacy. Landscaping includes holly trees for front privacy screening, magnolias, maple, plum, pear, apple, cherry blossom, and weeping cherry trees, offering seasonal color and fruit throughout the year. This home combines space, functionality, privacy, and outdoor living in a way that is hard to find in the city.
| Elementary School |
|---|
| Houston Elementary School |
| Price History | |
|---|---|
| 5/10/2026 | Listed $625,000 |
| 7/4/2026 | 4$605,000 |
| 8/17/2026 | 4$585,000 |
General Features
| Living Area | 2553 |
|---|---|
| Sewer | Public Sewer |
| Heating | Forced Air |
| Cooling | Central A/C |
| Possession | Settlement |
| Roof | Unknown |
| Appliances | Built-In Microwave,Disposal,Dishwasher,Extra Refrigerator/Freezer,Icemaker,Oven/Range - Gas,Dryer - Electric,Water Heater - Tankless |
| Zoning | RESIDENTIAL |
| Architectural Style | Farmhouse/National Folk |
| Construction Materials | Combination,Brick |
| School District | DISTRICT OF COLUMBIA PUBLIC SCHOOLS |
| Year Built | 1915 |
| Levels | 3 |
| Tax Year | 2026 |
| Ownership | Fee Simple |
| Cool Fuel | Electric |
| Accessibility | None |
| County | WASHINGTON |
| New Construction | No |
| Property Type | Residential |
| HOA | No |
| Subdivision Name | DEANWOOD |
| Garage Y/N | No |
| Water Access Y/N | No |
| Other Structures | Above Grade,Below Grade |
| Full Baths | 4 |
| Status | ACTIVE |
| Directions | Minnesota Ave to Sheriff Road. House on the left. |
| City | WASHINGTON |
| Senior Community Y/N | No |
| Lot Size Units | Square Feet |
| Lot Size Square Feet | 5447.00 |
| Tax Assessed Value | 543000.0 |
| Tax Annual Amount | 5126.0 |
| Home Warranty Y/N | No |
| Property Condition | Very Good |
| Structure Type | Detached |
| Condo/Coop Association fee Y/N | No |
| Bathrooms Full Main Level | 1 |
| Bathrooms Count Main Level | 1.00 |
| Price Per Sq Ft Total AG | 343.71 |
| Acceptable Financing | Conventional,Cash,VA,FHA |
| Lease Considered Y/N | No |
| Vacation Rental Y/N | No |
| Total SQFT | 2553 |
| Standard Status | Active |
| Year Built Source | Assessor |
| Legal Subdivision | Deanwood |
| Tax Lot | 829 |
Interior Features
| Interior Amenities | Ceiling Fan(s),Combination Dining/Living,Combination Kitchen/Living,Kitchen - Gourmet |
|---|---|
| Heating Fuel | Natural Gas |
| Basement | Side Entrance,Connecting Stairway,Full,Fully Finished |
| Flooring | Wood |
| Hot Water | Electric |
| Basement (Y/N) | Yes |
| Heating Y/N | Yes |
| Fireplace Y/N | No |
| Above Grade Finished Area | 1702 |
| Central Air Y/N | Yes |
| Total Bedrooms | 5 |
| Below Grade Finished Area | 851 |
| Room Type | Living Room,Dining Room,Primary Bedroom,Bedroom 2,Bedroom 3,Bedroom 4,Bedroom 5,Kitchen,Bathroom 2,Bathroom 3,Primary Bathroom,Full Bath |
| Main Level Bedrooms | 1 |
| Below Grade Finished Area Unit Type | Square Feet |
| LivingAreaSource | Assessor |
| Laundry Type | Dryer In Unit,Has Laundry,Washer In Unit |
| Below Grade Unfin Area Units | Square Feet |
| Below Grade Unfin SQFT Source | Assessor |
| Below Grade Finished Area Source | Assessor |
| Bedrooms Count All Lower Levels | 1 |
| Bedrooms Count All Upper Levels | 3 |
| Bedrooms Count Lower Level 1 | 1 |
| Bedrooms Count Upper Level 1 | 3 |
| Bathrooms Full Upper Level 1 | 2 |
| Bathrooms Full Lower Level 1 | 1 |
| Bathrooms Full All Upper Levels | 2 |
| Bathrooms Full All Lower Levels | 1 |
| Bathrooms Count Upper Level 1 | 2.00 |
| Bathrooms Count Lower Level 1 | 1.00 |
| Bathrooms Count All Upper Levels | 2 |
| Bathrooms Count All Lower Levels | 1 |
| Above Grade Finished Area Source | Assessor |
| Above Grade Finished Area Unit Type | Square Feet |
| Total Baths | 4 |
Exterior Features
| Pool | No Pool |
|---|---|
| Water Source | Public |
| Total Parking Spaces | 3 |
| Type of Parking | Driveway |
| Foundation Details | Other |
| Spa | No |
| Water View Y/N | No |
| Lot Size Acres | 0.13 |
| Lot Size Source | Assessor |
| Waterfront Y/N | No |
| Soil Types | Unknown |
| Horse Y/N | No |
| Navigable Water Y/N | No |
| Water Oriented Y/N | No |
Room Details
| Room | Dimensions | Level | Flooring | Details |
|---|---|---|---|---|
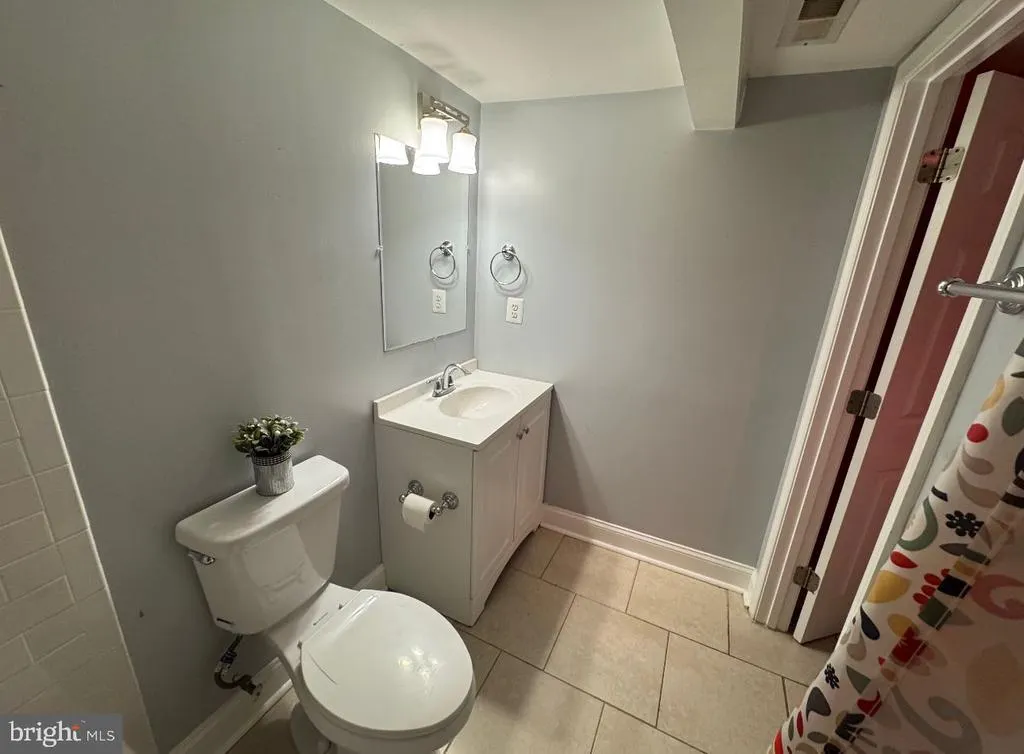
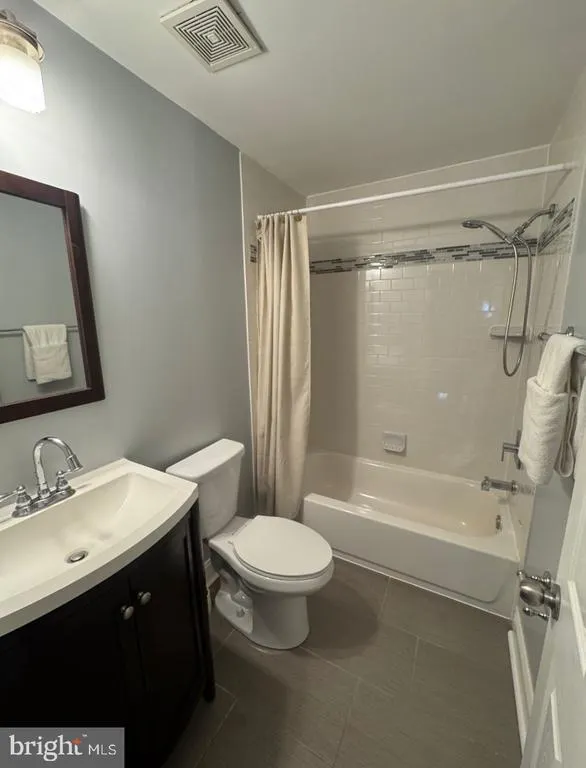
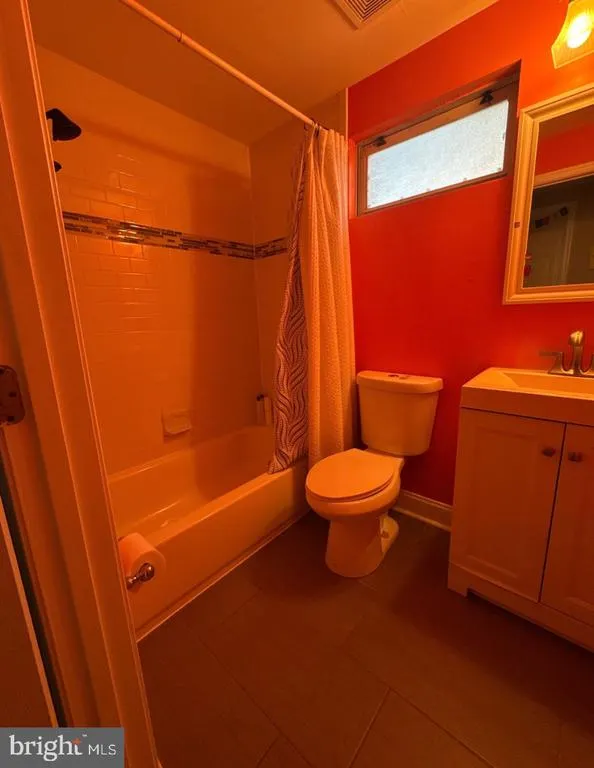
| Bathroom 2 | Upper 1 | Bathroom - Tub Shower | ||
| Bathroom 3 | Main | |||
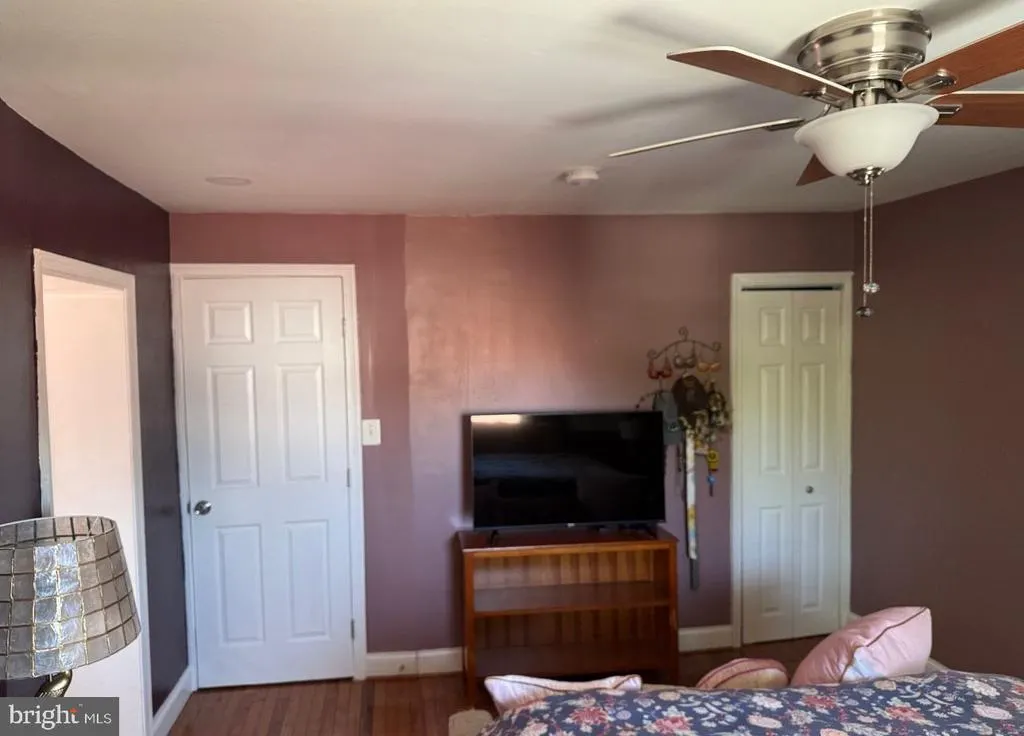
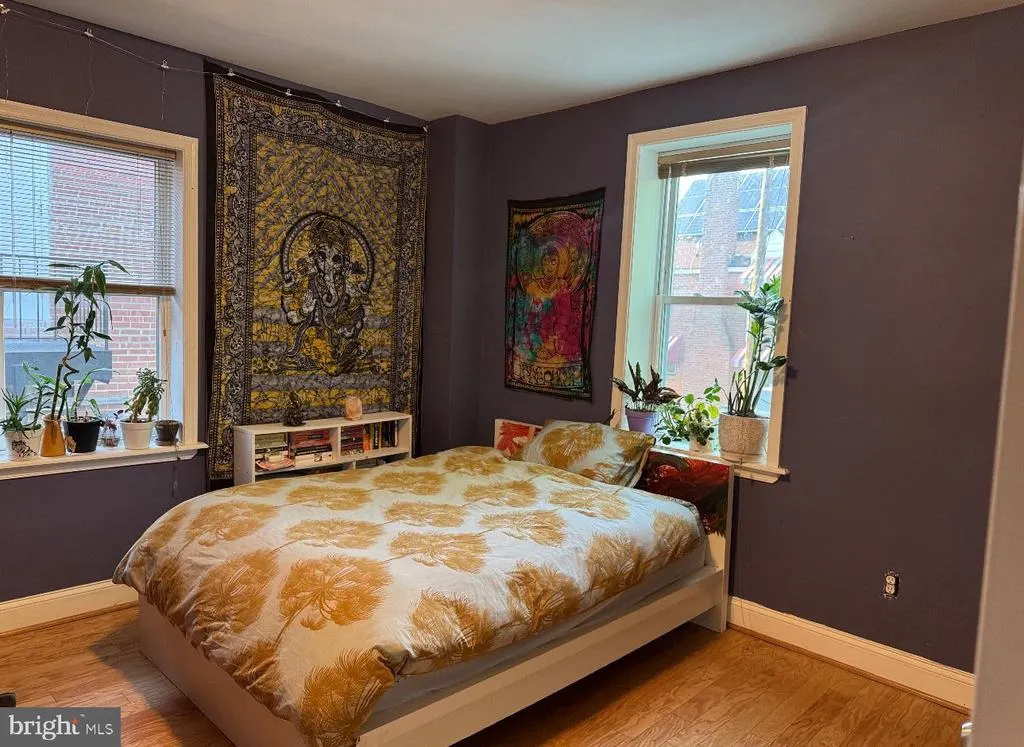
| Bedroom 2 | Upper 1 | Ceiling Fan(s),Flooring - HardWood | ||
| Bedroom 3 | Upper 1 | Ceiling Fan(s),Flooring - HardWood | ||
| Bedroom 4 | Main | Flooring - HardWood | ||
| Bedroom 5 | Lower 1 | Flooring - Tile/Brick | ||
| Dining Room | Main | Flooring - HardWood | ||
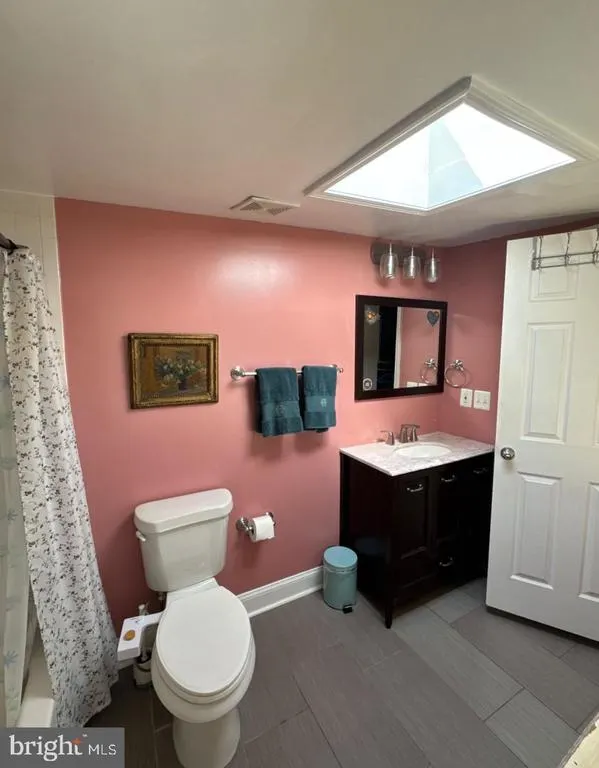
| Full Bath | Lower 1 | |||
| Kitchen | Main | Flooring - HardWood,Island,Living/Dining Room Combo,Lighting - Track | ||
| Living Room | Main | Flooring - HardWood | ||
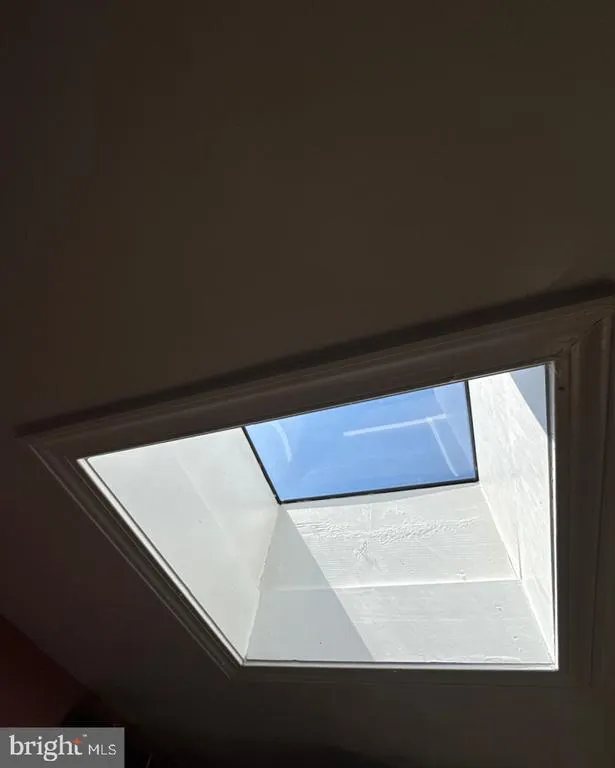
| Primary Bathroom | Upper 1 | Bathroom - Tub Shower,Skylight(s),Flooring - HardWood | ||
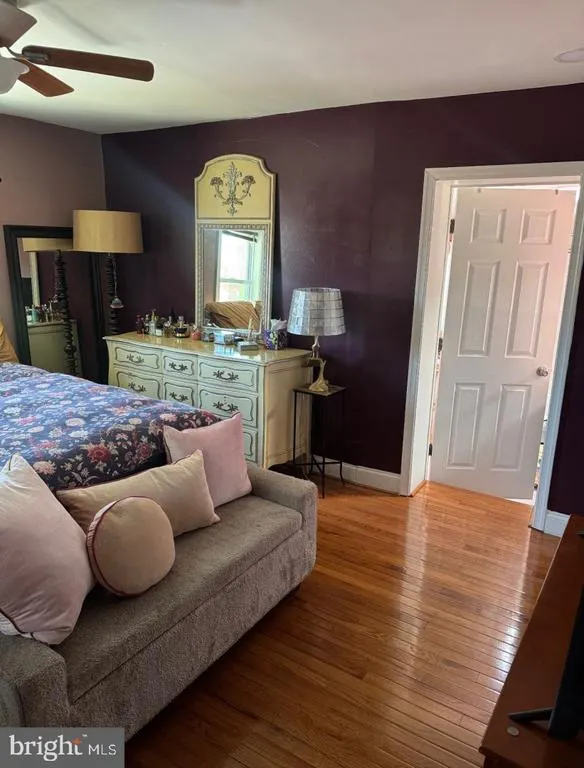
| Primary Bedroom | Upper 1 | Attached Bathroom,Flooring - HardWood |
Amenities
- Foreclosure
- Views
- Short Sale
- New Construction
- Adult 55+
- Lease To Own
- No HOA Fees
- Furnished
- Primary On Main
- Air Conditioning
- Seller Finance
- Green
- Fixer Upper
- Horse
- Golf
- Fireplace
- Deck
- Garage
- Basement
- Pool
Property vs Single Family Average in 20019
Price
Taxes
Year Built
Visits
 © BRIGHT, All Rights Reserved
