
Views
Address
5141 Palisade Lane Nw, Washington, DC
Price
$ 2,700,000
Property Attributes
- MLS#DCDC2268780
- TypeSingle Family
- Listing Status ACTIVE UNDER CONTRACT
- CountyWASHINGTON
- CityWashington
- NeighborhoodKent
- Zip20016
- StyleColonial
- Year Built1941
- Taxes$ 18691
- Price$ 2,700,000
- Bedrooms5
- Full Bathrooms3
- Half Bathrooms1
- Sqr Footage3943
- Lot Size0.24 Acres
Data Source:
Bright MLS
Property Description
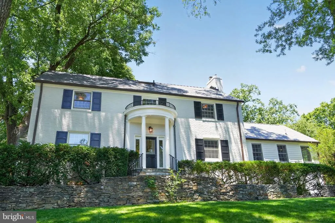
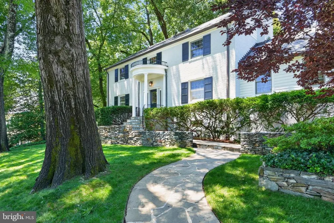
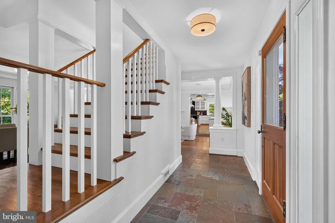
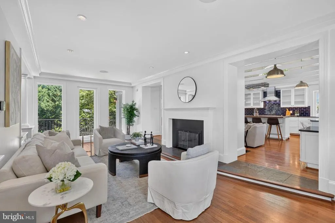
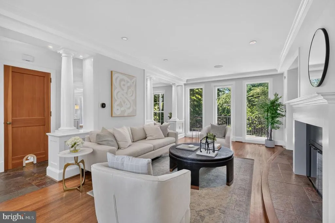
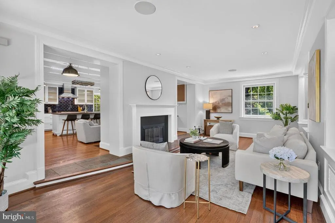
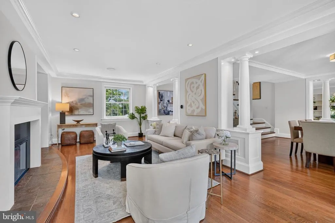
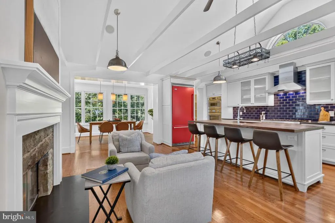
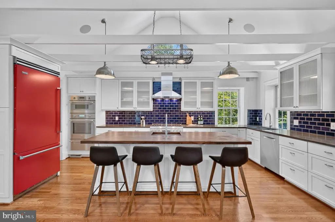
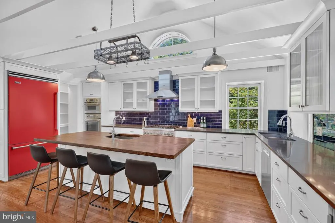
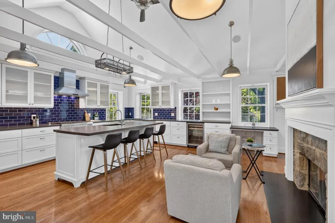
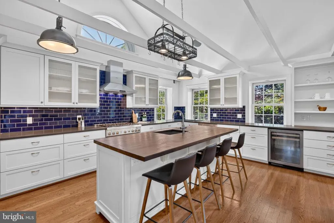
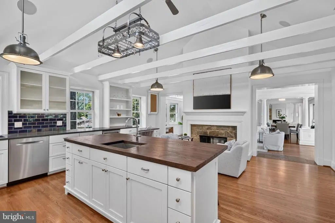
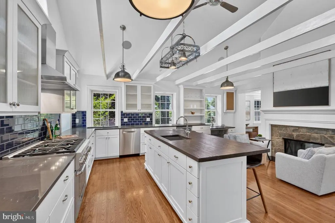
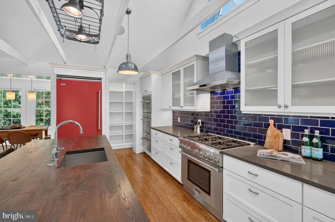
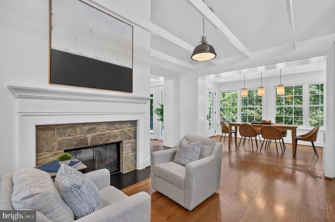
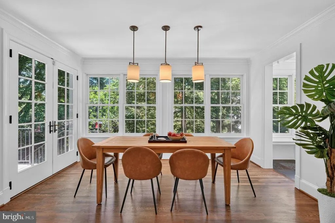
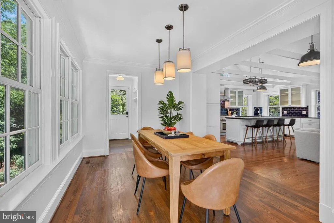
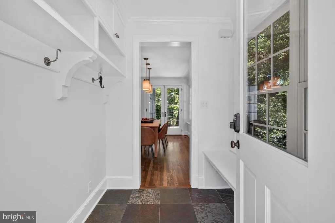
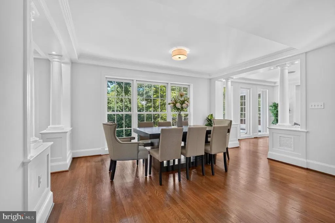
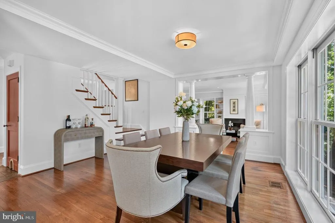
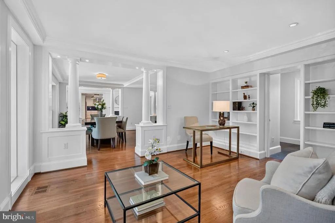
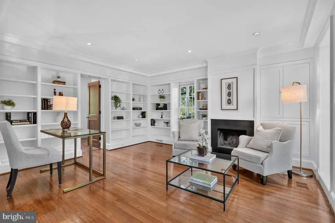
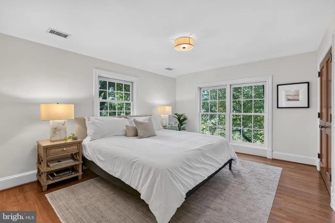
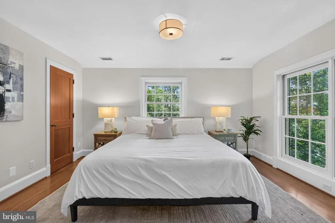
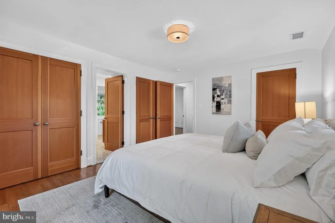
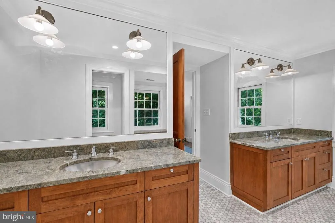
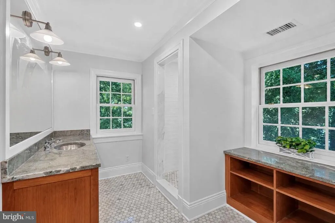
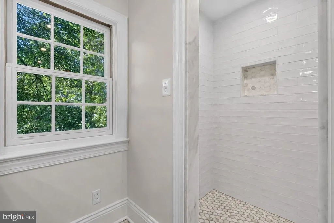
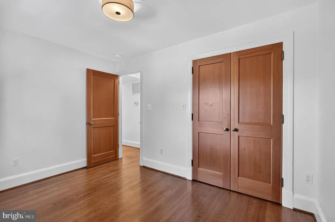
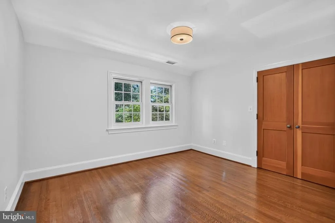
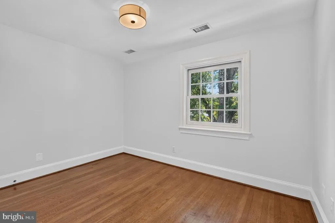
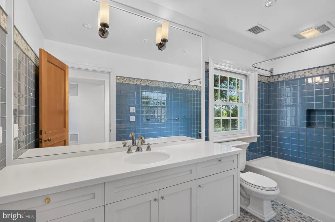
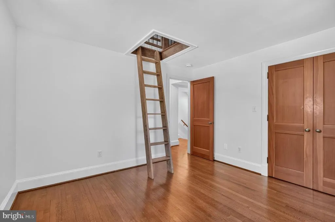
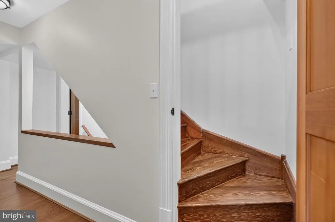
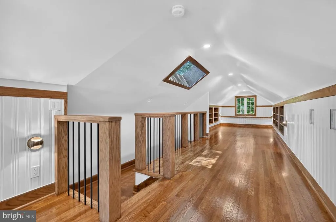
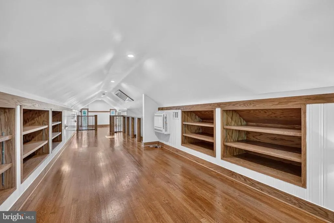
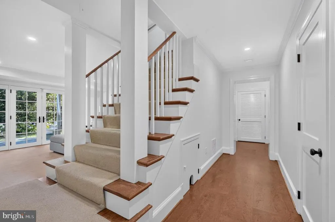
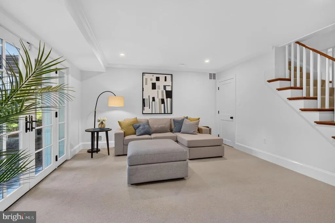
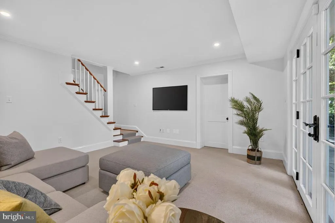
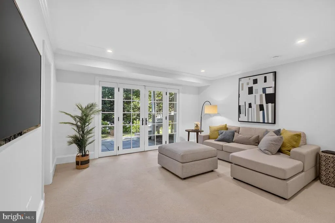
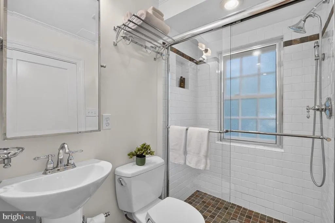
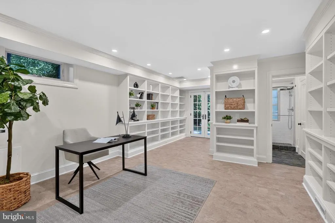
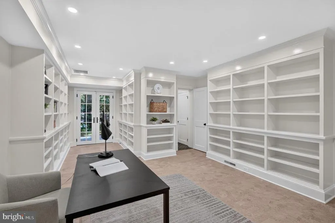
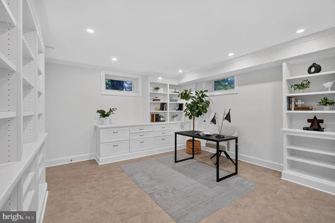
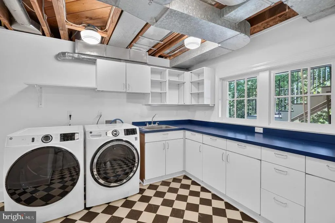
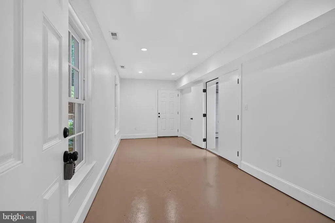
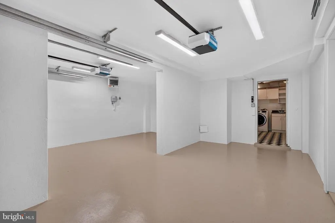
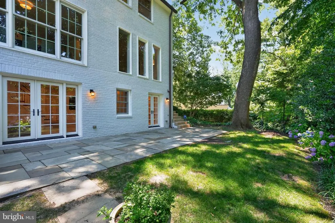
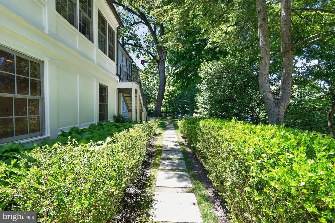
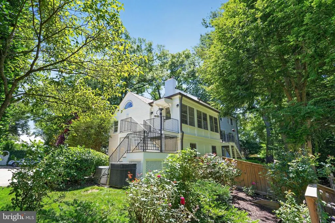
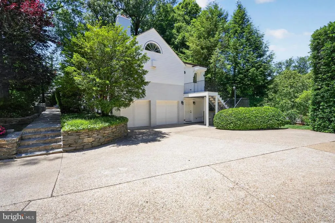
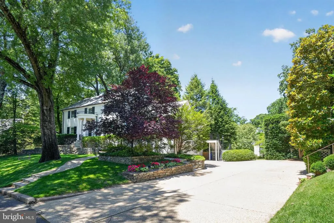
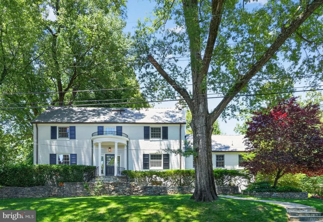
On coveted Palisade Lane in Kent, this classic five-bedroom Colonial presents a refined opportunity in one of Northwest Washington's most established neighborhoods. Set atop the highest point on a quiet, tree-lined cul-de-sac street, the residence pairs timeless architecture with a comfortable and well considered floor plan. At the center of the home is a gracious open kitchen, appointed with a professional grade Thermador range and Viking refrigerator, generous cabinetry, and expansive work surfaces. A large sun-drenched breakfast room adjoins the kitchen, offering a bright setting for informal dining, while a dedicated mud room adds everyday practicality and organization. The kitchen opens seamlessly into the main living room, anchored by a two-sided fireplace, creating an effortless flow for both daily living and entertaining. A spacious dining room comfortably seats eight or more guests, and a handsome library, complete with built-in shelving and a second fireplace, provides an inviting space to read, work, or unwind. Hardwood floors extend throughout, lending continuity and a sense of enduring quality, while the two fireplaces bring warmth and architectural character to the principal living spaces. Abundant windows fill the home with natural light and frame views of the surrounding landscape. The second-floor features three bedrooms, including the primary suite, offering a comfortable and private retreat. The top floor provides a fourth bedroom, well suited to a guest room, home office, or quiet getaway. The walk-out lower level adds a fifth bedroom and full bath, along with flexible space ideal for a media room, fitness area, or recreation room, with direct access to the rear grounds. In total, the home offers three and a half baths. The two-car garage delivers everyday convenience and additional storage, while the .24-acre lot affords privacy and a tranquil outdoor setting close to the city's amenities. The property sits just minutes from Spring Valley shopping, distinguished schools, neighborhood parkland, and downtown. Move-in ready and thoughtfully appointed, this is an exceptional opportunity to own a beautifully maintained Colonial on one of Kent's most sought-after streets.
| Middle School | High School |
|---|---|
| Hardy Middle School | Wilson Senior High School |
| Price History | |
|---|---|
| 6/18/2026 | Listed $2,700,000 |
General Features
| Living Area | 3943 |
|---|---|
| Sewer | Public Sewer |
| Heating | Central |
| Cooling | Central A/C |
| Possession | Negotiable |
| Zoning | RESIDENTIAL |
| Garage Spaces | 2.00 |
| Architectural Style | Colonial |
| Construction Materials | Brick |
| School District | DISTRICT OF COLUMBIA PUBLIC SCHOOLS |
| Year Built | 1941 |
| Levels | 3 |
| Tax Year | 2025 |
| Ownership | Fee Simple |
| Cool Fuel | Electric |
| Accessibility | None |
| County | WASHINGTON |
| New Construction | No |
| Property Type | Residential |
| HOA | No |
| Subdivision Name | KENT |
| Garage Y/N | Yes |
| Water Access Y/N | No |
| Other Structures | Above Grade,Below Grade |
| Full Baths | 3 |
| Status | ACTIVE UNDER CONTRACT |
| Directions | Turn rightonto Palisade Ln from Loughboro Rd. |
| City | WASHINGTON |
| Senior Community Y/N | No |
| Lot Size Units | Square Feet |
| Lot Size Square Feet | 10504.00 |
| Tax Assessed Value | 2244640.0 |
| Tax Annual Amount | 18691.0 |
| Structure Type | Detached |
| Condo/Coop Association fee Y/N | No |
| Bathrooms Count Main Level | 1.00 |
| Price Per Sq Ft Total AG | 865.94 |
| Vacation Rental Y/N | No |
| Total SQFT | 4916 |
| Standard Status | Active Under Contract |
| Year Built Source | Assessor |
| Legal Subdivision | Kent |
| Tax Lot | 840 |
Interior Features
| Heating Fuel | Natural Gas |
|---|---|
| Basement | Walkout Level |
| Total Fireplaces | 2 |
| Hot Water | Natural Gas |
| Basement (Y/N) | Yes |
| Heating Y/N | Yes |
| Fireplace Y/N | Yes |
| Above Grade Finished Area | 3118 |
| Half Baths | 1 |
| Central Air Y/N | Yes |
| Total Bedrooms | 5 |
| Below Grade Finished Area | 825 |
| Below Grade Finished Area Unit Type | Square Feet |
| LivingAreaSource | Assessor |
| Below Grade Unfin Area Units | Square Feet |
| Below Grade Unfin SQFT | 973 |
| Below Grade Unfin SQFT Source | Assessor |
| Below Grade Finished Area Source | Assessor |
| Bedrooms Count All Upper Levels | 5 |
| Bedrooms Count Upper Level 1 | 4 |
| Bedrooms Count Upper Level 2 | 1 |
| Bathrooms Half Main Level | 1 |
| Bathrooms Full Upper Level 1 | 2 |
| Bathrooms Full Lower Level 1 | 1 |
| Bathrooms Full All Upper Levels | 2 |
| Bathrooms Full All Lower Levels | 1 |
| Bathrooms Count Upper Level 1 | 2.00 |
| Bathrooms Count Lower Level 1 | 1.00 |
| Bathrooms Count All Upper Levels | 2 |
| Bathrooms Count All Lower Levels | 1 |
| Above Grade Finished Area Source | Assessor |
| Above Grade Finished Area Unit Type | Square Feet |
| Total Baths | 4 |
Exterior Features
| Pool | No Pool |
|---|---|
| Water Source | Public |
| Total Parking Spaces | 2 |
| Garage Features | Garage - Side Entry |
| Type of Parking | Attached Garage |
| Foundation Details | Slab |
| Water View Y/N | No |
| Lot Size Acres | 0.24 |
| Lot Size Source | Assessor |
| Waterfront Y/N | No |
| Soil Types | Urban Land-Manor-Glenelg |
| Land Assessed Value | 1159330.00 |
| Navigable Water Y/N | No |
| Water Oriented Y/N | No |
| # of Attached Garage Spaces | 2 |
Amenities
- Foreclosure
- Views
- Short Sale
- New Construction
- Adult 55+
- Lease To Own
- No HOA Fees
- Furnished
- Primary On Main
- Air Conditioning
- Seller Finance
- Green
- Fixer Upper
- Horse
- Golf
- Fireplace
- Deck
- Garage
- Basement
- Pool
Property vs Single Family Average in 20016
Price
Taxes
Year Built
Visits
 © BRIGHT, All Rights Reserved
