
Address
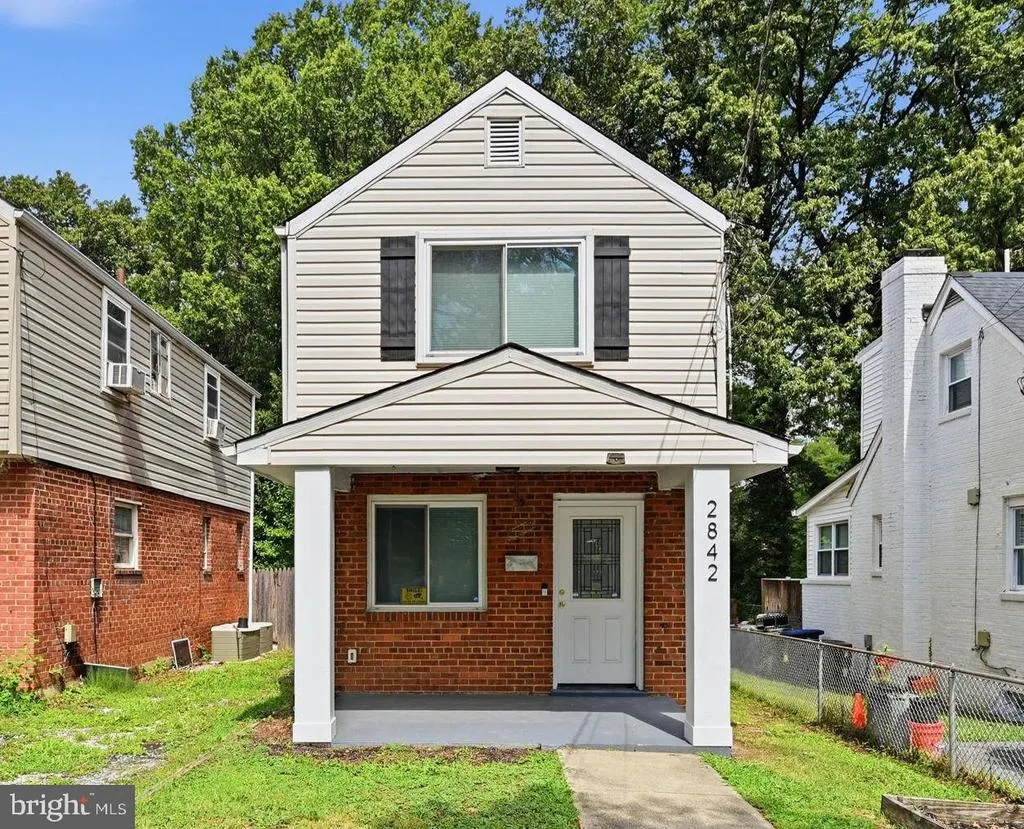
2842 30th Street Ne, Washington, DC
Price
$ 475,000
Property Attributes
- MLS#DCDC2276668
- TypeSingle Family
- Listing Status ACTIVE
- CountyWASHINGTON
- CityWashington
- NeighborhoodWoodridge
- Zip20018
- StyleColonial
- Year Built1951
- Taxes$ 3686
- Price$ 475,000
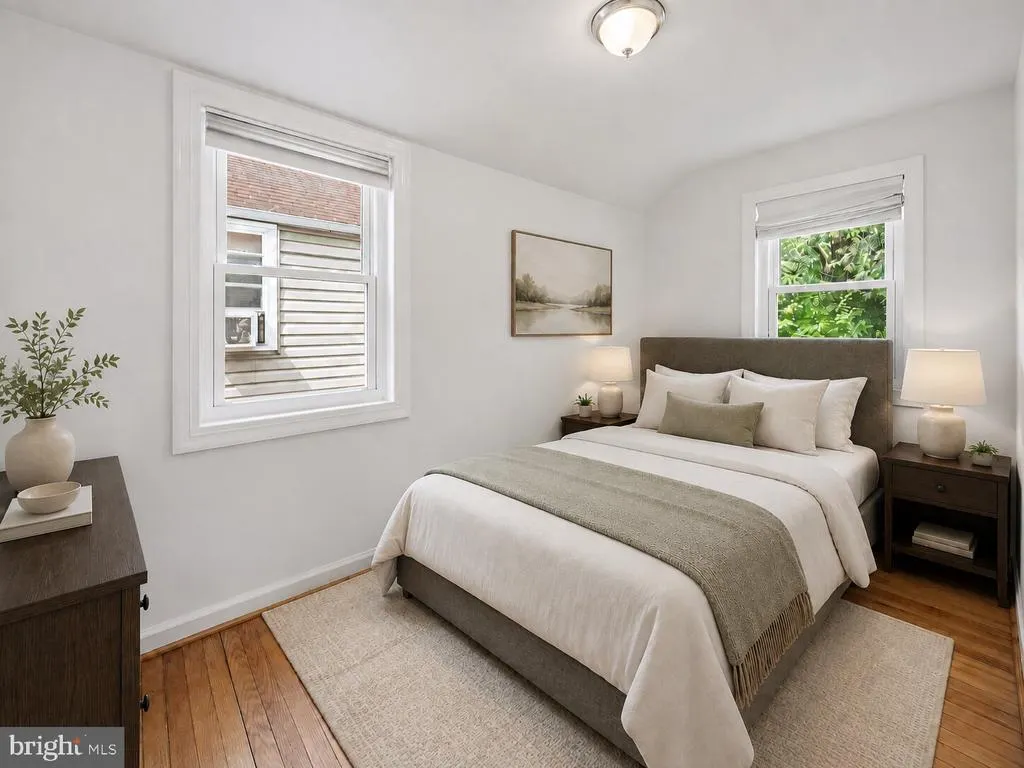
- Bedrooms3
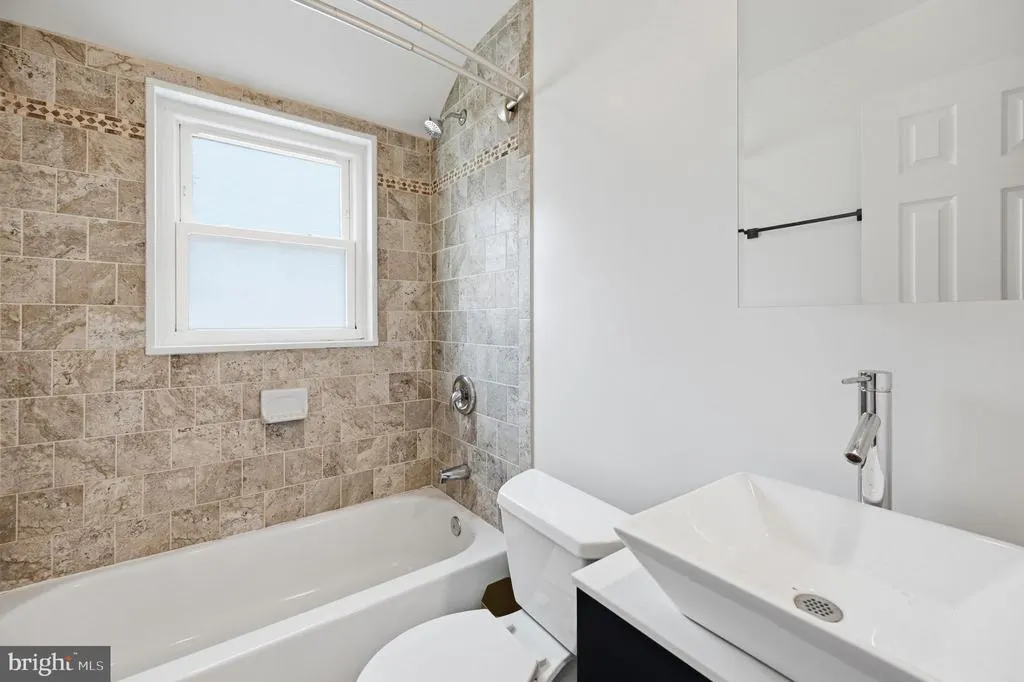
- Full Bathrooms1
- Half Bathrooms0
- Sqr Footage1065
- Lot Size0.06 Acres
Data Source:
Bright MLS
Property Description
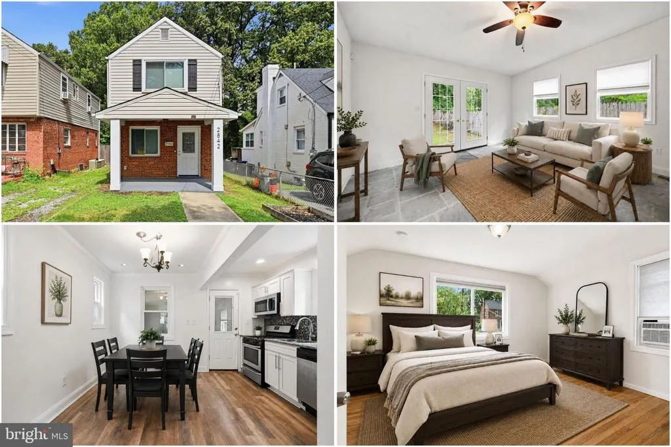
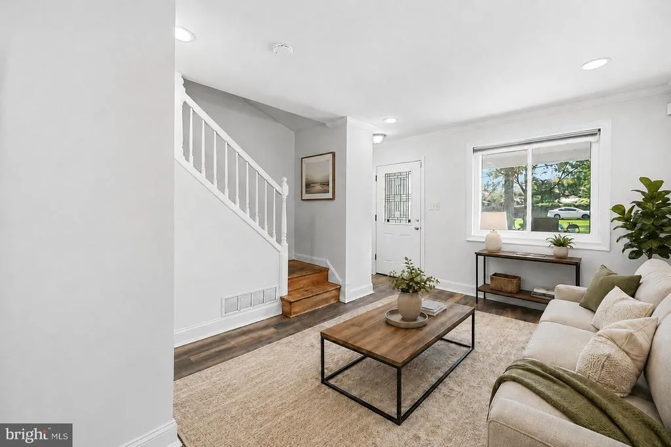
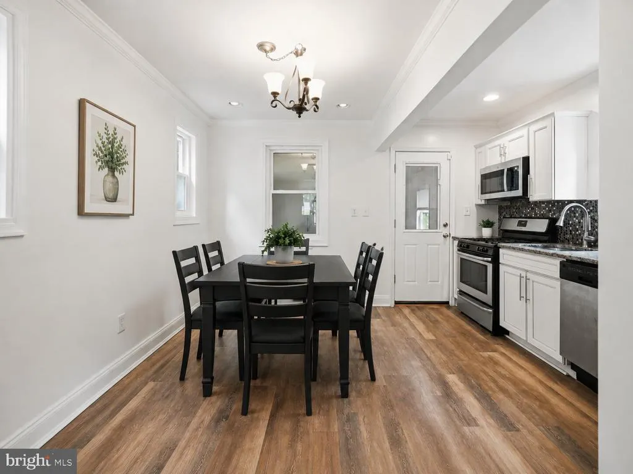
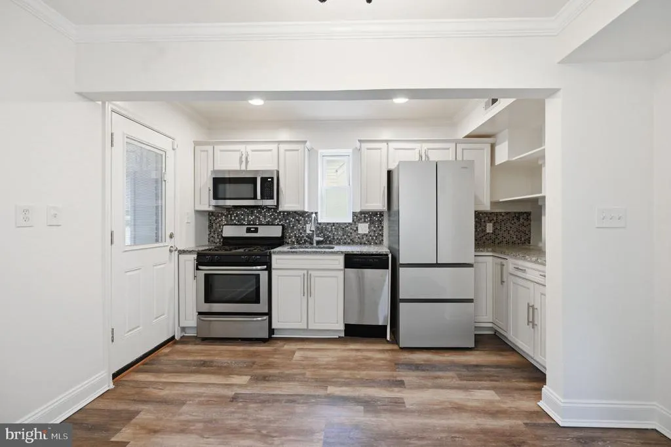
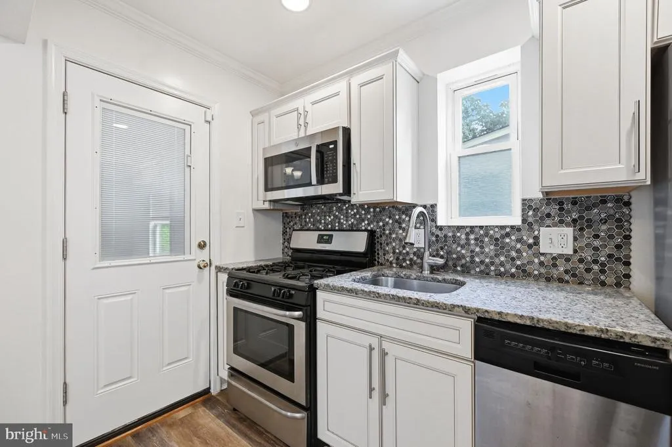
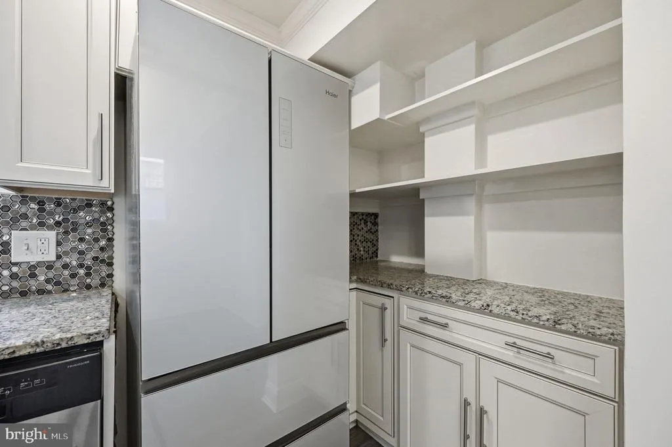
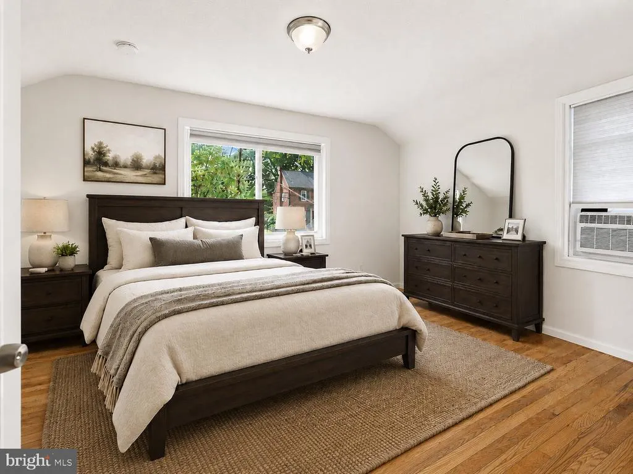
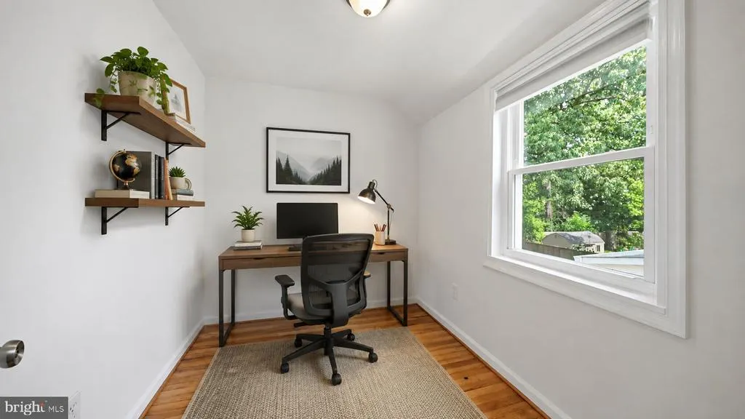
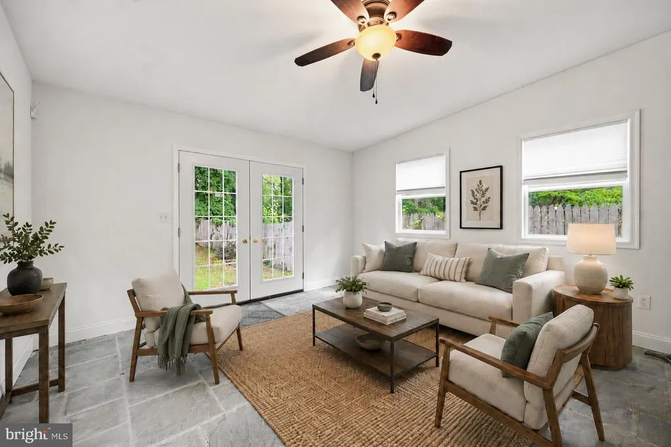
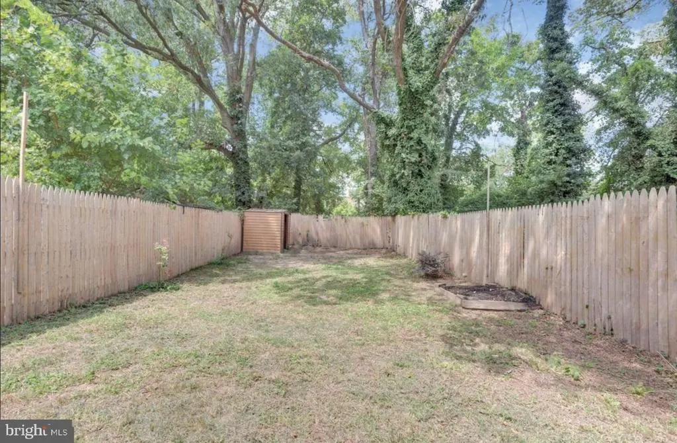
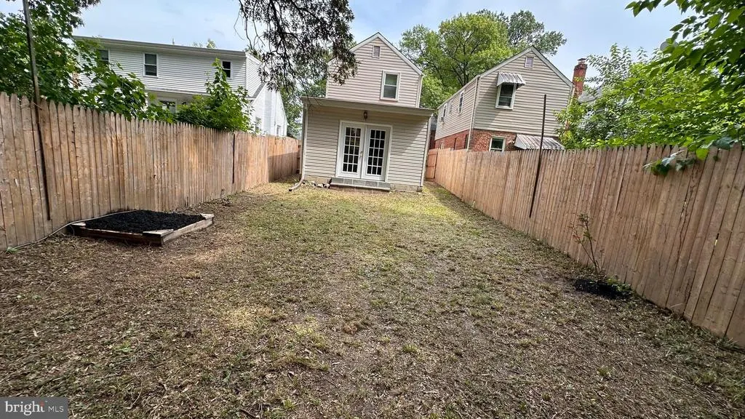
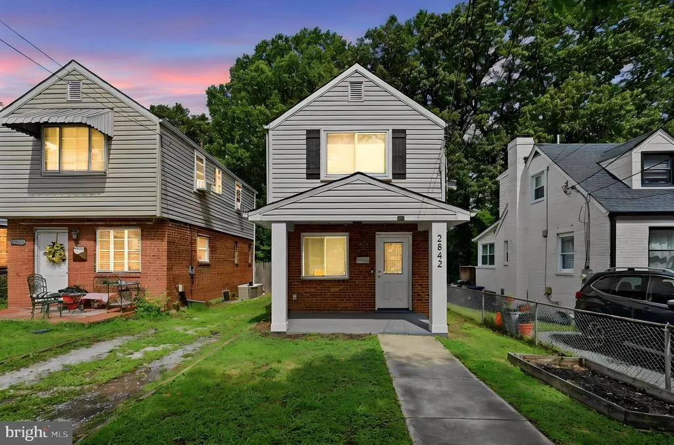
Bright, inviting, and designed for comfortable everyday living, this Woodridge home offers the perfect blend of convenience and connection to everything Washington, D.C. has to offer. Filled with natural light, the home offers warm, welcoming spaces that are ideal for both relaxing and entertaining. Comfortable bedrooms provide peaceful retreats with flexible space to rest, work from home, or accommodate changing lifestyle needs. The kitchen features generous counter space, stainless steel appliances, and ample cabinetry, creating a functional setting for preparing meals and hosting gatherings. Just beyond, the sunroom provides a versatile extension of the living area, perfect for a home office, reading nook, or peaceful retreat throughout the seasons. Step outside to enjoy the fully fenced backyard, offering space for gardening, recreation, or simply unwinding in a private setting. A private driveway adds the convenience of off-street parking, making coming and going easy. Ideally located in Woodridge, you'll enjoy convenient access to Dakota Crossing, Fort Lincoln, Union Market, Brookland, and Ivy City, where shopping, dining, coffee shops, and entertainment are just minutes away. Nearby parks, major commuter routes, Metrobus service, and nearby Metro stations make it easy to explore everything Washington, District of Columbia, has to offer while staying connected to the surrounding region. Whether you are looking for comfortable everyday living, flexible indoor and outdoor spaces, or a location that puts popular destinations within easy reach, this home offers an exceptional opportunity to enjoy the best of city living. Photos may be virtually staged
| Elementary School | Middle School | High School |
|---|---|---|
| Langdon Elementary School | Mckinley Middle School | Dunbar High School |
| Price History | |
|---|---|
| 7/31/2026 | Listed $475,000 |
General Features
| Living Area | 1065 |
|---|---|
| Sewer | Public Sewer |
| Heating | Forced Air |
| Cooling | Central A/C |
| Possession | Settlement |
| Appliances | Dryer,Washer,Stove,Microwave,Refrigerator,Dishwasher,Disposal |
| Zoning | R |
| Architectural Style | Colonial |
| Construction Materials | Brick |
| School District | DISTRICT OF COLUMBIA PUBLIC SCHOOLS |
| Year Built | 1951 |
| Levels | 2 |
| Tax Year | 2026 |
| Ownership | Fee Simple |
| Cool Fuel | Electric |
| Accessibility | None |
| County | WASHINGTON |
| New Construction | No |
| Property Type | Residential |
| HOA | No |
| Subdivision Name | WOODRIDGE |
| Garage Y/N | No |
| Water Access Y/N | No |
| Other Structures | Above Grade,Below Grade |
| Full Baths | 1 |
| Status | ACTIVE |
| Directions | via Bladensburg Rd NE and Central Ave NE: Head toward Central Ave NE,turn left onto Central Ave NE,turn left onto 30th St NE,destination will be on the right |
| City | WASHINGTON |
| Senior Community Y/N | No |
| Lot Size Units | Square Feet |
| Lot Size Square Feet | 2767.00 |
| Tax Assessed Value | 517380.0 |
| Tax Annual Amount | 3686.0 |
| Structure Type | Detached |
| Condo/Coop Association fee Y/N | No |
| Price Per Sq Ft Total AG | 446.01 |
| Vacation Rental Y/N | No |
| Virtual Tour | https://canva.link/05zy1p35a24phq5 |
| Total SQFT | 1065 |
| Standard Status | Active |
| Year Built Source | Assessor |
| Legal Subdivision | Woodridge |
| Tax Lot | 5 |
Interior Features
| Interior Amenities | Ceiling Fan(s) |
|---|---|
| Heating Fuel | Natural Gas |
| Hot Water | Electric |
| Basement (Y/N) | No |
| Heating Y/N | Yes |
| Fireplace Y/N | No |
| Above Grade Finished Area | 1065 |
| Central Air Y/N | Yes |
| Total Bedrooms | 3 |
| Below Grade Finished Area Unit Type | Square Feet |
| LivingAreaSource | Assessor |
| Below Grade Unfin Area Units | Square Feet |
| Below Grade Unfin SQFT Source | Assessor |
| Below Grade Finished Area Source | Assessor |
| Bedrooms Count All Upper Levels | 3 |
| Bedrooms Count Upper Level 1 | 3 |
| Bathrooms Full Upper Level 1 | 1 |
| Bathrooms Full All Upper Levels | 1 |
| Bathrooms Count Upper Level 1 | 1.00 |
| Bathrooms Count All Upper Levels | 1 |
| Above Grade Finished Area Source | Assessor |
| Above Grade Finished Area Unit Type | Square Feet |
| Total Baths | 1 |
Exterior Features
| Pool | No Pool |
|---|---|
| Water Source | Public |
| Type of Parking | Driveway |
| Foundation Details | Other |
| Water View Y/N | No |
| Lot Size Acres | 0.06 |
| Lot Size Source | Assessor |
| Waterfront Y/N | No |
| Soil Types | Unknown |
| Land Assessed Value | 296240.00 |
| Navigable Water Y/N | No |
| Water Oriented Y/N | No |
Amenities
- Foreclosure
- Views
- Short Sale
- New Construction
- Adult 55+
- Lease To Own
- No HOA Fees
- Furnished
- Primary On Main
- Air Conditioning
- Seller Finance
- Green
- Fixer Upper
- Horse
- Golf
- Fireplace
- Deck
- Garage
- Basement
- Pool
Property vs Single Family Average in 20018
Price
Taxes
Year Built
Visits
 © BRIGHT, All Rights Reserved
