
Address
1620 Foxhall Road Nw, Washington, DC
Price
$ 2,550,000
Property Attributes
- MLS#DCDC2278876
- TypeSingle Family
- Listing Status ACTIVE
- CountyWASHINGTON
- CityWashington
- NeighborhoodFoxhall
- Zip20007
- StyleColonial
- Year Built1989
- Taxes$ 13786
- Price$ 2,550,000
- Bedrooms5
- Full Bathrooms4
- Half Bathrooms1
- Sqr Footage5345
- Lot Size0.12 Acres
Data Source:
Bright MLS
Property Description
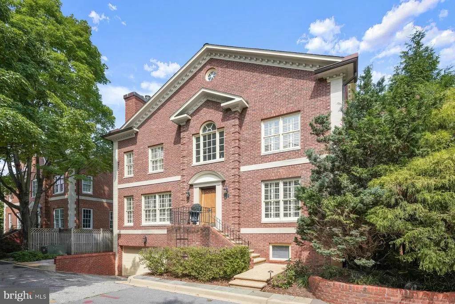
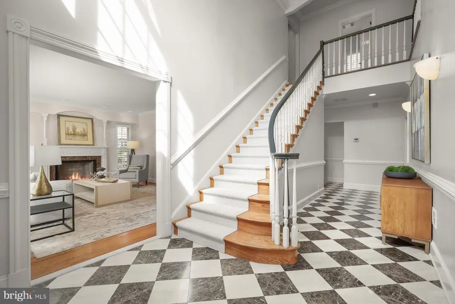
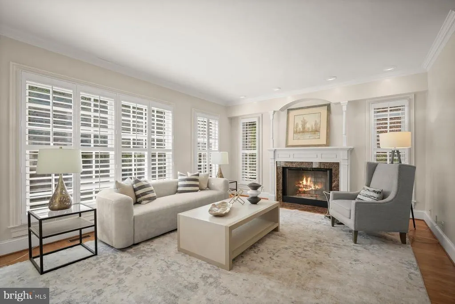
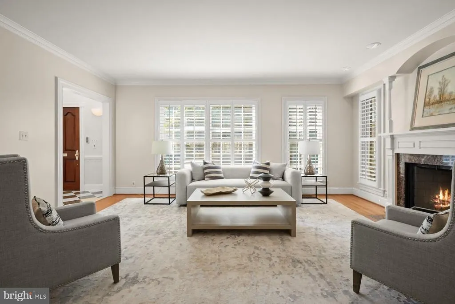
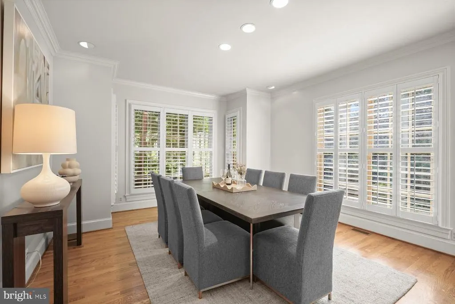
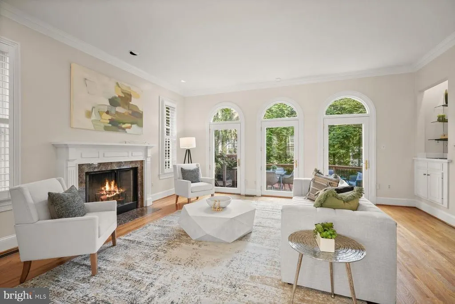
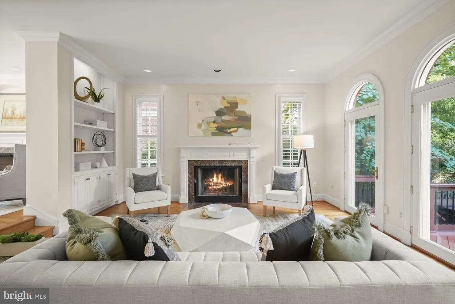
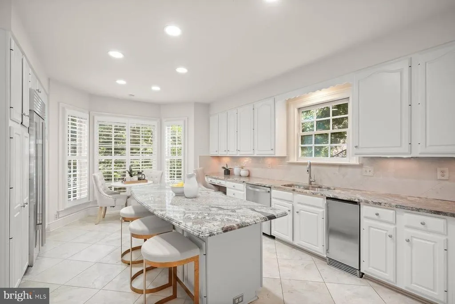
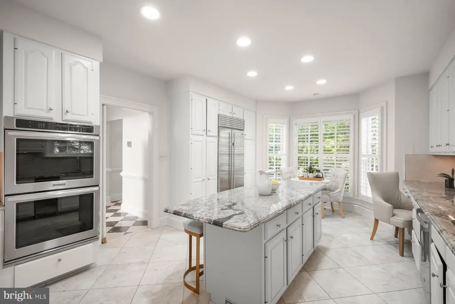
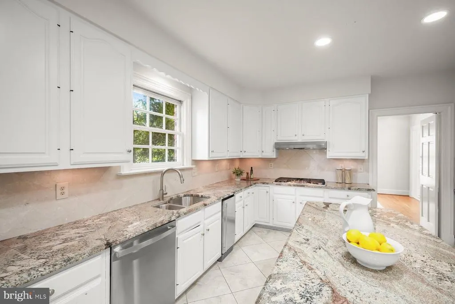
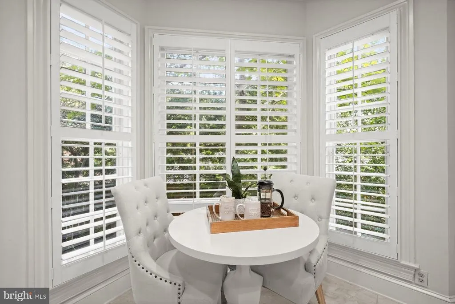
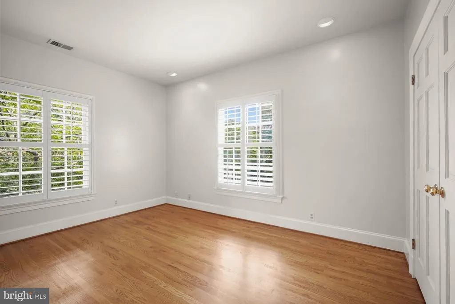
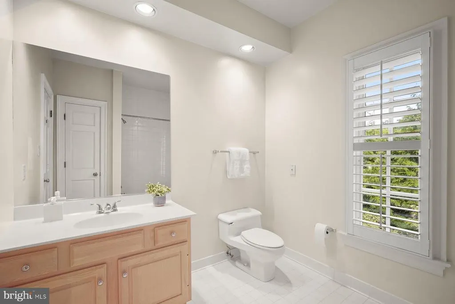
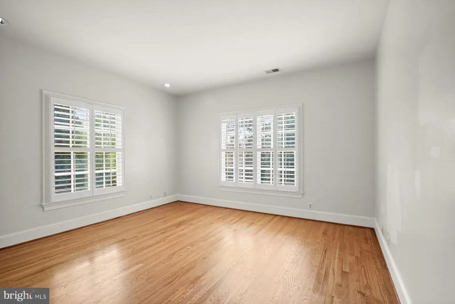
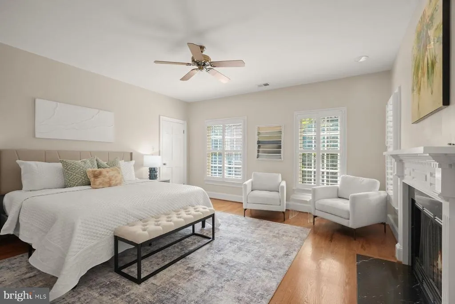
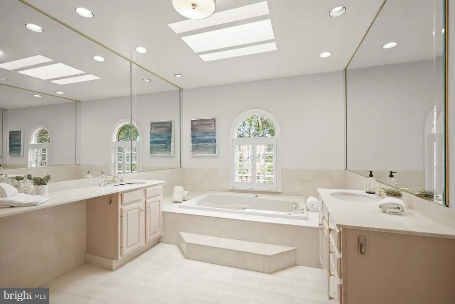
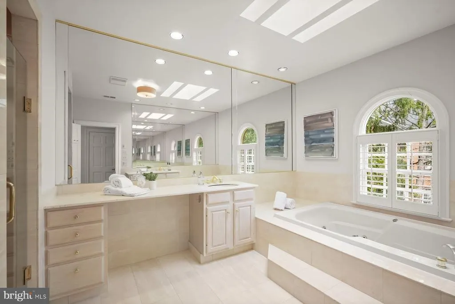
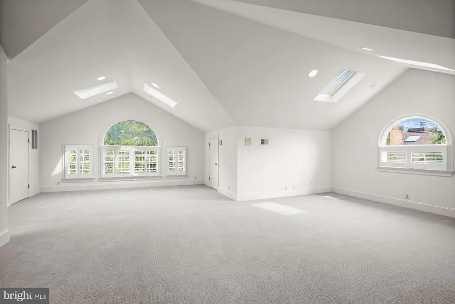
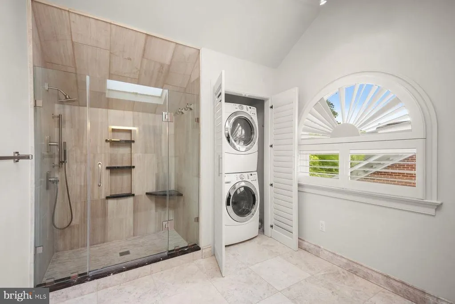
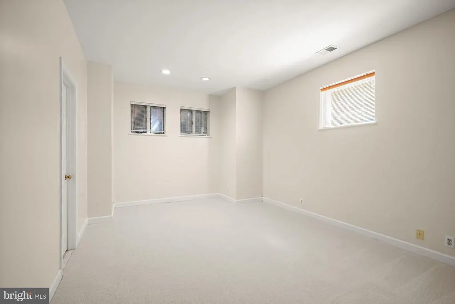
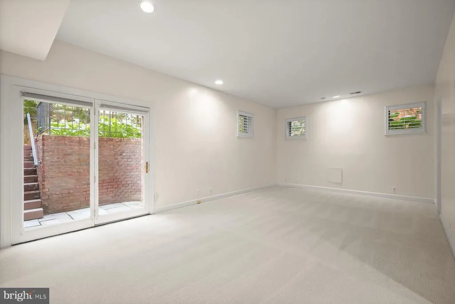
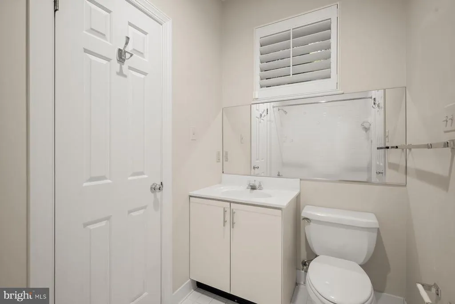
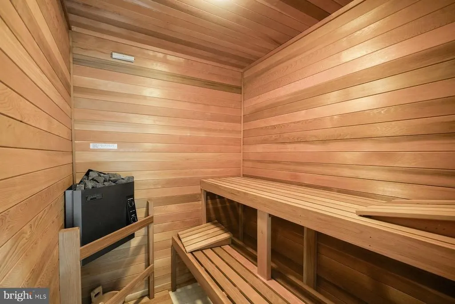
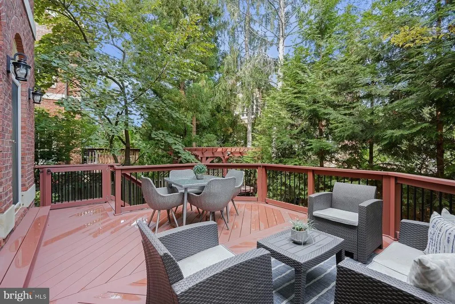
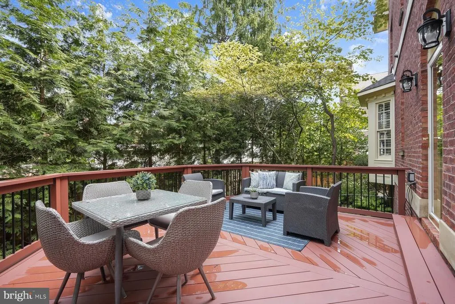
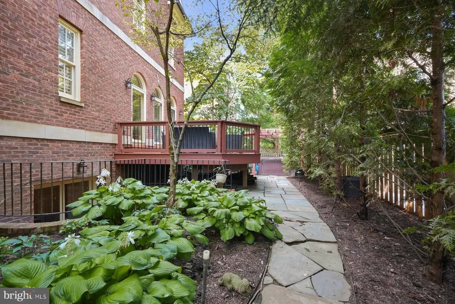
Privately set on a quiet drive off Foxhall Road, this beautifully maintained all-brick residence offers more than 5,000 square feet across four finished levels, with 5 bedrooms, 4.5 baths, and a two-car garage. A dramatic two-story foyer introduces bright, gracious interiors with soaring ceilings and hardwood floors. The main level features elegant living and dining rooms, a spacious family room, and a renovated eat-in kitchen with center island, Sub-Zero refrigeration, double ovens, and stainless steel appliances. Living spaces open to a rear deck overlooking the private, fenced garden and hot tub. Upstairs, a generous primary suite features a fireplace, two walk-in closets, and marble bath. The top floor offers an impressive approximately 1,500-square-foot retreat with vaulted ceilings, six skylights, updated bath, four walk-in closets, and private laundry. A walk-out lower level includes a recreation room, sauna, full bath, and flexible bedroom space. Moments from Georgetown, the Palisades, C&O Canal, and Capital Crescent Trail, this exceptional residence combines privacy and impressive scale with exceptional city convenience.
| High School |
|---|
| Jackson-Reed High School |
| Price History | |
|---|---|
| 8/19/2026 | Listed $2,550,000 |
General Features
| Living Area | 5345 |
|---|---|
| Sewer | Public Septic,Public Sewer |
| Heating | Central |
| Cooling | Central A/C,Ceiling Fan(s) |
| Possession | Settlement |
| Appliances | Built-In Microwave,Central Vacuum,Dishwasher,Disposal,Dryer,Exhaust Fan,Extra Refrigerator/Freezer,Freezer,Icemaker,Microwave,Oven - Double,Oven/Range - Gas,Range Hood,Refrigerator,Cooktop,Water Heat |
| Zoning | RESIDENTIAL |
| Garage Spaces | 2.00 |
| Patio/Porch Features | Deck(s) |
| Architectural Style | Other,Colonial |
| Construction Materials | Brick |
| School District | DISTRICT OF COLUMBIA PUBLIC SCHOOLS |
| Year Built | 1989 |
| Levels | 4 |
| Tax Year | 2019 |
| Ownership | Fee Simple |
| Cool Fuel | Electric |
| Accessibility | Other |
| County | WASHINGTON |
| New Construction | No |
| Property Type | Residential |
| HOA | No |
| Subdivision Name | FOXHALL |
| Facing Direction | South |
| Garage Y/N | Yes |
| Water Access Y/N | No |
| Other Structures | Above Grade,Below Grade |
| Full Baths | 4 |
| Status | ACTIVE |
| Directions | GPS |
| City | WASHINGTON |
| Senior Community Y/N | No |
| Lot Size Units | Square Feet |
| Lot Size Square Feet | 5370.00 |
| Tax Assessed Value | 1727710.0 |
| Tax Annual Amount | 13786.0 |
| Structure Type | Detached |
| Condo/Coop Association fee Y/N | No |
| Bathrooms Count Main Level | 1.00 |
| Price Per Sq Ft Total AG | 584.86 |
| Vacation Rental Y/N | No |
| Total SQFT | 5860 |
| Standard Status | Active |
| Year Built Source | Estimated |
| Legal Subdivision | Palisades |
| Tax Lot | 848 |
Interior Features
| Interior Amenities | Bar,Breakfast Area,Built-Ins,Ceiling Fan(s),Central Vacuum,Crown Moldings,Curved Staircase,Dining Area,Family Room Off Kitchen,Floor Plan - Traditional,Formal/Separate Dining Room,Kitchen - Gourmet,K |
|---|---|
| Heating Fuel | Natural Gas |
| Basement | Connecting Stairway,Daylight,Partial,Front Entrance,Full,Fully Finished,Garage Access,Heated,Improved,Interior Access,Outside Entrance,Rear Entrance,Walkout Stairs,Windows,Other |
| Total Fireplaces | 3 |
| Fireplace Features | Wood |
| Hot Water | Natural Gas |
| Basement (Y/N) | Yes |
| Heating Y/N | Yes |
| Window Features | Skylights,Screens |
| Fireplace Y/N | Yes |
| Above Grade Finished Area | 4360 |
| Half Baths | 1 |
| Central Air Y/N | Yes |
| Total Bedrooms | 5 |
| Below Grade Finished Area | 985 |
| Below Grade Finished Area Unit Type | Square Feet |
| LivingAreaSource | Estimated |
| Below Grade Unfin Area Units | Square Feet |
| Below Grade Unfin SQFT | 515 |
| Below Grade Unfin SQFT Source | Estimated |
| Below Grade Finished Area Source | Estimated |
| Bedrooms Count All Lower Levels | 1 |
| Bedrooms Count All Upper Levels | 4 |
| Bedrooms Count Lower Level 1 | 1 |
| Bedrooms Count Upper Level 1 | 3 |
| Bedrooms Count Upper Level 2 | 1 |
| Bathrooms Half Main Level | 1 |
| Bathrooms Full Upper Level 2 | 1 |
| Bathrooms Full Upper Level 1 | 2 |
| Bathrooms Full Lower Level 1 | 1 |
| Bathrooms Full All Upper Levels | 3 |
| Bathrooms Full All Lower Levels | 1 |
| Bathrooms Count Upper Level 2 | 1.00 |
| Bathrooms Count Upper Level 1 | 2.00 |
| Bathrooms Count Lower Level 1 | 1.00 |
| Bathrooms Count All Upper Levels | 3 |
| Bathrooms Count All Lower Levels | 1 |
| Above Grade Finished Area Source | Estimated |
| Above Grade Finished Area Unit Type | Square Feet |
| Total Baths | 5 |
Exterior Features
| Exterior Amenities | Extensive Hardscape,Exterior Lighting,Hot Tub,Sidewalks,Other |
|---|---|
| Pool | No Pool |
| Parking Features | Secure Parking,Private,Public,Paved Parking,Paved Driveway,Parking Space Conveys,Free,Concrete Driveway |
| Water Source | Public |
| Total Parking Spaces | 2 |
| Garage Features | Garage - Front Entry,Garage Door Opener,Additional Storage Area,Oversized,Inside Access,Underground,Other |
| Type of Parking | Attached Garage |
| Foundation Details | Other |
| Spa | No |
| Water View Y/N | No |
| Lot Size Acres | 0.12 |
| Lot Size Source | Estimated |
| Waterfront Y/N | No |
| Soil Types | Neshaminy-Urban Land |
| Land Assessed Value | 646390.00 |
| Navigable Water Y/N | No |
| Water Oriented Y/N | No |
| # of Attached Garage Spaces | 2 |
Amenities
- Foreclosure
- Views
- Short Sale
- New Construction
- Adult 55+
- Lease To Own
- No HOA Fees
- Furnished
- Primary On Main
- Air Conditioning
- Seller Finance
- Green
- Fixer Upper
- Horse
- Golf
- Fireplace
- Deck
- Garage
- Basement
- Pool
Property vs Single Family Average in 20007
Price
Taxes
Year Built
 © BRIGHT, All Rights Reserved
