
New Construction
Address
33 Seldon Drive # 2 Greenspring, Smyrna, DE
Price
$ 595,000
Property Attributes
- MLS#DEKT2036460
- TypeSingle Family
- Listing Status ACTIVE
- CountyKENT
- CitySmyrna
- AreaSmyrna
- NeighborhoodGreene Hill Farm Est
- Zip19977
- StyleColonial
- Taxes$ 3000
- Price$ 595,000
- Bedrooms4
- Full Bathrooms2
- Half Bathrooms1
- Sqr Footage2821
- Lot Size0.5 Acres
Data Source:
Bright MLS
Property Description
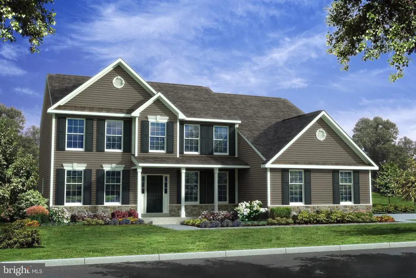
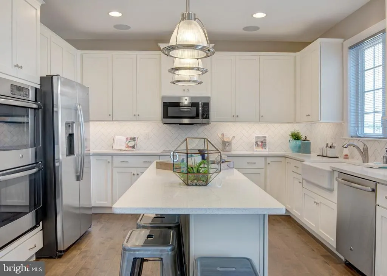
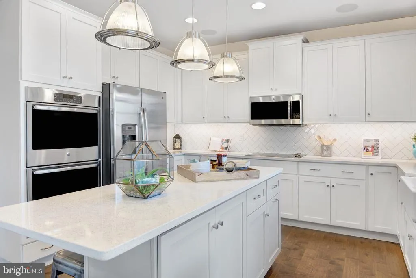
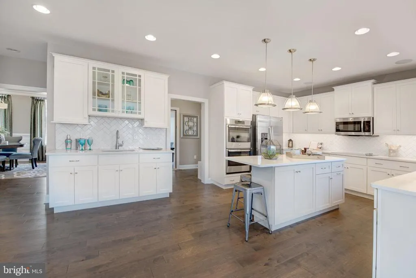
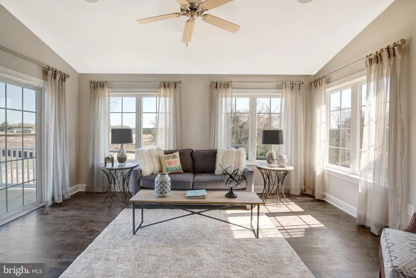
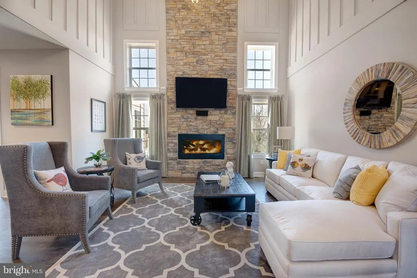
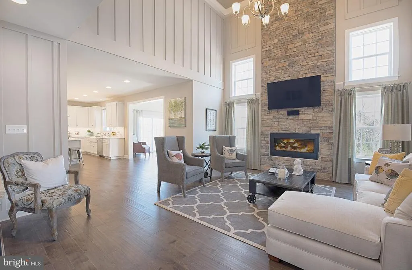
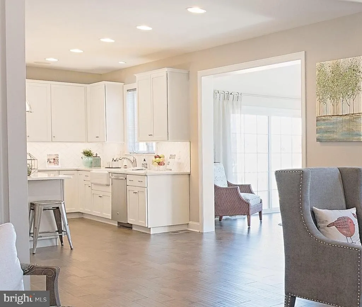
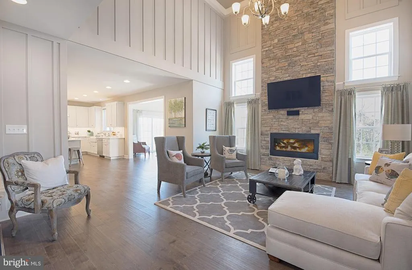
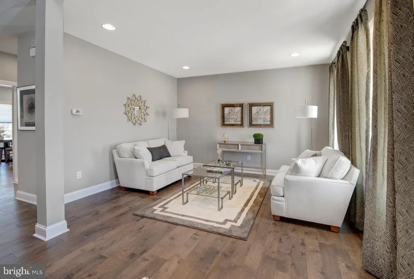
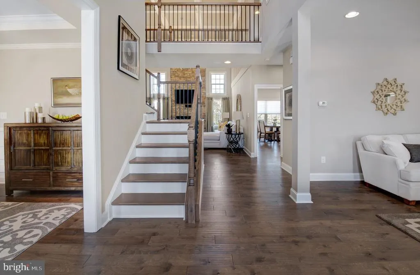
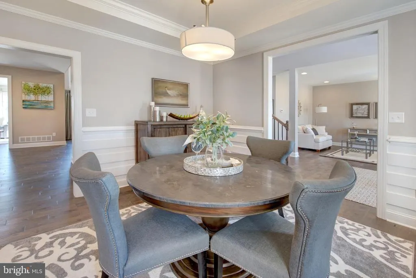
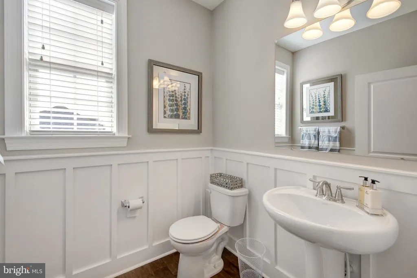
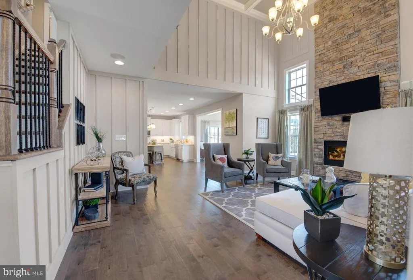
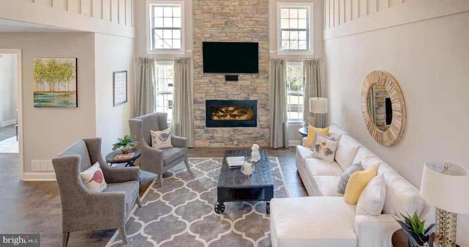
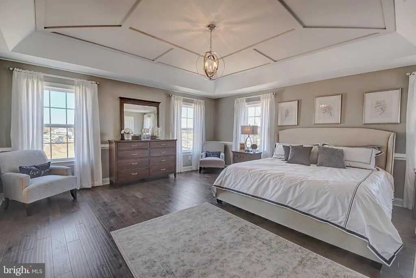
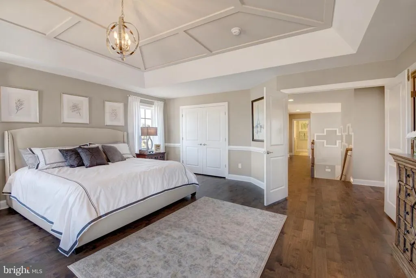
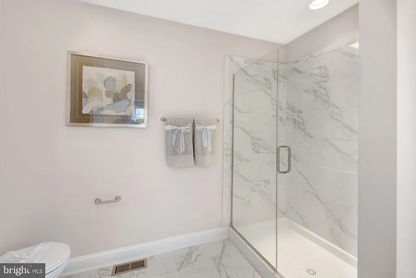
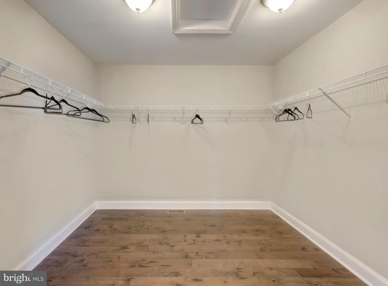
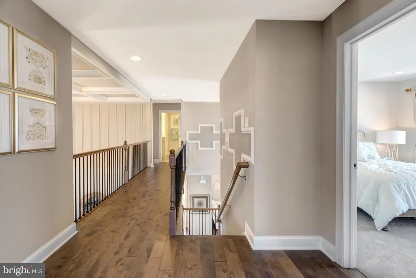
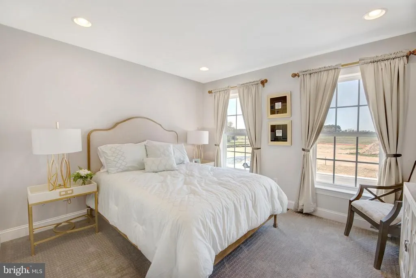
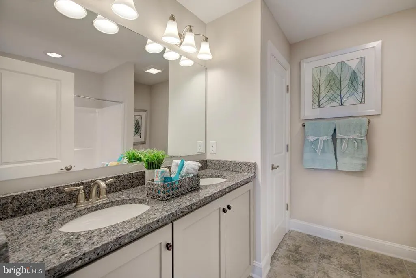
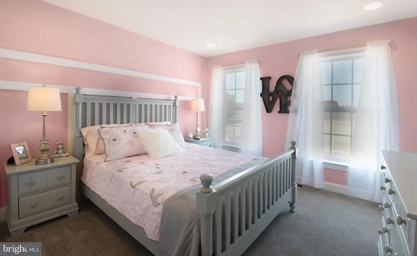
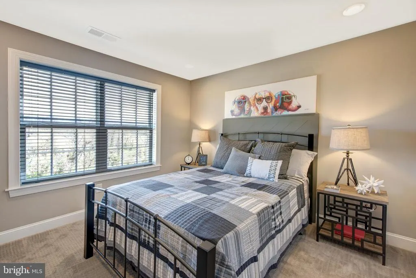
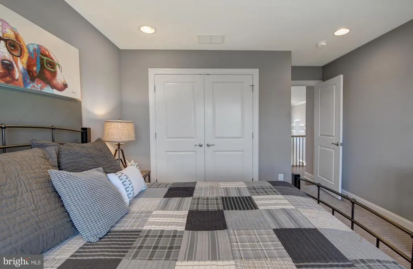
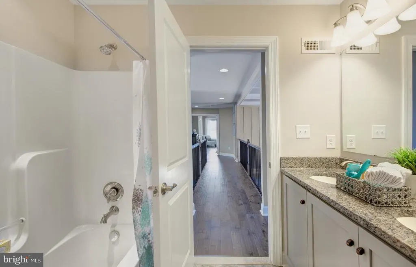
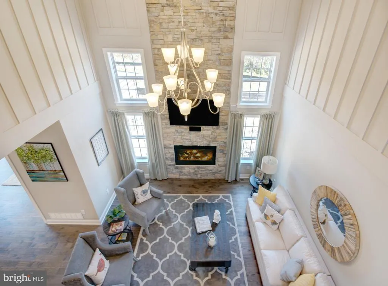
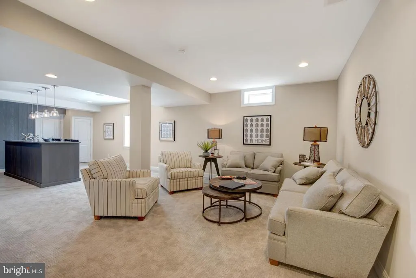
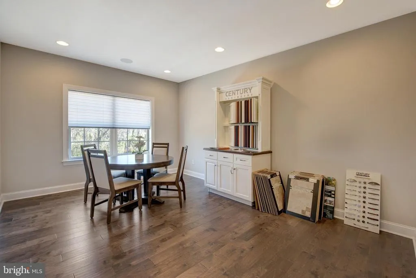
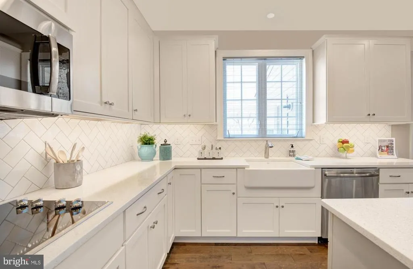
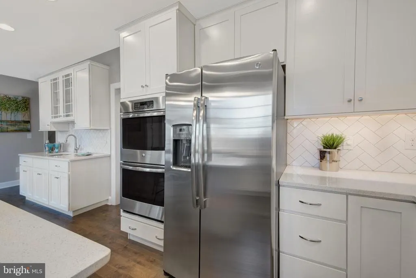
GREENSPRING FLOORPLAN - TO BE BUILT. Introducing the stunning Greenspring floorplan in the desirable Green Hill Farm Estates of Smyrna, DE. This elegant home features 4 spacious bedrooms and 2.5 baths, offering 2,821 sq. ft. of beautifully finished living space. The open-concept layout includes a large eat-in kitchen with granite countertops and stainless steel appliances, flowing seamlessly into the 2-story family room and formal living and dining roomsideal for entertaining. The main floor study can easily be converted into a fifth bedroom, providing flexible living options. The luxurious owners suite boasts a walk-in closet and spacious ensuite bath. Additional features include a full, unfinished basement, natural gas heat, central A/C, main floor laundry, and a 2-car garage. Experience luxury and functionality in this customizable floor planmake the Greenspring your dream home today!
| High School |
|---|
| Smyrna High School |
| Price History | |
|---|---|
| 5/11/2025 | Listed $567,500 |
General Features
| Living Area | 2821 |
|---|---|
| Sewer | Public Sewer |
| Heating | Forced Air |
| Cooling | Central A/C |
| Utilities | Cable TV,Under Ground |
| Possession | Settlement |
| Roof | Architectural Shingle |
| Appliances | Dishwasher,Built-In Microwave,Oven/Range - Electric,Disposal,Stainless Steel Appliances |
| HOA Fee | 635.00 |
| Garage Spaces | 2.00 |
| Association Fee Includes | Common Area Maintenance,Snow Removal |
| Architectural Style | Colonial |
| Construction Materials | Vinyl Siding,Stone |
| School District | SMYRNA |
| Electric | 200+ Amp Service |
| Levels | 2 |
| Unit Number | 2 GREENSPRING |
| Tax Year | 2022 |
| Ownership | Fee Simple |
| Cool Fuel | Electric |
| Building Name | NONE AVAILABLE |
| Accessibility | None |
| Assoc Fee Paid Per | Annually |
| County | KENT |
| New Construction | Yes |
| Property Type | Residential |
| HOA | Yes |
| Subdivision Name | GREENE HILL FARM EST |
| Garage Y/N | Yes |
| Water Access Y/N | No |
| Other Structures | Above Grade |
| Total Rooms | 10 |
| Full Baths | 2 |
| Status | ACTIVE |
| Directions | From Route 1,take the South Smyrna Exit (Exit 114) and turn left onto Route 13 South. After one mile,turn right at the light onto Brenford Road. Look for Greene Hill Farm Estates sign after about 2.5 |
| City | SMYRNA |
| Senior Community Y/N | No |
| MLS Area | Smyrna (30801) |
| Lot Size Units | Square Feet |
| Lot Size Square Feet | 21780.00 |
| Tax Assessed Value | 0.0 |
| Tax Annual Amount | 3000.0 |
| Property Condition | Excellent |
| Structure Type | Detached |
| Condo/Coop Association fee Y/N | No |
| Bathrooms Count Main Level | 1.00 |
| Price Per Sq Ft Total AG | 210.92 |
| Acceptable Financing | Conventional,VA,FHA,Cash |
| Additional Parcels Y/N | No |
| Construction Completed Y/N | No |
| Historic Y/N | No |
| Lease Considered Y/N | No |
| Vacation Rental Y/N | No |
| Total SQFT | 4413 |
| Builder Name | BENCHMARK BUILDERS |
| Standard Status | Active |
| Association Recreation Fee | No |
Interior Features
| Interior Amenities | Primary Bath(s),Kitchen - Eat-In,Breakfast Area,Formal/Separate Dining Room,Walk-in Closet(s),Upgraded Countertops |
|---|---|
| Heating Fuel | Natural Gas |
| Basement | Full,Unfinished |
| Flooring | Wood,Vinyl,Carpet |
| Hot Water | Natural Gas |
| Basement (Y/N) | Yes |
| Heating Y/N | Yes |
| Window Features | Double Pane,Energy Efficient,Insulated,Low-E,Screens,Vinyl Clad |
| Fireplace Y/N | No |
| Above Grade Finished Area | 2821 |
| Half Baths | 1 |
| Central Air Y/N | Yes |
| Total Bedrooms | 4 |
| Room Type | Living Room,Dining Room,Primary Bedroom,Bedroom 2,Bedroom 3,Kitchen,Family Room,Breakfast Room,Bedroom 1,Study |
| LivingAreaSource | Estimated |
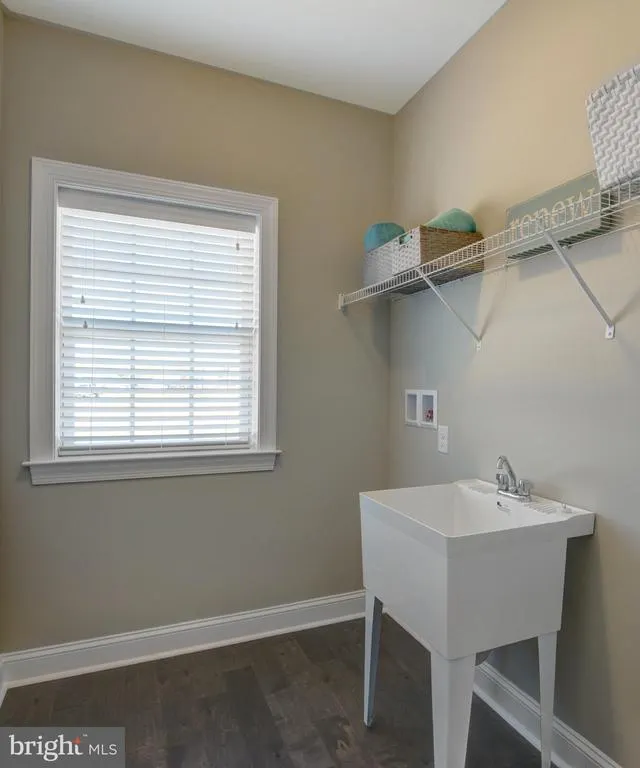
| Laundry Type | Main Floor |
| Below Grade Unfin Area Units | Square Feet |
| Below Grade Unfin SQFT | 1592 |
| Below Grade Unfin SQFT Source | Estimated |
| Bedrooms Count All Upper Levels | 4 |
| Bedrooms Count Upper Level 1 | 4 |
| Bathrooms Half Main Level | 1 |
| Bathrooms Full Upper Level 1 | 2 |
| Bathrooms Full All Upper Levels | 2 |
| Bathrooms Count Upper Level 1 | 2.00 |
| Bathrooms Count All Upper Levels | 2 |
| Above Grade Finished Area Source | Estimated |
| Above Grade Finished Area Unit Type | Square Feet |
| Total Baths | 3 |
Exterior Features
| Exterior Amenities | Sidewalks,Street Lights,Exterior Lighting |
|---|---|
| Pool | No Pool |
| Parking Features | Paved Driveway |
| Water Source | Public |
| Total Parking Spaces | 2 |
| Garage Features | Garage - Side Entry |
| Type of Parking | Attached Garage,Driveway,On Street |
| Foundation Details | Concrete Perimeter |
| Spa | No |
| Water View Y/N | No |
| Lot Size Acres | 0.50 |
| Lot Size Source | Estimated |
| Waterfront Y/N | No |
| Builder Model | GREENSPRING |
| Navigable Water Y/N | No |
| Water Oriented Y/N | No |
| # of Attached Garage Spaces | 2 |
Room Details
| Room | Dimensions | Level | Flooring | Details |
|---|---|---|---|---|
| Bedroom 1 | 12 X 11 | Upper 1 | ||
| Bedroom 2 | 12 X 11 | Upper 1 | ||
| Bedroom 3 | 13 X 12 | Upper 1 | ||
| Breakfast Room | 11 X 14 | Main | ||
| Dining Room | 12 X 13 | Main | ||
| Family Room | 16 X 19 | Main | ||
| Kitchen | 14 X 14 | Main | Kitchen - Electric Cooking,Pantry,Double Sink | |
| Living Room | 12 X 14 | Main | ||
| Primary Bedroom | 13 X 15 | Upper 1 | ||
| Study | 12 X 16 | Main |
Amenities
- Foreclosure
- Views
- Short Sale
- New Construction
- Adult 55+
- Lease To Own
- No HOA Fees
- Furnished
- Primary On Main
- Air Conditioning
- Seller Finance
- Green
- Fixer Upper
- Horse
- Golf
- Fireplace
- Deck
- Garage
- Basement
- Pool
Property vs Single Family Average in 19977
Price
Taxes
Visits
 © BRIGHT, All Rights Reserved
