
Price Reduction - Views
Address
129 Alonzo Drive, Dover, DE
Price
$ 295,000
Property Attributes
- MLS#DEKT2046158
- TypeSingle Family
- Listing Status ACTIVE
- CountyKENT
- CityDover
- AreaCapital
- NeighborhoodNorthwest Dover Hg
- Zip19904
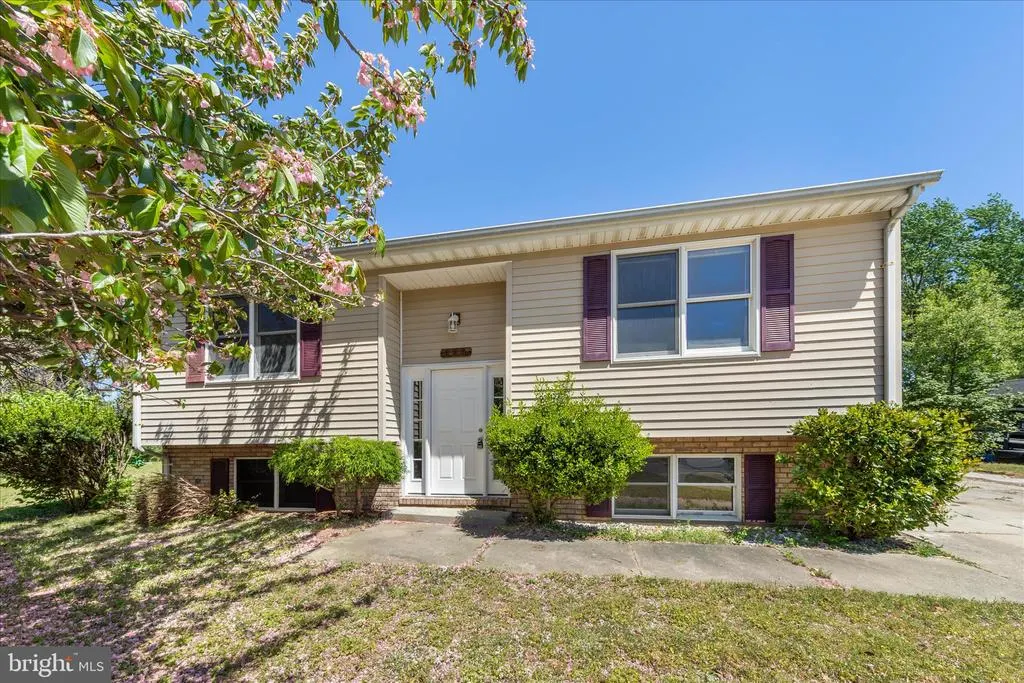
- StyleBi-level
- Year Built1990
- Taxes$ 1544
- Price$ 295,000
- Bedrooms3
- Full Bathrooms1
- Half Bathrooms1
- Sqr Footage1578
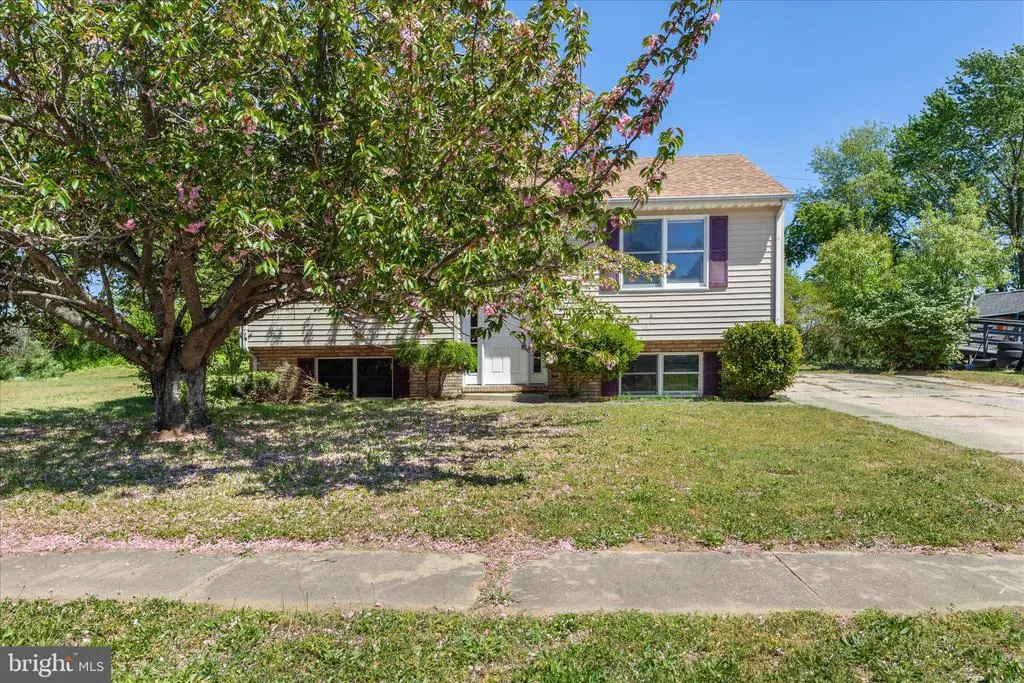
- Lot Size0.28 Acres
Data Source:
Bright MLS
Property Description
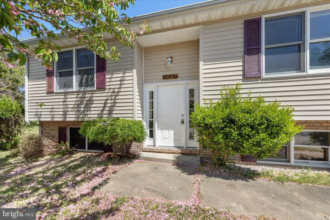
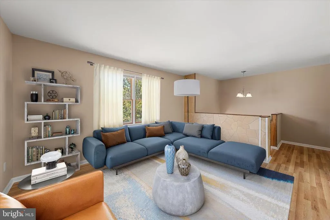
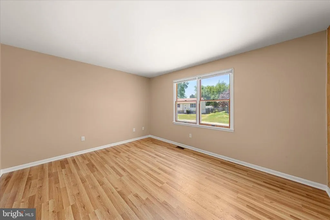
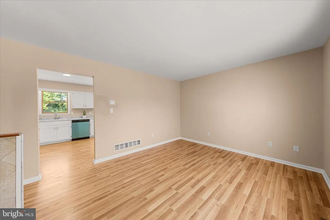
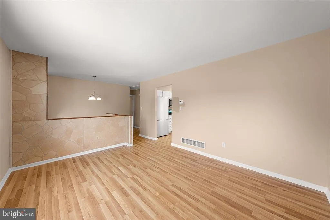
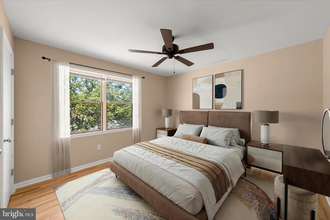
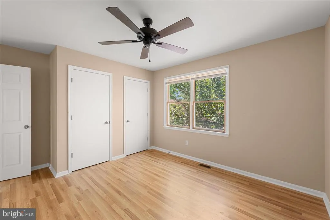
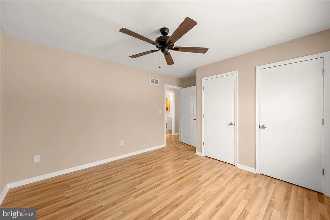
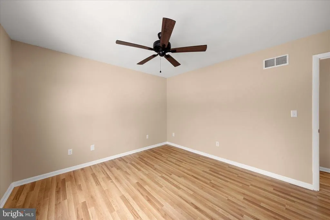
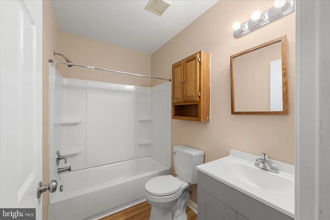
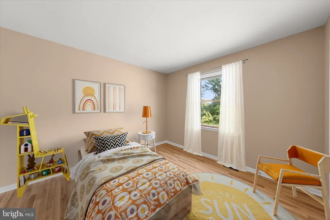
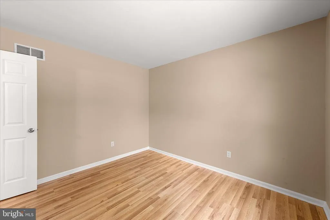
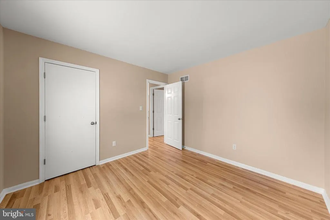
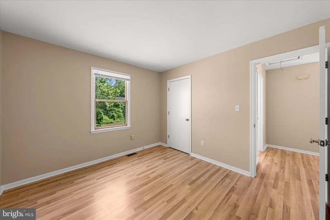
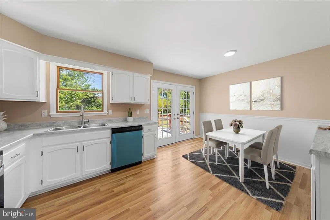
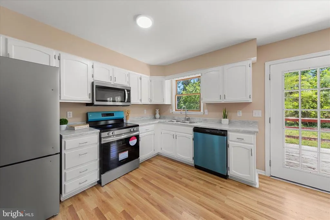
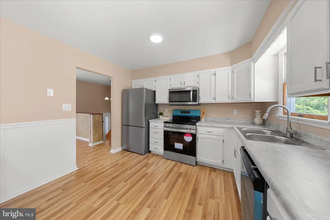
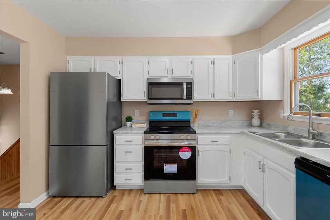
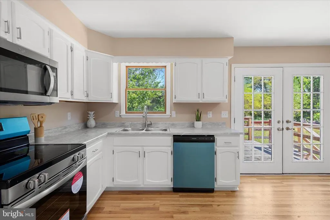
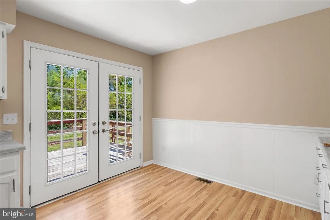
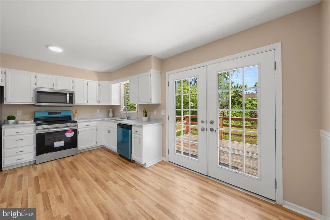
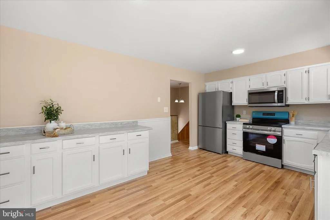
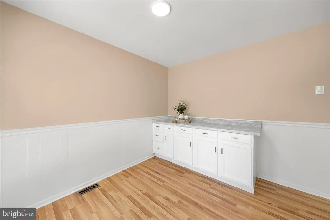
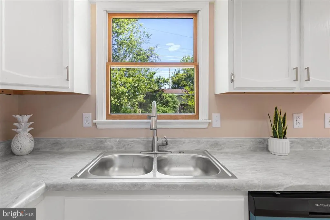
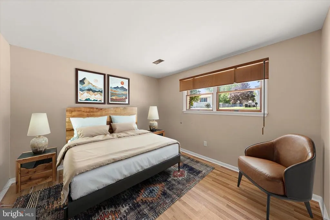
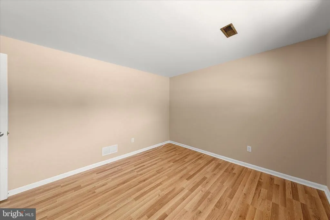
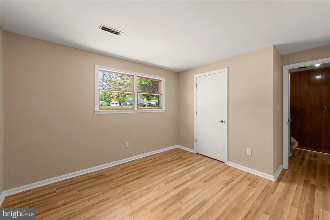
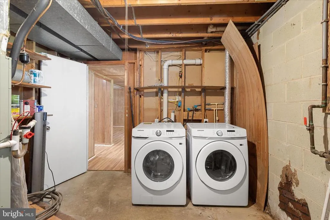
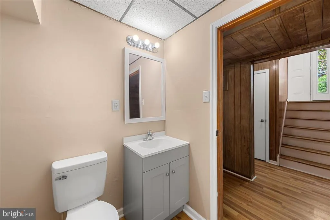
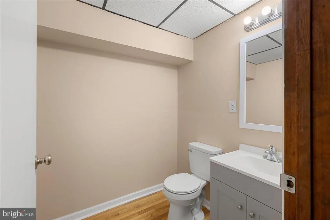
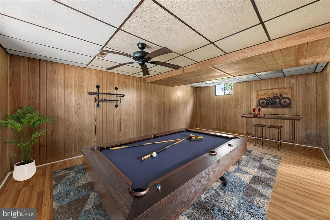
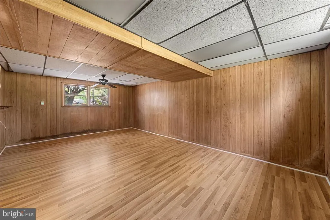
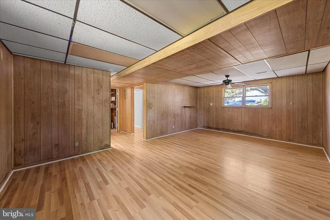
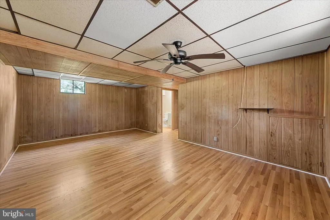
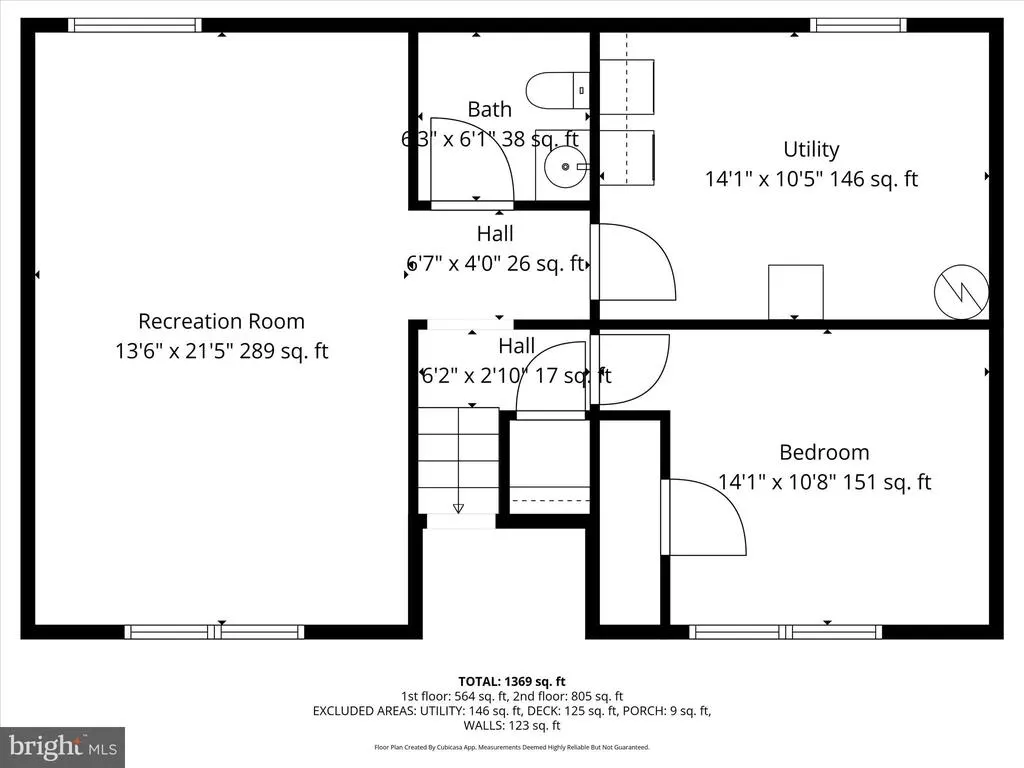
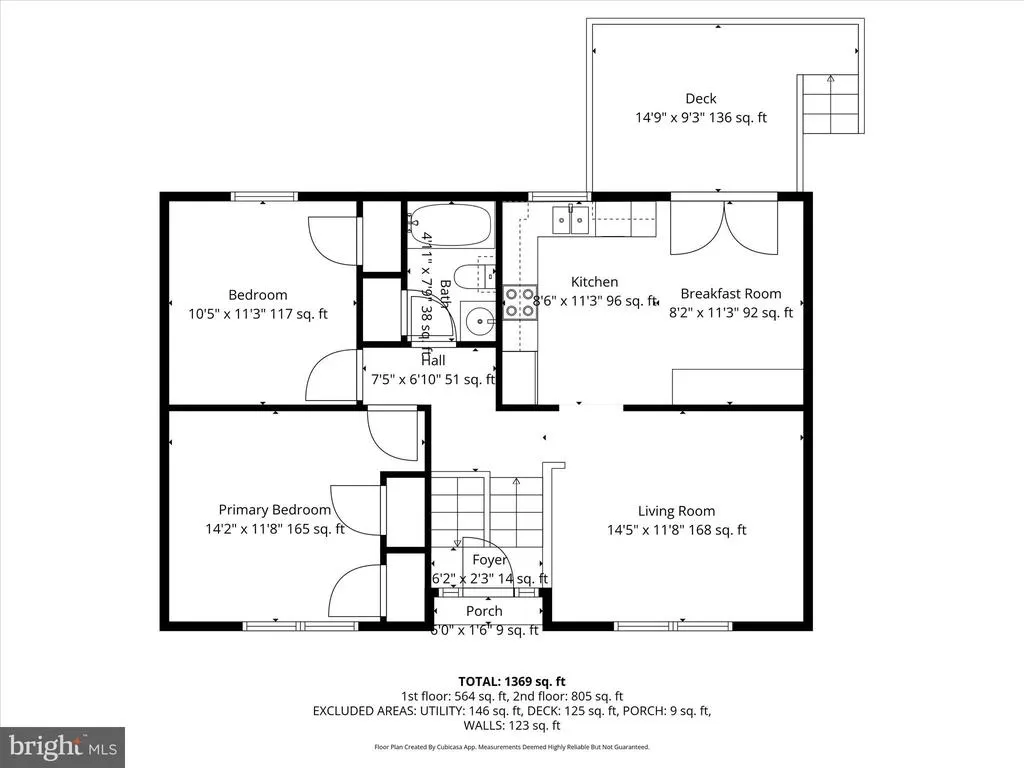
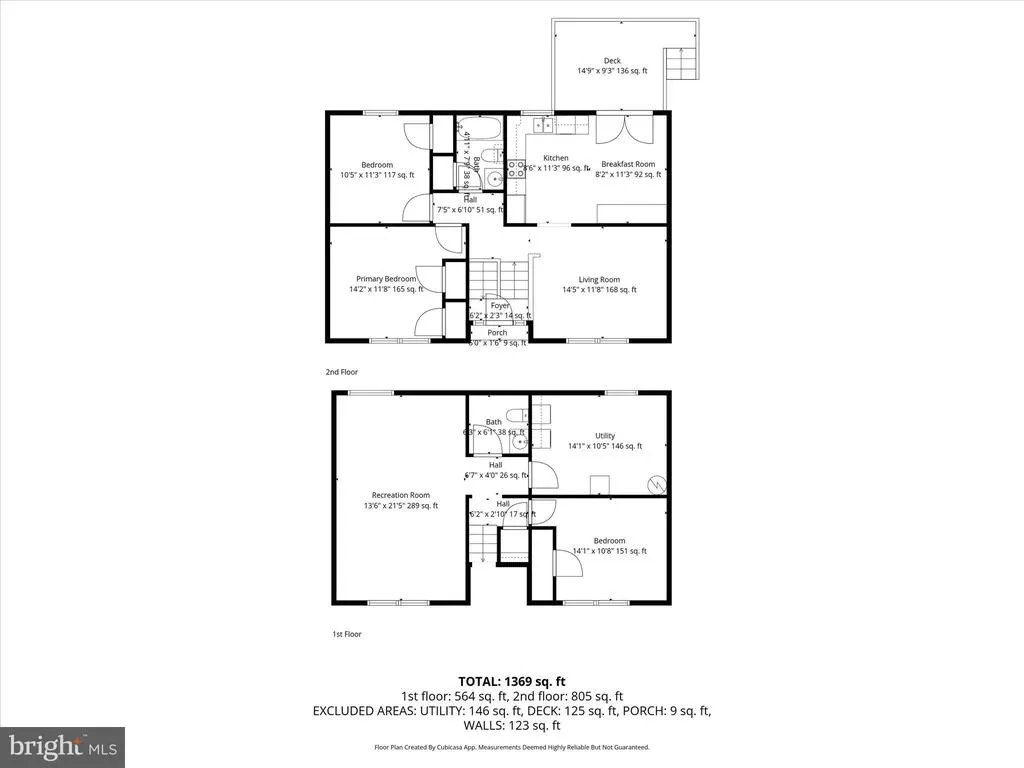
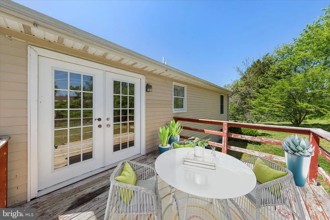
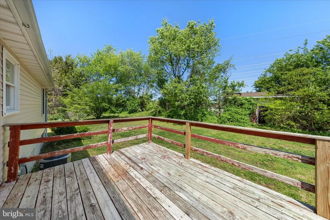
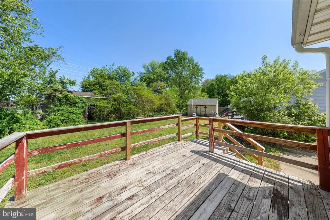
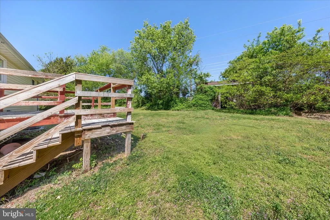
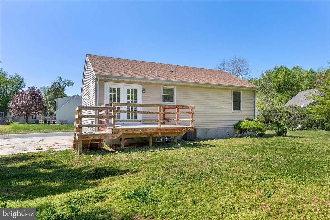
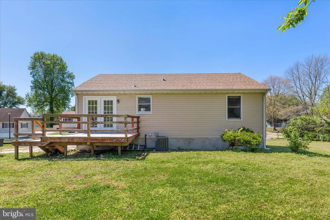
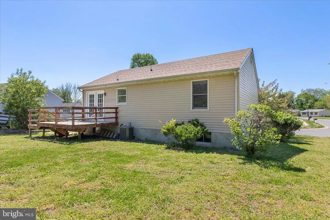
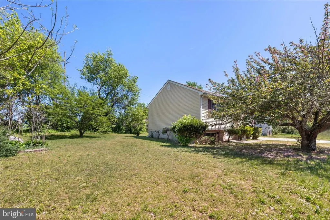
Welcome to 129 Alonso Dr., a beautifully refreshed bi-level home offering a bright, updated interior and a comfortable, versatile layout. Step into the welcoming foyer with soaring ceilings that create an immediate sense of openness. Upstairs, the main living level features new hardwood flooring and a light-filled living room that flows seamlessly into the kitchen. The kitchen has been thoughtfully updated with crisp white cabinetry, all-new stainless steel appliances, and space for a dining table, creating an inviting setting for everyday living. French atrium doors lead to a wood deck, perfect for outdoor dining, entertaining, or simply enjoying the fresh air. This level also includes the primary bedroom with two closets, an additional bedroom, and a full hall bath with a tub and shower combination. The lower level expands your living space with a third bedroom, a convenient half bath, and a spacious recreation room ideal for a family room, home office, or game area. A laundry area with a brand-new washer and dryer adds everyday ease. Outside, a generously sized backyard offers plenty of room for outdoor activities, gardening, or relaxing. The neighborhood features sidewalks and street lighting, enhancing both convenience and community feel. Ideally located near historic downtown Dover, youll enjoy easy access to local shops, dining, and everyday amenities, making this home a wonderful blend of comfort, style, and location.
| High School |
|---|
| Dover High School |
| Price History | |
|---|---|
| 4/18/2026 | Listed $320,000 |
| 5/27/2026 | 4$310,000 |
| 8/21/2026 | 5$295,000 |
General Features
| Living Area | 1578 |
|---|---|
| Sewer | Public Sewer |
| Heating | Forced Air,Central,Programmable Thermostat |
| Cooling | Central A/C,Ceiling Fan(s),Programmable Thermostat |
| Possession | Negotiable |
| Roof | Shingle,Pitched |
| Appliances | Range Hood,Stove,Refrigerator,Microwave,Washer,Dryer,Water Heater,Built-In Microwave,Built-In Range,Dishwasher,Dryer - Front Loading,Energy Efficient Appliances,Exhaust Fan,Freezer,Oven - Self Cleani |
| Zoning | R7 |
| Patio/Porch Features | Deck(s) |
| Architectural Style | Bi-level |
| Security Features | Main Entrance Lock,Smoke Detector |
| Construction Materials | Vinyl Siding,Brick |
| School District | CAPITAL |
| Year Built | 1990 |
| View | Garden/Lawn,Trees/Woods |
| Levels | 2 |
| Tax Year | 2025 |
| Ownership | Fee Simple |
| Cool Fuel | Electric |
| Building Name | NONE |
| Accessibility | 2+ Access Exits |
| County | KENT |
| New Construction | No |
| Property Type | Residential |
| HOA | No |
| Subdivision Name | NORTHWEST DOVER HG |
| Garage Y/N | No |
| Water Access Y/N | No |
| Other Structures | Above Grade,Below Grade |
| Full Baths | 1 |
| Status | ACTIVE |
| Directions | Take exit 104 on the right onto Scarborough Rd toward N. Dover. Turn left onto Taylor Dr. Turn left onto Ann Ave. |
| City | DOVER |
| Disclosures | Prop Disclosure |
| Senior Community Y/N | No |
| MLS Area | Capital (30802) |
| Lot Size Units | Square Feet |
| Lot Size Square Feet | 12110.00 |
| Tax Assessed Value | 260500.0 |
| Tax Annual Amount | 1544.0 |
| Structure Type | Detached |
| Condo/Coop Association fee Y/N | No |
| Price Per Sq Ft Total AG | 373.89 |
| Vacation Rental Y/N | No |
| Virtual Tour | https://my.matterport.com/show/?m=h5g1uUbHe37 |
| Total SQFT | 1578 |
| Standard Status | Active |
| Year Built Source | Assessor |
| Legal Subdivision | NORTH WEST DOVER HEIGHTS |
| Tax Lot | 5600-000 |
Interior Features
| Interior Amenities | Breakfast Area,Ceiling Fan(s),Combination Kitchen/Dining,Dining Area,Floor Plan - Traditional,Kitchen - Eat-In,Kitchen - Table Space,Bathroom - Tub Shower,Wood Floors |
|---|---|
| Heating Fuel | Electric |
| Flooring | Solid Hardwood |
| Hot Water | Electric |
| Basement (Y/N) | No |
| Heating Y/N | Yes |
| Window Features | Double Hung,Screens,Wood Frame |
| Fireplace Y/N | No |
| Above Grade Finished Area | 789 |
| Half Baths | 1 |
| Central Air Y/N | Yes |
| Total Bedrooms | 3 |
| Below Grade Finished Area | 789 |
| Room Type | Living Room,Primary Bedroom,Bedroom 2,Bedroom 3,Kitchen,Foyer,Breakfast Room,Laundry,Recreation Room |
| Below Grade Finished Area Unit Type | Square Feet |
| LivingAreaSource | Estimated |
| Laundry Type | Dryer In Unit,Lower Floor,Washer In Unit |
| Below Grade Unfin Area Units | Square Feet |
| Below Grade Unfin SQFT Source | Assessor |
| Below Grade Finished Area Source | Estimated |
| Bedrooms Count All Lower Levels | 1 |
| Bedrooms Count All Upper Levels | 2 |
| Bedrooms Count Lower Level 1 | 1 |
| Bedrooms Count Upper Level 1 | 2 |
| Bathrooms Half Lower Level 1 | 1 |
| Bathrooms Half All Lower Levels | 1 |
| Bathrooms Full Upper Level 1 | 1 |
| Bathrooms Full All Upper Levels | 1 |
| Bathrooms Count Upper Level 1 | 1.00 |
| Bathrooms Count Lower Level 1 | 1.00 |
| Bathrooms Count All Upper Levels | 1 |
| Bathrooms Count All Lower Levels | 1 |
| Above Grade Finished Area Source | Estimated |
| Above Grade Finished Area Unit Type | Square Feet |
| Total Baths | 2 |
Exterior Features
| Exterior Amenities | Exterior Lighting,Sidewalks,Street Lights |
|---|---|
| Pool | No Pool |
| Parking Features | Concrete Driveway |
| Lot Features | Front Yard,No Thru Street,Rear Yard,SideYard(s) |
| Water Source | Public |
| Total Parking Spaces | 4 |
| Type of Parking | Driveway |
| Foundation Details | Other |
| Water View Y/N | No |
| Lot Dimensions | 110.05 x 127.65 |
| Lot Size Acres | 0.28 |
| Lot Size Source | Assessor |
| Waterfront Y/N | No |
| Door Features | Atrium,French,Six Panel |
| Land Assessed Value | 96900.00 |
| Navigable Water Y/N | No |
| Water Oriented Y/N | No |
| LotDimensionsSource | Assessor |
Room Details
| Room | Dimensions | Level | Flooring | Details |
|---|---|---|---|---|
| Bedroom 2 | Upper 1 | Flooring - HardWood | ||
| Bedroom 3 | Lower 1 | Flooring - HardWood | ||
| Breakfast Room | Upper 1 | Flooring - HardWood | ||
| Foyer | Main | Flooring - HardWood | ||
| Kitchen | Upper 1 | Flooring - HardWood,Balcony Access,Breakfast Nook,Dining Area,Double Sink,Kitchen - Eat-in,Kitchen - Electric Cooking | ||
| Laundry | Lower 1 | Flooring - Concrete | ||
| Living Room | Upper 1 | Flooring - HardWood | ||
| Primary Bedroom | Upper 1 | Flooring - HardWood,Ceiling Fan(s) | ||
| Recreation Room | Lower 1 | Flooring - HardWood |
Amenities
- Foreclosure
- Views
- Short Sale
- New Construction
- Adult 55+
- Lease To Own
- No HOA Fees
- Furnished
- Primary On Main
- Air Conditioning
- Seller Finance
- Green
- Fixer Upper
- Horse
- Golf
- Fireplace
- Deck
- Garage
- Basement
- Pool
Property vs Single Family Average in 19904
Price
Taxes
Year Built
Visits
 © BRIGHT, All Rights Reserved
