
Primary on Main - Adult 55+
Address
54 Oscar Mill Lane, Smyrna, DE
Price
$ 415,000
Property Attributes
- MLS#DEKT2046454
- TypeSingle Family
- Listing Status ACTIVE
- CountyKENT
- CitySmyrna
- AreaCaesar Rodney
- NeighborhoodVillage Of Eastridge
- Zip19977
- StyleTraditional
- Year Built2015
- Taxes$ 2188
- Price$ 415,000
- Bedrooms2
- Full Bathrooms2
- Half Bathrooms0
- Sqr Footage2218
- Lot Size0.12 Acres
Data Source:
Bright MLS
Property Description
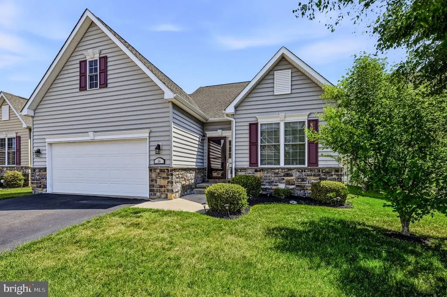
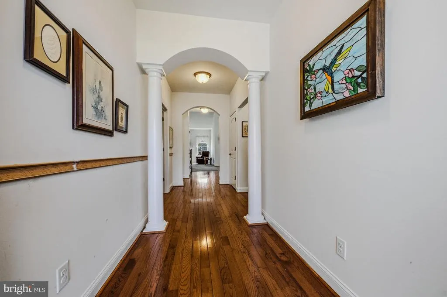
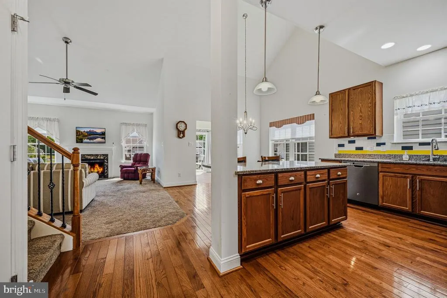
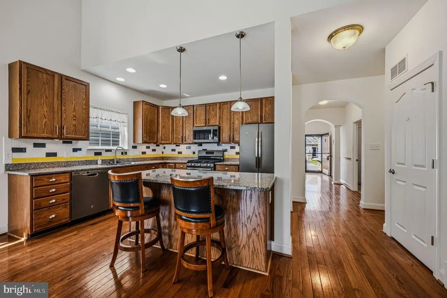
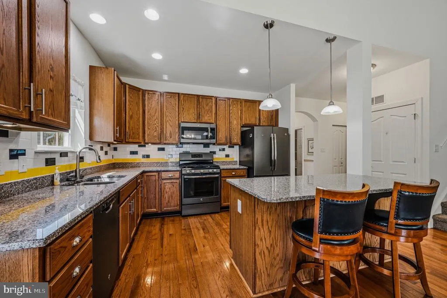
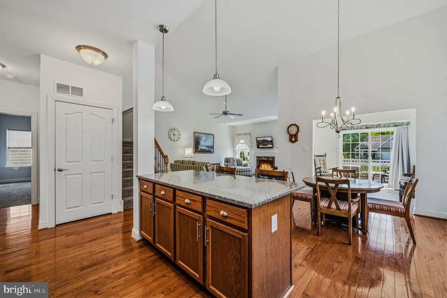
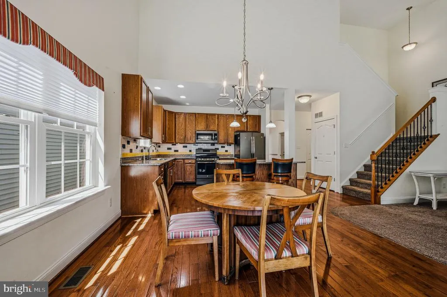
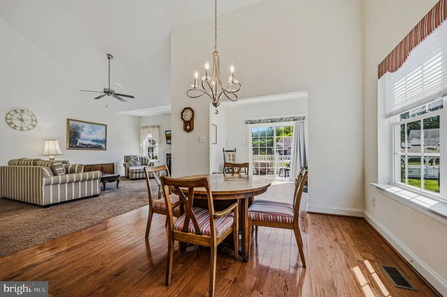
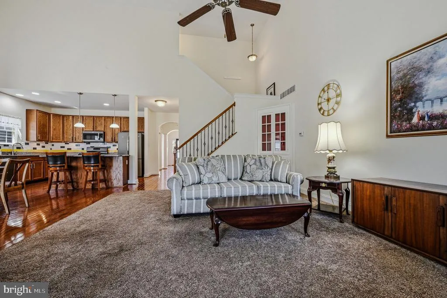
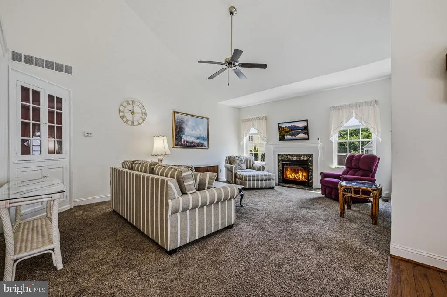
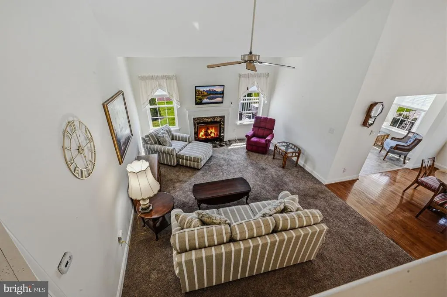
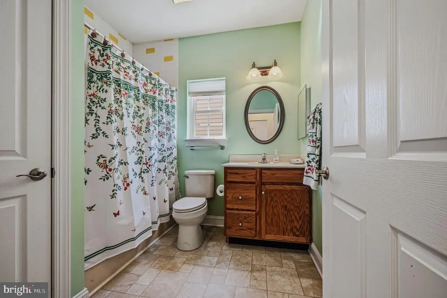
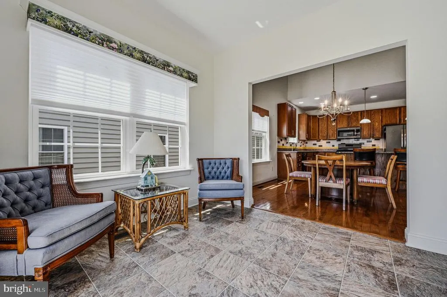
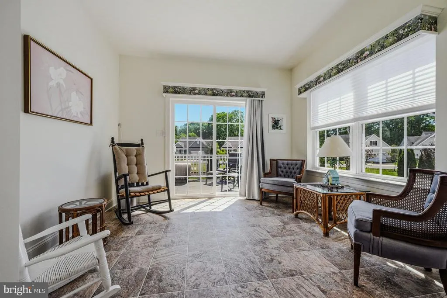
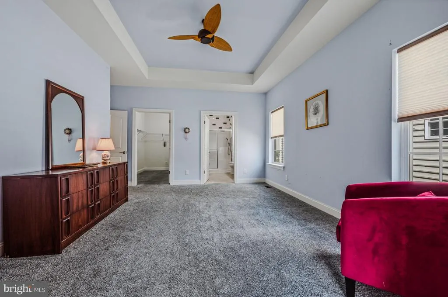
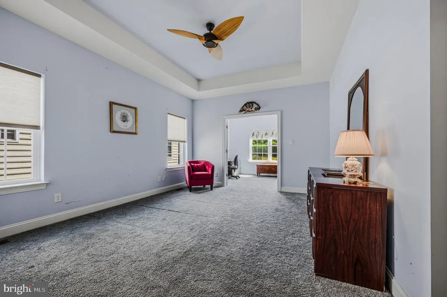
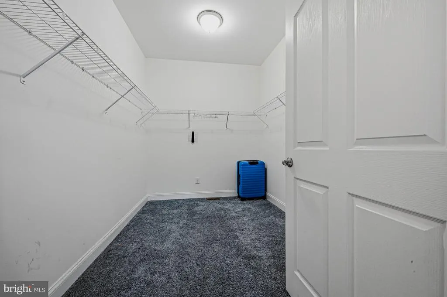
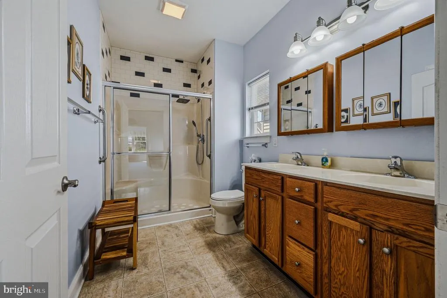
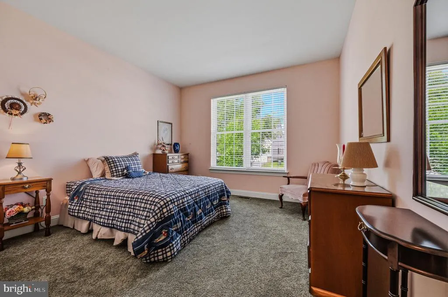
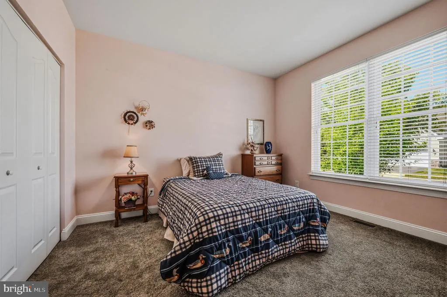
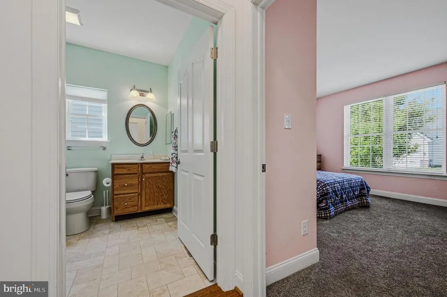
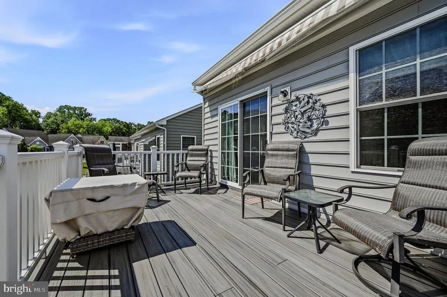
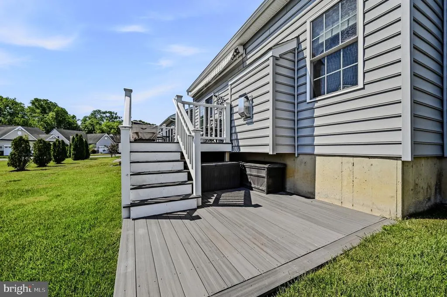
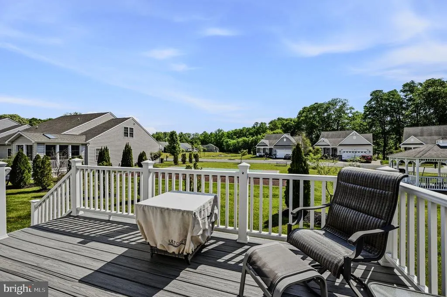
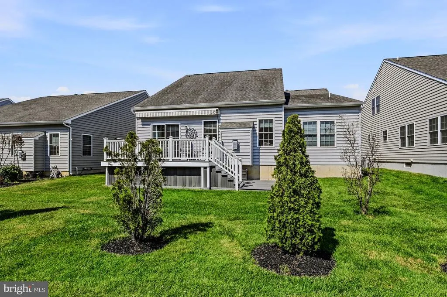
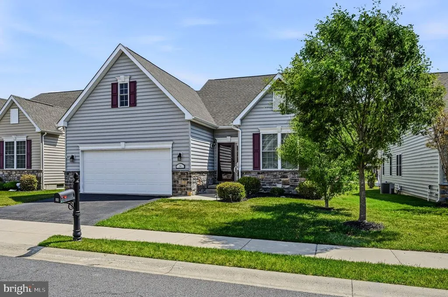
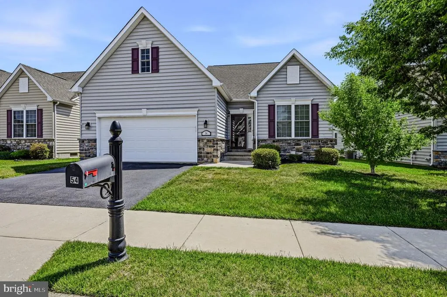
Nestled in the charming Village of Eastridge, this delightful 2-bedroom, 2-bathroom home is designed for comfort and ease, perfect for those seeking a vibrant community with a 55+ age requirement. Built in 2015, this traditional-style residence boasts excellent condition and modern amenities that cater to your lifestyle. Step inside to discover a warm and inviting interior featuring a spacious family room that flows seamlessly into the eat-in kitchen, ideal for entertaining or enjoying quiet meals. The kitchen is a chef's dream, complete with an island, pantry, and ample counter space. Natural light pours in, highlighting the beautiful hardwood and plush carpet flooring throughout. Retreat to the primary suite, where you'll find a luxurious bath and a generous walk-in closet, providing both comfort and convenience. Additional features include ceiling fans for year-round comfort and a cozy fireplace that adds a touch of warmth to your living space. Enjoy the outdoors on your private deck, perfect for morning coffee or evening relaxation. With an attached garage and driveway parking, convenience is at your fingertips. This home is not just a place to live; its a sanctuary where you can create lasting memories in a welcoming community. Experience the perfect blend of comfort, style, and community living in this exceptional property.
| Price History | |
|---|---|
| 5/15/2026 | Listed $415,000 |
General Features
| Living Area | 2218 |
|---|---|
| Sewer | Public Sewer |
| Heating | Forced Air,Heat Pump(s) |
| Cooling | Central A/C |
| Possession | Immediate,Negotiable |
| Roof | Pitched,Shingle |
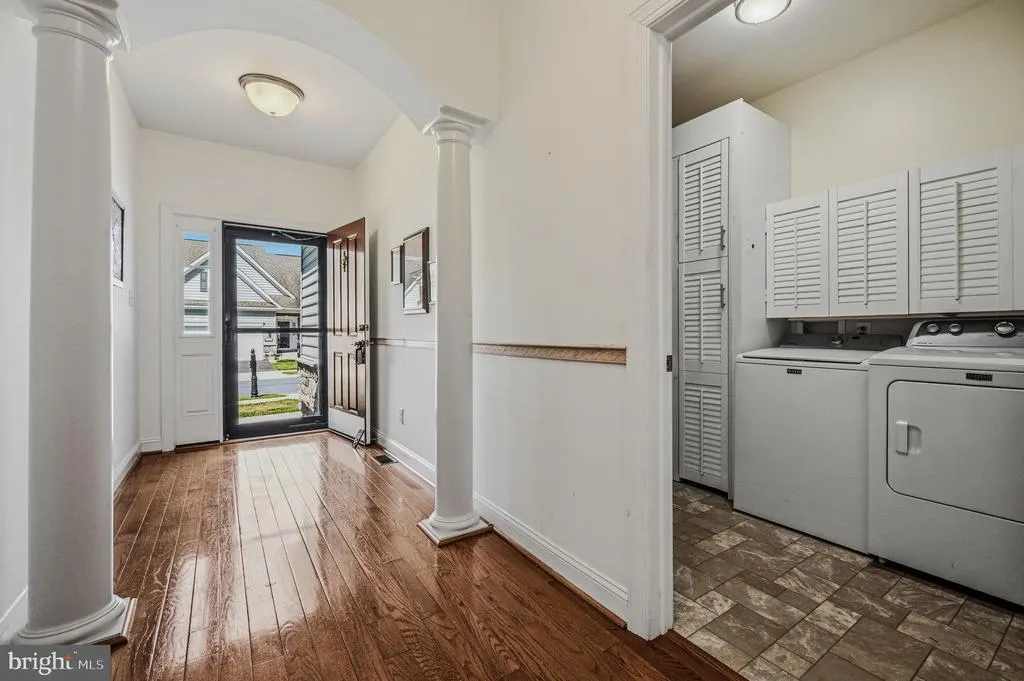
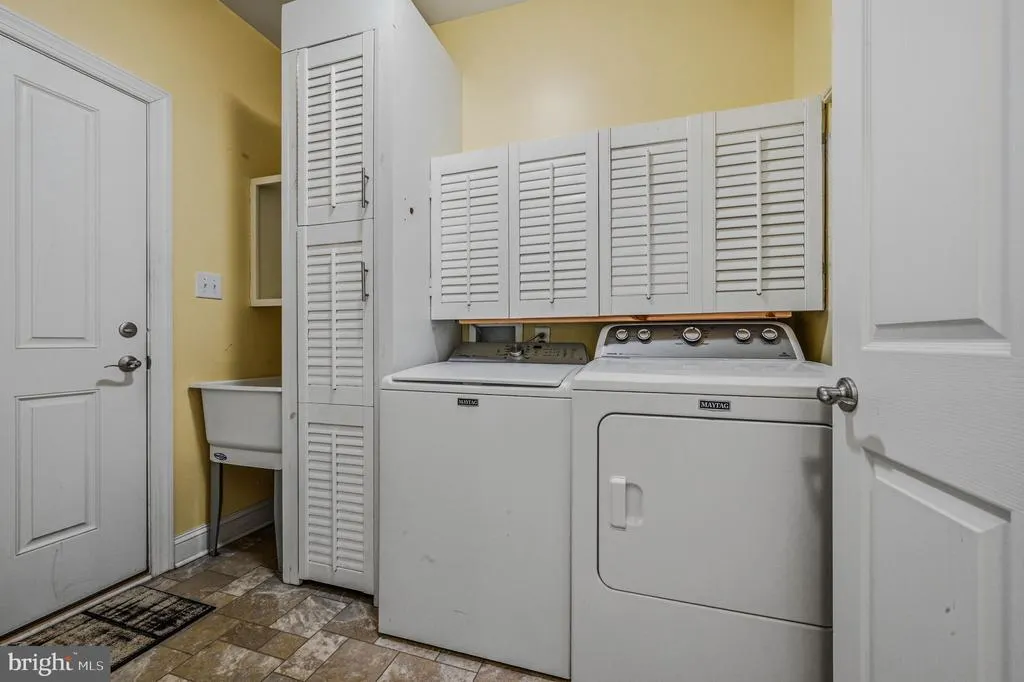
| Appliances | Dryer - Electric,Washer |
| Zoning | AC |
| HOA Fee | 140.00 |
| Garage Spaces | 2.00 |
| Patio/Porch Features | Deck(s) |
| Architectural Style | Traditional |
| Construction Materials | Vinyl Siding |
| School District | CAESAR RODNEY |
| Exclusions | Sellers Personal Property |
| Year Built | 2015 |
| Electric | 200+ Amp Service |
| Levels | 1.5 |
| Tax Year | 2025 |
| Ownership | Fee Simple |
| Cool Fuel | Electric |
| Building Name | NONE AVAILABLE |
| Accessibility | None |
| Assoc Fee Paid Per | Monthly |
| County | KENT |
| New Construction | No |
| Property Type | Residential |
| HOA | Yes |
| Subdivision Name | VILLAGE OF EASTRIDGE |
| Garage Y/N | Yes |
| Water Access Y/N | No |
| Other Structures | Above Grade |
| Full Baths | 2 |
| Status | ACTIVE |
| Directions | Brenford Rd to Lupine,then Oscar Mill |
| City | SMYRNA |
| Disclosures | Radon,Prop Disclosure,Lead Based Paint - State |
| Senior Community Y/N | Yes |
| MLS Area | Caesar Rodney (30803) |
| Lot Size Units | Square Feet |
| Lot Size Square Feet | 5227.00 |
| Tax Assessed Value | 409100.0 |
| Tax Annual Amount | 2188.04 |
| Home Warranty Y/N | No |
| Property Condition | Excellent |
| Structure Type | Detached |
| Condo/Coop Association fee Y/N | No |
| Bathrooms Full Main Level | 2 |
| Bathrooms Count Main Level | 2.00 |
| Price Per Sq Ft Total AG | 187.11 |
| Acceptable Financing | Cash,Conventional,FHA |
| Senior Community Age Req | 55 |
| Vacation Rental Y/N | No |
| Total SQFT | 2218 |
| Standard Status | Active |
| Year Built Source | Estimated |
Interior Features
| Interior Amenities | Ceiling Fan(s),Family Room Off Kitchen,Kitchen - Eat-In,Kitchen - Island,Pantry,Primary Bath(s),Walk-in Closet(s) |
|---|---|
| Heating Fuel | Electric |
| Flooring | Carpet,Hardwood |
| Total Fireplaces | 1 |
| Hot Water | Electric |
| Basement (Y/N) | No |
| Heating Y/N | Yes |
| Fireplace Y/N | Yes |
| Above Grade Finished Area | 2218 |
| Central Air Y/N | Yes |
| Total Bedrooms | 2 |
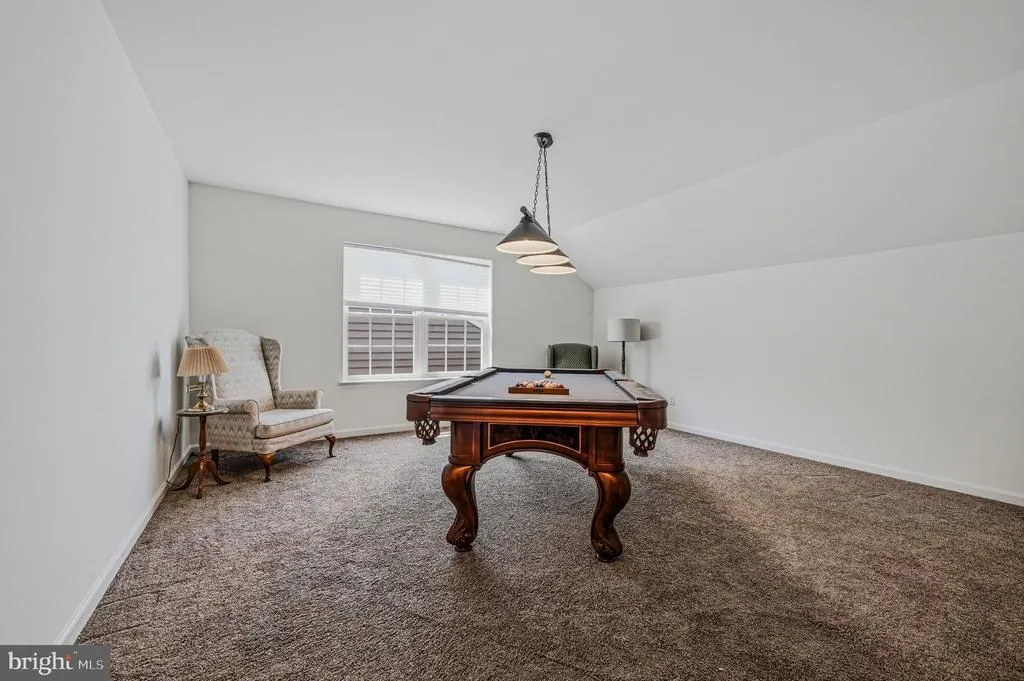
| Room Type | Primary Bedroom,Bedroom 2,Kitchen,Game Room,Family Room,Breakfast Room,Office |
| Main Level Bedrooms | 2 |
| LivingAreaSource | Estimated |
| Laundry Type | Main Floor |
| Bathrooms Count Upper Level 1 | 0.00 |
| Above Grade Finished Area Source | Estimated |
| Above Grade Finished Area Unit Type | Square Feet |
| Total Baths | 2 |
Exterior Features
| Pool | No Pool |
|---|---|
| Water Source | Public |
| Inclusions | Washer,Dryer,Refrigerator,TV and mount in Family Room,Pool Table (all as-is condition) |
| Total Parking Spaces | 4 |
| Garage Features | Garage - Front Entry,Garage Door Opener |
| Type of Parking | Attached Garage,Driveway,On Street,Off Street |
| Foundation Details | Crawl Space |
| Spa | No |
| Water View Y/N | No |
| Lot Size Acres | 0.12 |
| Lot Size Source | Estimated |
| Waterfront Y/N | No |
| Other Equipment | Negotiable |
| Navigable Water Y/N | No |
| Water Oriented Y/N | No |
| # of Attached Garage Spaces | 2 |
Room Details
| Room | Dimensions | Level | Flooring | Details |
|---|---|---|---|---|
| Bedroom 2 | Main | Flooring - Carpet | ||
| Breakfast Room | Main | Flooring - Laminated | ||
| Family Room | Main | Fireplace - Gas,Flooring - Carpet,Ceiling Fan(s),Cathedral/Vaulted Ceiling | ||
| Game Room | Upper 1 | Flooring - Carpet,Walk-In Closet(s) | ||
| Kitchen | Main | Countertop(s) - Granite,Dining Area,Flooring - HardWood,Island,Kitchen - Eat-in,Kitchen - Gas Cooking,Pantry | ||
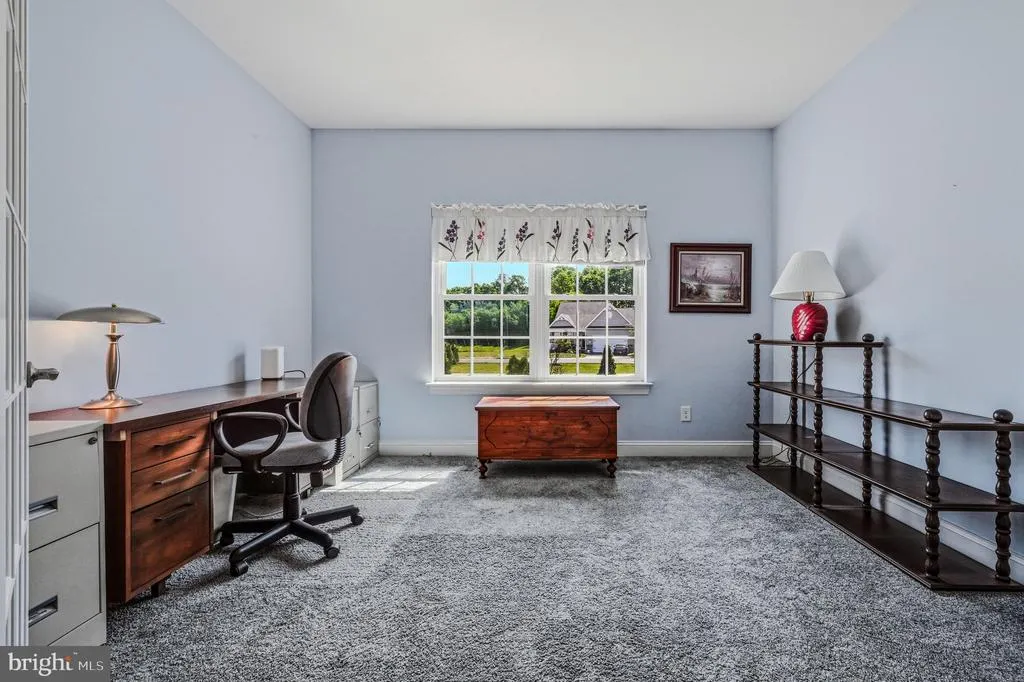
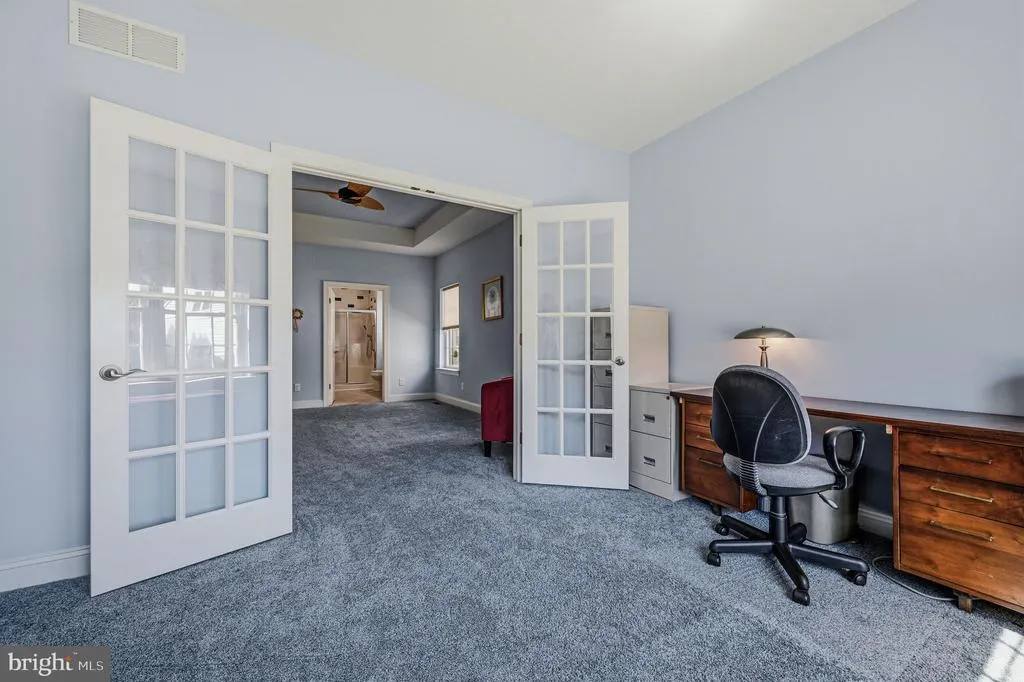
| Office | Main | Flooring - Carpet | ||
| Primary Bedroom | Main | Ceiling Fan(s),Flooring - Carpet,Primary Bedroom - Sitting Area,Walk-In Closet(s) |
Amenities
- Foreclosure
- Views
- Short Sale
- New Construction
- Adult 55+
- Lease To Own
- No HOA Fees
- Furnished
- Primary On Main
- Air Conditioning
- Seller Finance
- Green
- Fixer Upper
- Horse
- Golf
- Fireplace
- Deck
- Garage
- Basement
- Pool
Property vs Single Family Average in 19977
Price
Taxes
Year Built
Visits
 © BRIGHT, All Rights Reserved
