
Eco Friendly
Address
264 S Ridge Brook, Felton, DE
Price
$ 450,000
Property Attributes
- MLS#DEKT2046660
- TypeSingle Family
- Listing Status ACTIVE
- CountyKENT
- CityFelton
- AreaLake Forest
- NeighborhoodSatterfield
- Zip19943
- StyleColonial
- Year Built2024
- Taxes$ 1366
- Price$ 450,000
- Bedrooms4
- Full Bathrooms3
- Half Bathrooms0
- Sqr Footage2336
Data Source:
Bright MLS
Property Description
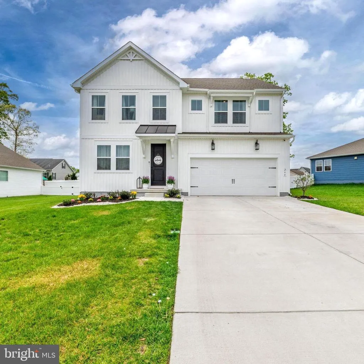
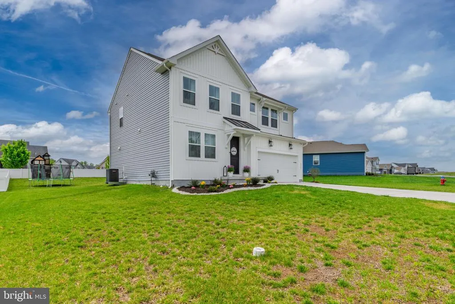
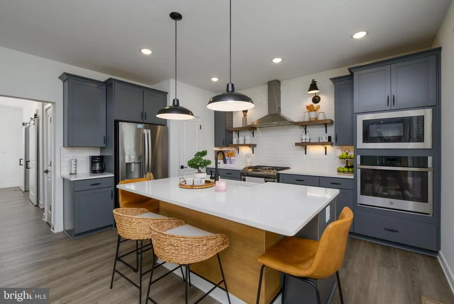
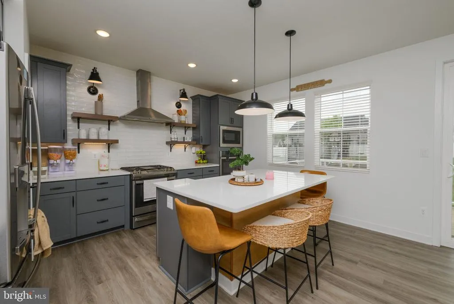
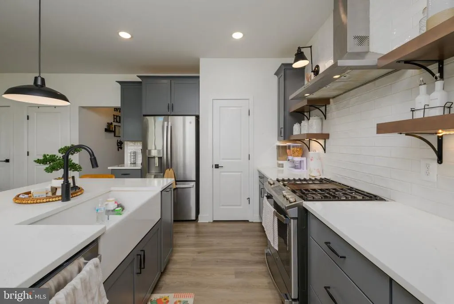
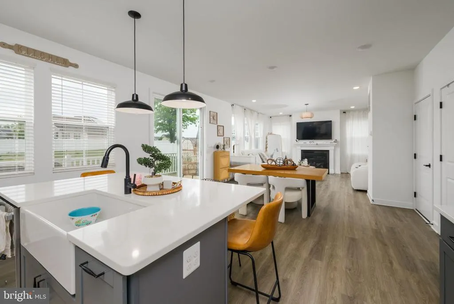
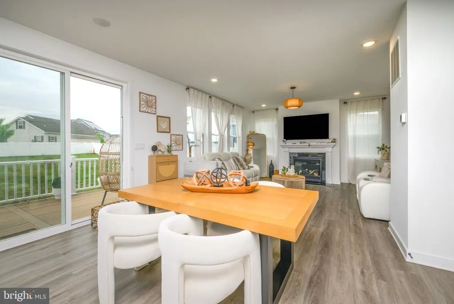
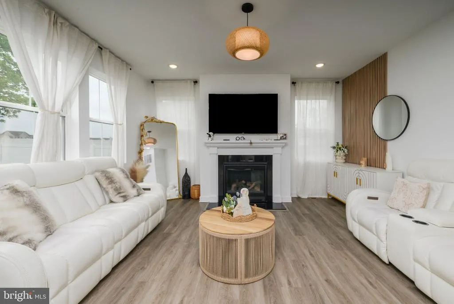
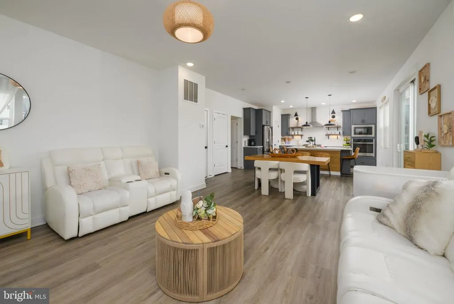
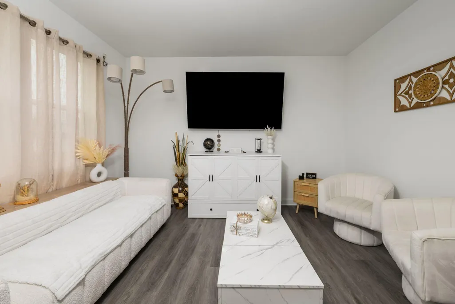
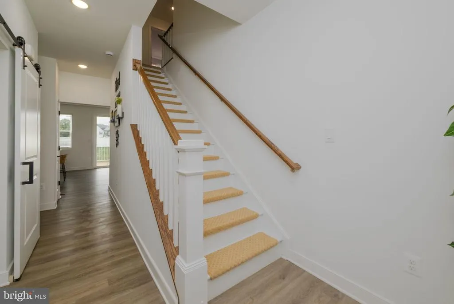
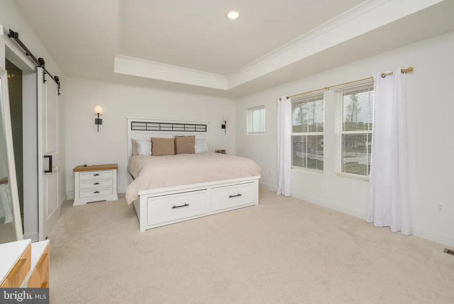
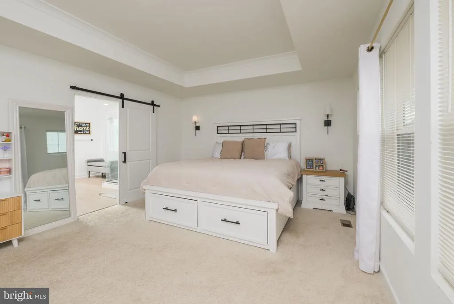
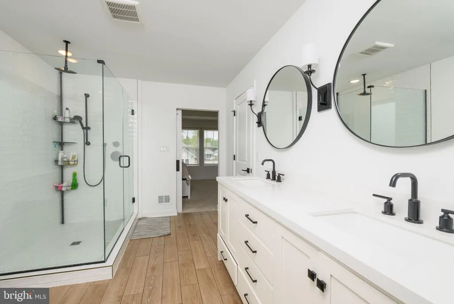
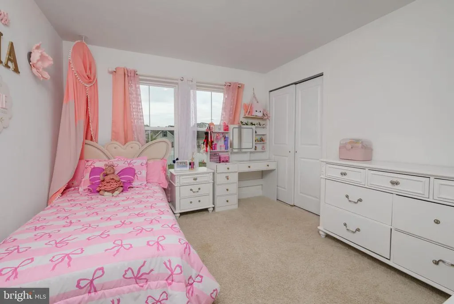
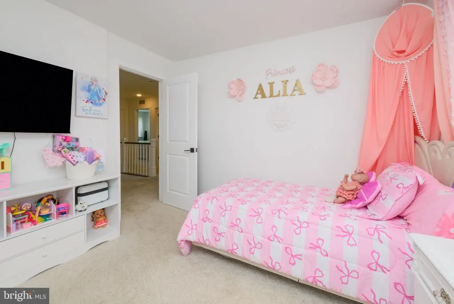
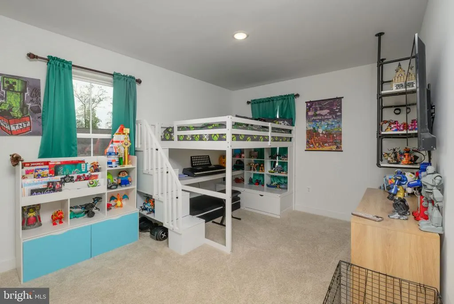
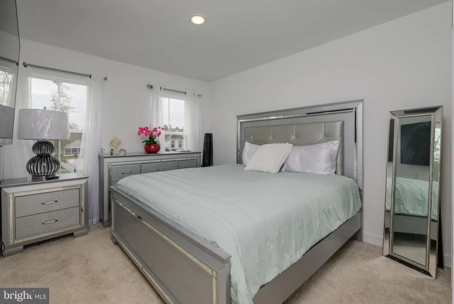
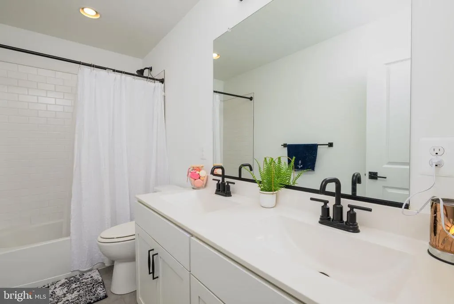
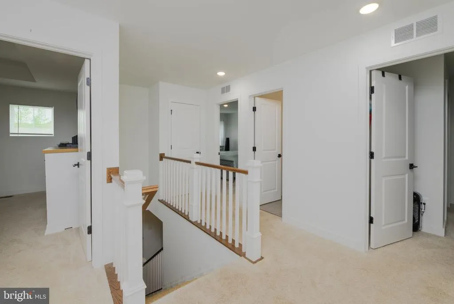
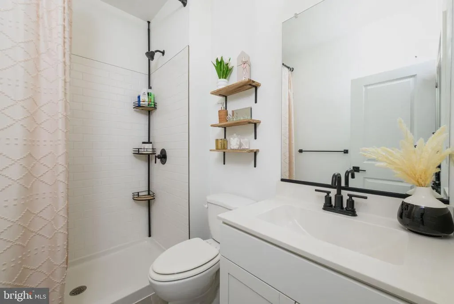

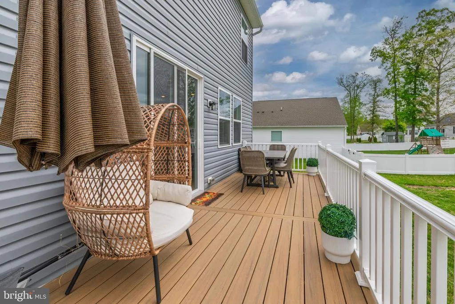
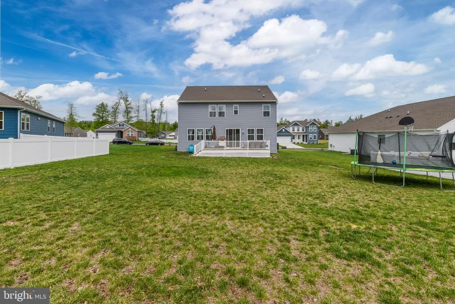
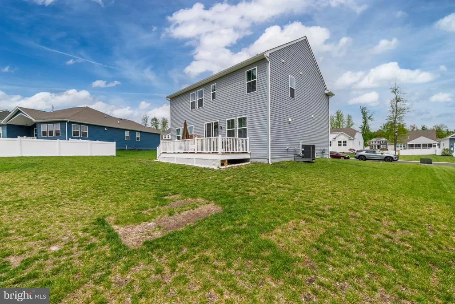
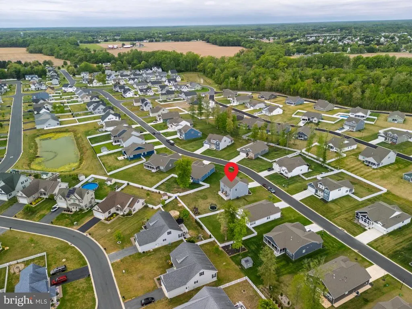
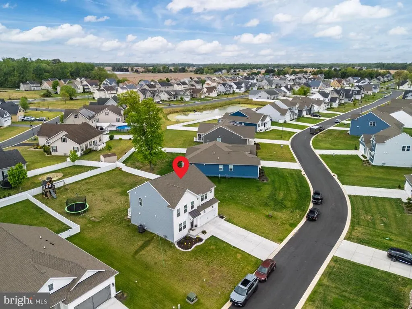
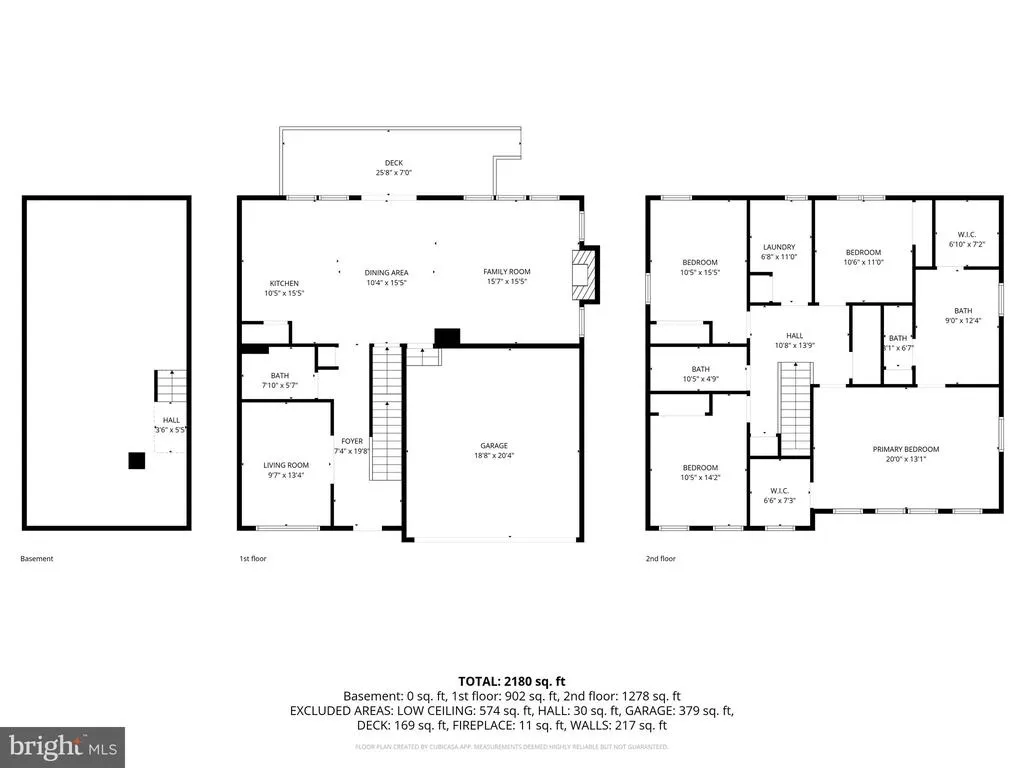
Nestled in the charming community of Satterfield and just a short distance from the Dover Air Force Base, this stunning Colonial-style home, built in 2024, offers a perfect blend of modern comfort and rural tranquility. With 2,336 square feet of thoughtfully designed living space, this residence features four spacious bedrooms and three full bathrooms, ensuring ample room for relaxation and entertaining. Step inside to discover a warm and inviting interior with modern finishes. The heart of the home is the well-appointed kitchen, complete with a large island with seating for four, built-in range, conveniently located pantry, energy efficient appliances, recess lighting, and a combination of open shelves and traditional wood cabinetry with modern finishes. The kitchen seamlessly flows into the dining area and family room (complete with a gas fireplace) creating an open floor concept. The is a flex room on the first floor enclosed with barn doors that is currently being used as a sitting room but could also be used as an office. Upstairs you will discover a large master suite where you can unwind in the luxurious primary bath featuring a glass enclosed walk-in tiled shower, comfort height double vanities, and separate closet for linens and toiletries. The master bedroom has a trayed ceiling for added luxury and ample amounts of closet space. There are 3 generous-sized bedrooms and a shared hall bath with a tub/shower combo. The upper floor laundry lessens the chore of laundry by adding convenience to your daily routine. The exterior of the home offers a maintenance free deck, perfect for enjoying your morning coffee or relaxing outside. The two car garage offers additional storage space for your belongings. Located in a peaceful rural setting, this home is just a short drive from Killens Park, schools, and community amenities, making it an ideal spot for those seeking a balanced lifestyle. You will see attention to detail in every room. Schedule an appointment today!
| Middle School | High School |
|---|---|
| W.T. Chipman Middle School | Lake Forest High School |
| Price History | |
|---|---|
| 5/1/2026 | Listed $485,000 |
| 6/2/2026 | 2$479,000 |
| 6/9/2026 | 1$475,000 |
| 6/23/2026 | 4$460,000 |
| 7/9/2026 | 3$450,000 |
General Features
| Living Area | 2336 |
|---|---|
| Sewer | Public Sewer |
| Heating | Programmable Thermostat,Forced Air |
| Cooling | Central A/C |
| Possession | Negotiable,Settlement |
| Appliances | Built-In Range,Disposal,Dishwasher,Water Heater |
| Zoning | AC |
| HOA Fee | 200.00 |
| Garage Spaces | 2.00 |
| Architectural Style | Colonial |
| Construction Materials | Vinyl Siding |
| School District | LAKE FOREST |
| Exclusions | Personal Property |
| Year Built | 2024 |
| Levels | 2 |
| Tax Year | 2025 |
| Ownership | Fee Simple |
| Cool Fuel | Electric |
| Building Name | NONE |
| Accessibility | None |
| Assoc Fee Paid Per | Annually |
| County | KENT |
| New Construction | No |
| Property Type | Residential |
| HOA | Yes |
| Subdivision Name | SATTERFIELD |
| Garage Y/N | Yes |
| Water Access Y/N | No |
| Other Structures | Above Grade,Below Grade |
| Full Baths | 3 |
| Status | ACTIVE |
| Directions | Route 13 South to Left onto Midstate Rd,to left onto Chimney Hill Rd,to High Ridge Dr,Right onto S Ridge Brook Drive,home located on the right |
| City | FELTON |
| Disclosures | Lead Based Paint - Federal,Prop Disclosure,Radon |
| Senior Community Y/N | No |
| MLS Area | Lake Forest (30804) |
| Lot Size Units | Square Feet |
| Lot Size Square Feet | 11761.00 |
| Tax Assessed Value | 379300.0 |
| Tax Annual Amount | 1366.0 |
| Structure Type | Detached |
| Condo/Coop Association fee Y/N | No |
| Bathrooms Full Main Level | 1 |
| Bathrooms Count Main Level | 1.00 |
| Price Per Sq Ft Total AG | 192.64 |
| Acceptable Financing | Cash,Conventional,FHA,VA,USDA |
| Historic Y/N | No |
| Vacation Rental Y/N | No |
| Total SQFT | 2336 |
| Location Type | Rural |
| Standard Status | Active |
| Year Built Source | Estimated |
| Legal Subdivision | SATTERFIELD SUBDIVISION |
| Tax Lot | 3400-000 |
| Association Recreation Fee | No |
Interior Features
| Interior Amenities | Bathroom - Walk-In Shower,Breakfast Area,Combination Kitchen/Dining,Dining Area,Family Room Off Kitchen,Kitchen - Eat-In,Primary Bath(s),Pantry,Walk-in Closet(s) |
|---|---|
| Heating Fuel | Propane - Metered |
| Total Fireplaces | 1 |
| Fireplace Features | Gas/Propane |
| Hot Water | Electric |
| Basement (Y/N) | No |
| Heating Y/N | Yes |
| Fireplace Y/N | Yes |
| Above Grade Finished Area | 2336 |
| Central Air Y/N | Yes |
| Total Bedrooms | 4 |
| Room Type | Kitchen,Family Room,Laundry,Office |
| Below Grade Finished Area Unit Type | Square Feet |
| LivingAreaSource | Assessor |
| Laundry Type | Upper Floor |
| Below Grade Finished Area Source | Assessor |
| Bedrooms Count All Upper Levels | 4 |
| Bedrooms Count Upper Level 1 | 4 |
| Bathrooms Full Upper Level 1 | 2 |
| Bathrooms Full All Upper Levels | 2 |
| Bathrooms Count Upper Level 1 | 2.00 |
| Bathrooms Count All Upper Levels | 2 |
| Above Grade Finished Area Source | Assessor |
| Above Grade Finished Area Unit Type | Square Feet |
| Total Baths | 3 |
Exterior Features
| Pool | No Pool |
|---|---|
| Water Source | Public |
| Inclusions | Washer,Dryer,Refrigerator |
| Total Parking Spaces | 2 |
| Garage Features | Garage - Front Entry |
| Type of Parking | Attached Garage |
| Foundation Details | Crawl Space |
| Water View Y/N | No |
| Lot Size Acres | 0.00 |
| Lot Size Source | Estimated |
| Waterfront Y/N | No |
| Land Assessed Value | 80700.00 |
| Navigable Water Y/N | No |
| Water Oriented Y/N | No |
| # of Attached Garage Spaces | 2 |
Room Details
| Room | Dimensions | Level | Flooring | Details |
|---|---|---|---|---|
| Family Room | Main | |||
| Kitchen | Main | |||
| Laundry | Upper 1 | |||
| Office | Main |
Amenities
- Foreclosure
- Views
- Short Sale
- New Construction
- Adult 55+
- Lease To Own
- No HOA Fees
- Furnished
- Primary On Main
- Air Conditioning
- Seller Finance
- Green
- Fixer Upper
- Horse
- Golf
- Fireplace
- Deck
- Garage
- Basement
- Pool
Property vs Single Family Average in 19943
Price
Taxes
Year Built
Visits
 © BRIGHT, All Rights Reserved
