
Price Reduction - Primary on Main
Address
827 E Division Street, Dover, DE
Price
$ 185,000
Property Attributes
- MLS#DEKT2046864
- TypeSingle Family
- Listing Status ACTIVE
- CountyKENT
- CityDover
- AreaCapital
- NeighborhoodDover
- Zip19901
- StyleCape Cod
- Year Built1950
- Taxes$ 1267
- Price$ 185,000
- Bedrooms3
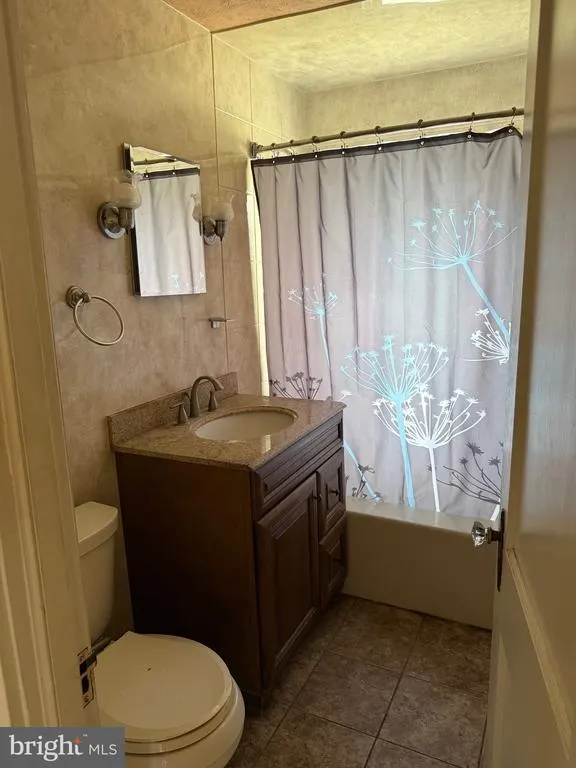
- Full Bathrooms1
- Half Bathrooms0
- Sqr Footage1303
- Lot Size0.23 Acres
Data Source:
Bright MLS
Property Description
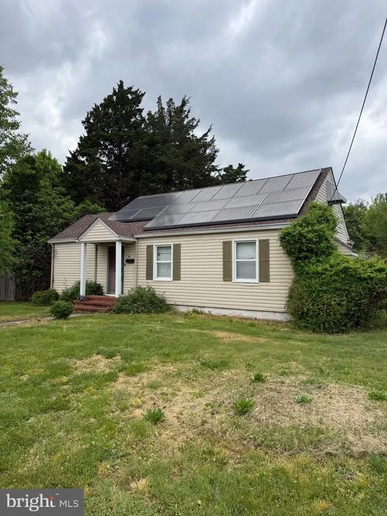
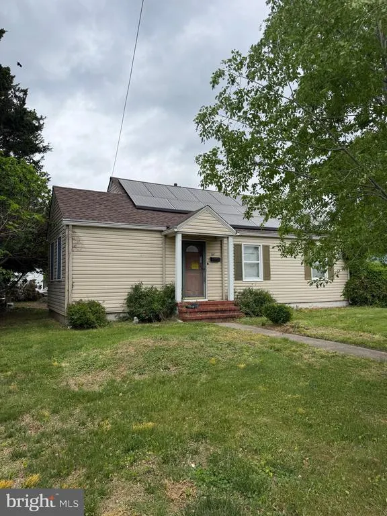
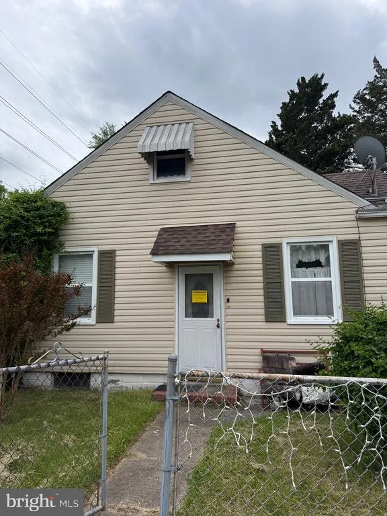
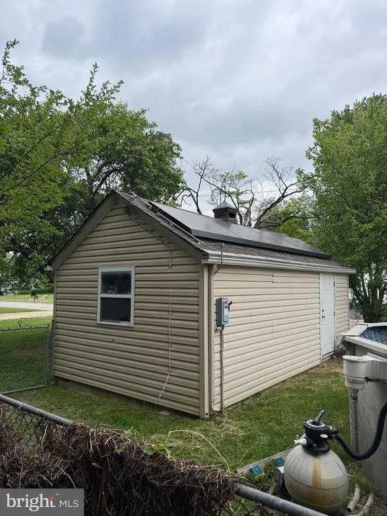
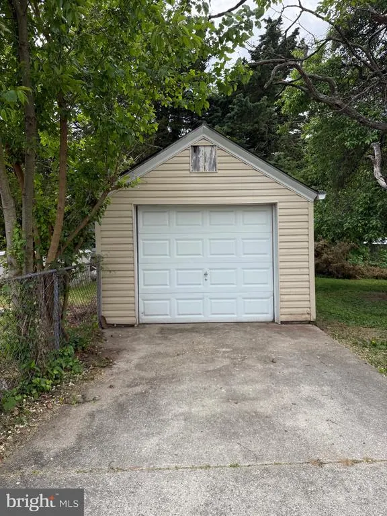
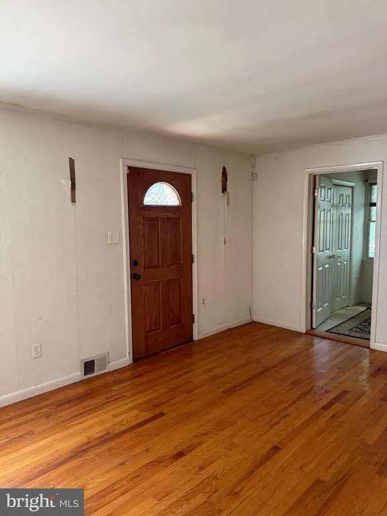
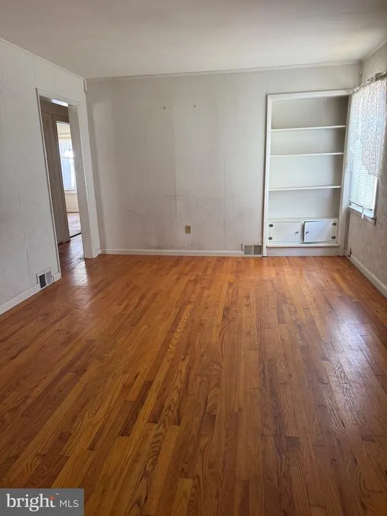
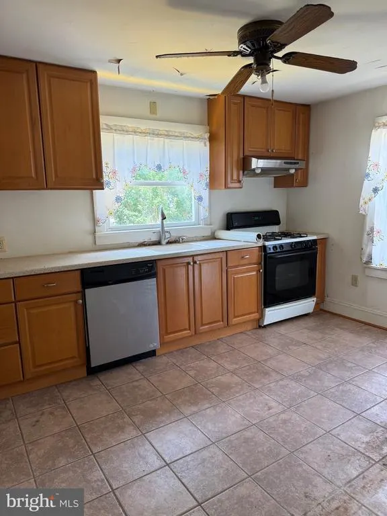
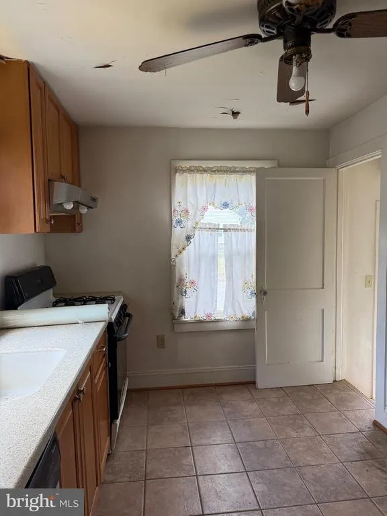
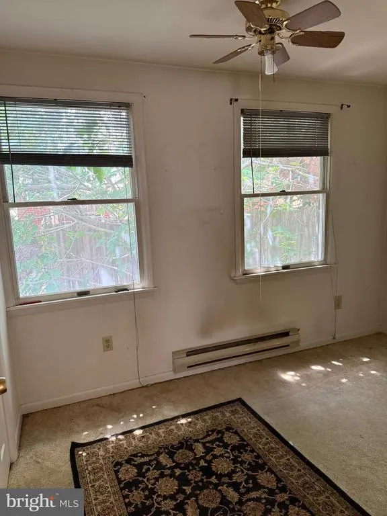
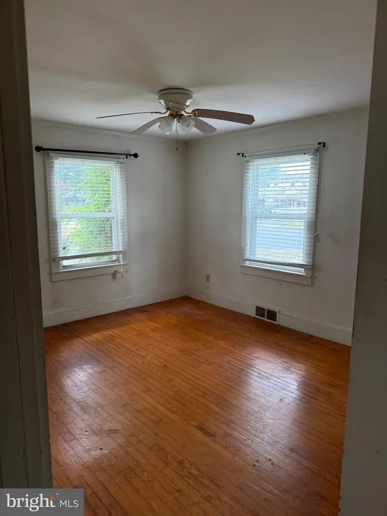
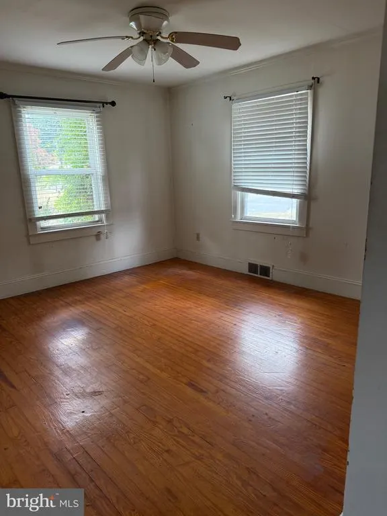
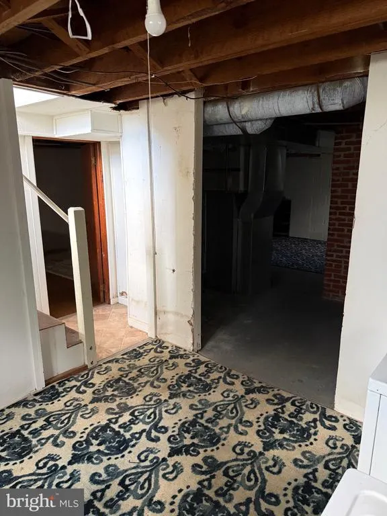
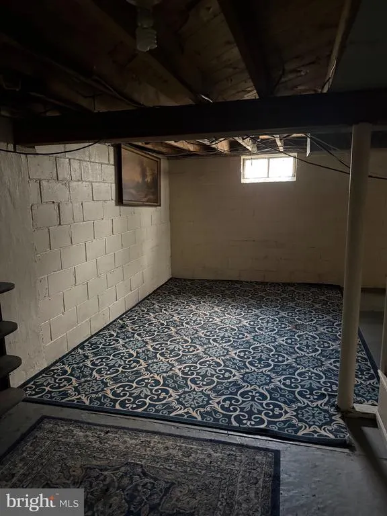
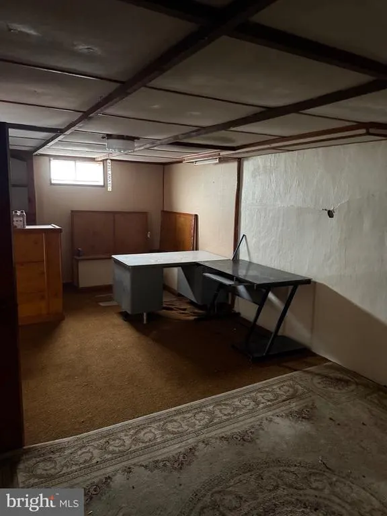
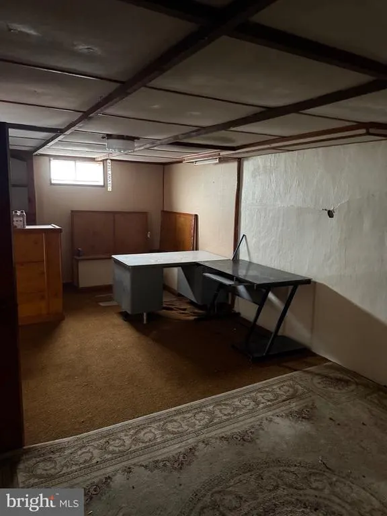
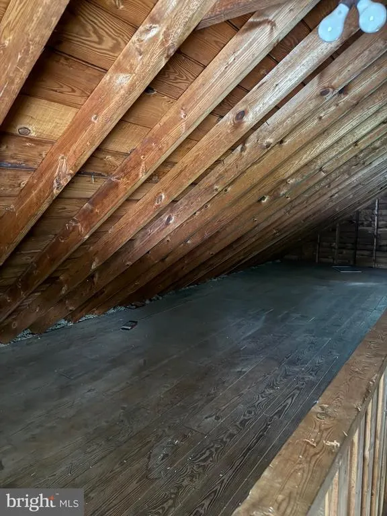
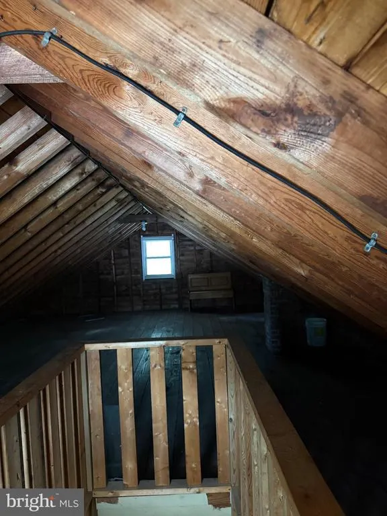
Investor Alert! Opportunity awaits with this charming Dover home, ideally located in the heart of the city and brimming with potential. Featuring 3 bedrooms, 1 full bath, and a versatile bonus room perfect for a home office, study, playroom, or hobby space, this property offers flexibility for a variety of needs. Character-filled details can be found throughout, including hardwood flooring, built-in shelving niches, and a functional single-level layout. The kitchen offers ample cabinetry, Corian countertops, and plenty of workspace. A full basement and spacious attic provide abundant storage and offer exciting possibilities for future expansion or additional living space. Situated on an elevated lot in a well-established neighborhood, this home enjoys a convenient location just minutes from shopping, restaurants, schools, and everyday amenities. The solar panels will be removed by Tesla (solar company). Tesla will then file for a release of the UCC filings so there will be a clear title on the property. Whether you're an investor, renovator, or buyer looking to customize a home to your own taste, this is a fantastic opportunity to add value and unlock its full potential. Schedule your tour today!
| High School |
|---|
| Dover High School |
| Price History | |
|---|---|
| 5/7/2026 | Listed $199,000 |
| 7/27/2026 | 8$185,000 |
General Features
| Living Area | 1303 |
|---|---|
| Sewer | Public Sewer |
| Heating | Forced Air |
| Cooling | Central A/C |
| Utilities | Cable TV |
| Possession | Immediate |
| Zoning | R7 |
| Garage Spaces | 1.00 |
| Architectural Style | Cape Cod |
| Construction Materials | Vinyl Siding |
| School District | CAPITAL |
| Year Built | 1950 |
| Levels | 1 |
| Tax Year | 2025 |
| Ownership | Fee Simple |
| Cool Fuel | Electric |
| Building Name | NONE |
| Accessibility | None |
| County | KENT |
| New Construction | No |
| Property Type | Residential |
| HOA | No |
| Subdivision Name | DOVER |
| Garage Y/N | Yes |
| Water Access Y/N | No |
| Other Structures | Above Grade,Below Grade |
| Total Rooms | 6 |
| Full Baths | 1 |
| Status | ACTIVE |
| Directions | Route 13 to Division Street. Home is on your left. |
| City | DOVER |
| Senior Community Y/N | No |
| MLS Area | Capital (30802) |
| Lot Size Units | Square Feet |
| Lot Size Square Feet | 10062.00 |
| Tax Assessed Value | 213800.0 |
| Tax Annual Amount | 1267.0 |
| Structure Type | Detached |
| Condo/Coop Association fee Y/N | No |
| Bathrooms Full Main Level | 1 |
| Bathrooms Count Main Level | 1.00 |
| Price Per Sq Ft Total AG | 141.98 |
| Acceptable Financing | Cash |
| Vacation Rental Y/N | No |
| Total SQFT | 1303 |
| Standard Status | Active |
| Year Built Source | Assessor |
| Legal Subdivision | EDGEHILL ACRES |
| Tax Lot | 7400-000 |
Interior Features
| Heating Fuel | Electric |
|---|---|
| Basement | Full |
| Flooring | Wood,Tile/Brick |
| Hot Water | Natural Gas |
| Basement (Y/N) | Yes |
| Heating Y/N | Yes |
| Fireplace Y/N | No |
| Above Grade Finished Area | 1303 |
| Central Air Y/N | Yes |
| Total Bedrooms | 3 |
| Room Type | Living Room,Dining Room,Primary Bedroom,Bedroom 2,Kitchen,Family Room,Bedroom 1,Other |
| Main Level Bedrooms | 3 |
| Below Grade Finished Area Unit Type | Square Feet |
| LivingAreaSource | Assessor |
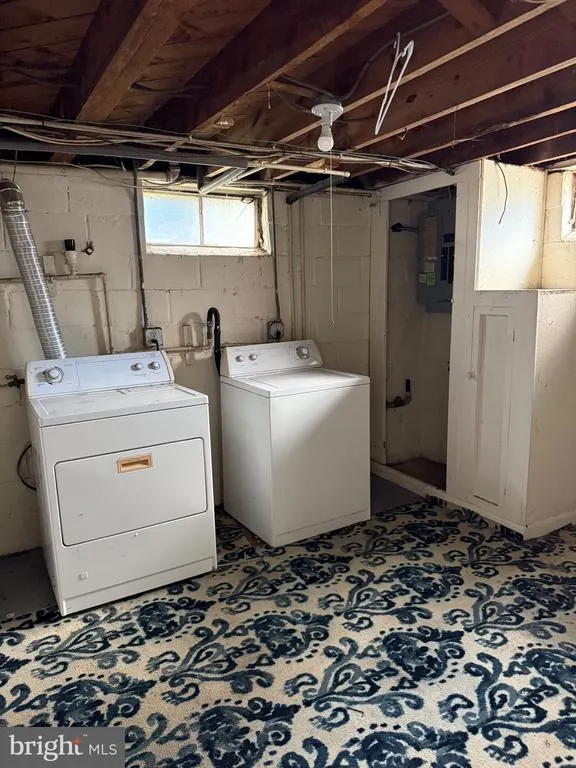
| Laundry Type | Basement |
| Below Grade Unfin Area Units | Square Feet |
| Below Grade Unfin SQFT Source | Assessor |
| Below Grade Finished Area Source | Assessor |
| Above Grade Finished Area Source | Assessor |
| Above Grade Finished Area Unit Type | Square Feet |
| Total Baths | 1 |
Exterior Features
| Pool | No Pool |
|---|---|
| Lot Features | Corner,Level |
| Water Source | Public |
| Total Parking Spaces | 1 |
| Garage Features | Garage - Rear Entry |
| Type of Parking | Detached Garage,Driveway |
| Foundation Details | Permanent |
| Water View Y/N | No |
| Lot Dimensions | 70.18 x 146.15 |
| Lot Size Acres | 0.23 |
| Lot Size Source | Assessor |
| Waterfront Y/N | No |
| Land Assessed Value | 79600.00 |
| Navigable Water Y/N | No |
| Water Oriented Y/N | No |
| # of Detached Garage Spaces | 1 |
| LotDimensionsSource | Assessor |
Room Details
| Room | Dimensions | Level | Flooring | Details |
|---|---|---|---|---|
| Bedroom 1 | 13 X 13 | Main | ||
| Bedroom 2 | 12 X 10 | Main | ||
| Dining Room | Unspecified | |||
| Family Room | 14 X 9 | Main | ||
| Kitchen | 8 X 12 | Main | Kitchen - Gas Cooking | |
| Living Room | 20 X 14 | Main | ||
| Other | 7 X 11 | Main | OFFICE | |
| Primary Bedroom | Unspecified | |||
| Primary Bedroom | 14 X 13 | Main |
Amenities
- Foreclosure
- Views
- Short Sale
- New Construction
- Adult 55+
- Lease To Own
- No HOA Fees
- Furnished
- Primary On Main
- Air Conditioning
- Seller Finance
- Green
- Fixer Upper
- Horse
- Golf
- Fireplace
- Deck
- Garage
- Basement
- Pool
Property vs Single Family Average in 19901
Price
Taxes
Year Built
Visits
 © BRIGHT, All Rights Reserved
