
Price Reduction - Primary on Main - Eco Friendly
Address
5 Pheasant Lane, Camden Wyoming, DE
Price
$ 725,000
Property Attributes
- MLS#DEKT2047810
- TypeSingle Family
- Listing Status ACTIVE
- CountyKENT
- CityCamden Wyoming
- AreaCaesar Rodney
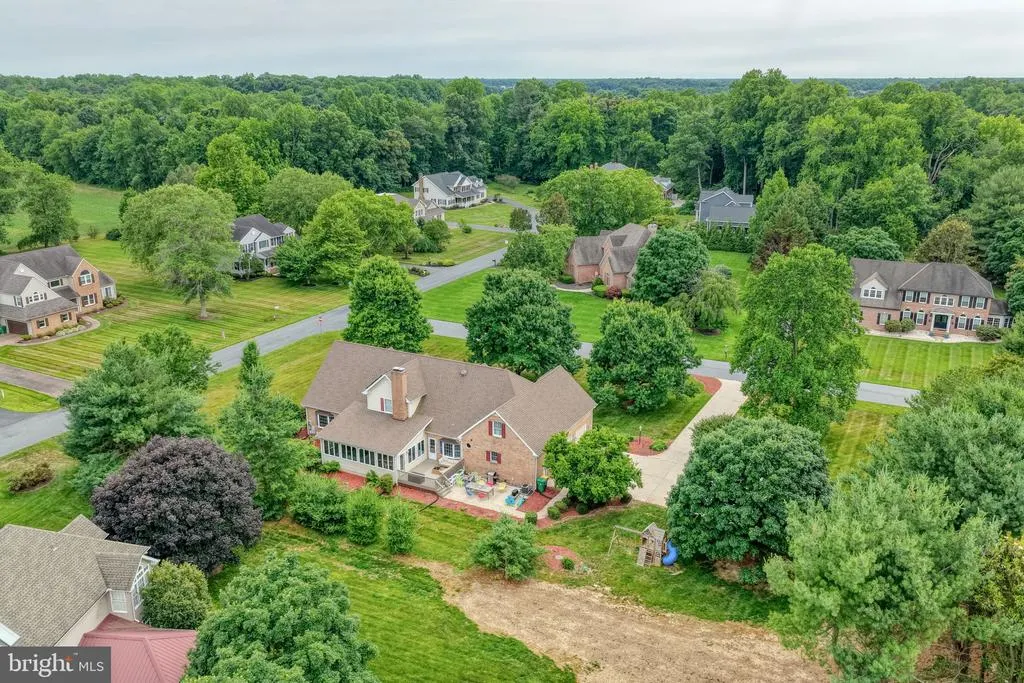
- NeighborhoodWild Quail
- Zip19934
- StyleCape Cod
- Year Built1999
- Taxes$ 2839
- Price$ 725,000
- Bedrooms4
- Full Bathrooms4
- Half Bathrooms1
- Sqr Footage5781
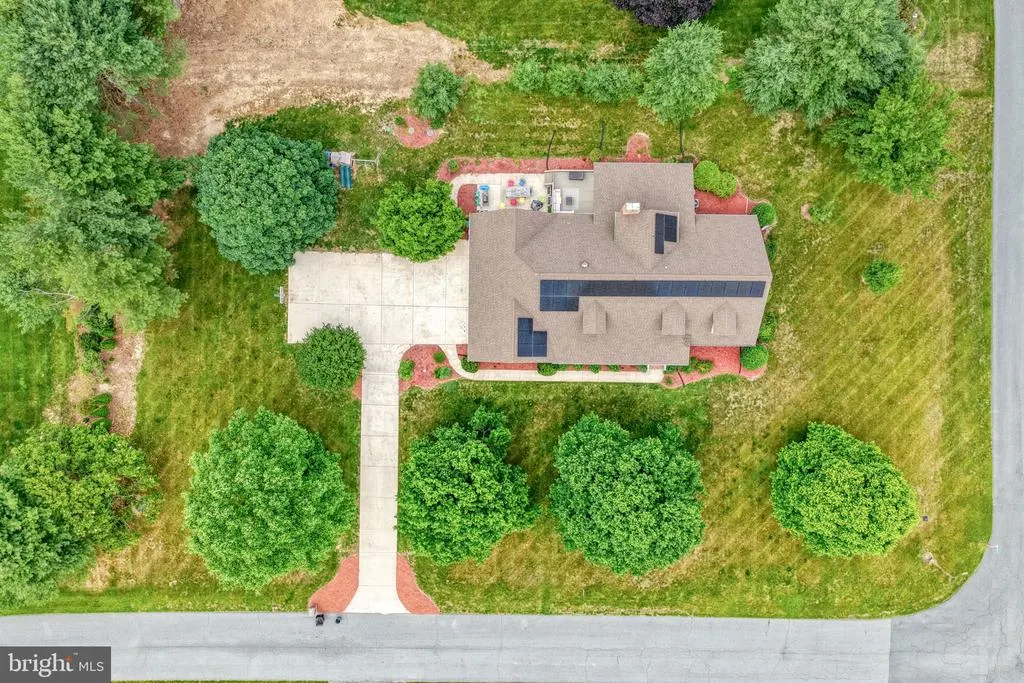
- Lot Size0.96 Acres
Data Source:
Bright MLS
Property Description
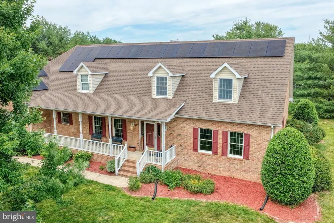
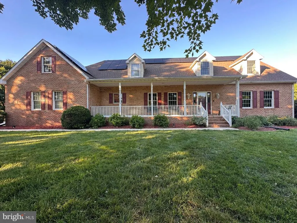
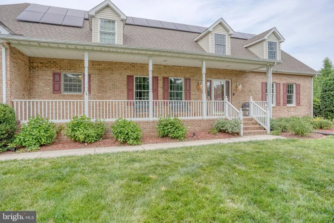
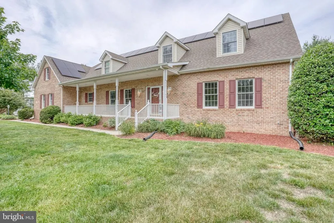
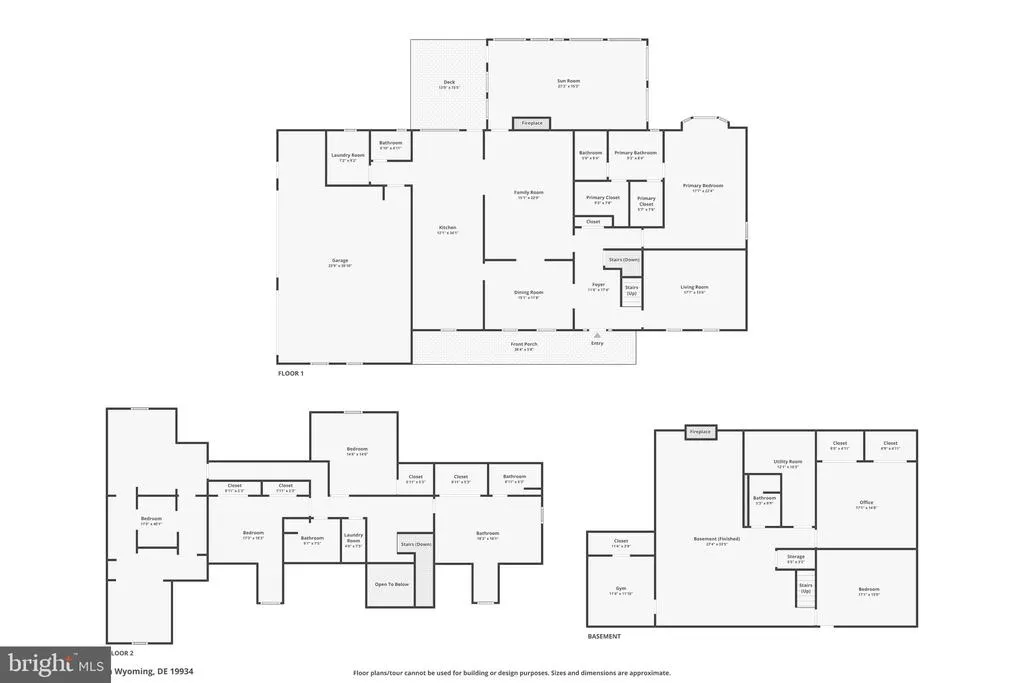
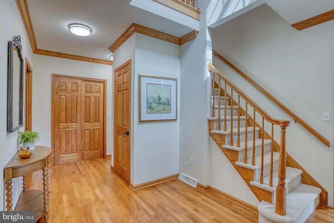
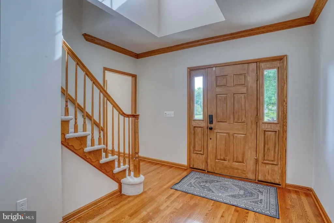
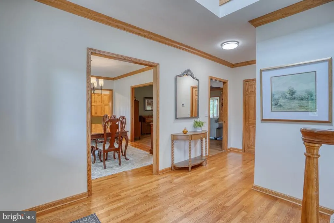
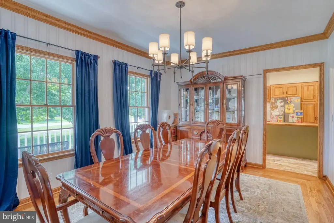
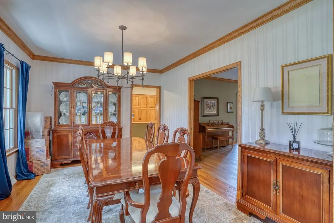
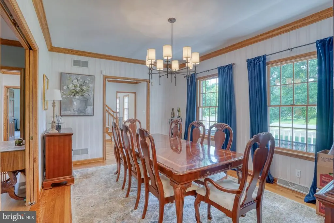
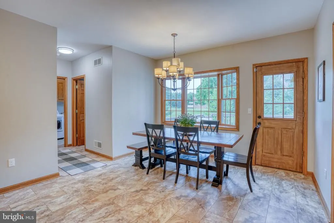
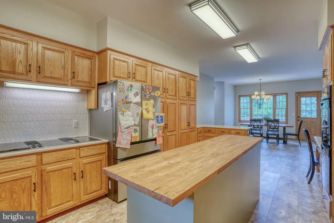
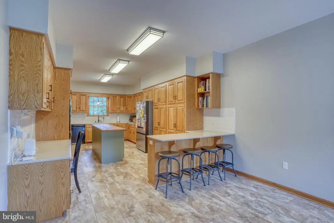
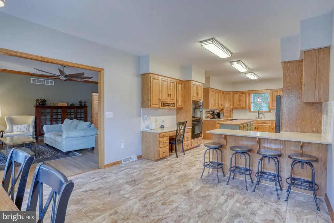
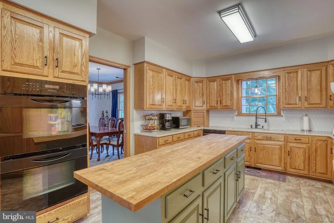
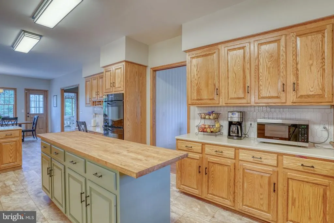
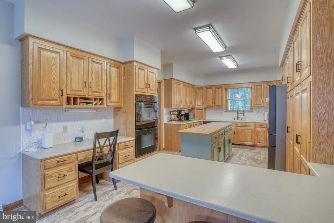
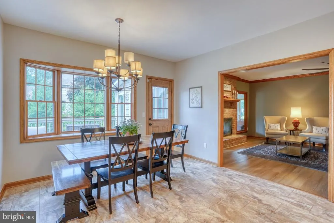
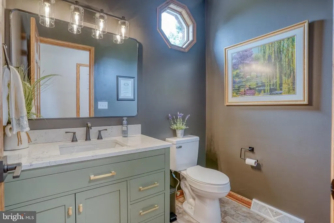
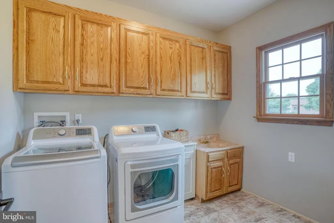
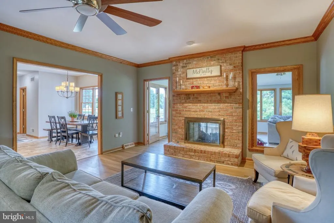
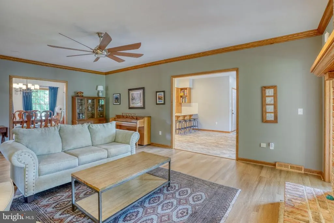
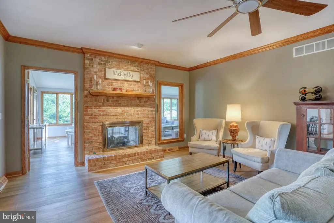
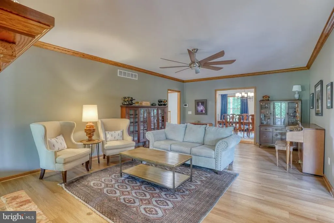
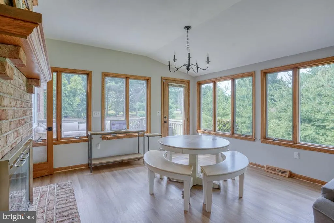
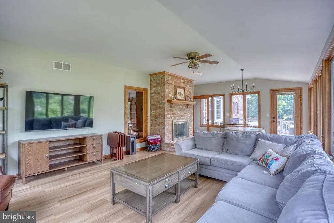
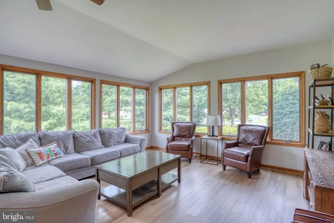
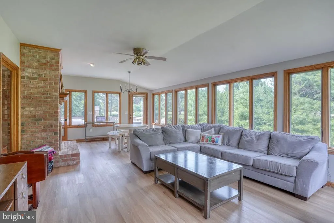
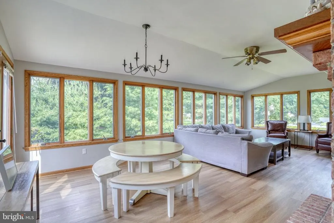
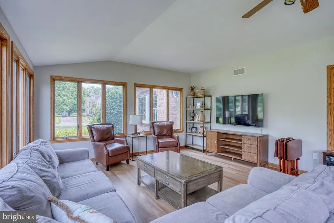
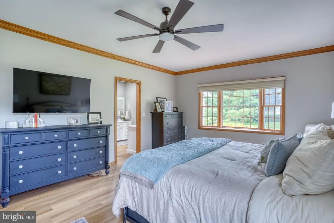
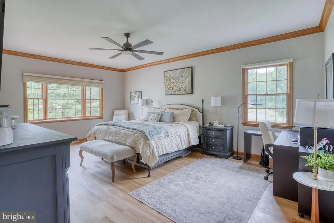
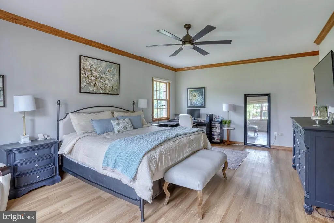
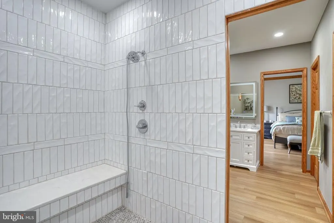
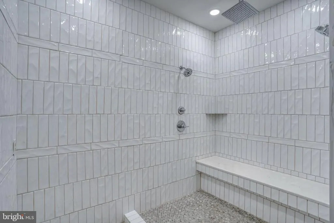
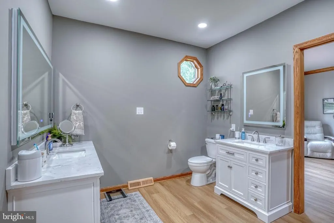
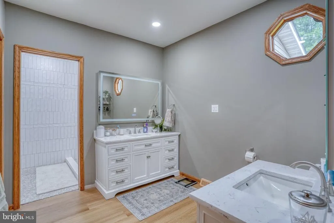
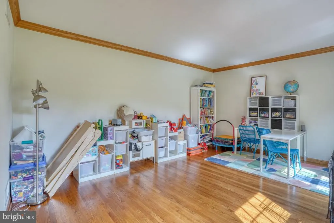
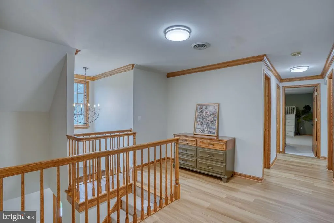
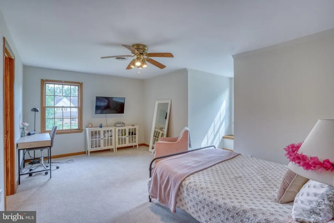
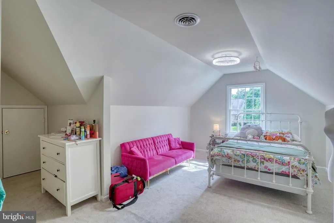
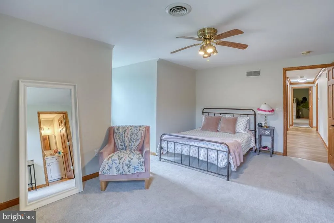
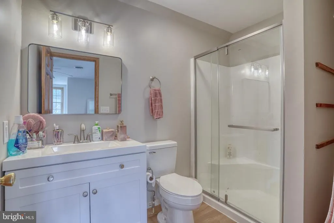
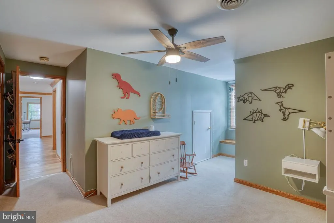
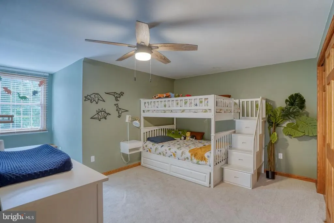
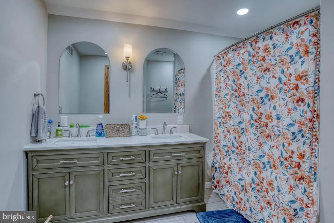
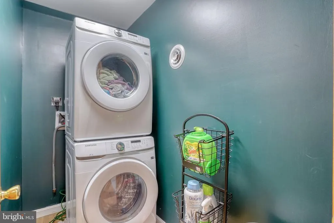
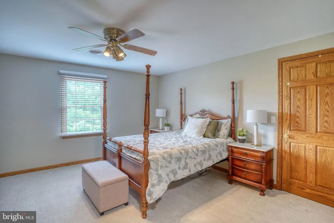
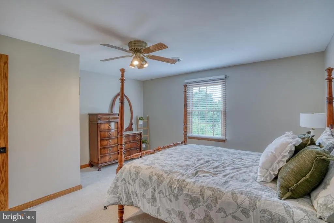
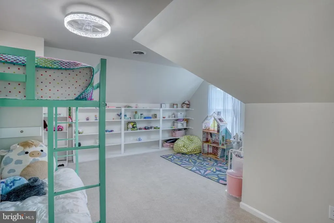
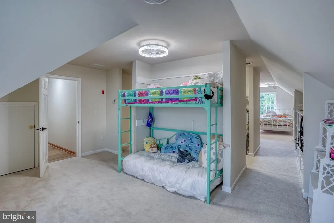
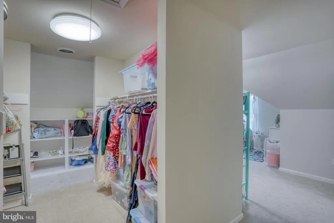
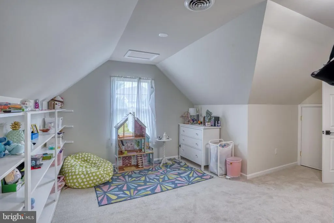
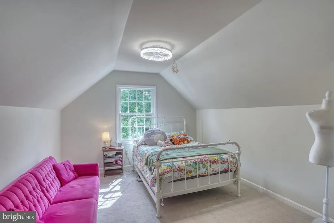
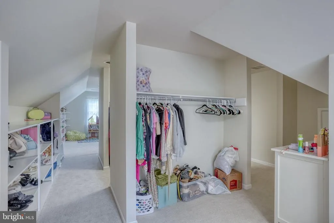
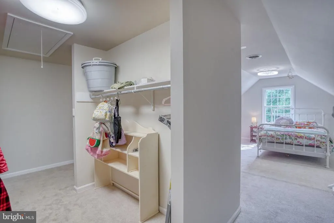
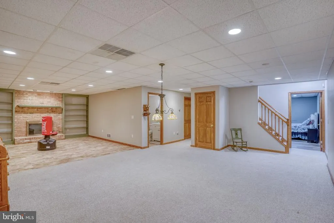
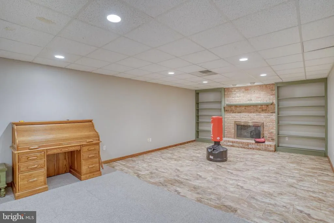
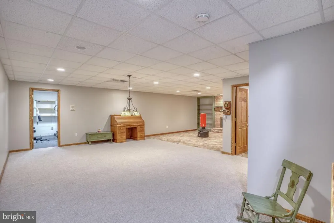
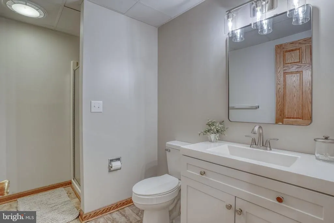
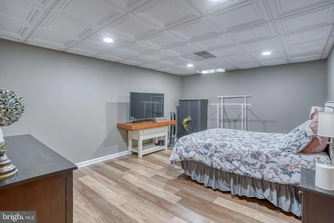
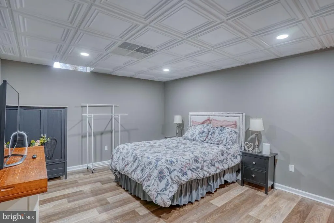
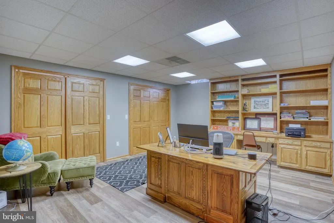
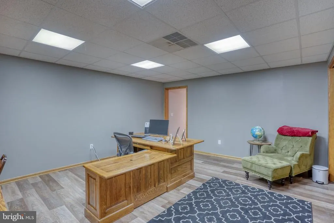
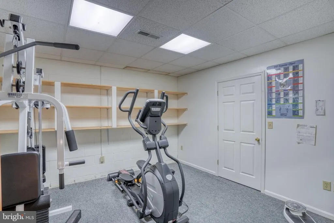
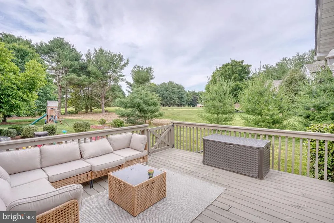
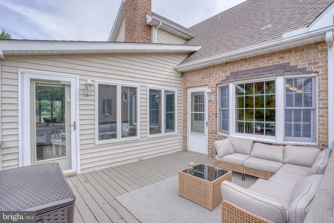
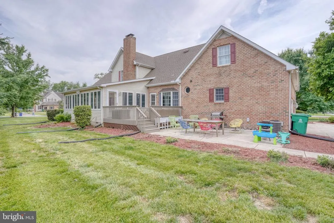
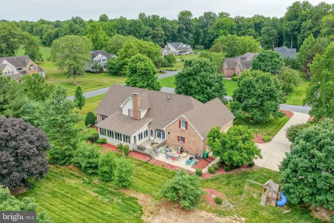
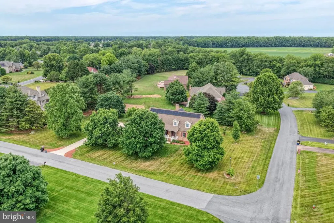
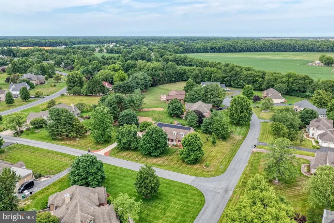
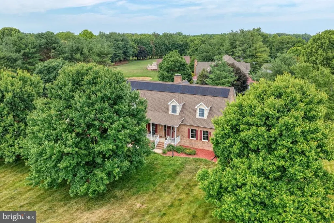
Welcome to 5 Pheasant Lane located in Wild Quail, one of the premiere communities in Kent County. Freshly painted throughout, this stunning all brick home offers over 6,000 sq ft of finished living space spanning across three levels. The elegant main level welcome features rich hardwood floors transitioning smoothly into formal living and dining rooms. The gourmet kitchen boasts beautiful custom built cabinetry , new flooring and lighting fixtures. Flowing seemlessly from the kitchen is the sun-drenched 4 season room. Enjoy your morning coffee or evening cocktail by the 2-sided brick gas fireplace shared with the soaring great room. The main-level primary retreat is a true sanctuary featuring a newly renovated bathroom including a grand walk-in shower and his & hers sinks, along with two walk-in closets. Main floor also hosts a very convenient laundry room, sink with plenty of cabinets, half bath and a 3 car oversized garage. Upstairs, you will find three very generously sized bedrooms including one bedroom with en suite bath and an additional full bath. Follow the back hallway to even more space perfect for storage/extra closet space/office/crafting or even more bedrooms if desired. A second laundry room sits in the hallway between bedrooms, for added convenience. The fully finished basement is thoughtfully designed with custom built-ins, exceptional living and entertaining spaces, a full bath and abundant storage throughout. This home truly does not lack in living space or storage with massive closets and thoughtfully designed storage areas throughout. Built with superior craftsmanship and attention detail, this property offers quality and elegance at every turn. New roof 2022, newer gutters, solar panels added may 2024, main floor AC unit replaced in 2024. Come enjoy the Wild Quail Country Club and all it has to offer!! This home is a Must See, schedule your tour today!
| Price History | |
|---|---|
| 6/9/2026 | Listed $779,000 |
| 6/22/2026 | 4$750,000 |
| 7/21/2026 | 2$740,000 |
| 7/30/2026 | 3$725,000 |
General Features
| Living Area | 5781 |
|---|---|
| Sewer | Private Septic Tank |
| Heating | Forced Air |
| Cooling | Central A/C |
| Possession | Negotiable |
| Zoning | AC |
| HOA Fee | 200.00 |
| Garage Spaces | 3.00 |
| Architectural Style | Cape Cod |
| Construction Materials | Brick |
| School District | CAESAR RODNEY |
| Exclusions | personal property |
| Year Built | 1999 |
| Levels | 2 |
| Tax Year | 2025 |
| Ownership | Fee Simple |
| Cool Fuel | Electric |
| Building Name | NONE |
| Accessibility | None |
| Assoc Fee Paid Per | Annually |
| County | KENT |
| New Construction | No |
| Property Type | Residential |
| HOA | Yes |
| Subdivision Name | WILD QUAIL |
| Garage Y/N | Yes |
| Water Access Y/N | No |
| Green Energy Generation | PV Solar Array(s) Owned |
| Other Structures | Above Grade,Below Grade |
| Full Baths | 4 |
| Status | ACTIVE |
| Directions | Hazletteville Road to Quail Run,left onto Pheasant lane,home is on left. |
| City | CAMDEN WYOMING |
| Senior Community Y/N | No |
| MLS Area | Caesar Rodney (30803) |
| Lot Size Units | Square Feet |
| Lot Size Square Feet | 41818.00 |
| Tax Assessed Value | 715700.0 |
| Tax Annual Amount | 2839.0 |
| Structure Type | Detached |
| Condo/Coop Association fee Y/N | No |
| Bathrooms Full Main Level | 1 |
| Bathrooms Count Main Level | 2.00 |
| Price Per Sq Ft Total AG | 178.88 |
| Community Pool Features | In Ground |
| Lease Considered Y/N | No |
| Vacation Rental Y/N | No |
| Virtual Tour | https://www.zillow.com/view-imx/03ce215d-cf8a-4a82-b0fb-0643cc1e6f97?wl=true&setAttribution=mls&initialViewType=pano |
| Total SQFT | 5781 |
| Standard Status | Active |
| Year Built Source | Assessor |
| Legal Subdivision | WILD QUAIL GOLF & COUNTRY CLUB |
| Tax Lot | 4100-000 |
Interior Features
| Heating Fuel | Natural Gas |
|---|---|
| Basement | Full,Fully Finished,Space For Rooms |
| Flooring | Hardwood |
| Total Fireplaces | 2 |
| Fireplace Features | Double Sided |
| Hot Water | Natural Gas |
| Basement (Y/N) | Yes |
| Heating Y/N | Yes |
| Fireplace Y/N | Yes |
| Above Grade Finished Area | 4053 |
| Half Baths | 1 |
| Central Air Y/N | Yes |
| Total Bedrooms | 4 |
| Below Grade Finished Area | 1728 |
| Main Level Bedrooms | 1 |
| Below Grade Finished Area Unit Type | Square Feet |
| LivingAreaSource | Assessor |
| Laundry Type | Main Floor,Upper Floor |
| Below Grade Unfin Area Units | Square Feet |
| Below Grade Unfin SQFT Source | Assessor |
| Below Grade Finished Area Source | Assessor |
| Bedrooms Count All Upper Levels | 3 |
| Bedrooms Count Upper Level 1 | 3 |
| Bathrooms Half Main Level | 1 |
| Bathrooms Full Upper Level 1 | 2 |
| Bathrooms Full Lower Level 1 | 1 |
| Bathrooms Full All Upper Levels | 2 |
| Bathrooms Full All Lower Levels | 1 |
| Bathrooms Count Upper Level 1 | 2.00 |
| Bathrooms Count Lower Level 1 | 1.00 |
| Bathrooms Count All Upper Levels | 2 |
| Bathrooms Count All Lower Levels | 1 |
| Above Grade Finished Area Source | Assessor |
| Above Grade Finished Area Unit Type | Square Feet |
| Total Baths | 5 |
Exterior Features
| Pool | Yes - Community |
|---|---|
| Parking Features | Asphalt Driveway |
| Water Source | Public |
| Inclusions | 3 Mounted tvs,play set in yard |
| Total Parking Spaces | 3 |
| Garage Features | Garage - Side Entry,Garage Door Opener,Additional Storage Area |
| Type of Parking | Attached Garage |
| Foundation Details | Permanent |
| Water View Y/N | No |
| Lot Dimensions | 249.90 x 164.29 |
| Lot Size Acres | 0.96 |
| Lot Size Source | Assessor |
| Waterfront Y/N | No |
| Land Assessed Value | 176700.00 |
| Navigable Water Y/N | No |
| Water Oriented Y/N | No |
| # of Attached Garage Spaces | 3 |
| LotDimensionsSource | Assessor |
Amenities
- Foreclosure
- Views
- Short Sale
- New Construction
- Adult 55+
- Lease To Own
- No HOA Fees
- Furnished
- Primary On Main
- Air Conditioning
- Seller Finance
- Green
- Fixer Upper
- Horse
- Golf
- Fireplace
- Deck
- Garage
- Basement
- Pool
Property vs Single Family Average in 19934
Price
Taxes
Year Built
Visits
 © BRIGHT, All Rights Reserved
