
Primary on Main
Address
116 Cobblestone Lane, Dover, DE
Price
$ 379,999
Property Attributes
- MLS#DEKT2048082
- TypeSingle Family
- Listing Status ACTIVE
- CountyKENT
- CityDover
- AreaCapital
- NeighborhoodBicentennial Vil
- Zip19904
- StyleColonial,Salt Box
- Year Built1984
- Taxes$ 1818
- Price$ 379,999
- Bedrooms4
- Full Bathrooms3
- Half Bathrooms0
- Sqr Footage2122
- Lot Size0.23 Acres
Data Source:
Bright MLS
Property Description
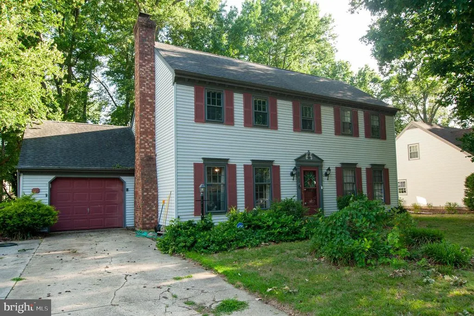
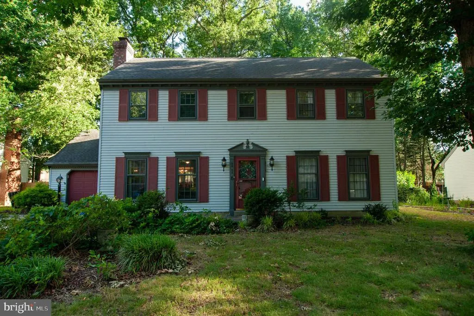
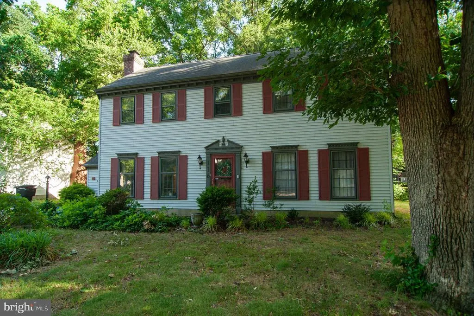
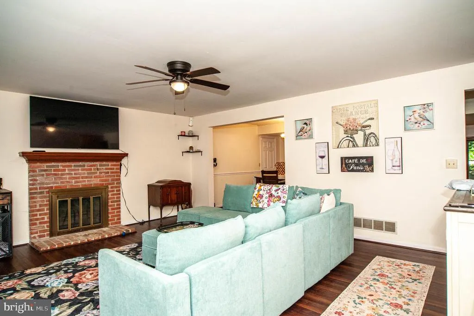
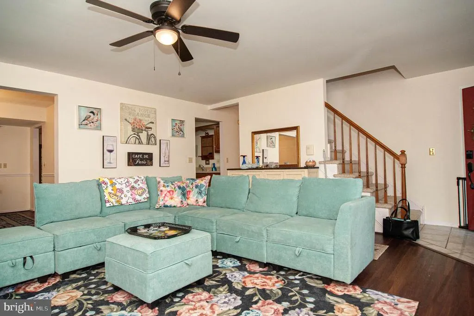
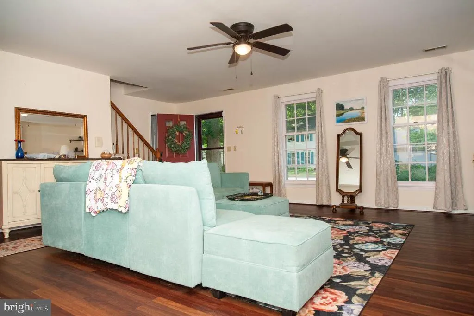
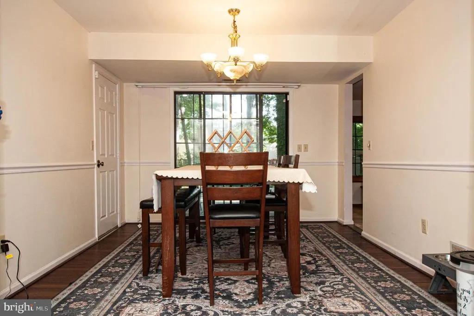
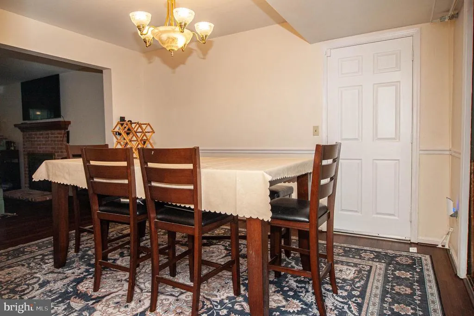
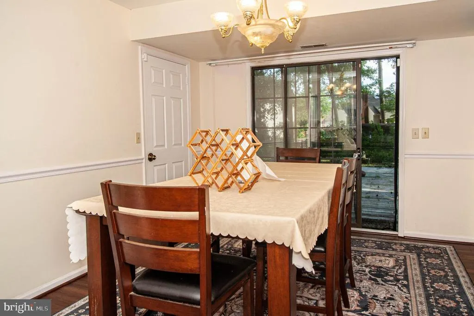
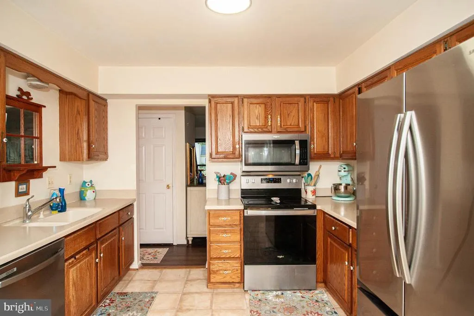
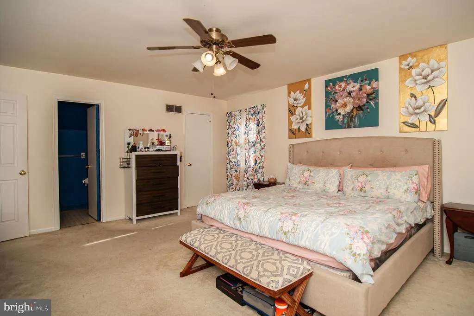
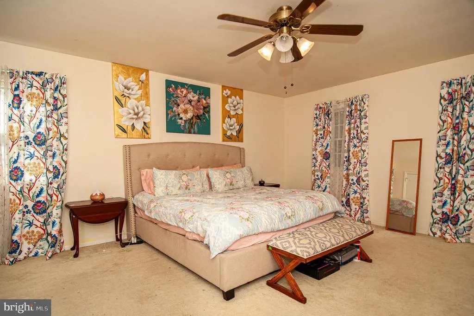
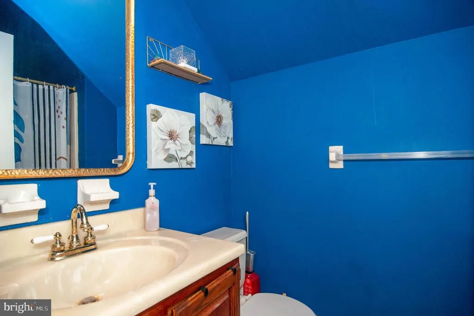
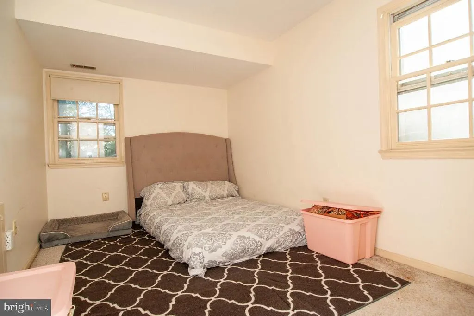
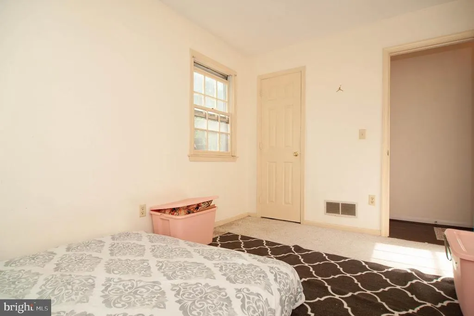
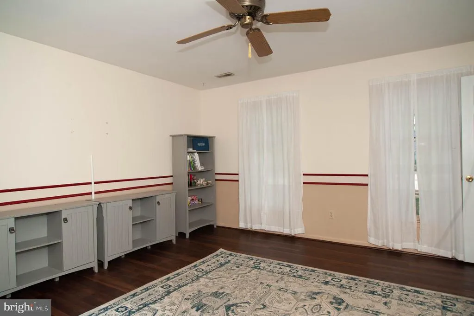
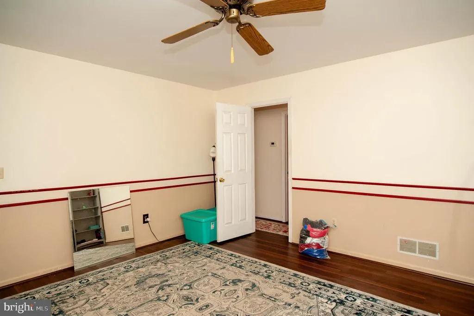
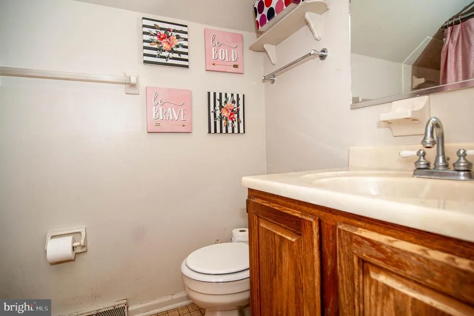
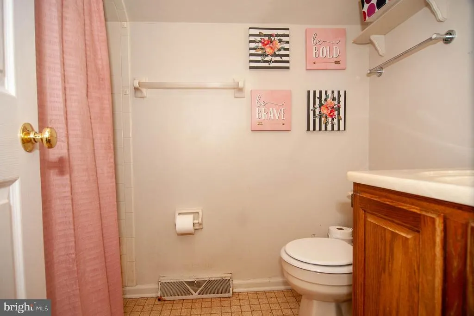
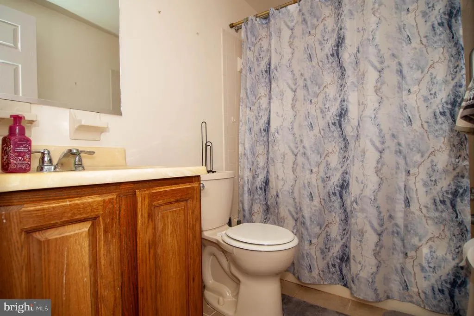
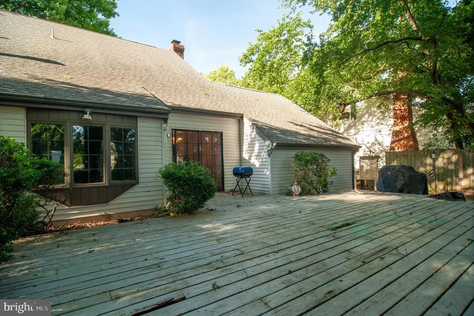
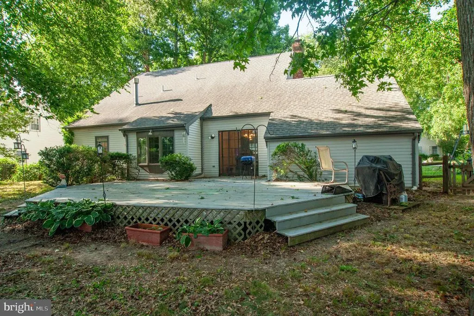
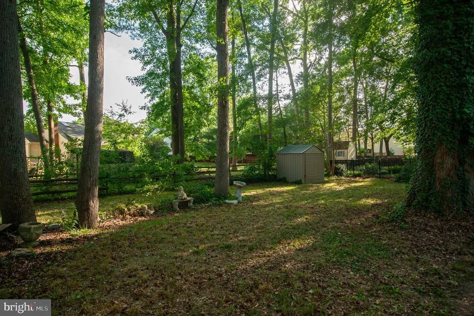
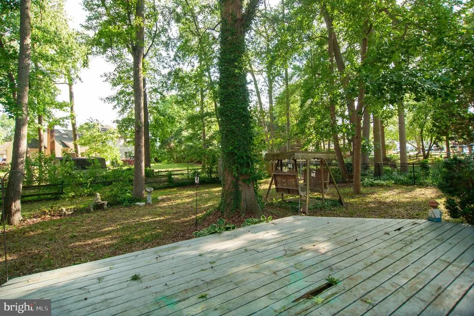
Classic two-story Salt-Box home located in the desirable neighborhood of Bicentennial Village. this home is situated on a quiet, interior street with mature trees. Updates include a New Roof (2020), Furnace (2014) and A/C (2017). The home features four bedrooms, and three full bathrooms and a one car garage. Living Room, Dining Room and Hallway all have new Luxury Plank Flooring. As you enter the home, you are in the family room featuring a wood burning fireplace which creates a special ambiance on cool evenings. A formal dining room awaits near the living room and kitchen ready for making special memories surrounded by great food and family. The spacious eat-in kitchen includes all appliances, Corian countertops with an integrated sink and oak cabinetry. The home features a main floor bedroom which can be used as an office or guest room. the laundry/utility room if situated off of the kitchen. A main floor full bath completes this level. Upstairs features a spacious Primary Suite, complete with two walk in closets, and a private on suite full bathroom. There is also a second walk in-storage area through the primary suite closet. The remaining two bedrooms upstairs are generously sized and include a full bathroom in the hallway. Pull down stairs for attic access. This home is being sold "As Is" and can be freshly painted in your choice of colors so you can make it your own. Priced to sell! Book your showing today.!
| Middle School | High School |
|---|---|
| Dover Middle School | Dover High School |
| Price History | |
|---|---|
| 7/2/2026 | Listed $379,999 |
General Features
| Living Area | 2122 |
|---|---|
| Sewer | Public Septic |
| Heating | Forced Air |
| Cooling | Central A/C |
| Utilities | Natural Gas Available,Sewer Available,Water Available,Under Ground |
| Possession | 0-30 Days CD,31-60 Days CD |
| Roof | Architectural Shingle |
| Appliances | Dishwasher,Disposal,Dryer,Microwave,Oven/Range - Electric,Refrigerator,Washer,Water Heater |
| Zoning | RM1 |
| Patio/Porch Features | Deck(s) |
| Architectural Style | Colonial,Salt Box |
| Security Features | Security System |
| Construction Materials | Aluminum Siding,Vinyl Siding |
| School District | CAPITAL |
| Exclusions | Personal Property |
| Year Built | 1984 |
| Levels | 2 |
| Tax Year | 2025 |
| Ownership | Fee Simple |
| Cool Fuel | Electric |
| Building Name | NONE |
| Accessibility | 2+ Access Exits |
| County | KENT |
| New Construction | No |
| Property Type | Residential |
| HOA | No |
| Subdivision Name | BICENTENNIAL VIL |
| Garage Y/N | No |
| Water Access Y/N | No |
| Other Structures | Above Grade,Below Grade |
| Transportation | Bus Stop less than 1 mile |
| Total Rooms | 9 |
| Full Baths | 3 |
| Status | ACTIVE |
| Directions | From Route 13 in Dover make a right on to Division Street,Dover,Continue heading West and road turns in to Route 8. Turn Right on to Independence Blvd. At the traffic circle,continue straight to s |
| City | DOVER |
| Disclosures | Lead Based Paint - Federal,Prop Disclosure,Radon |
| Senior Community Y/N | No |
| MLS Area | Capital (30802) |
| Lot Size Units | Square Feet |
| Lot Size Square Feet | 10193.00 |
| Tax Assessed Value | 306700.0 |
| Tax Annual Amount | 1818.0 |
| Home Warranty Y/N | No |
| Property Condition | Very Good |
| Structure Type | Detached |
| Floors In Unit Count | 1 |
| Condo/Coop Association fee Y/N | No |
| Bathrooms Full Main Level | 1 |
| Bathrooms Count Main Level | 1.00 |
| Price Per Sq Ft Total AG | 179.08 |
| Acceptable Financing | Cash,Conventional,FHA,VA |
| Historic Y/N | No |
| Lease Considered Y/N | No |
| Vacation Rental Y/N | No |
| Total SQFT | 2122 |
| Standard Status | Active |
| Year Built Source | Assessor |
| Legal Subdivision | BICENTENNIAL VILLAGE - 2 |
| Tax Lot | 2200-000 |
| Association Recreation Fee | No |
Interior Features
| Interior Amenities | Attic,Breakfast Area,Carpet,Ceiling Fan(s),Entry Level Bedroom,Formal/Separate Dining Room,Kitchen - Eat-In,Upgraded Countertops,Walk-in Closet(s) |
|---|---|
| Heating Fuel | Natural Gas |
| Flooring | Carpet,Ceramic Tile,Laminate Plank,Vinyl |
| Total Fireplaces | 1 |
| Fireplace Features | Wood |
| Hot Water | Natural Gas |
| Total Stories | 2 |
| Basement (Y/N) | No |
| Heating Y/N | Yes |
| Window Features | Screens,Storm |
| Fireplace Y/N | Yes |
| Above Grade Finished Area | 2122 |
| Central Air Y/N | Yes |
| Total Bedrooms | 4 |
| Entry Level | 1 |
| Room Type | Living Room,Dining Room,Primary Bedroom,Bedroom 2,Bedroom 3,Bedroom 4,Kitchen,Family Room,Laundry,Bathroom 1 |
| Main Level Bedrooms | 1 |
| Below Grade Finished Area Unit Type | Square Feet |
| LivingAreaSource | Assessor |
| Laundry Type | Main Floor |
| Below Grade Unfin Area Units | Square Feet |
| Below Grade Unfin SQFT Source | Assessor |
| Below Grade Finished Area Source | Assessor |
| Bedrooms Count All Upper Levels | 3 |
| Bedrooms Count Upper Level 1 | 3 |
| Bathrooms Full Upper Level 1 | 2 |
| Bathrooms Full All Upper Levels | 2 |
| Bathrooms Count Upper Level 1 | 2.00 |
| Bathrooms Count All Upper Levels | 2 |
| Above Grade Finished Area Source | Assessor |
| Above Grade Finished Area Unit Type | Square Feet |
| Total Baths | 3 |
Exterior Features
| Exterior Amenities | Chimney Cap(s),Sidewalks,Street Lights |
|---|---|
| Pool | No Pool |
| Water Source | Community |
| Inclusions | Refrigerator,Dishwasher,Range,Microwave,Washer/Dryer,Shed |
| Total Parking Spaces | 6 |
| Type of Parking | Driveway |
| Foundation Details | Slab |
| Spa | No |
| Water View Y/N | No |
| Lot Dimensions | 78.00 x 132.45 |
| Lot Size Acres | 0.23 |
| Lot Size Source | Assessor |
| Waterfront Y/N | No |
| Door Features | Storm,Sliding Glass |
| Other Equipment | None |
| Horse Y/N | No |
| Land Assessed Value | 106700.00 |
| Navigable Water Y/N | No |
| Water Oriented Y/N | No |
| LotDimensionsSource | Assessor |
Room Details
| Room | Dimensions | Level | Flooring | Details |
|---|---|---|---|---|
| Bathroom 1 | Main | |||
| Bedroom 2 | Main | |||
| Bedroom 3 | Upper 1 | |||
| Bedroom 4 | Upper 1 | |||
| Dining Room | Main | |||
| Family Room | Main | |||
| Kitchen | Main | |||
| Laundry | Main | |||
| Living Room | Main | |||
| Primary Bedroom | Upper 1 |
Amenities
- Foreclosure
- Views
- Short Sale
- New Construction
- Adult 55+
- Lease To Own
- No HOA Fees
- Furnished
- Primary On Main
- Air Conditioning
- Seller Finance
- Green
- Fixer Upper
- Horse
- Golf
- Fireplace
- Deck
- Garage
- Basement
- Pool
Property vs Single Family Average in 19904
Price
Taxes
Year Built
Visits
 © BRIGHT, All Rights Reserved
