
Price Reduction - Views
Address
74 Southern View Drive, Smyrna, DE
Price
$ 659,000
Property Attributes
- MLS#DEKT2049104
- TypeSingle Family
- Listing Status ACTIVE
- CountyKENT
- CitySmyrna
- AreaSmyrna
- NeighborhoodSouthern View
- Zip19977
- StyleColonial
- Year Built2006
- Taxes$ 2218
- Price$ 659,000
- Bedrooms4
- Full Bathrooms2
- Half Bathrooms1
- Sqr Footage4800
- Lot Size0.28 Acres
Data Source:
Bright MLS
Property Description
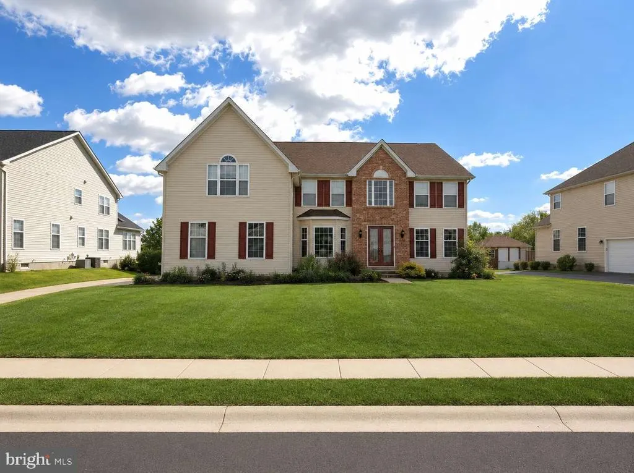
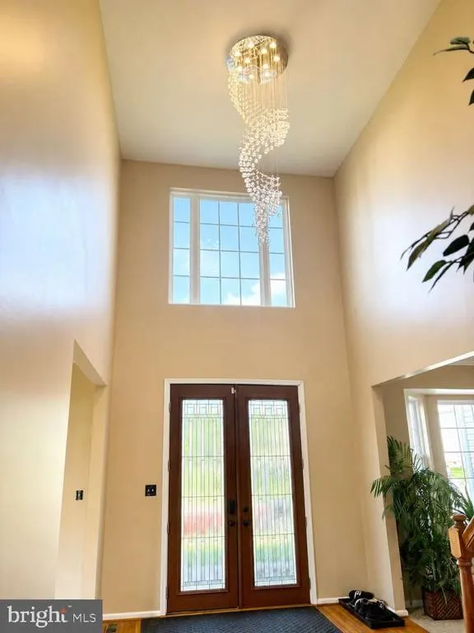
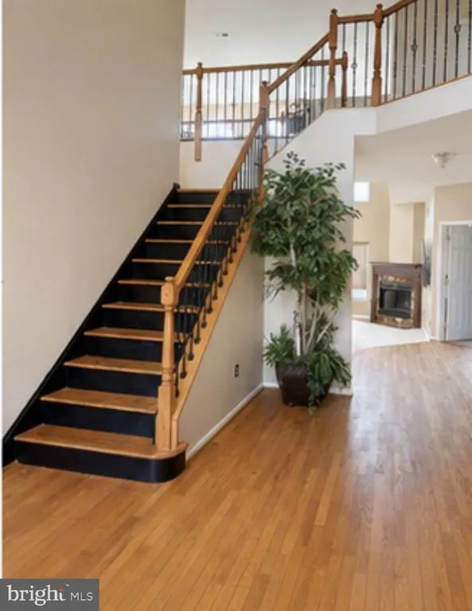
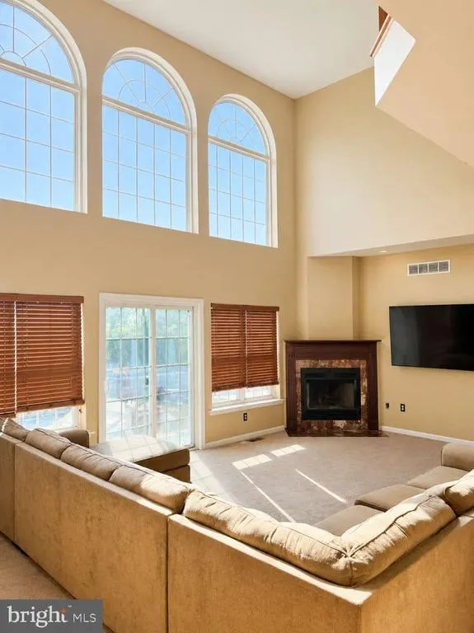
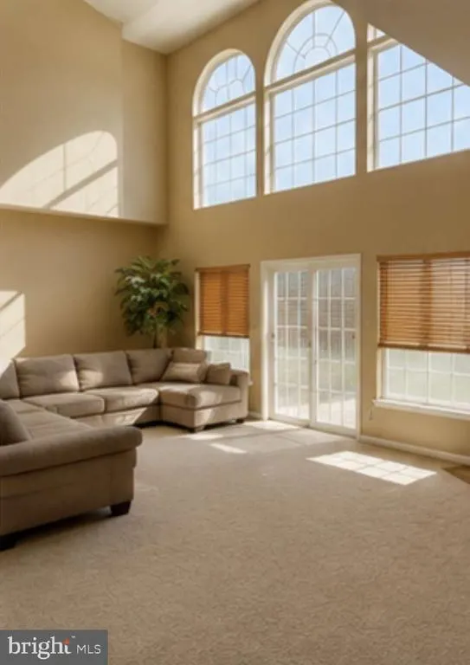
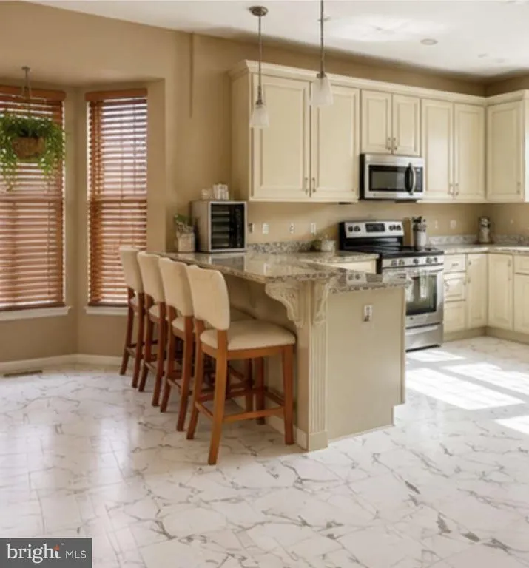
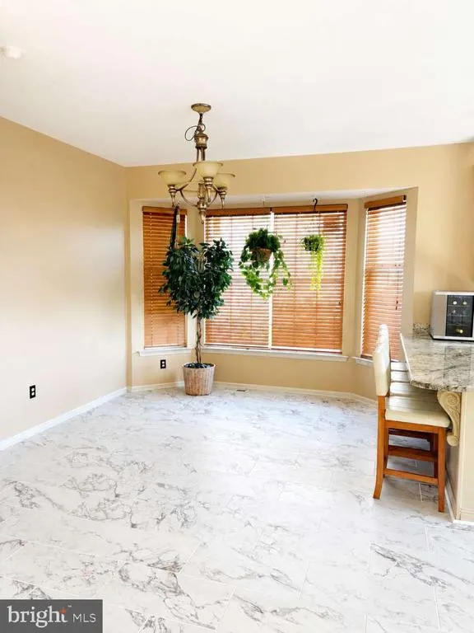
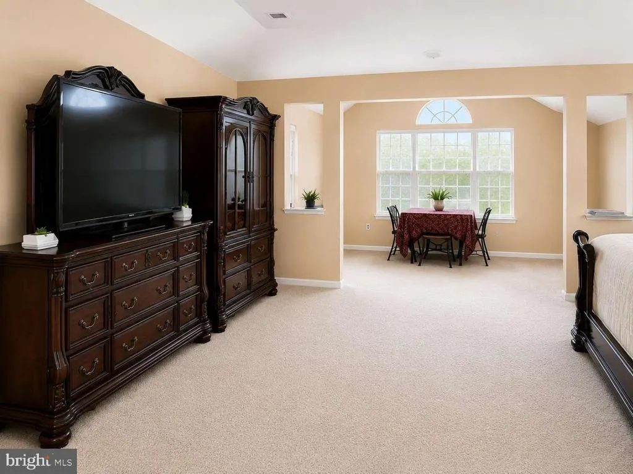
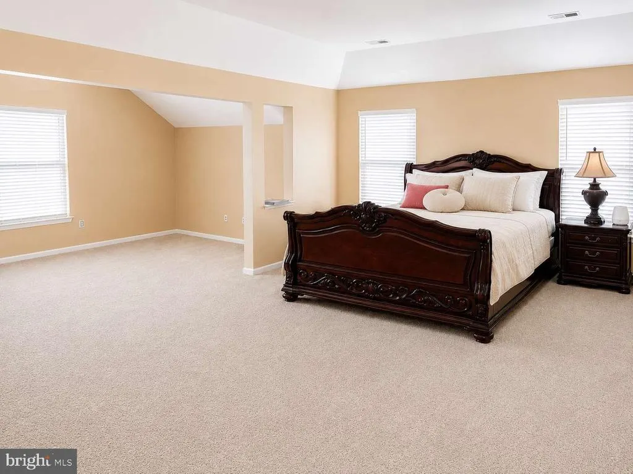
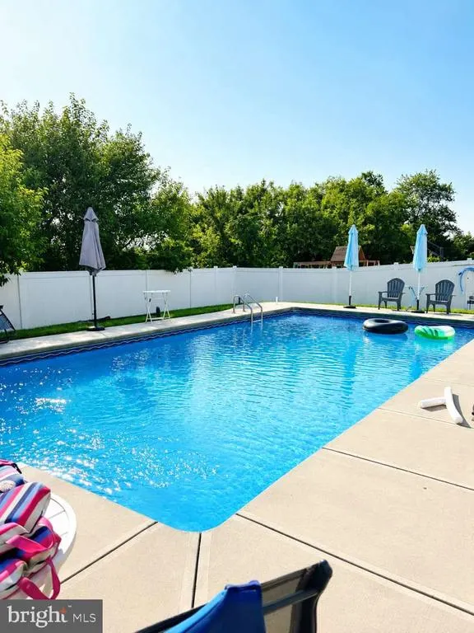
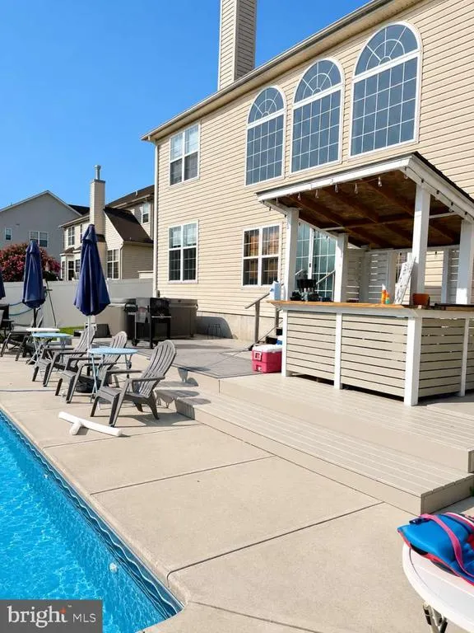
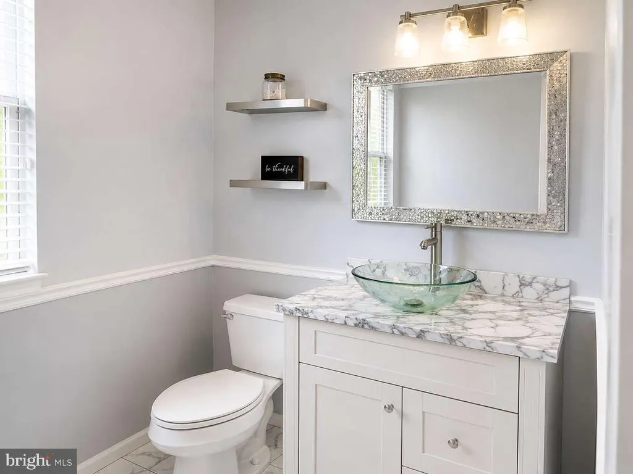
Welcome to 74 Southern View Drive Luxury Living in the Heart of Smyrna! Discover exceptional space, comfort, and elegance in this beautifully maintained 4-bedroom, 2.5-bath Colonial offering nearly 4,800 square feet of living space in the desirable Southern View community. A dramatic two-story foyer welcomes you inside, showcasing a stunning staircase with decorative iron spindles and an abundance of natural light. The main level also features a private home office, perfect for remote work or a quiet study. The spacious gourmet kitchen boasts granite countertops, tile flooring, a brand-new stove, and a brand-new dishwasher, and opens seamlessly to the impressive two-story family room, creating the ideal space for entertaining and everyday living. Retreat to the luxurious owners suite featuring a spacious bedroom, an oversized walk-in closet, and a spa-inspired en-suite bath complete with a jetted soaking tub, separate shower, and dual vanities. The expansive partially finished lower level offers endless possibilities for a home theater, fitness room, recreation room, or additional living space. Step outside to your own private backyard oasis featuring an in-ground pool, hot tub, and a custom outdoor bar, all included with the home, making it the perfect place to relax or entertain family and friends. This home is being sold as-is but has been exceptionally well maintained. To make your move even easier, the seller is offering a $10,000 buyer credit with an acceptable offer, which may be applied toward closing costs, updates, or other eligible buyer expenses. Conveniently located near shopping, dining, schools, parks, and major commuter routes, this exceptional home offers the perfect blend of luxury, comfort, and convenience. Dont miss the opportunity to make this stunning Smyrna property your next home. Schedule your private tour today!
| High School |
|---|
| Smyrna High School |
| Price History | |
|---|---|
| 7/23/2026 | Listed $675,000 |
| 8/12/2026 | 3$659,000 |
General Features
| Living Area | 4800 |
|---|---|
| Sewer | Public Sewer |
| Heating | Forced Air |
| Cooling | Central A/C |
| Possession | 0-30 Days CD |
| Roof | Pitched |
| Zoning | AC |
| HOA Fee | 25.00 |
| Garage Spaces | 3.00 |
| Architectural Style | Colonial |
| Pool Features | Heated |
| Construction Materials | Brick Front |
| School District | SMYRNA |
| Exclusions | Wash station in office,furniture,personal property |
| Year Built | 2006 |
| Levels | 2 |
| Tax Year | 2025 |
| Ownership | Fee Simple |
| Cool Fuel | None |
| Building Name | NONE AVAILABLE |
| Accessibility | None |
| Assoc Fee Paid Per | Monthly |
| County | KENT |
| New Construction | No |
| Property Type | Residential |
| HOA | Yes |
| Subdivision Name | SOUTHERN VIEW |
| Garage Y/N | Yes |
| Water Access Y/N | No |
| Other Structures | Above Grade,Below Grade |
| Full Baths | 2 |
| Status | ACTIVE |
| Directions | Sunnyside Road to Southern View Dr |
| City | SMYRNA |
| Senior Community Y/N | No |
| MLS Area | Smyrna (30801) |
| Lot Size Units | Square Feet |
| Lot Size Square Feet | 12066.00 |
| Tax Assessed Value | 529300.0 |
| Spa Features | Heated |
| Tax Annual Amount | 2218.0 |
| Home Warranty Y/N | Yes |
| Property Condition | Very Good |
| Structure Type | Detached |
| Condo/Coop Association fee Y/N | No |
| Bathrooms Count Main Level | 1.00 |
| Price Per Sq Ft Total AG | 156.9 |
| Acceptable Financing | Cash,Conventional,FHA |
| Additional Parcels Y/N | No |
| Historic Y/N | No |
| Lease Considered Y/N | No |
| Vacation Rental Y/N | No |
| Total SQFT | 4800 |
| Standard Status | Active |
| Year Built Source | Assessor |
| Legal Subdivision | SOUTHERN VIEW SUBDIVISION |
| Tax Lot | 2900-000 |
Interior Features
| Interior Amenities | Attic,Breakfast Area,Crown Moldings |
|---|---|
| Heating Fuel | Natural Gas |
| Basement | Partially Finished |
| Flooring | Carpet,Ceramic Tile,Hardwood |
| Total Fireplaces | 1 |
| Hot Water | Natural Gas |
| Basement (Y/N) | Yes |
| Heating Y/N | Yes |
| Fireplace Y/N | Yes |
| Above Grade Finished Area | 4200 |
| Half Baths | 1 |
| Central Air Y/N | Yes |
| Total Bedrooms | 4 |
| Below Grade Finished Area | 600 |
| Below Grade Finished Area Unit Type | Square Feet |
| LivingAreaSource | Estimated |
| Laundry Type | Upper Floor |
| Below Grade Unfin Area Units | Square Feet |
| Below Grade Unfin SQFT Source | Assessor |
| Below Grade Finished Area Source | Estimated |
| Bedrooms Count All Upper Levels | 4 |
| Bedrooms Count Upper Level 1 | 4 |
| Bathrooms Half Main Level | 1 |
| Bathrooms Full Upper Level 1 | 2 |
| Bathrooms Full All Upper Levels | 2 |
| Bathrooms Count Upper Level 1 | 2.00 |
| Bathrooms Count All Upper Levels | 2 |
| Above Grade Finished Area Source | Estimated |
| Above Grade Finished Area Unit Type | Square Feet |
| Total Baths | 3 |
Exterior Features
| Pool | Yes - Personal |
|---|---|
| Parking Features | Asphalt Driveway |
| Water Source | Public |
| Inclusions | Hot tub,washer & dryer,refrigerator,stove,dishwasher,pool equipment,built in bar,chandeliers and all lighting fixtures. |
| Total Parking Spaces | 3 |
| Garage Features | Garage - Side Entry |
| Type of Parking | Attached Garage,Driveway |
| Foundation Details | Concrete Perimeter |
| Spa | Yes |
| Water View Y/N | No |
| Lot Dimensions | 90.00 x 134.25 |
| Lot Size Acres | 0.28 |
| Lot Size Source | Assessor |
| Waterfront Y/N | No |
| Land Assessed Value | 98900.00 |
| Navigable Water Y/N | No |
| Water Oriented Y/N | No |
| # of Attached Garage Spaces | 3 |
| LotDimensionsSource | Assessor |
Amenities
- Foreclosure
- Views
- Short Sale
- New Construction
- Adult 55+
- Lease To Own
- No HOA Fees
- Furnished
- Primary On Main
- Air Conditioning
- Seller Finance
- Green
- Fixer Upper
- Horse
- Golf
- Fireplace
- Deck
- Garage
- Basement
- Pool
Property vs Single Family Average in 19977
Price
Taxes
Year Built
Visits
 © BRIGHT, All Rights Reserved
