
Primary on Main - Adult 55+
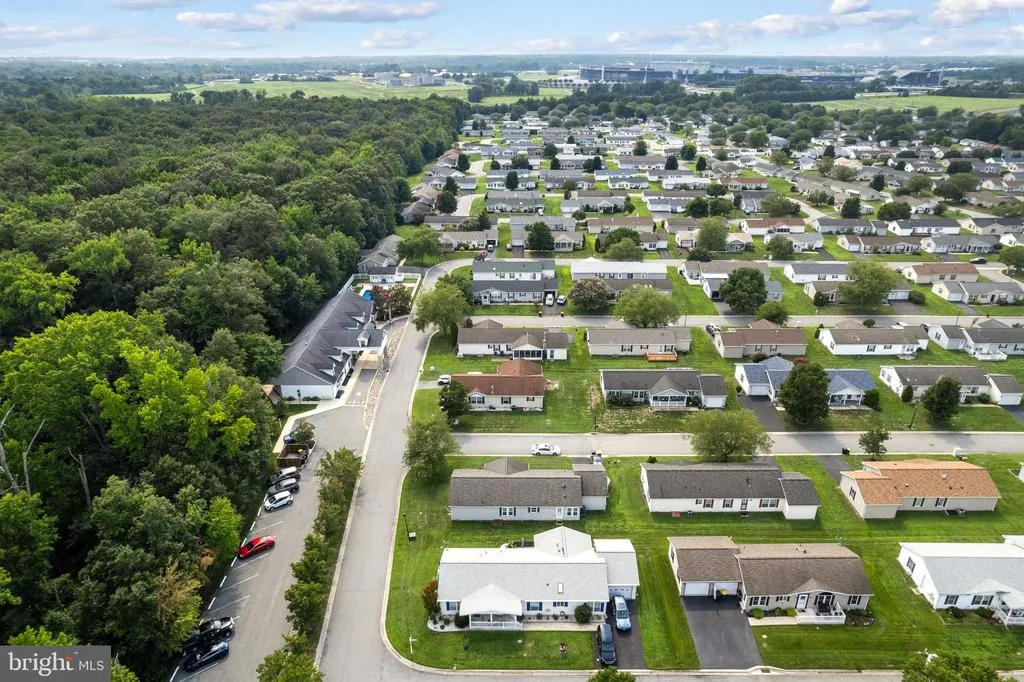
Address
815 Farrall Drive # 815, Dover, DE
Price
$ 165,000
Property Attributes
- MLS#DEKT2049724
- TypeSingle Family
- Listing Status ACTIVE
- CountyKENT
- CityDover
- AreaCapital
- NeighborhoodWild Meadows
- Zip19901
- StyleRanch/Rambler
- Year Built2005
- Taxes$ 953
- Price$ 165,000
- Bedrooms3
- Full Bathrooms2
- Half Bathrooms0
- Sqr Footage1701
Data Source:
Bright MLS
Property Description
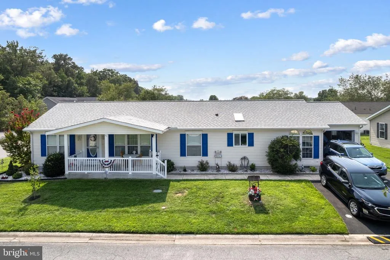
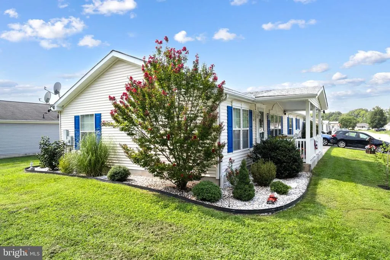
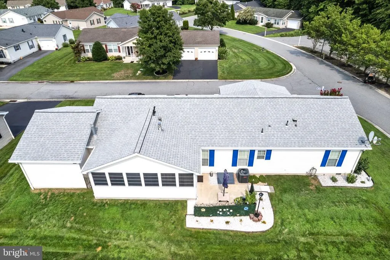
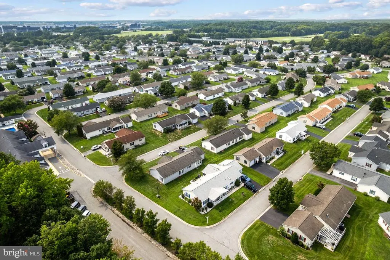
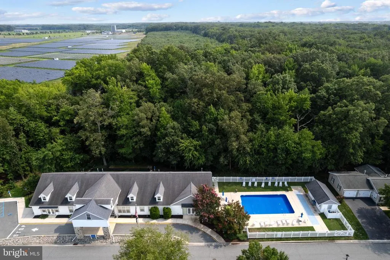
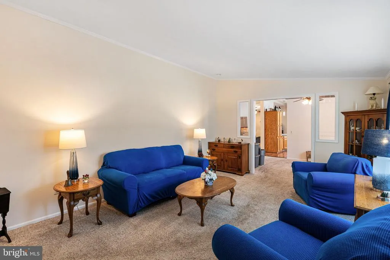
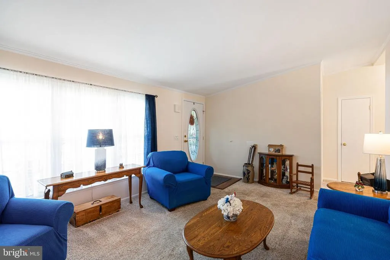
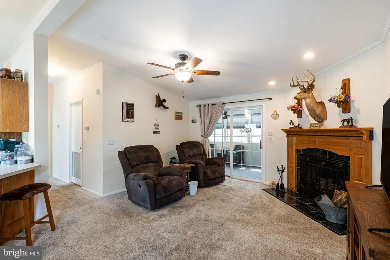
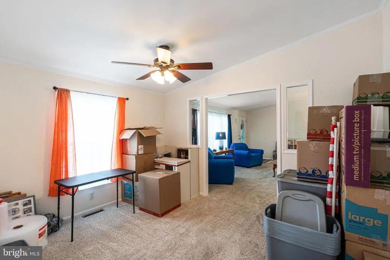
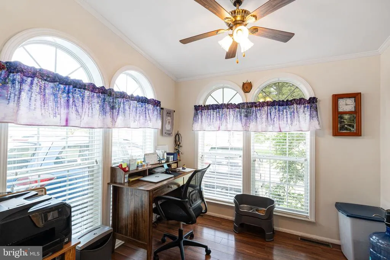
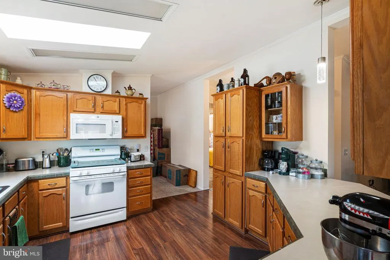
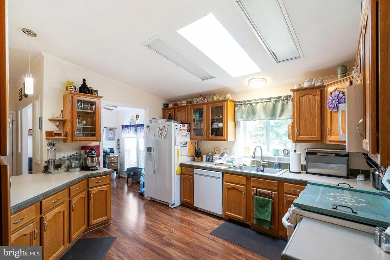
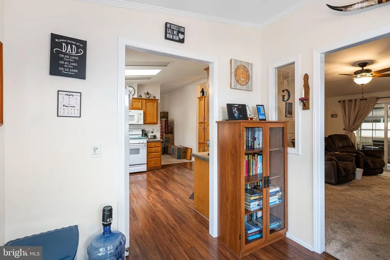
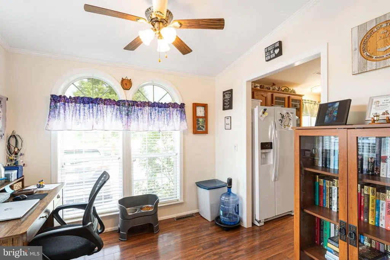
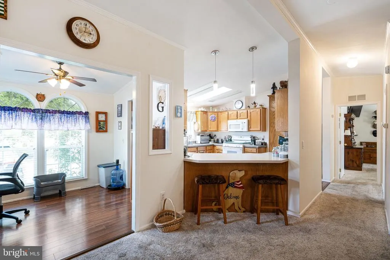
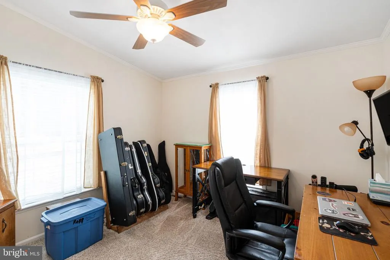
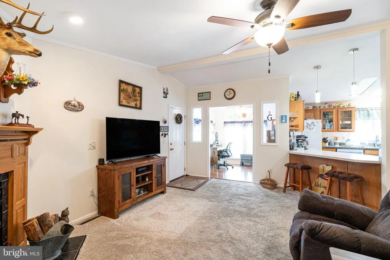
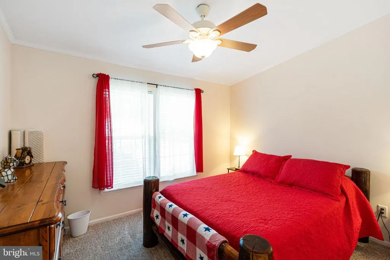
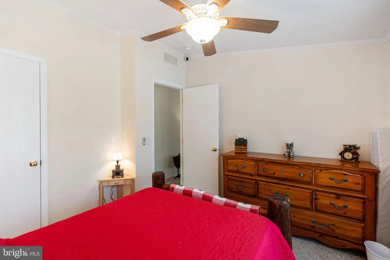
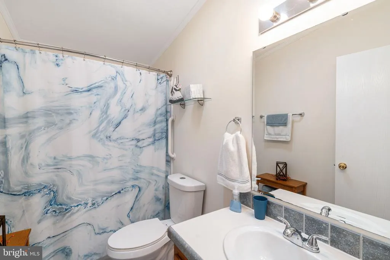
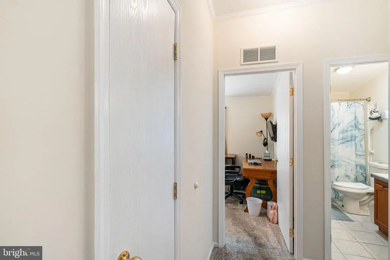
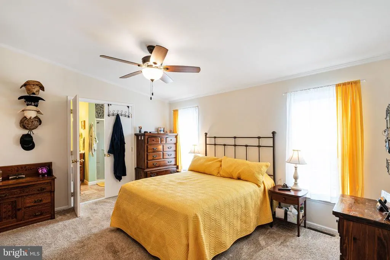
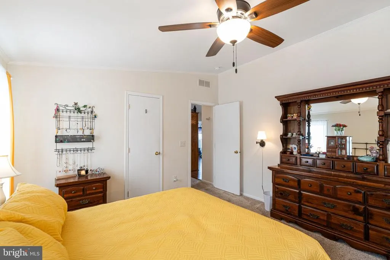
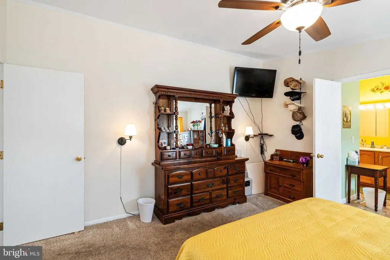
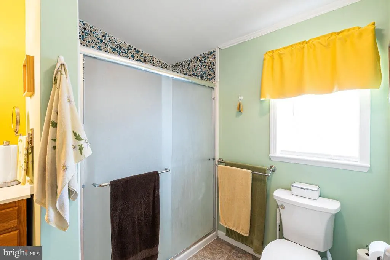
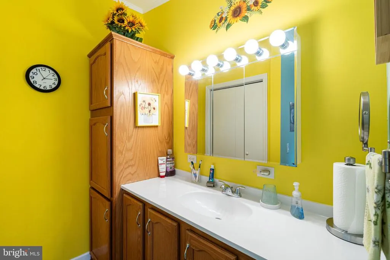
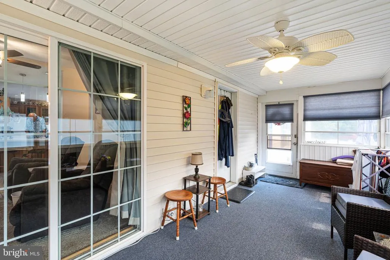
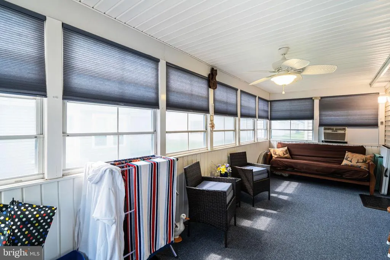
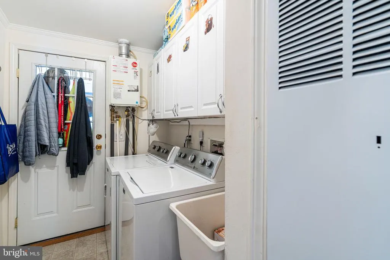
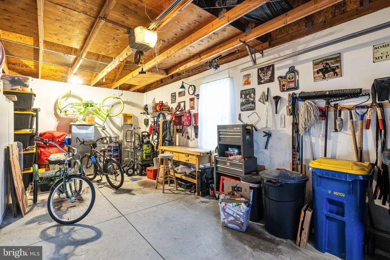
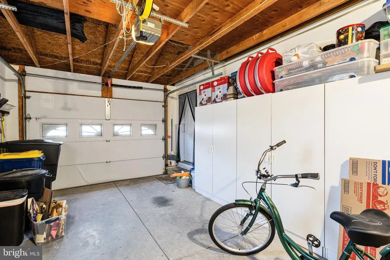
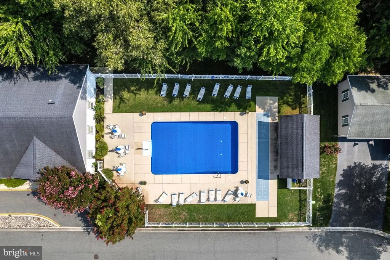
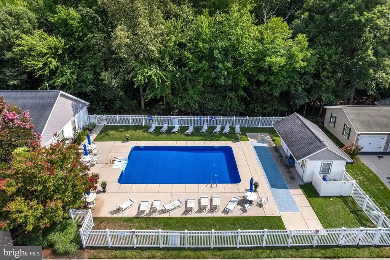
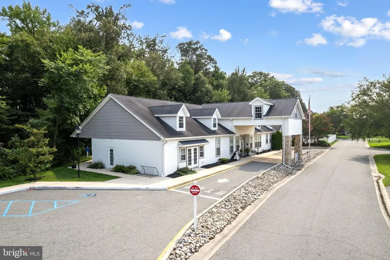
Welcome to 815 Farrall Driveone of the most desirable locations in Wild Meadows! This beautifully maintained 1,700 sq. ft. rancher sits on a premium corner lot directly across from the community clubhouse and fantastic outdoor pool. Offering 3 bedrooms, 2 full baths, a one-car garage, and newer major systemsincluding a tankless water heaterthis home is truly move-in ready. Pride of ownership is evident throughout, including immaculate carpeting and exceptional overall condition. Enjoy worry-free 55+ living with clubhouse, pool, common-area, and lawn maintenance included in the lot rent. Ideally located in the heart of Dover, close to shopping, restaurants, healthcare, and everyday conveniences. The perfect place to enjoy your next chapter!
| Price History | |
|---|---|
| 8/13/2026 | Listed $165,000 |
General Features
| Living Area | 1701 |
|---|---|
| Sewer | Public Sewer |
| Heating | Forced Air |
| Cooling | Central A/C |
| Possession | Settlement |
| Roof | Shingle |
| Appliances | Dishwasher,Dryer - Gas,Oven/Range - Gas,Washer,Water Heater - Tankless |
| Zoning | MH |
| HOA Fee | 10.00 |
| Garage Spaces | 1.00 |
| Association Fee Includes | Common Area Maintenance,Lawn Maintenance,Recreation Facility,Snow Removal |
| Architectural Style | Ranch/Rambler |
| Construction Materials | Aluminum Siding |
| School District | CAPITAL |
| Year Built | 2005 |
| Levels | 1 |
| Unit Number | 815 |
| Tax Year | 2025 |
| Ownership | Land Lease |
| Cool Fuel | Electric |
| Building Name | NONE |
| Accessibility | None |
| Assoc Fee Paid Per | Annually |
| County | KENT |
| New Construction | No |
| Property Type | Residential |
| Association Amenities | Fitness Center,Hot tub,Library,Meeting Room,Pool - Outdoor,Spa |
| HOA | Yes |
| Subdivision Name | WILD MEADOWS |
| Garage Y/N | Yes |
| Water Access Y/N | No |
| Other Structures | Above Grade,Below Grade |
| Full Baths | 2 |
| Status | ACTIVE |
| Directions | GPS |
| City | DOVER |
| Land Lease Amount | 743.00 |
| Senior Community Y/N | Yes |
| MLS Area | Capital (30802) |
| Lot Size Units | Square Feet |
| Lot Size Square Feet | 0.00 |
| Tax Assessed Value | 160800.0 |
| Tax Annual Amount | 953.0 |
| Property Condition | Excellent |
| Structure Type | Detached |
| Condo/Coop Association fee Y/N | No |
| Bathrooms Full Main Level | 2 |
| Bathrooms Count Main Level | 2.00 |
| Price Per Sq Ft Total AG | 97.0 |
| Acceptable Financing | Cash,Other |
| Senior Community Age Req | 55 |
| Vacation Rental Y/N | No |
| Total SQFT | 1701 |
| Builder Name | Marlette |
| Standard Status | Active |
| Year Built Source | Assessor |
| Legal Subdivision | WILD MEADOWS |
| Tax Lot | 0100-815 |
| Land Lease Amount Frequency | Monthly |
Interior Features
| Interior Amenities | Carpet,Combination Dining/Living,Combination Kitchen/Dining,Dining Area,Family Room Off Kitchen,Skylight(s),Solar Tube(s) |
|---|---|
| Heating Fuel | Natural Gas |
| Flooring | Carpet,Vinyl |
| Total Fireplaces | 1 |
| Fireplace Features | Gas/Propane |
| Hot Water | Tankless |
| Basement (Y/N) | No |
| Heating Y/N | Yes |
| Window Features | Double Hung |
| Fireplace Y/N | Yes |
| Above Grade Finished Area | 1701 |
| Central Air Y/N | Yes |
| Total Bedrooms | 3 |
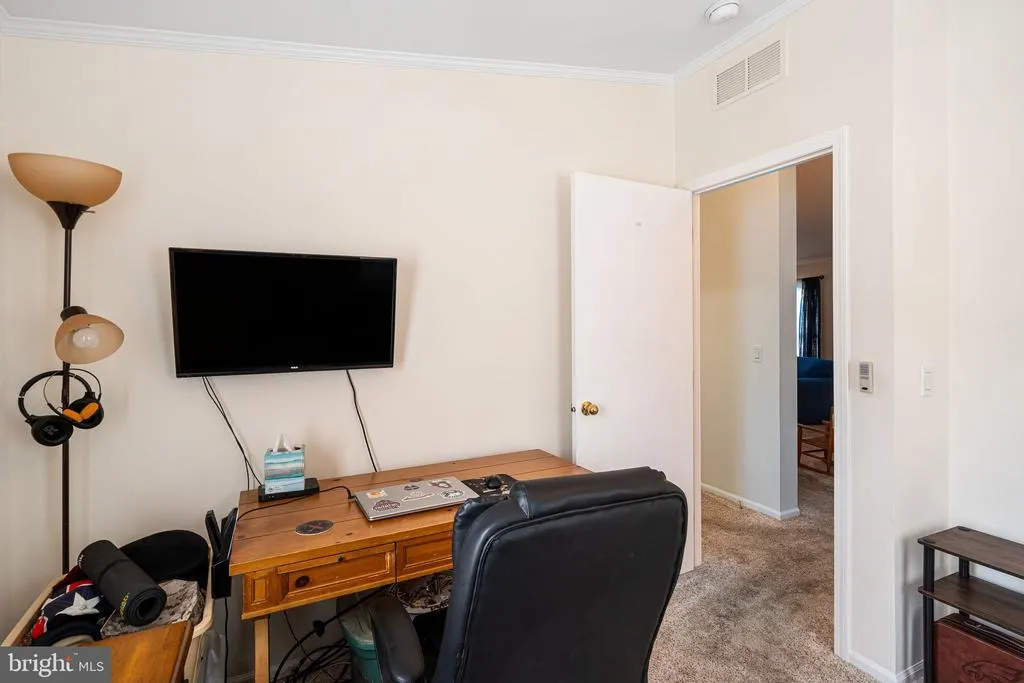
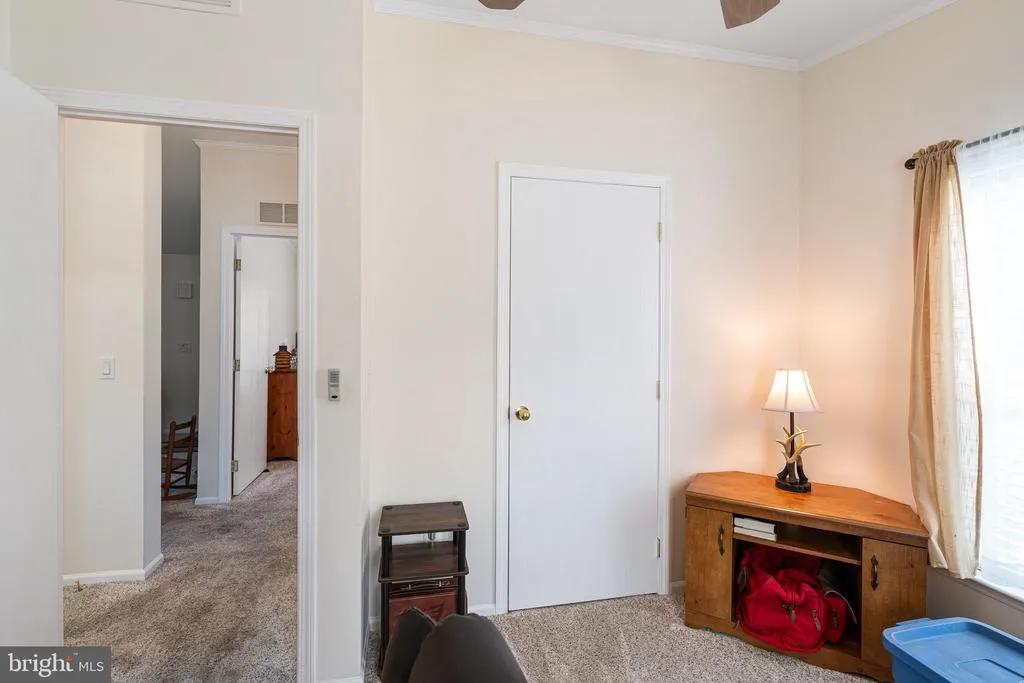
| Room Type | Living Room,Dining Room,Primary Bedroom,Bedroom 2,Kitchen,Family Room,Laundry,Office,Bathroom 2,Primary Bathroom |
| Main Level Bedrooms | 3 |
| Below Grade Finished Area Unit Type | Square Feet |
| LivingAreaSource | Assessor |
| Laundry Type | Has Laundry |
| Below Grade Unfin Area Units | Square Feet |
| Below Grade Unfin SQFT Source | Assessor |
| Below Grade Finished Area Source | Assessor |
| Above Grade Finished Area Source | Assessor |
| Above Grade Finished Area Unit Type | Square Feet |
| Total Baths | 2 |
Exterior Features
| Exterior Amenities | Exterior Lighting |
|---|---|
| Pool | Yes - Community |
| Water Source | Public |
| Total Parking Spaces | 3 |
| Garage Features | Other |
| Type of Parking | Attached Garage,Driveway,On Street |
| Foundation Details | Concrete Perimeter |
| Water View Y/N | No |
| Lot Dimensions | 0.00 x 0.00 |
| Lot Size Acres | 0.00 |
| Lot Size Source | Assessor |
| Waterfront Y/N | No |
| Builder Model | Dickenson |
| Land Assessed Value | 0.00 |
| Navigable Water Y/N | No |
| Water Oriented Y/N | No |
| # of Attached Garage Spaces | 1 |
| LotDimensionsSource | Assessor |
Room Details
| Room | Dimensions | Level | Flooring | Details |
|---|---|---|---|---|
| Bathroom 2 | Main | |||
| Bedroom 2 | Main | |||
| Bedroom 2 | Main | |||
| Dining Room | Main | |||
| Family Room | Main | |||
| Kitchen | Main | |||
| Laundry | Main | |||
| Living Room | Main | |||
| Office | Main | |||
| Primary Bathroom | Main | |||
| Primary Bedroom | Main |
Amenities
- Foreclosure
- Views
- Short Sale
- New Construction
- Adult 55+
- Lease To Own
- No HOA Fees
- Furnished
- Primary On Main
- Air Conditioning
- Seller Finance
- Green
- Fixer Upper
- Horse
- Golf
- Fireplace
- Deck
- Garage
- Basement
- Pool
Property vs Single Family Average in 19901
Price
Taxes
Year Built
Visits
 © BRIGHT, All Rights Reserved
