
Open House Tue, Aug 25th 10:00 AM - 5:00 PM - New Construction
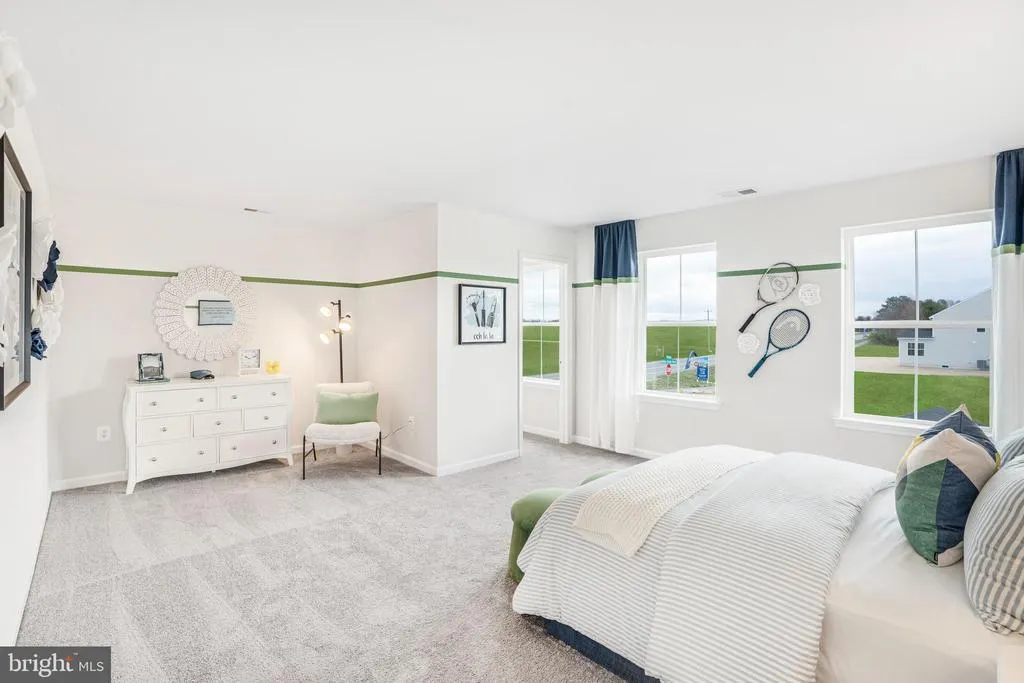
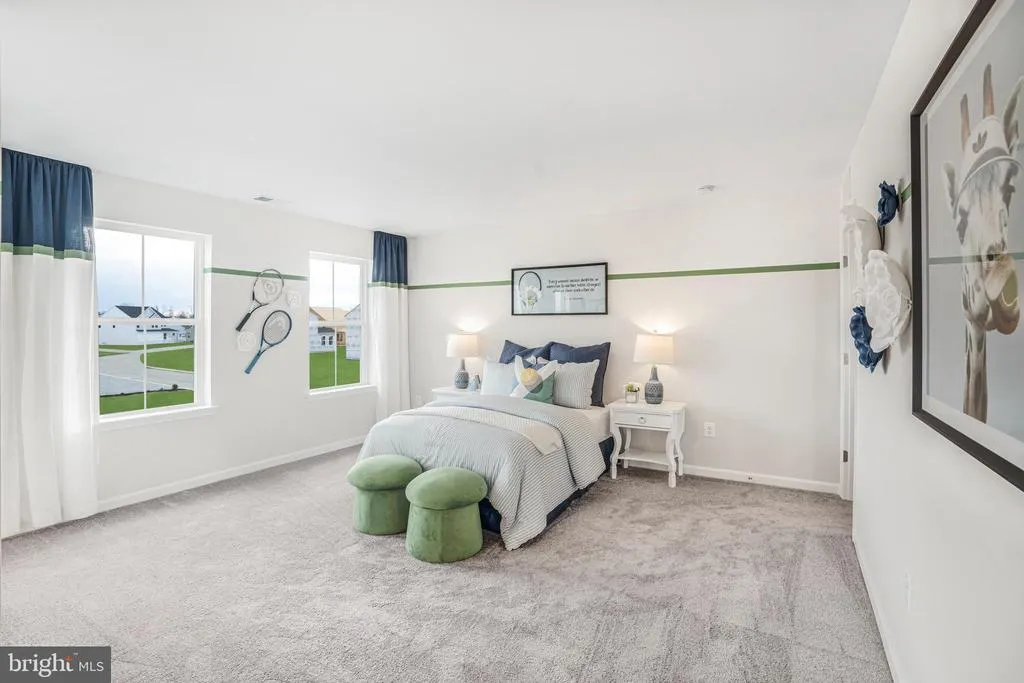
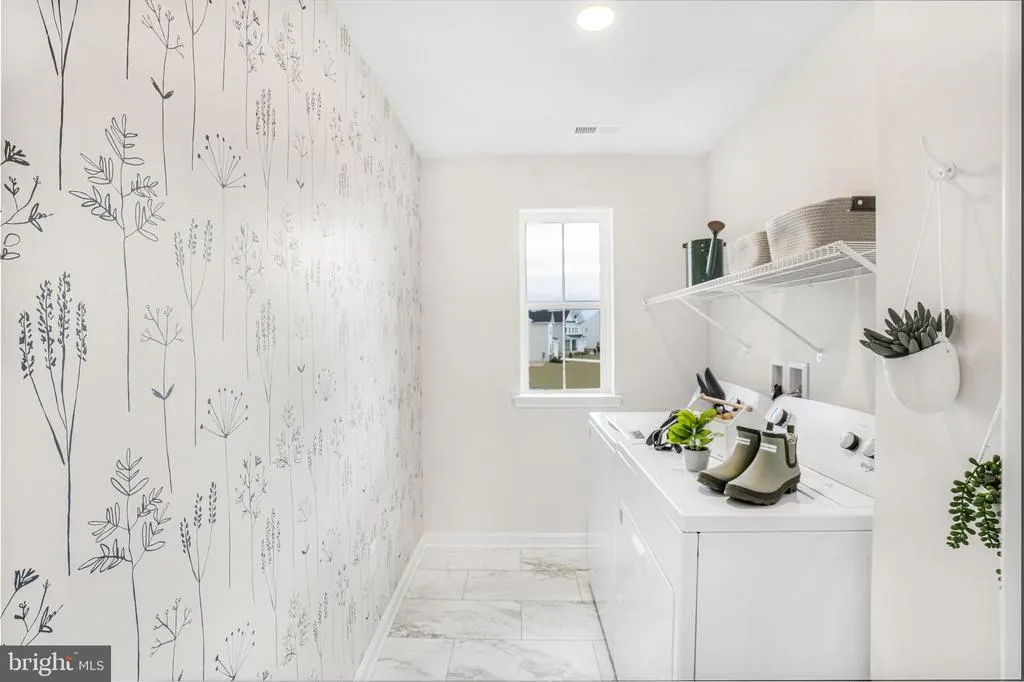
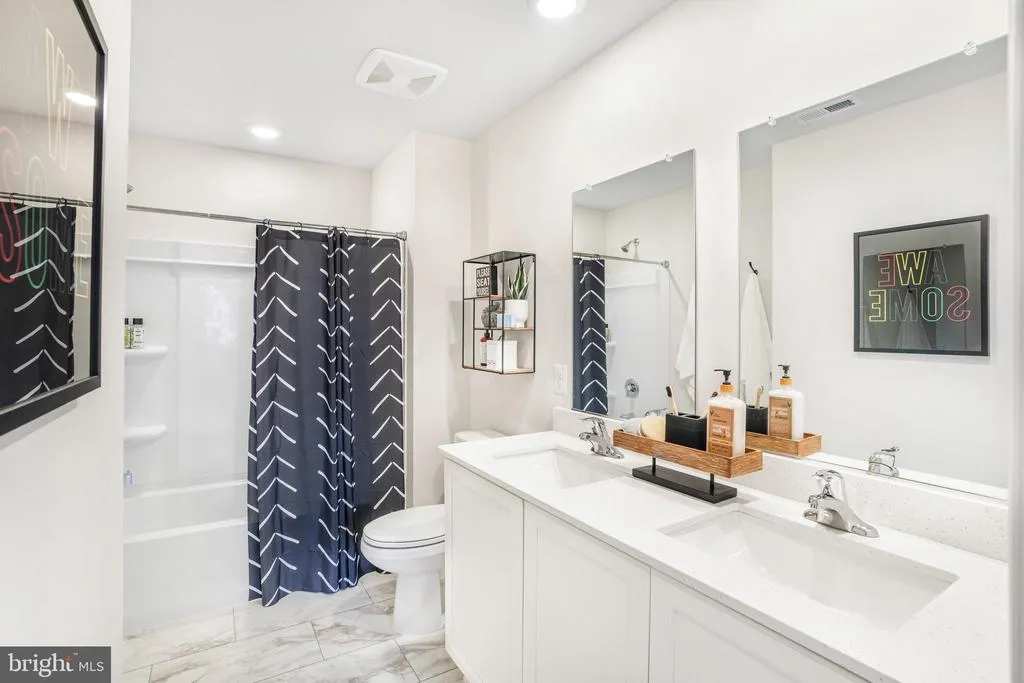
Address
41 Edmonton Avenue, Magnolia, DE
Price
$ 539,985
Property Attributes
- MLS#DEKT2049870
- TypeSingle Family
- Listing Status ACTIVE
- CountyKENT
- CityMagnolia
- AreaCaesar Rodney
- NeighborhoodChaselynd Hills
- Zip19962
- StyleTraditional
- Year Built2026
- Price$ 539,985
- Bedrooms4
- Full Bathrooms3
- Half Bathrooms1
- Sqr Footage3833
- Lot Size0.2 Acres
Data Source:
Bright MLS
Property Description
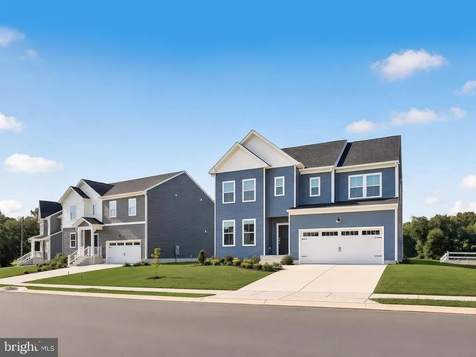
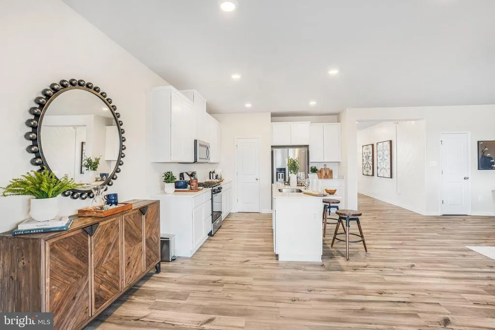
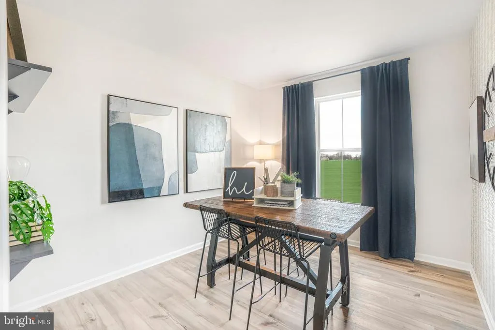
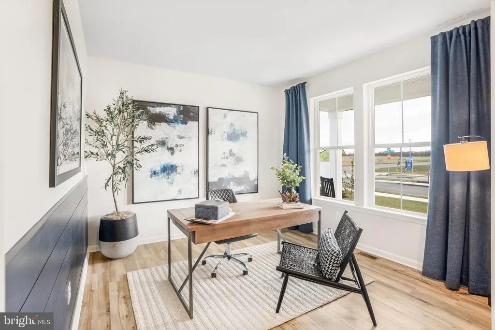
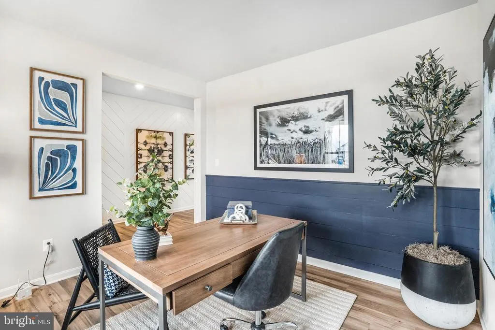
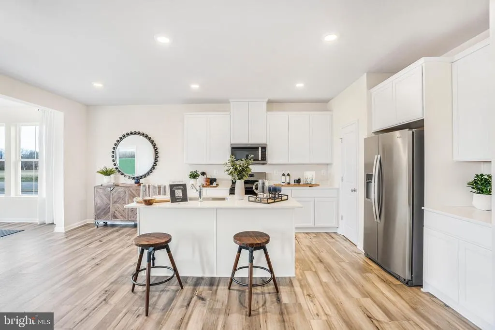
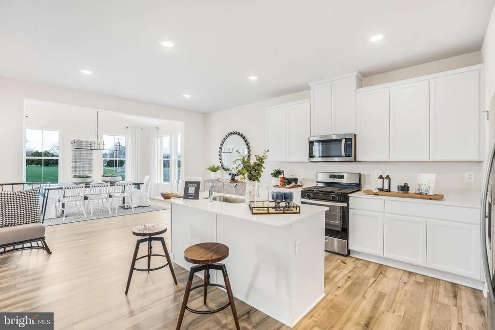
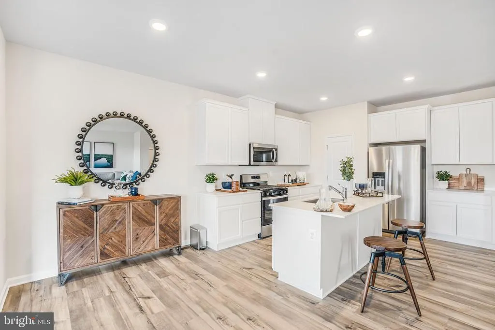
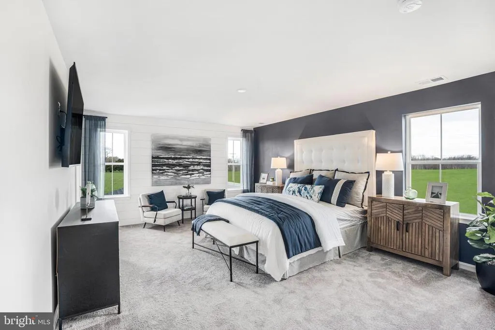
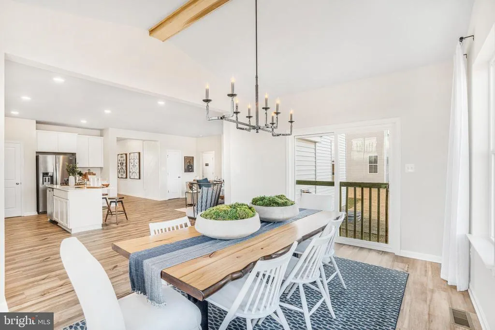
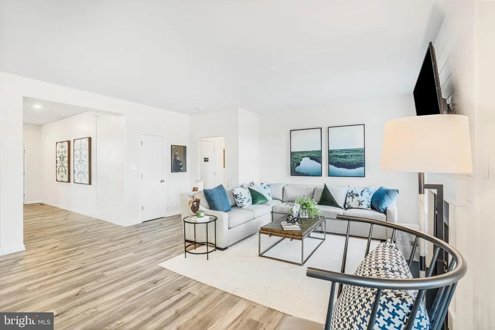
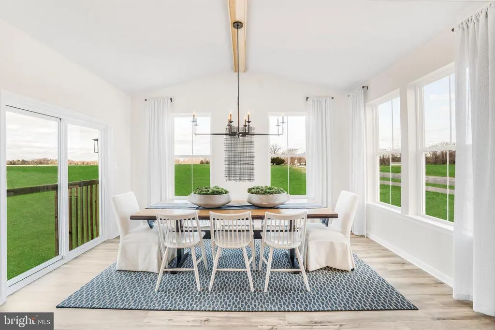
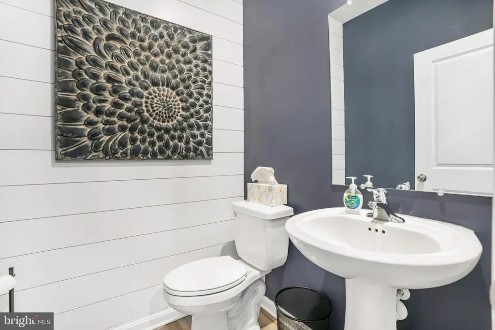
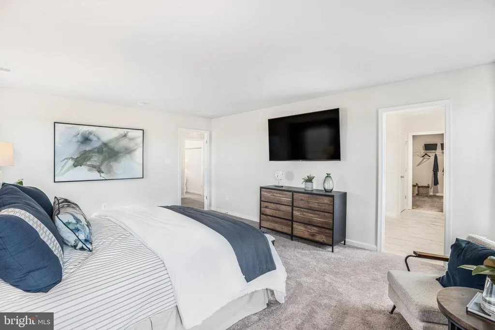
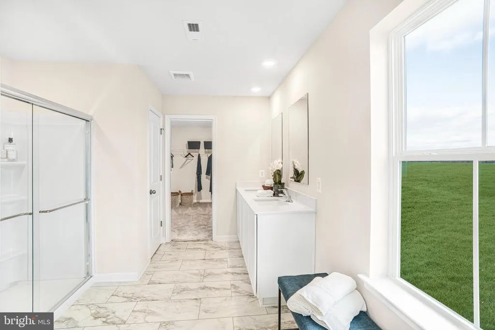
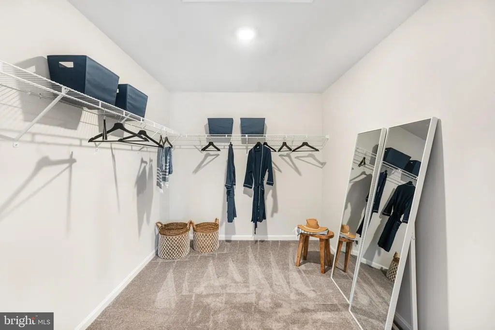
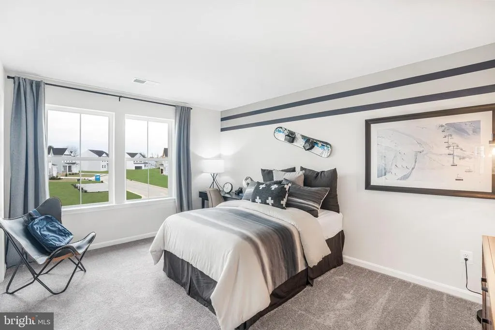
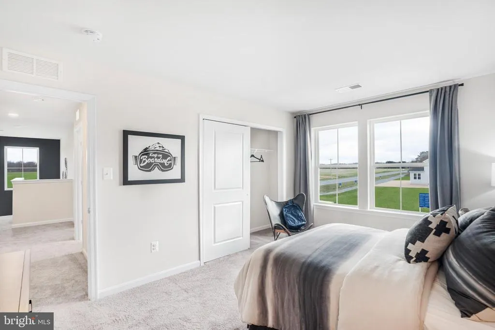
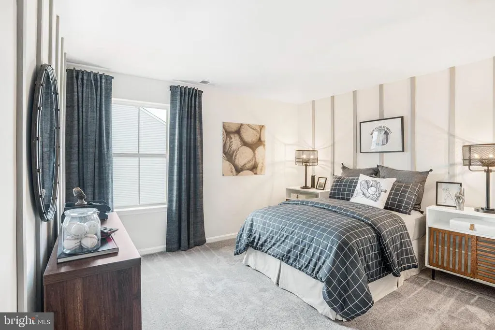
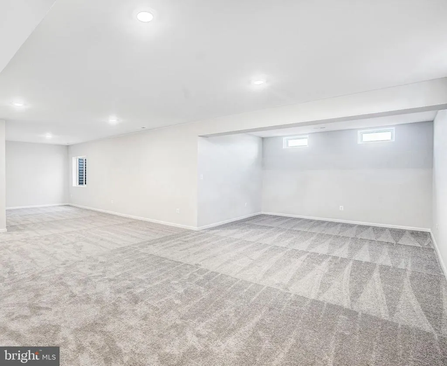
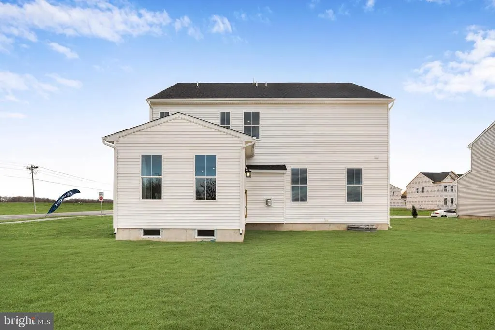
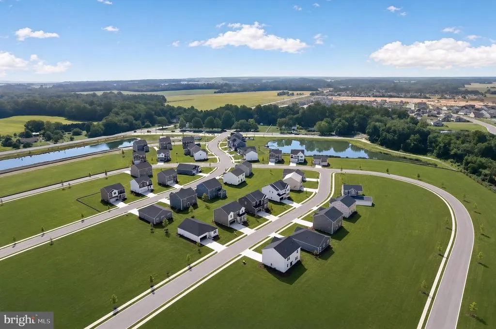
**SEPTEMBER MOVE-IN!** 4 bedrooms, 3.5 baths, finished basementthis Danbury at 41 Edmonton Ave checks all the boxes. Located in Chaselynd Hills, this home offers 3,833 square feet of thoughtfully designed space with room to live, work, and grow. The main level features a flexible front room, private home office, and an open-concept kitchen, great room, and sunroom filled with natural lightperfect for everyday living and easy entertaining. The kitchen shines with hazelnut cabinetry, iced white quartz countertops, and stainless steel appliances. Upstairs, youll find all four bedrooms, two full baths, and convenient laundry. The owners suite offers a private retreat with its own bath and a spacious walk-in closet. The finished basement with a full bath adds even more versatilityideal for guests, a rec room, or extra living space. Get into Chaselynd Hills early and enjoy new construction without the wait. *Pictures are from a similar home and are for illustrative purposes only. Please see sales team for final included finishes. If using a Realtor, Realtor must be present for first showing. While we are still getting the model homes ready, please make an appointment for a new home consultation and take advantage of pre-model pricing! Taxes will be assessed after settlement.*
| Price History | |
|---|---|
| 8/17/2026 | Listed $539,985 |
General Features
| Living Area | 3833 |
|---|---|
| Sewer | Public Sewer |
| Heating | Programmable Thermostat |
| Cooling | Central A/C |
| Possession | Settlement |
| Appliances | Refrigerator,Washer,Dryer |
| Zoning | RESIDENTIAL |
| HOA Fee | 41.00 |
| Garage Spaces | 2.00 |
| Architectural Style | Traditional |
| Construction Materials | Stone,Vinyl Siding,Brick |
| School District | CAESAR RODNEY |
| Year Built | 2026 |
| Levels | 2 |
| Tax Year | 2026 |
| Ownership | Fee Simple |
| Cool Fuel | Electric |
| Building Name | NONE AVAILABLE |
| Accessibility | None |
| Assoc Fee Paid Per | Monthly |
| County | KENT |
| New Construction | Yes |
| Property Type | Residential |
| Association Amenities | Dog Park,Tot Lots/Playground,Soccer Field,Jog/Walk Path |
| HOA | Yes |
| Subdivision Name | CHASELYND HILLS |
| Garage Y/N | Yes |
| Water Access Y/N | No |
| Other Structures | Above Grade,Below Grade |
| Full Baths | 3 |
| Status | ACTIVE |
| Directions | Take exit 88 toward Bowers Beach/Magnolia,Continue on Clapham Rd. Drive to Dunmore Dr GPS: Clapham Rd. &,Sophers Row,Magnolia,DE 19962 |
| City | MAGNOLIA |
| Senior Community Y/N | No |
| MLS Area | Caesar Rodney (30803) |
| Lot Size Units | Square Feet |
| Lot Size Square Feet | 8712.00 |
| Tax Assessed Value | 0.0 |
| Tax Annual Amount | 0.0 |
| Home Warranty Y/N | Yes |
| Property Condition | Excellent |
| Structure Type | Detached |
| Condo/Coop Association fee Y/N | No |
| Bathrooms Count Main Level | 1.00 |
| Price Per Sq Ft Total AG | 187.89 |
| Construction Completed Y/N | No |
| Vacation Rental Y/N | No |
| Virtual Tour | https://www.lennar.com/new-homes/delaware/new-castle-kent-county/magnolia/chaselynd-hills/danbury-w--basement-sun-room/23663600047/virtual-tour |
| Total SQFT | 3833 |
| Standard Status | Active |
| Year Built Source | Estimated |
| Legal Subdivision | CHASELYND |
Interior Features
| Heating Fuel | Natural Gas |
|---|---|
| Basement | Fully Finished |
| Hot Water | Electric |
| Basement (Y/N) | Yes |
| Heating Y/N | Yes |
| Fireplace Y/N | No |
| Above Grade Finished Area | 2874 |
| Half Baths | 1 |
| Central Air Y/N | Yes |
| Total Bedrooms | 4 |
| Below Grade Finished Area | 959 |
| Room Type | Basement,Sun/Florida Room,Laundry,Mud Room,Office |
| Below Grade Finished Area Unit Type | Square Feet |
| LivingAreaSource | Estimated |
| Below Grade Finished Area Source | Estimated |
| Bedrooms Count All Upper Levels | 4 |
| Bedrooms Count Upper Level 1 | 4 |
| Bathrooms Half Main Level | 1 |
| Bathrooms Full Upper Level 1 | 2 |
| Bathrooms Full Lower Level 1 | 1 |
| Bathrooms Full All Upper Levels | 2 |
| Bathrooms Full All Lower Levels | 1 |
| Bathrooms Count Upper Level 1 | 2.00 |
| Bathrooms Count Lower Level 1 | 1.00 |
| Bathrooms Count All Upper Levels | 2 |
| Bathrooms Count All Lower Levels | 1 |
| Above Grade Finished Area Source | Estimated |
| Above Grade Finished Area Unit Type | Square Feet |
| Total Baths | 4 |
Exterior Features
| Pool | No Pool |
|---|---|
| Water Source | Public |
| Total Parking Spaces | 4 |
| Garage Features | Garage - Front Entry |
| Type of Parking | Attached Garage,Driveway |
| Foundation Details | Concrete Perimeter |
| Water View Y/N | No |
| Lot Size Acres | 0.20 |
| Lot Size Source | Estimated |
| Waterfront Y/N | No |
| Builder Model | Danbury w/ bsmt & sun rm |
| Navigable Water Y/N | No |
| Water Oriented Y/N | No |
| # of Attached Garage Spaces | 2 |
Room Details
| Room | Dimensions | Level | Flooring | Details |
|---|---|---|---|---|
| Basement | Lower 1 | Basement - Finished | ||
| Laundry | Upper 1 | |||
| Mud Room | Main | |||
| Office | Main | |||
| Sun/Florida Room | Main |
Amenities
- Foreclosure
- Views
- Short Sale
- New Construction
- Adult 55+
- Lease To Own
- No HOA Fees
- Furnished
- Primary On Main
- Air Conditioning
- Seller Finance
- Green
- Fixer Upper
- Horse
- Golf
- Fireplace
- Deck
- Garage
- Basement
- Pool
Property vs Single Family Average in 19962
Price
Year Built
Visits
 © BRIGHT, All Rights Reserved
