
Waterfront - Primary on Main

Address
1880 Superfine Lane # 2, Wilmington, DE
Price
$ 225,900
Property Attributes
- MLS#DENC2102292
- TypeSingle Family
- Listing Status ACTIVE
- CountyNEW CASTLE
- CityWilmington
- AreaWilmington
- NeighborhoodSuperfine Lane
- Zip19802
- StyleStraight Thru
- Year Built1986
- Taxes$ 2303
- Price$ 225,900
- Bedrooms1
- Full Bathrooms1
- Half Bathrooms0
- Sqr Footage1050
Data Source:
Bright MLS
Property Description
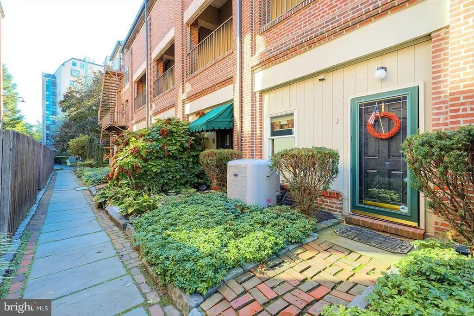
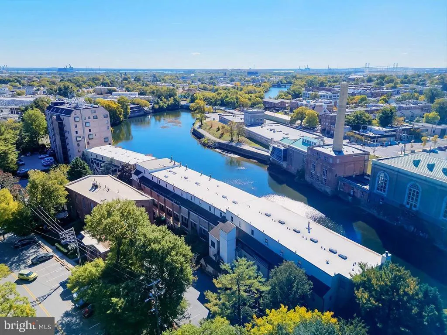
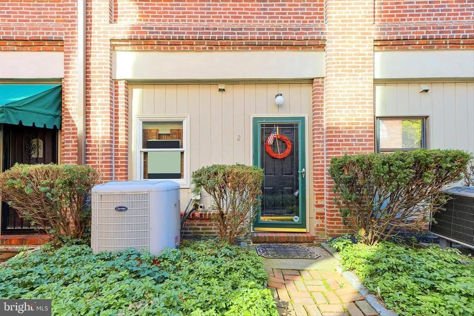
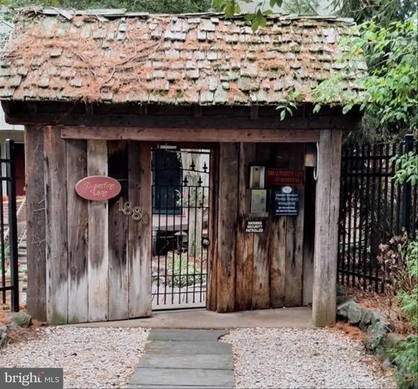
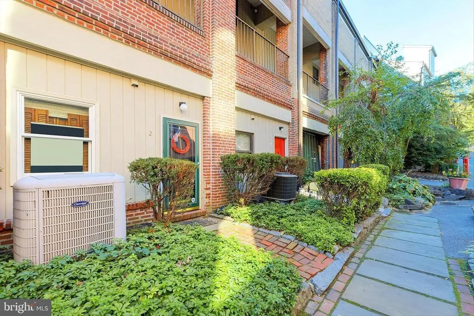
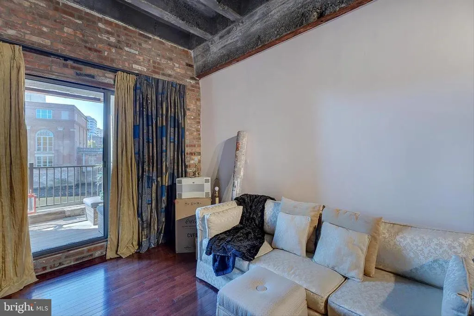
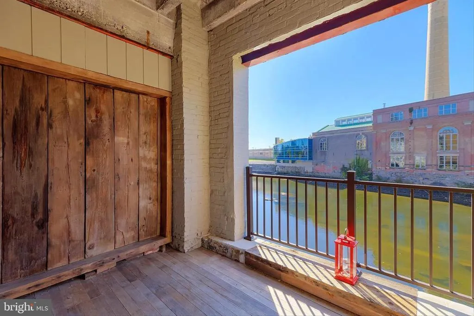
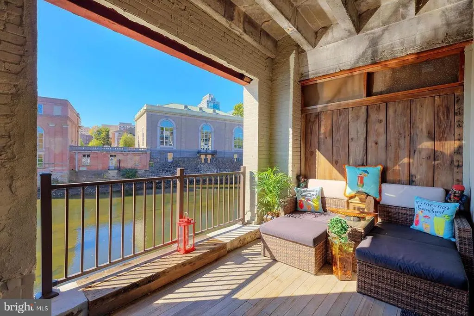
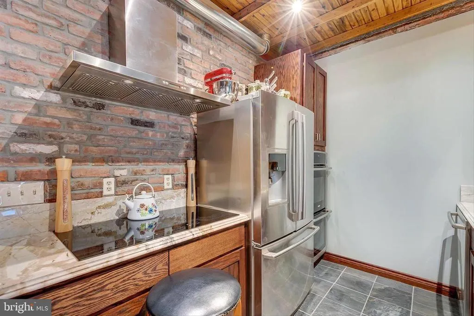
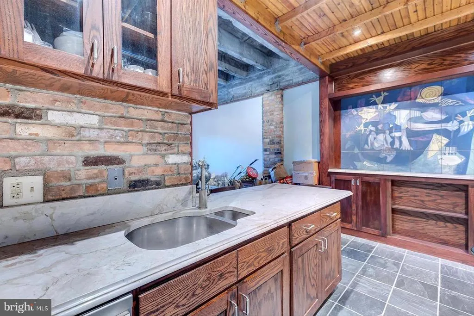
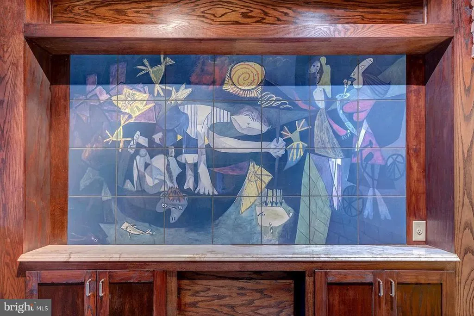
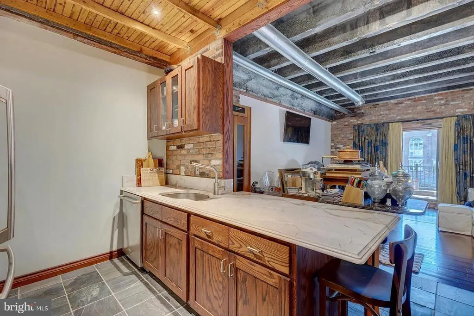
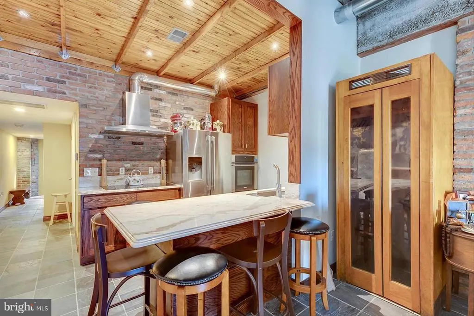
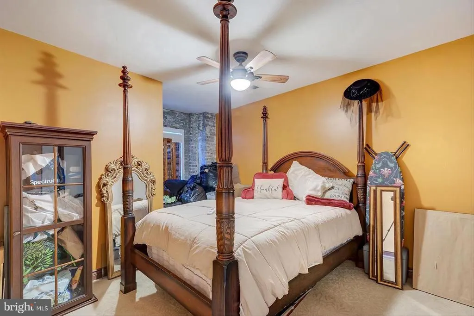
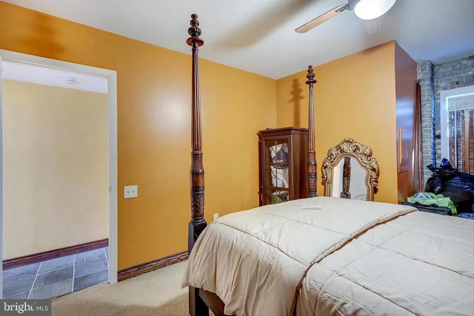
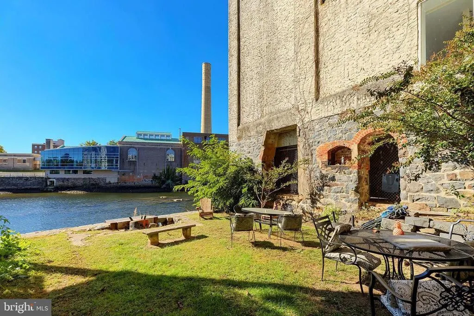
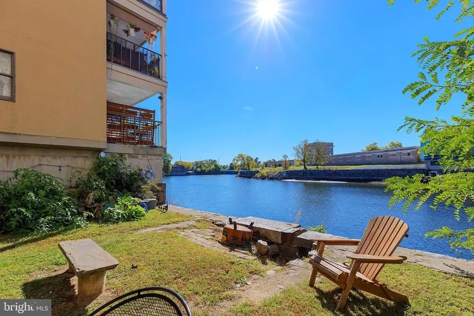
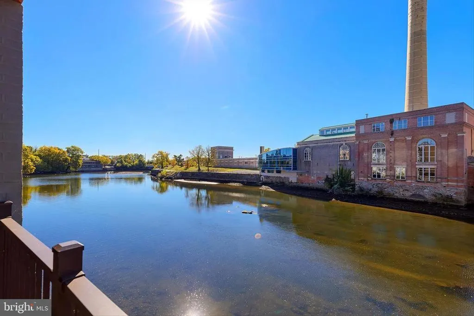
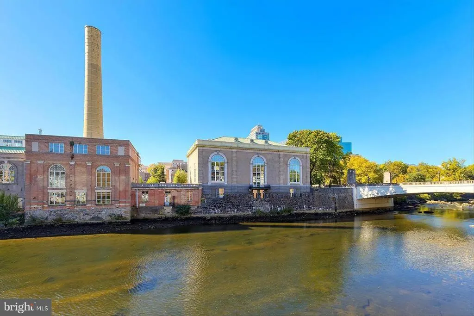
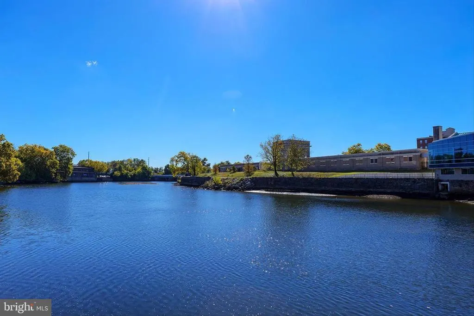
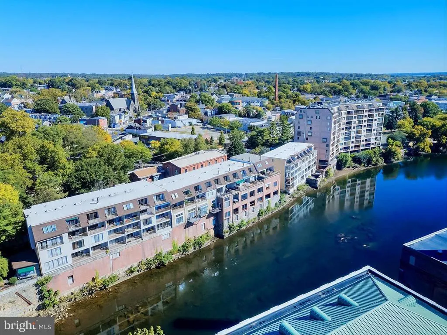
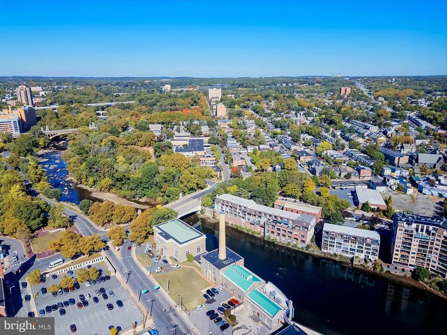
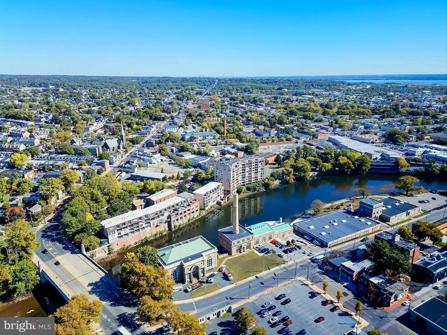
Experience waterfront living with character and style in this beautifully updated one-bedroom condo tucked along the scenic Brandywine River. Blending industrial-inspired design with warm, inviting touches, this residence offers exposed brick walls, wood beam accents, and captivating river views from a private balcony that truly sets the tone for the home. Located in the desirable Superfine Lane community, the building welcomes residents with secure keycard access and charming garden-style entryways. Inside, the thoughtfully designed layout unfolds into an open living space filled with natural light and architectural detail. Hardwood flooring, concrete girder ceilings, and oversized sliding glass doors create a modern loft-style atmosphere while maintaining a cozy, comfortable feel. The galley kitchen has been tastefully updated with granite countertops, stainless steel appliances, custom cabinetry, tile flooring, and rich textural elements that complement the homes industrial aesthetic. The spacious bedroom offers a peaceful retreat with dramatic floor-to-ceiling brick detail and a large window that brightens the space throughout the day. Step outside onto the private balcony and take in relaxing views overlooking the water, the perfect backdrop for morning coffee or unwinding at the end of the day. Conveniently located near downtown Wilmington dining, entertainment, and regional transportation, this condo offers an ideal blend of urban convenience and waterfront charm.
| Elementary School | Middle School | High School |
|---|---|---|
| Lombardy Elementary School | Springer Middle School | Brandywine High School |
| Price History | |
|---|---|
| 5/7/2026 | Listed $225,900 |
General Features
| Living Area | 1050 |
|---|---|
| Sewer | Private Sewer |
| Heating | Central |
| Cooling | Central A/C |
| Possession | Negotiable |
| Appliances | Range Hood,Oven - Wall,Oven - Double,Refrigerator,Dishwasher,Disposal,Water Heater,Exhaust Fan |
| Zoning | 26W4 |
| HOA Fee | 431.00 |
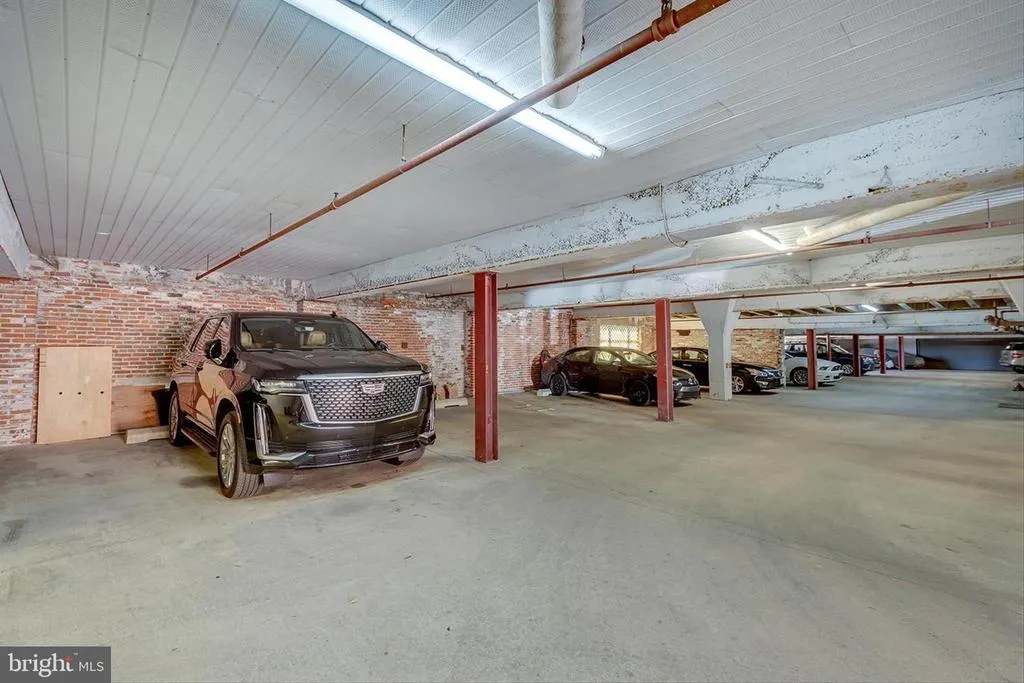
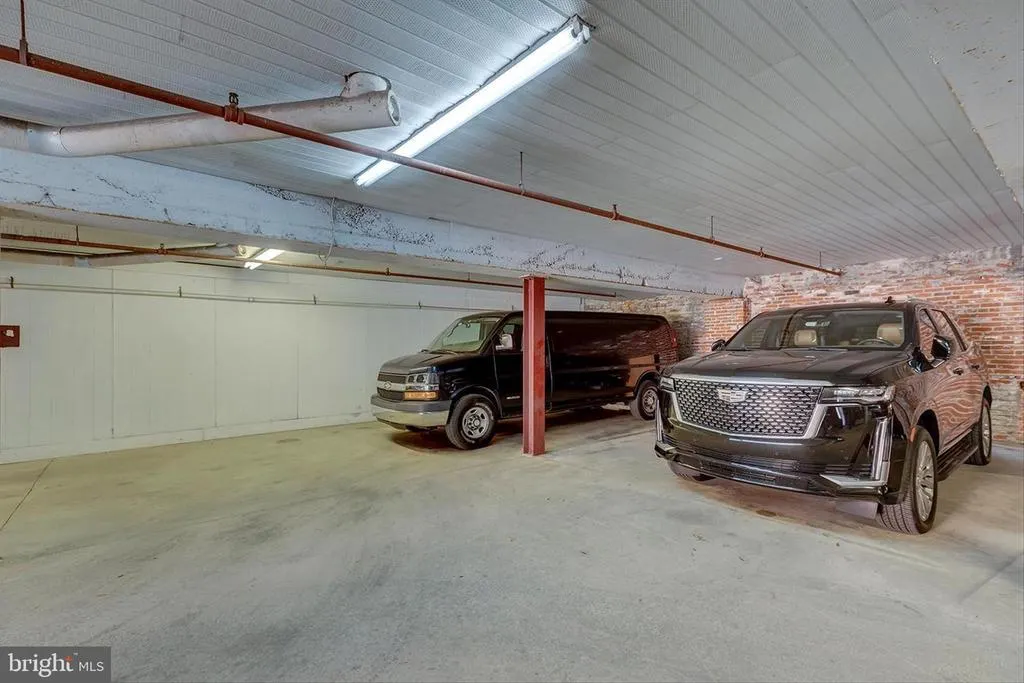
| Garage Spaces | 1.00 |
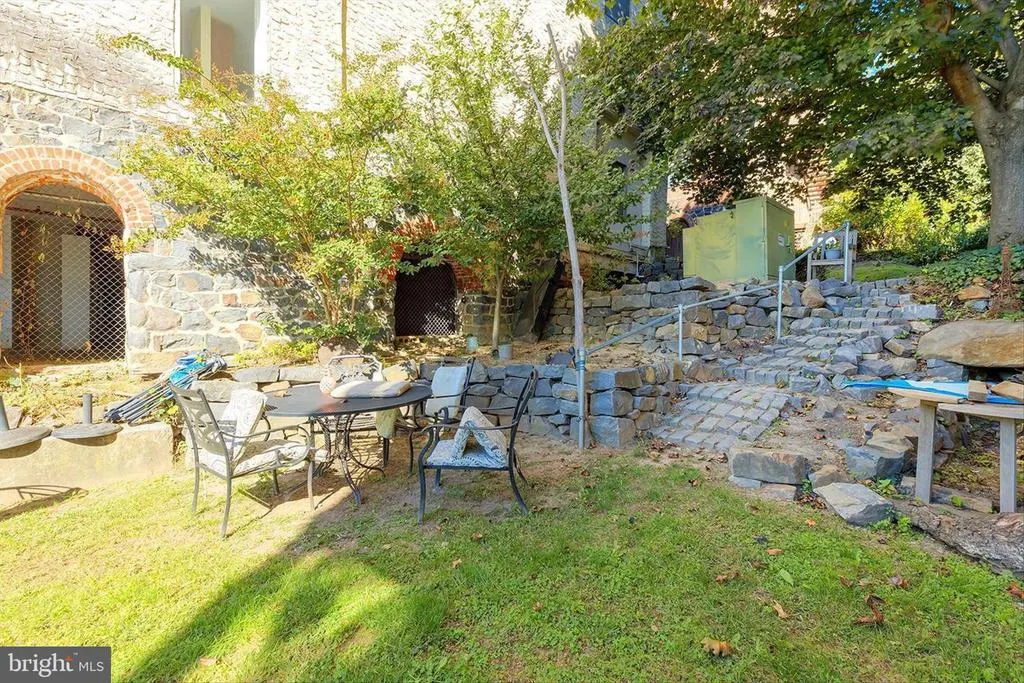
| Patio/Porch Features | Balcony,Patio(s) |
| Architectural Style | Straight Thru |
| Security Features | Main Entrance Lock,Smoke Detector,Security Gate |
| Construction Materials | Brick |
| School District | BRANDYWINE |
| Year Built | 1986 |
| View | Creek/Stream |
| Levels | 1 |
| Unit Number | 2 |
| Tax Year | 2025 |
| Ownership | Fee Simple |
| Cool Fuel | Electric |
| Accessibility | Other |
| Assoc Fee Paid Per | Monthly |
| County | NEW CASTLE |
| New Construction | No |
| Property Type | Residential |
| HOA | Yes |
| Subdivision Name | SUPERFINE LANE |
| Garage Y/N | Yes |
| Water Access Y/N | No |
| Other Structures | Above Grade,Below Grade |
| Full Baths | 1 |
| Status | ACTIVE |
| Directions | N Market St/US-13 Bus N to Superfine Ln. |
| City | WILMINGTON |
| Body of Water | Brandywine |
| Disclosures | Prop Disclosure |
| Senior Community Y/N | No |
| MLS Area | Wilmington (30906) |
| Lot Size Units | Square Feet |
| Lot Size Square Feet | 0.00 |
| Tax Assessed Value | 204400.0 |
| Tax Annual Amount | 2303.0 |
| Structure Type | Unit/Flat/Apartment |
| Floors In Unit Count | 3 |
| Condo/Coop Association fee Y/N | No |
| Bathrooms Full Main Level | 1 |
| Bathrooms Count Main Level | 1.00 |
| Price Per Sq Ft Total AG | 215.14 |
| Vacation Rental Y/N | No |
| Virtual Tour | https://media.homesight2020.com/1880-Superfine-Lane/idx |
| Total SQFT | 1050 |
| Standard Status | Active |
| Year Built Source | Assessor |
| Legal Subdivision | 1880 SUPERFINE LANE |
| Tax Lot | 175.C.0106 |
Interior Features
| Interior Amenities | Exposed Beams,Kitchen - Galley,Floor Plan - Open,Bathroom - Tub Shower,Carpet,Ceiling Fan(s),Combination Kitchen/Dining,Combination Kitchen/Living,Dining Area,Entry Level Bedroom,Kitchen - Country,Ki |
|---|---|
| Heating Fuel | Electric |
| Flooring | Hardwood,Tile/Brick |
| Hot Water | Electric |
| Common Walls | 2+ Common Walls |
| Basement (Y/N) | No |
| Heating Y/N | Yes |
| Window Features | Double Pane |
| Fireplace Y/N | No |
| Above Grade Finished Area | 1050 |
| Central Air Y/N | Yes |
| Total Bedrooms | 1 |
| Entry Level | 1 |
| Room Type | Living Room,Primary Bedroom,Kitchen,Full Bath,Screened Porch |
| Main Level Bedrooms | 1 |
| Below Grade Finished Area Unit Type | Square Feet |
| LivingAreaSource | Estimated |
| Common Walls | 2+ Common Walls |
| Below Grade Unfin Area Units | Square Feet |
| Below Grade Unfin SQFT Source | Assessor |
| Below Grade Finished Area Source | Assessor |
| Above Grade Finished Area Source | Estimated |
| Above Grade Finished Area Unit Type | Square Feet |
| Total Baths | 1 |
Exterior Features
| Exterior Amenities | Exterior Lighting,Sidewalks,Street Lights |
|---|---|
| Pool | No Pool |
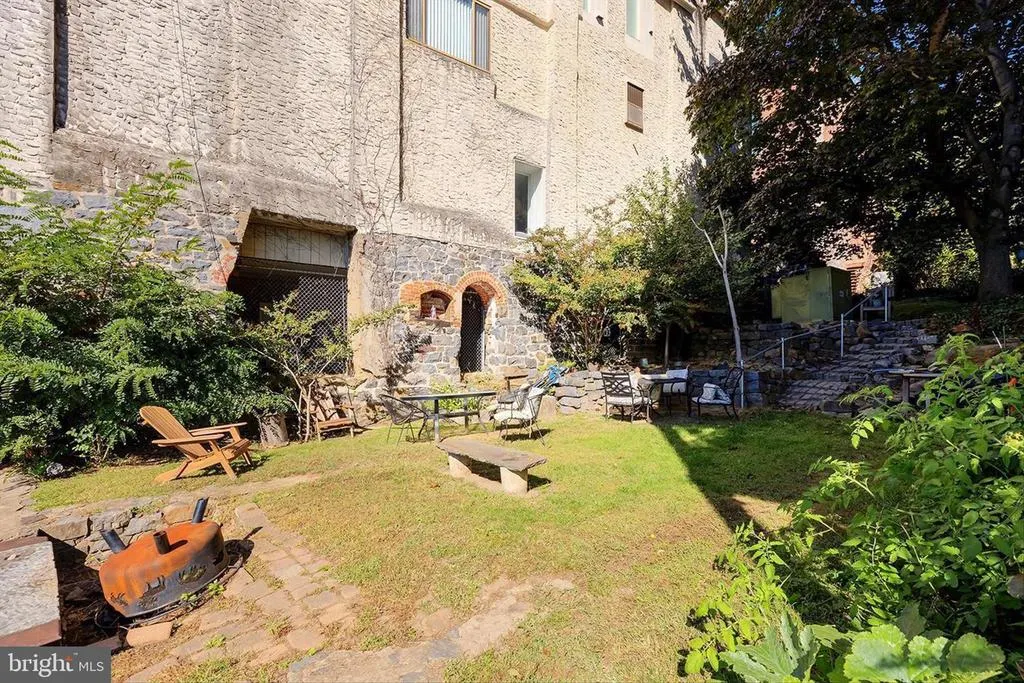
| Lot Features | Landscaping |
| Water Source | Public |
| Total Parking Spaces | 1 |
| Garage Features | Underground,Inside Access |
| Type of Parking | Attached Garage,On Street |
| Water View Y/N | Yes |
| Lot Dimensions | 0.00 x 0.00 |
| Lot Size Acres | 0.00 |
| Water Body Type | Creek |
| Lot Size Source | Assessor |
| Waterfront Y/N | Yes |
| Door Features | Sliding Glass |
| Land Assessed Value | 30000.00 |
| Navigable Water Y/N | No |
| Water Oriented Y/N | Yes |
| # of Attached Garage Spaces | 1 |
| LotDimensionsSource | Assessor |
Room Details
| Room | Dimensions | Level | Flooring | Details |
|---|---|---|---|---|
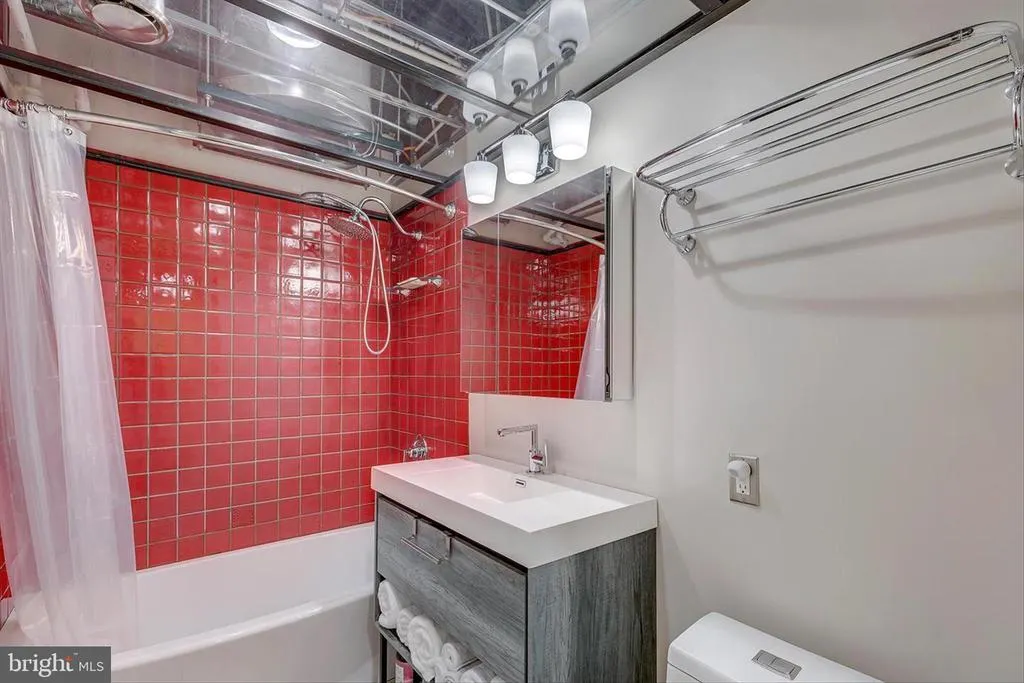
| Full Bath | Main | Flooring - Ceramic Tile,Bathroom - Tub Shower | ||
| Kitchen | Main | Countertop(s) - Granite,Flooring - Tile/Brick,Kitchen - Eat-in,Island,Kitchen - Electric Cooking,Lighting - Recessed | ||
| Living Room | Main | Flooring - HardWood,Balcony Access | ||
| Primary Bedroom | Main | Flooring - Carpet,Ceiling Fan(s) | ||
| Screened Porch | Main | Flooring - Other,Flooring - Wood |
Amenities
- Foreclosure
- Views
- Short Sale
- New Construction
- Adult 55+
- Lease To Own
- No HOA Fees
- Furnished
- Primary On Main
- Air Conditioning
- Seller Finance
- Green
- Fixer Upper
- Horse
- Golf
- Fireplace
- Deck
- Garage
- Basement
- Pool
Property vs Single Family Average in 19802
Price
Taxes
Year Built
Visits
 © BRIGHT, All Rights Reserved
