
Views
Address
2315 Macdonough Road, Wilmington, DE
Price
$ 998,000
Property Attributes
- MLS#DENC2103402
- TypeSingle Family
- Listing Status ACTIVE
- CountyNEW CASTLE
- CityWilmington
- AreaWilmington
- NeighborhoodWawaset Park
- Zip19805
- StyleColonial
- Year Built1920
- Taxes$ 10159
- Price$ 998,000
- Bedrooms5
- Full Bathrooms4
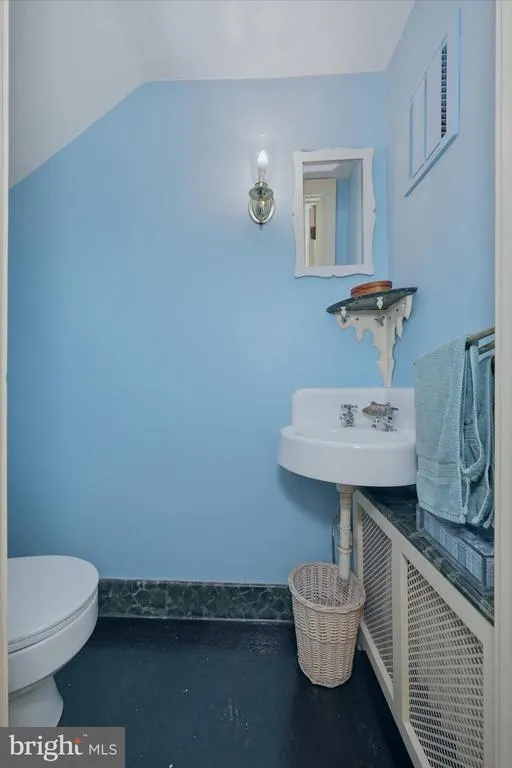
- Half Bathrooms1
- Sqr Footage3975
- Lot Size0.28 Acres
Data Source:
Bright MLS
Property Description
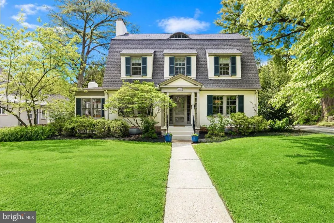
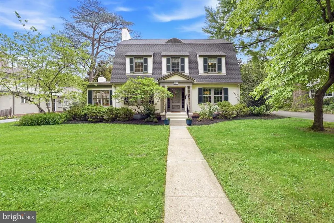
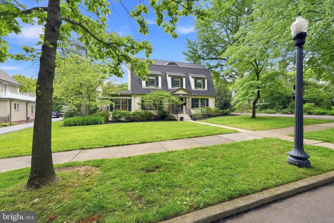
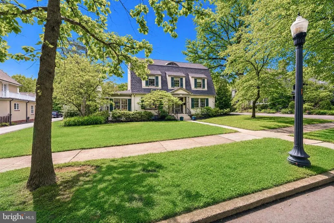
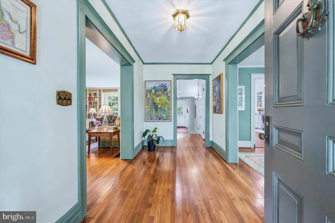
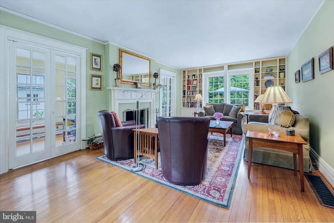
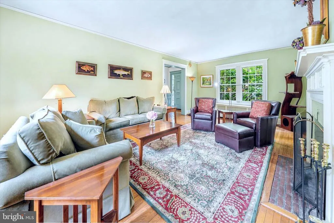
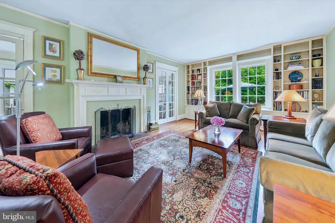
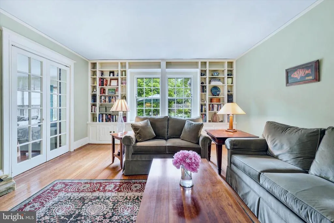
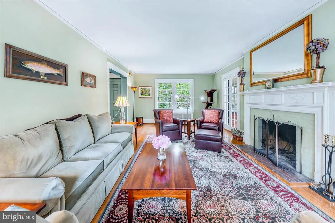
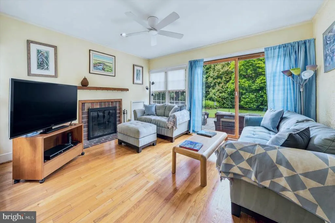
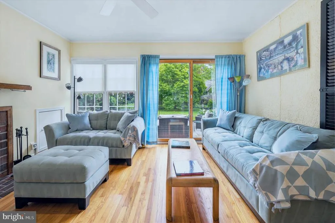
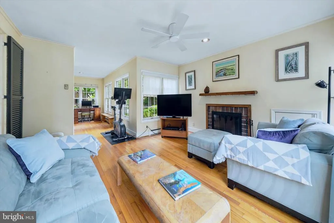
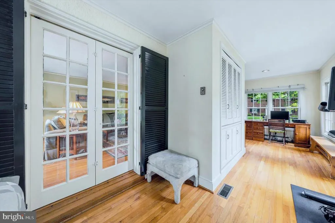
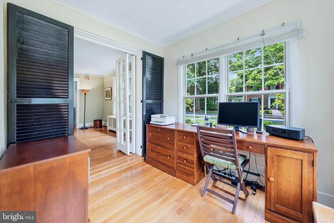
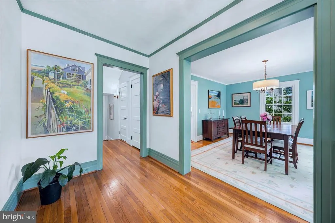
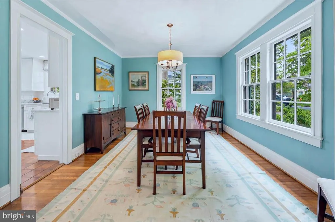
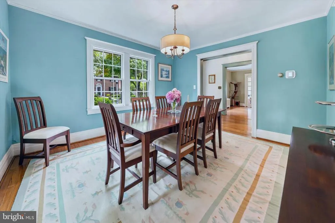
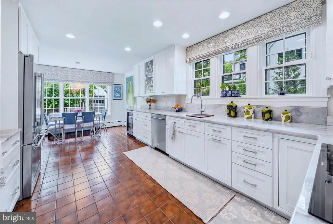
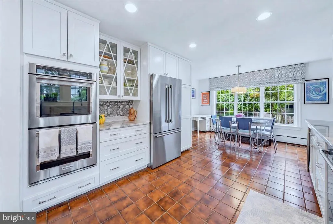
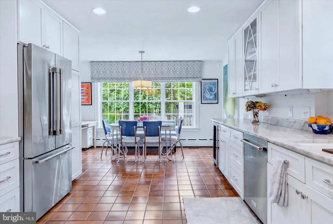
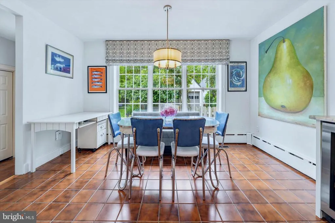
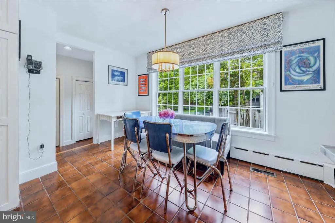
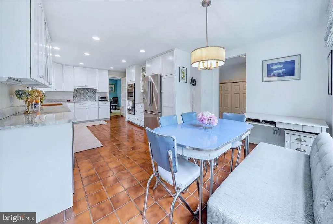
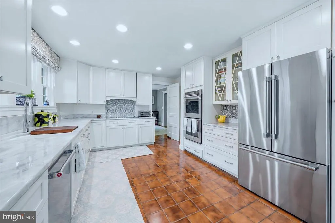
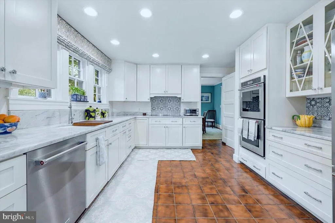
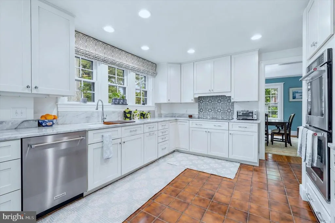
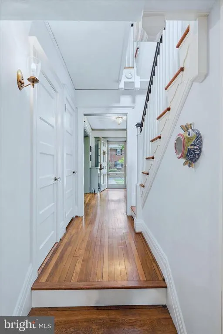
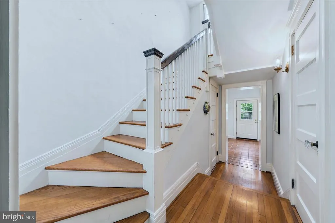
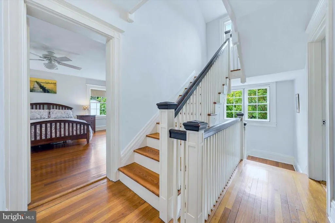
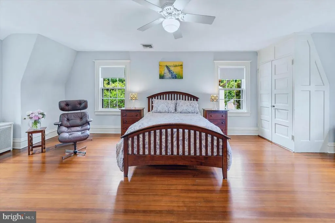
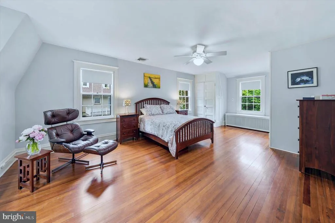
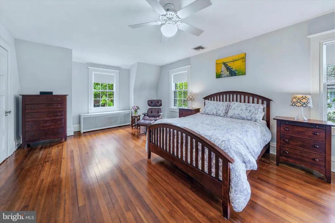
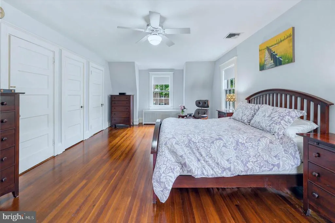
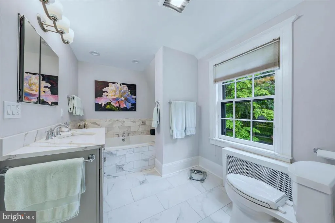
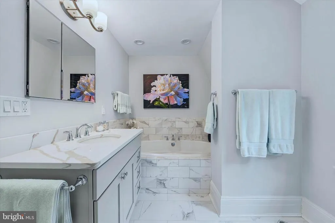
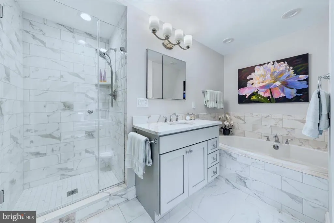
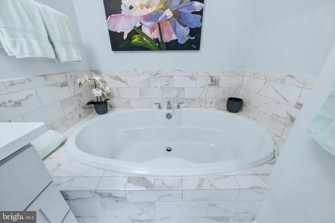
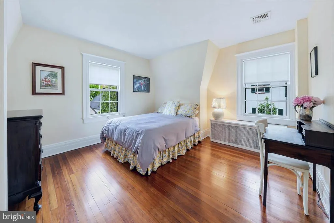
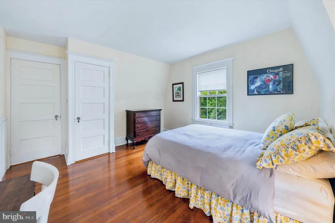
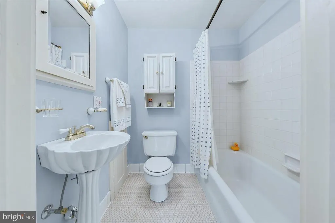
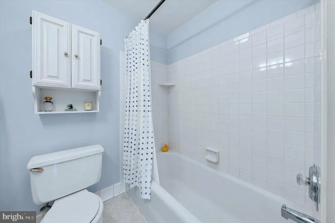
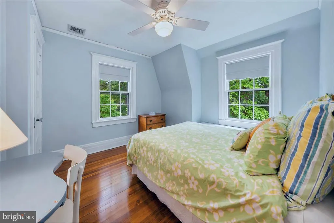
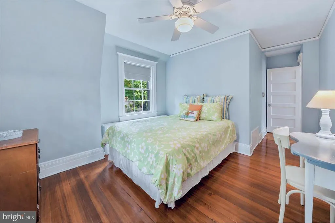
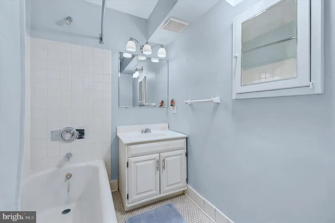
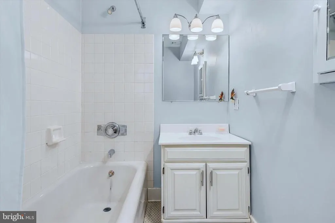
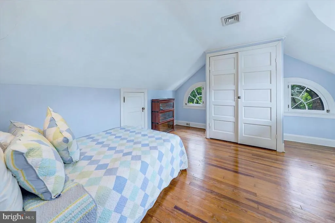
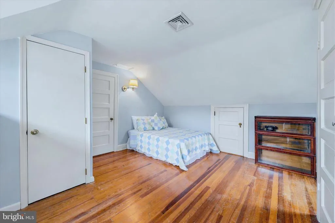
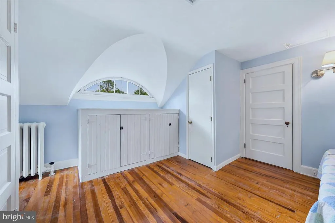
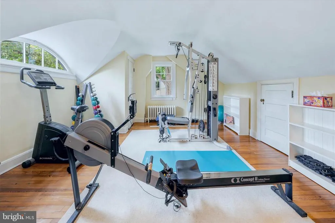
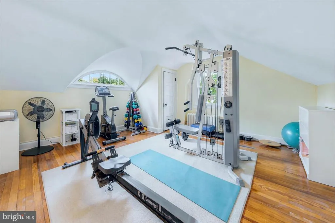
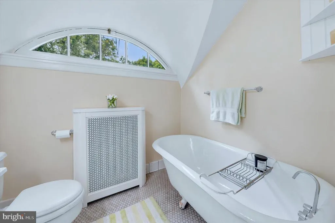
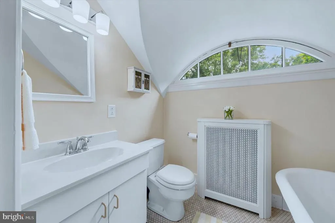
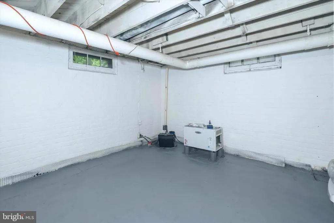
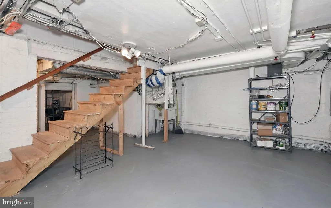
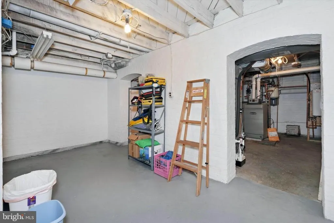
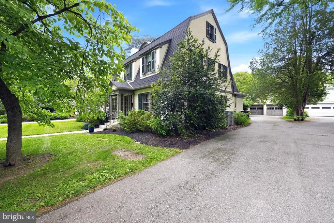
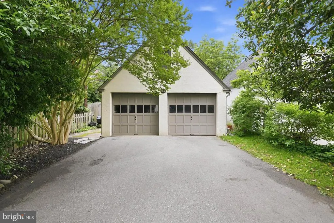
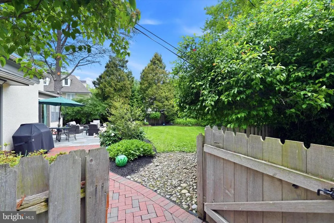
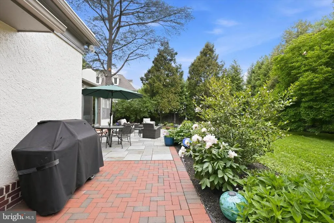
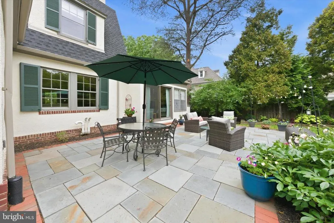
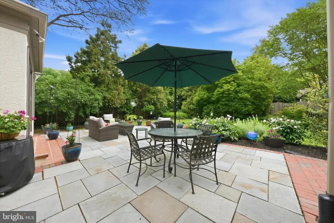
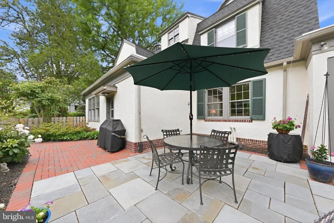
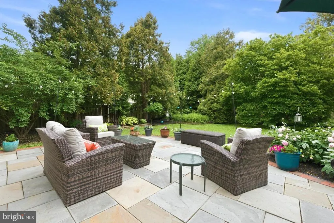
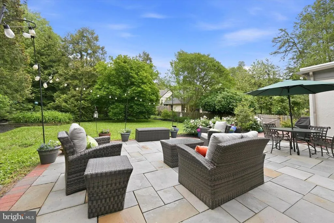
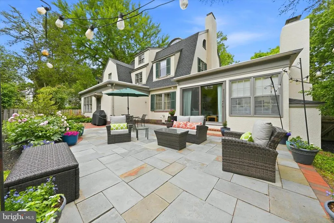
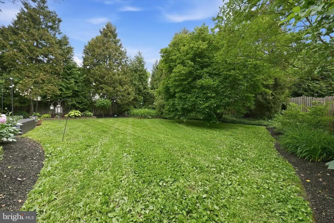
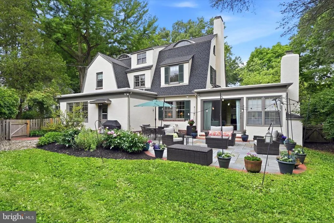
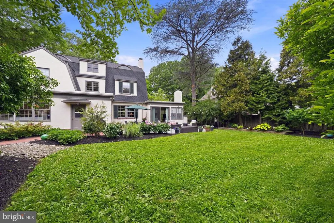
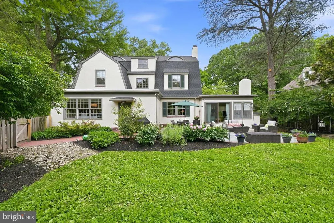
Welcome home to 2315 MacDonough Road in the highly sought-after Wawaset Park! This exceptional residence blends timeless elegance with thoughtful modern updates, creating the perfect balance of sophistication, comfort, and character. Set on a treelined street with effortless walkability and proximity to shops, restaurants, and neighborhood amenities this stunning 5-bedroom, 4.5-bath home delivers luxury living in one of Wilmingtons most treasured neighborhoods. From the moment you enter the gracious foyer, you are welcomed by rich hardwood floors, refined architectural details, and an effortless flow designed for both everyday living and elegant entertaining. The formal living room exudes warmth and charm with custom built-in bookcases, a wood-burning fireplace, and French doors opening to a sun-drenched sunroom featuring a second wood-burning fireplace and sliding glass doors leading to the slate patio and serene outdoor living space. At the heart of the home is the recently renovated eat-in kitchen, impeccably designed with quartzite countertops, stainless steel appliances, double wall ovens, a cooktop, and a built-in wine refrigeratoroffering both beauty and functionality for the discerning home chef. The main level also includes a formal dining room and an office nook in the sunroom, providing exceptional versatility and refined living spaces throughout. The second floor hosts a luxurious primary suite complete with a spa-inspired en suite bath featuring a soaking tub, separate shower, and elegant finishes. Two additional spacious bedrooms each with their own private baths, creating comfort and privacy for family or guests finish out this level. The third floor adds even more flexibility with two additional bedrooms and a beautifully appointed full bath highlighted by a stunning clawfoot tub. Outside, the detached garage, slate patio, and lush, private backyard create an idyllic setting for relaxing or entertaining. Every detail of this distinguished home reflects timeless craftsmanship and elevated living in one of Wilmingtons premier residential enclaves. Schedule your tour today!
| Price History | |
|---|---|
| 5/26/2026 | Listed $1,075,000 |
| 6/18/2026 | 8$998,000 |
General Features
| Living Area | 3975 |
|---|---|
| Sewer | Public Sewer |
| Heating | Hot Water |
| Cooling | Central A/C |
| Possession | Settlement |
| Roof | Architectural Shingle,Flat |
| Appliances | Dishwasher,Disposal,Dryer,Microwave,Oven - Wall,Refrigerator,Stainless Steel Appliances,Washer,Water Heater - Tankless,Cooktop |
| Zoning | 26R-1 |
| Garage Spaces | 2.00 |
| Architectural Style | Colonial |
| Construction Materials | Stucco |
| School District | RED CLAY CONSOLIDATED |
| Year Built | 1920 |
| View | Garden/Lawn |
| Levels | 3 |
| Tax Year | 2025 |
| Ownership | Fee Simple |
| Cool Fuel | Electric |
| Accessibility | None |
| County | NEW CASTLE |
| New Construction | No |
| Property Type | Residential |
| HOA | No |
| Subdivision Name | WAWASET PARK |
| Garage Y/N | Yes |
| Water Access Y/N | No |
| Other Structures | Above Grade,Below Grade |
| Full Baths | 4 |
| Status | ACTIVE |
| Directions | Greenhill Avenue to MacDonough Road |
| City | WILMINGTON |
| Senior Community Y/N | No |
| MLS Area | Wilmington (30906) |
| Lot Size Units | Square Feet |
| Lot Size Square Feet | 12196.00 |
| Tax Assessed Value | 897100.0 |
| Tax Annual Amount | 10159.0 |
| Structure Type | Detached |
| Condo/Coop Association fee Y/N | No |
| Bathrooms Count Main Level | 1.00 |
| Price Per Sq Ft Total AG | 251.07 |
| Vacation Rental Y/N | No |
| Total SQFT | 3975 |
| Standard Status | Active |
| Year Built Source | Assessor |
| Legal Subdivision | WAWASET |
| Tax Lot | 019 |
Interior Features
| Interior Amenities | Bathroom - Soaking Tub,Bathroom - Stall Shower,Bathroom - Tub Shower,Breakfast Area,Built-Ins,Ceiling Fan(s),Dining Area,Formal/Separate Dining Room,Kitchen - Eat-In,Kitchen - Gourmet,Stove - Wood,Up |
|---|---|
| Heating Fuel | Electric,Natural Gas |
| Basement | Full,Outside Entrance |
| Flooring | Hardwood,Ceramic Tile |
| Total Fireplaces | 2 |
| Fireplace Features | Wood |
| Hot Water | Natural Gas,Tankless |
| Basement (Y/N) | Yes |
| Heating Y/N | Yes |
| Fireplace Y/N | Yes |
| Above Grade Finished Area | 3975 |
| Half Baths | 1 |
| Central Air Y/N | Yes |
| Total Bedrooms | 5 |
| Room Type | Living Room,Dining Room,Primary Bedroom,Bedroom 2,Bedroom 4,Bedroom 5,Kitchen,Basement,Foyer,Breakfast Room,Bedroom 1,Sun/Florida Room,Storage Room,Utility Room,Bathroom 1,Bathroom 2,Bathroom 3,Prima |
| Below Grade Finished Area Unit Type | Square Feet |
| LivingAreaSource | Assessor |
| Laundry Type | Main Floor |
| Below Grade Unfin Area Units | Square Feet |
| Below Grade Unfin SQFT Source | Assessor |
| Below Grade Finished Area Source | Assessor |
| Bedrooms Count All Upper Levels | 5 |
| Bedrooms Count Upper Level 1 | 3 |
| Bedrooms Count Upper Level 2 | 2 |
| Bathrooms Half Main Level | 1 |
| Bathrooms Full Upper Level 2 | 1 |
| Bathrooms Full Upper Level 1 | 3 |
| Bathrooms Full All Upper Levels | 4 |
| Bathrooms Count Upper Level 2 | 1.00 |
| Bathrooms Count Upper Level 1 | 3.00 |
| Bathrooms Count Lower Level 1 | 0.00 |
| Bathrooms Count All Upper Levels | 4 |
| Above Grade Finished Area Source | Assessor |
| Above Grade Finished Area Unit Type | Square Feet |
| Total Baths | 5 |
Exterior Features
| Pool | No Pool |
|---|---|
| Water Source | Public |
| Inclusions | Cooktop,Ovens,Kitchen Refrigerator,Dishwasher,Disposal,Microwave,Washer,Dryer,Wine Fridge |
| Total Parking Spaces | 6 |
| Garage Features | Additional Storage Area,Garage Door Opener |
| Type of Parking | Detached Garage,Driveway,Off Street |
| Foundation Details | Brick/Mortar |
| Water View Y/N | No |
| Lot Dimensions | 84.50 x 148.70 |
| Lot Size Acres | 0.28 |
| Lot Size Source | Assessor |
| Waterfront Y/N | No |
| Land Assessed Value | 118800.00 |
| Navigable Water Y/N | No |
| Water Oriented Y/N | No |
| # of Detached Garage Spaces | 2 |
| LotDimensionsSource | Assessor |
Room Details
| Room | Dimensions | Level | Flooring | Details |
|---|---|---|---|---|
| Basement | Lower 1 | |||
| Bathroom 1 | Upper 1 | |||
| Bathroom 2 | Upper 1 | |||
| Bathroom 3 | Upper 2 | |||
| Bedroom 1 | Upper 1 | |||
| Bedroom 2 | Upper 1 | |||
| Bedroom 4 | Upper 2 | |||
| Bedroom 5 | Upper 2 | |||
| Breakfast Room | Main | |||
| Dining Room | Main | |||
| Foyer | Main | |||
| Half Bath | Main | |||
| Kitchen | Main | |||
| Living Room | Main | |||
| Primary Bathroom | Upper 1 | |||
| Primary Bedroom | Upper 1 | |||
| Storage Room | Lower 1 | |||
| Sun/Florida Room | Main | |||
| Utility Room | Lower 1 |
Amenities
- Foreclosure
- Views
- Short Sale
- New Construction
- Adult 55+
- Lease To Own
- No HOA Fees
- Furnished
- Primary On Main
- Air Conditioning
- Seller Finance
- Green
- Fixer Upper
- Horse
- Golf
- Fireplace
- Deck
- Garage
- Basement
- Pool
Property vs Single Family Average in 19805
Price
Taxes
Year Built
Visits
 © BRIGHT, All Rights Reserved
