
Price Reduction - Views - Primary on Main - Eco Friendly
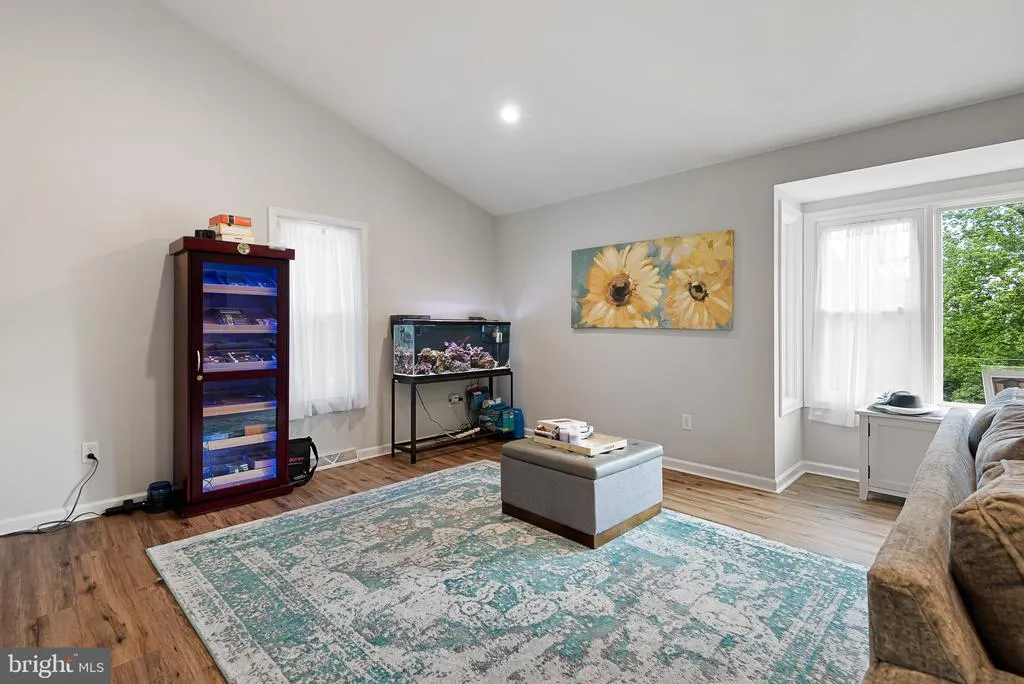
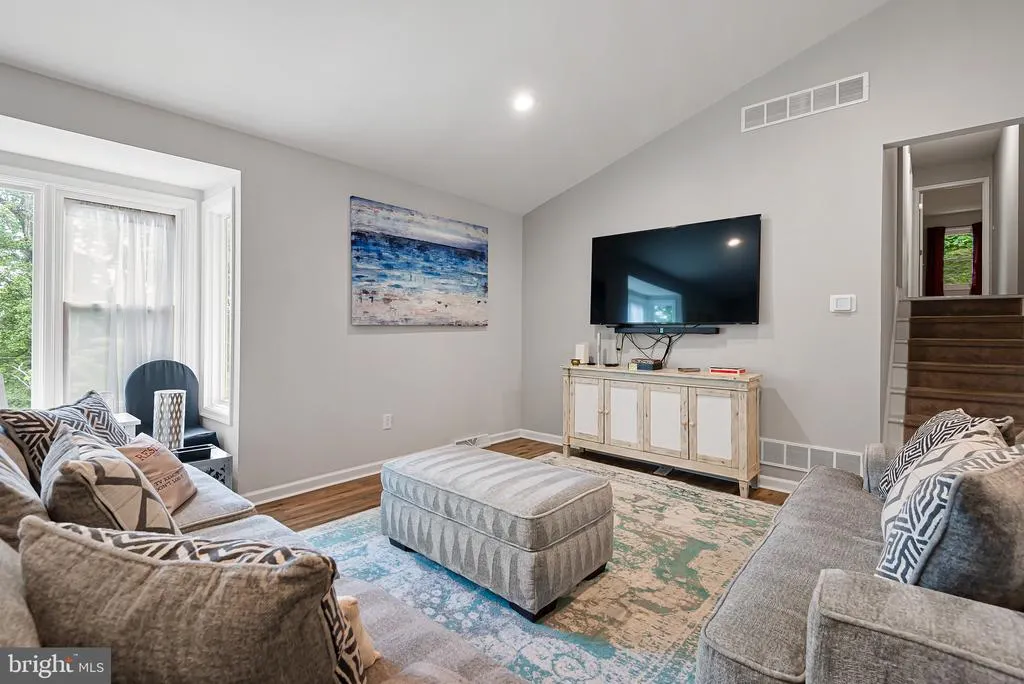
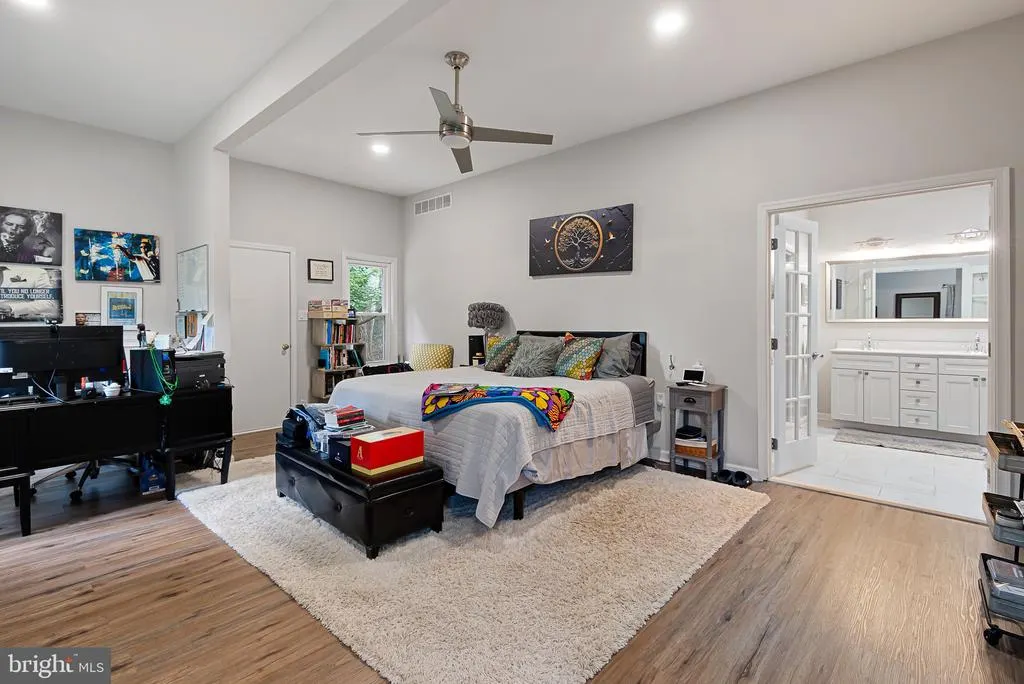
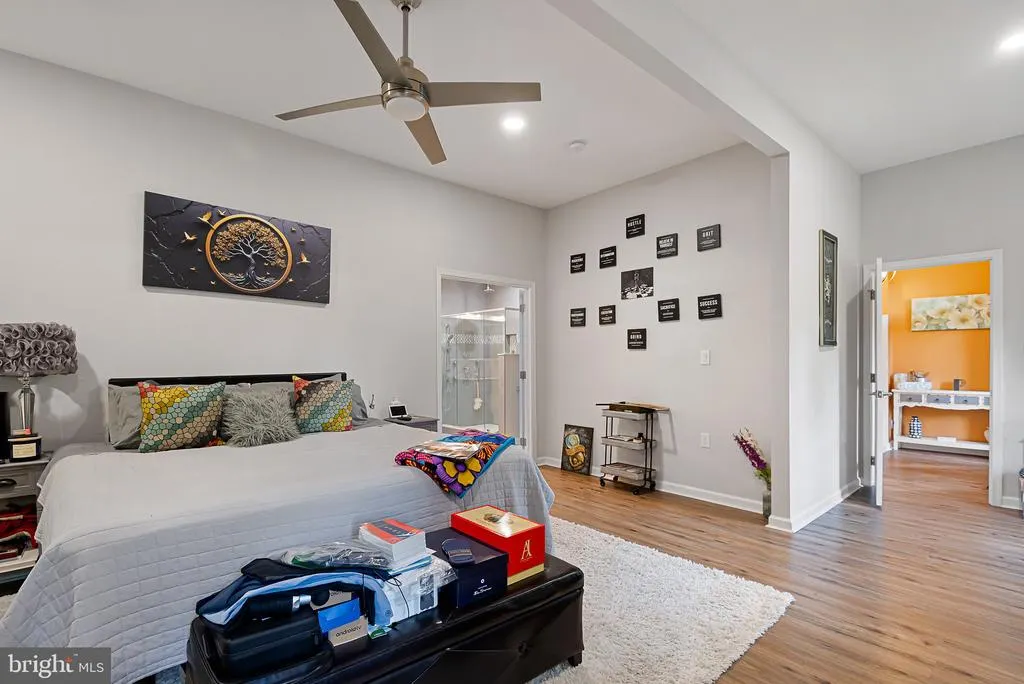
Address
710 Ambleside Drive, Wilmington, DE
Price
$ 685,000
Property Attributes
- MLS#DENC2103696
- TypeSingle Family
- Listing Status ACTIVE
- CountyNEW CASTLE
- CityWilmington
- AreaElsmere-Newport-Pike Creek
- NeighborhoodWestminster
- Zip19808
- StyleContemporary
- Year Built1998
- Taxes$ 4191
- Price$ 685,000
- Bedrooms4
- Full Bathrooms3
- Half Bathrooms1
- Sqr Footage2675
- Lot Size0.61 Acres
Data Source:
Bright MLS
Property Description
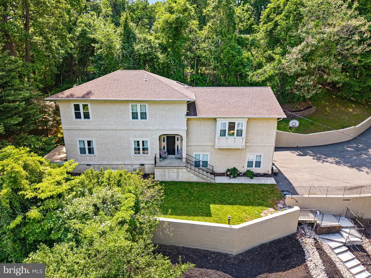
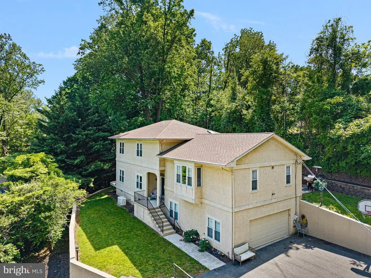
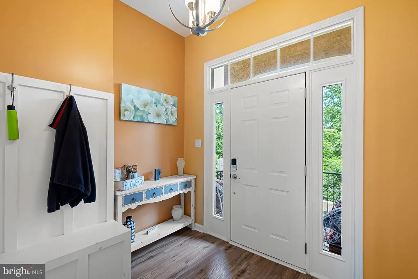
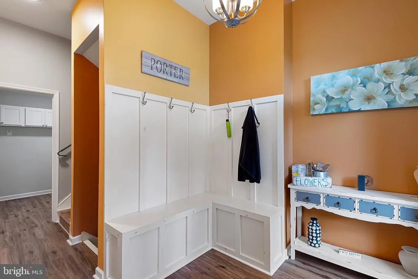
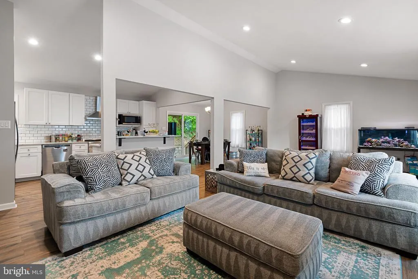
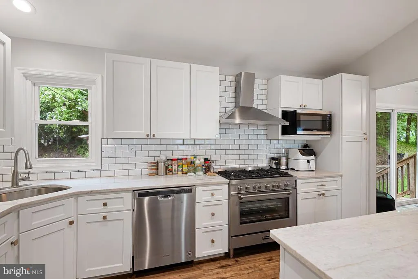
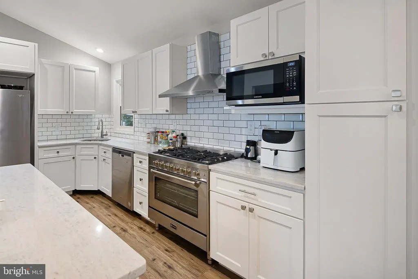
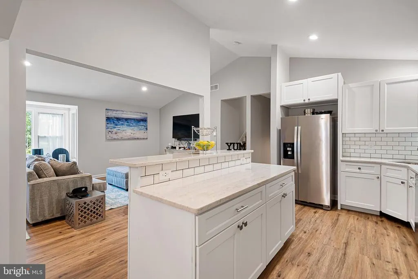
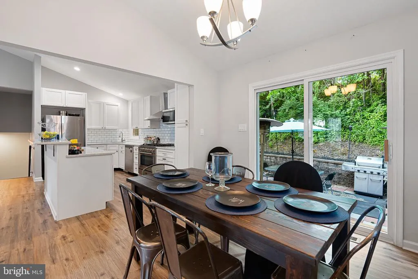
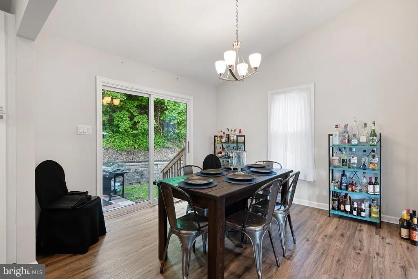
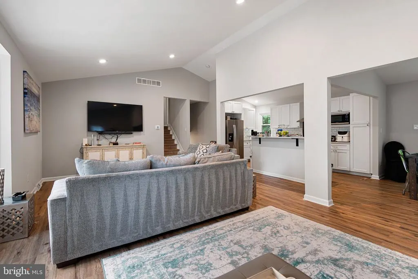
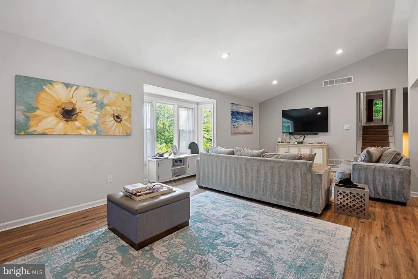
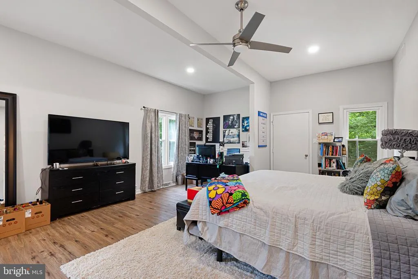
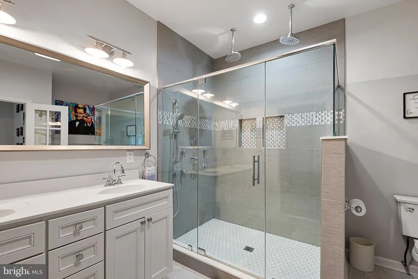
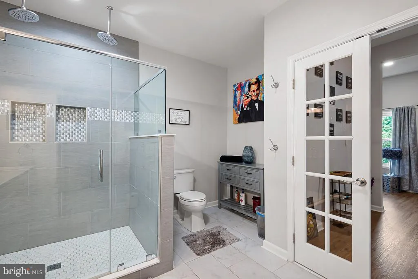
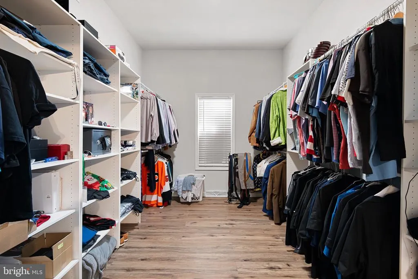
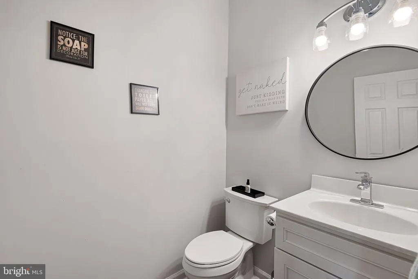
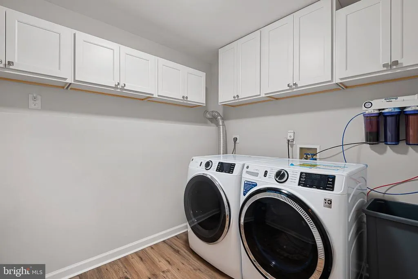
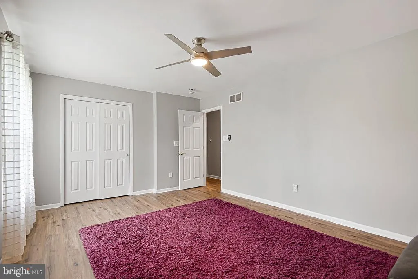
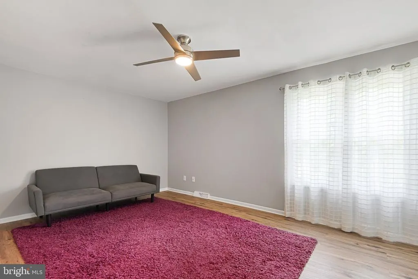
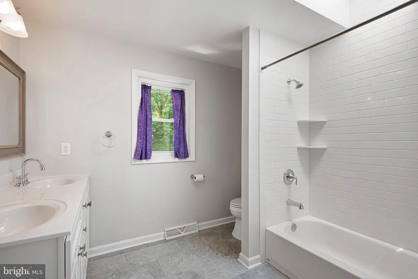
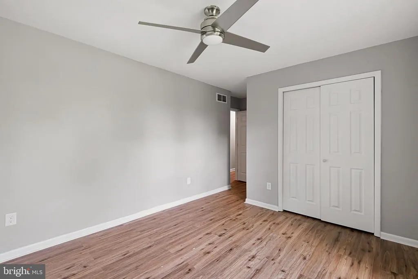
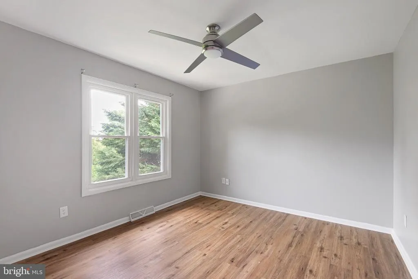
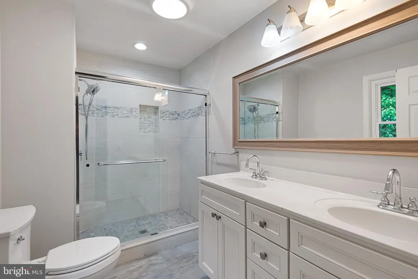
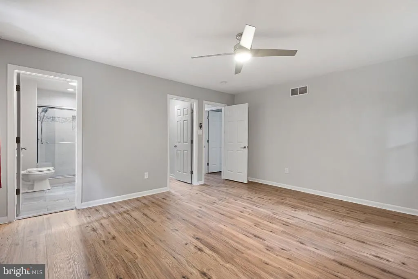
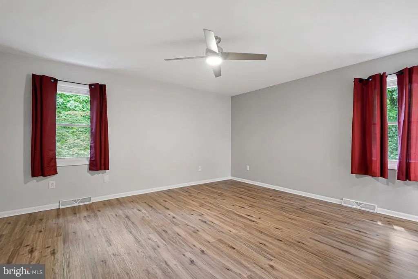
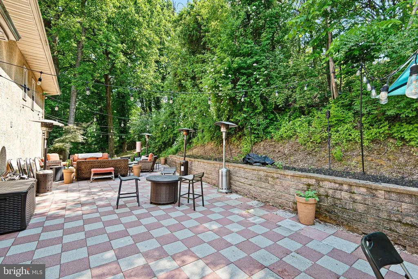
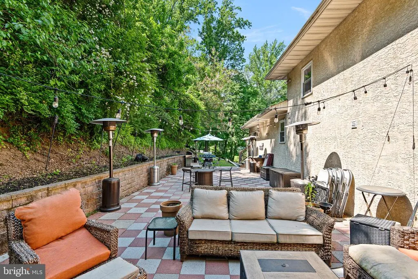
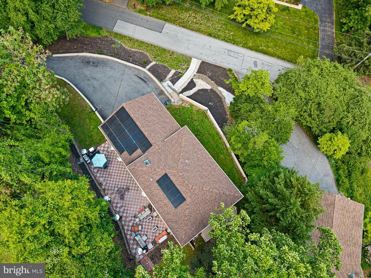
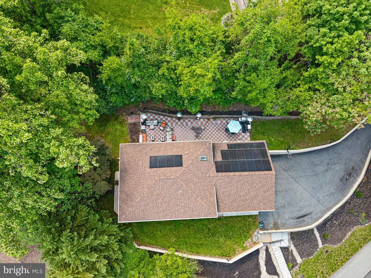
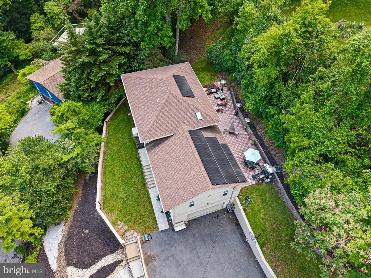
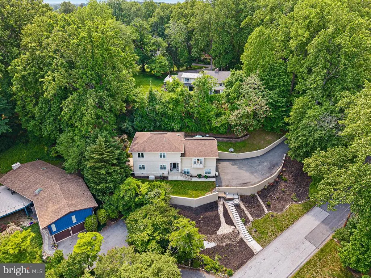
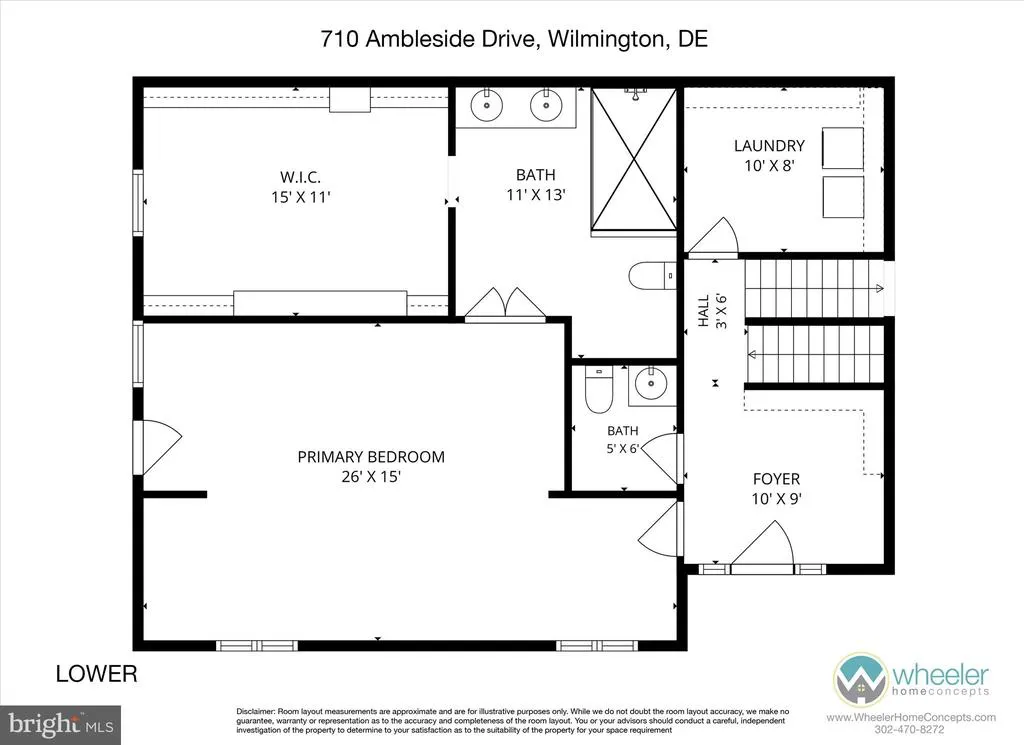
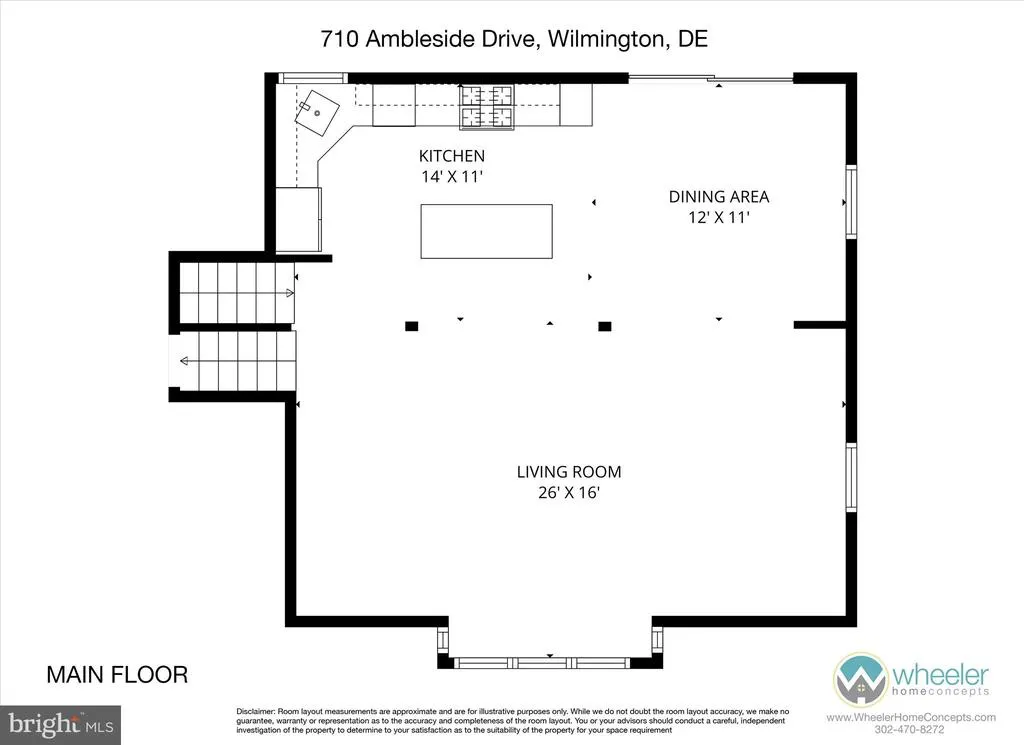
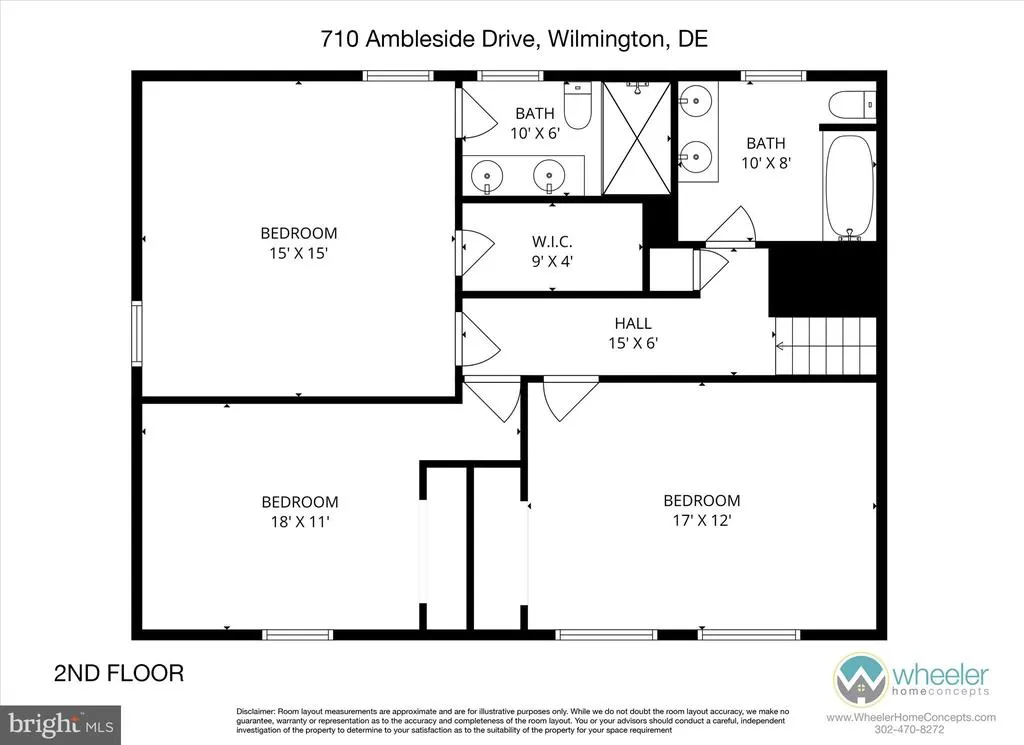
Welcome to Westminster, where timeless luxury, modern comfort, and impeccable craftsmanship converge in this fully renovated 4-bedroom, 3.5-bath custom residence. Perfectly positioned on a private 0.61-acre hillside lot overlooking the community, this exceptional property offers scenic views, unmatched privacy, and upscale finishes throughout. A warm and inviting foyer sets the tone upon entry, highlighted by elegant design details and a custom built-in coat area. The entry level features an extraordinary primary suite retreat designed to rival a luxury spa, complete with a fully tiled custom glass shower featuring dual rain heads, dual body sprays, and a telescoping wand. The suite is further complemented by an impressive 150-square-foot walk-in closet and private access to a secluded side deck the perfect setting for morning coffee or evening relaxation. A spacious laundry room and stylishly updated powder room complete the lower level. Ascending to the main living area, you are greeted by an expansive open-concept layout filled with natural light and designed for effortless entertaining. At the heart of the home is a stunning chefs kitchen showcasing premium custom cabinetry, granite countertops, designer tile backsplash, stainless steel appliances, Italian made Verona gas range, recessed LED lighting, soaring ceilings, and an oversized center island with breakfast bar seating. The upper levels continue to impress with a second luxurious primary suite, ideal for multi-generational living or distinguished guest accommodations. Two additional generously sized bedrooms and a beautifully renovated full bath complete the thoughtfully designed floor plan. Outdoor living is equally inviting with an expansive rear patio perfectly suited for entertaining, dining al fresco, or simply enjoying the tranquil setting. Modern smart-home conveniences include WiFi-enabled thermostat and garage controls, while significant recent upgrades provide peace of mind, including two year old HVAC, roof and windows (2019), luxury vinyl plank flooring throughout, owned solar panels for improved energy efficiency, and a whole-house generator ensuring uninterrupted comfort year-round. This turnkey luxury residence offers the perfect balance of sophistication, functionality, and modern living in one remarkable home. Schedule your private tour today and experience everything Westminster has to offer.
| High School |
|---|
| Mckean High School |
| Price History | |
|---|---|
| 5/26/2026 | Listed $719,900 |
| 8/19/2026 | 5$685,000 |
General Features
| Living Area | 2675 |
|---|---|
| Sewer | Public Sewer |
| Heating | Forced Air |
| Cooling | Central A/C |
| Possession | Negotiable |
| Roof | Shingle |
| Appliances | Dishwasher,Disposal,Dryer,Icemaker,Oven/Range - Gas,Refrigerator,Stainless Steel Appliances,Washer,Water Heater |
| Zoning | NC21 |
| HOA Fee | 475.00 |
| Garage Spaces | 2.00 |
| Architectural Style | Contemporary |
| Construction Materials | Stucco |
| School District | RED CLAY CONSOLIDATED |
| Exclusions | All personal property |
| Year Built | 1998 |
| Levels | 2 |
| Tax Year | 2025 |
| Ownership | Fee Simple |
| Cool Fuel | Electric |
| Accessibility | None |
| Assoc Fee Paid Per | Annually |
| County | NEW CASTLE |
| New Construction | No |
| Property Type | Residential |
| HOA | Yes |
| Subdivision Name | WESTMINSTER |
| Garage Y/N | Yes |
| Water Access Y/N | No |
| Other Structures | Above Grade,Below Grade |
| Full Baths | 3 |
| Status | ACTIVE |
| Directions | From Hercules Rd turn onto Cheltenham Rd,make right onto Ambleside Drive the house will be on the left. |
| City | WILMINGTON |
| Senior Community Y/N | No |
| MLS Area | Elsmere/Newport/Pike Creek (30903) |
| Lot Size Units | Square Feet |
| Lot Size Square Feet | 26572.00 |
| Tax Assessed Value | 477500.0 |
| Tax Annual Amount | 4191.0 |
| Property Condition | Very Good |
| Structure Type | Detached |
| Condo/Coop Association fee Y/N | No |
| Bathrooms Full Main Level | 1 |
| Bathrooms Count Main Level | 2.00 |
| Price Per Sq Ft Total AG | 256.07 |
| Acceptable Financing | Cash,Conventional,FHA,VA |
| Additional Parcels Y/N | No |
| Lease Considered Y/N | No |
| Vacation Rental Y/N | No |
| Total SQFT | 2675 |
| Standard Status | Active |
| Year Built Source | Assessor |
| Legal Subdivision | WESTMINSTER |
| Tax Lot | 132 |
Interior Features
| Interior Amenities | Breakfast Area,Ceiling Fan(s),Combination Dining/Living,Entry Level Bedroom,Bathroom - Walk-In Shower,Floor Plan - Open,Kitchen - Gourmet,Recessed Lighting,Skylight(s) |
|---|---|
| Heating Fuel | Natural Gas |
| Flooring | Laminate Plank |
| Hot Water | Natural Gas |
| Basement (Y/N) | No |
| Heating Y/N | Yes |
| Fireplace Y/N | No |
| Above Grade Finished Area | 2675 |
| Half Baths | 1 |
| Central Air Y/N | Yes |
| Total Bedrooms | 4 |
| Main Level Bedrooms | 1 |
| Below Grade Finished Area Unit Type | Square Feet |
| LivingAreaSource | Assessor |
| Laundry Type | Lower Floor |
| Below Grade Unfin Area Units | Square Feet |
| Below Grade Unfin SQFT Source | Assessor |
| Below Grade Finished Area Source | Assessor |
| Bedrooms Count All Upper Levels | 3 |
| Bedrooms Count Upper Level 1 | 3 |
| Bathrooms Half Main Level | 1 |
| Bathrooms Full Upper Level 1 | 2 |
| Bathrooms Full All Upper Levels | 2 |
| Bathrooms Count Upper Level 1 | 2.00 |
| Bathrooms Count All Upper Levels | 2 |
| Above Grade Finished Area Source | Assessor |
| Above Grade Finished Area Unit Type | Square Feet |
| Total Baths | 4 |
Exterior Features
| Exterior Amenities | Stone Retaining Walls,Extensive Hardscape |
|---|---|
| Pool | No Pool |
| Lot Features | Irregular |
| Water Source | Public |
| Inclusions | All appliances |
| Total Parking Spaces | 12 |
| Garage Features | Garage - Side Entry |
| Type of Parking | Attached Garage,Driveway |
| Foundation Details | Crawl Space |
| Water View Y/N | No |
| Lot Dimensions | 309.90 x 177.90 |
| Lot Size Acres | 0.61 |
| Lot Size Source | Assessor |
| Waterfront Y/N | No |
| Land Assessed Value | 112900.00 |
| Navigable Water Y/N | No |
| Water Oriented Y/N | No |
| # of Attached Garage Spaces | 2 |
| LotDimensionsSource | Assessor |
Amenities
- Foreclosure
- Views
- Short Sale
- New Construction
- Adult 55+
- Lease To Own
- No HOA Fees
- Furnished
- Primary On Main
- Air Conditioning
- Seller Finance
- Green
- Fixer Upper
- Horse
- Golf
- Fireplace
- Deck
- Garage
- Basement
- Pool
Property vs Single Family Average in 19808
Price
Taxes
Year Built
Visits
 © BRIGHT, All Rights Reserved
