
Water Views
Address
90 Clinton Street, Delaware City, DE
Price
$ 395,000
Property Attributes
- MLS#DENC2103964
- TypeSingle Family
- Listing Status ACTIVE
- CountyNEW CASTLE
- CityDelaware City
- AreaNew Castle-Red Lion-Del.City
- NeighborhoodDelaware City
- Zip19706
- StyleColonial
- Year Built1900
- Taxes$ 3171
- Price$ 395,000
- Bedrooms3
- Full Bathrooms2
- Half Bathrooms0
- Sqr Footage1925
- Lot Size0.06 Acres
Data Source:
Bright MLS
Property Description
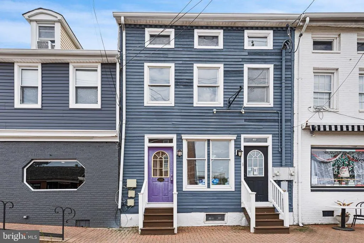
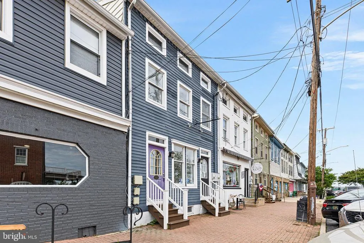
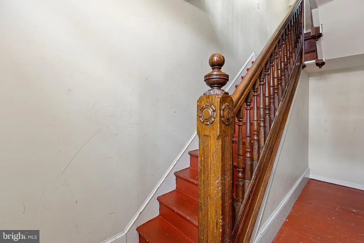
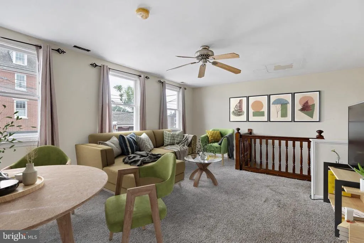
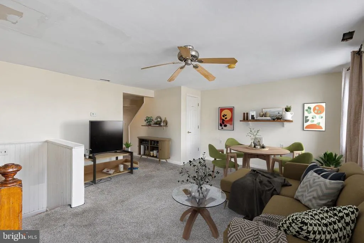
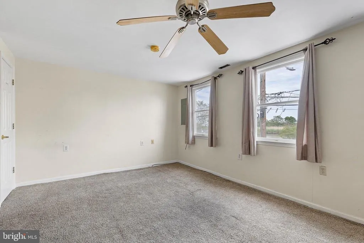
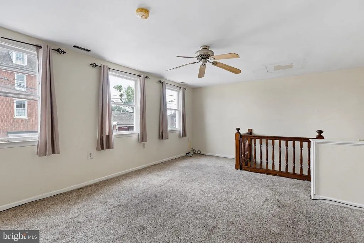
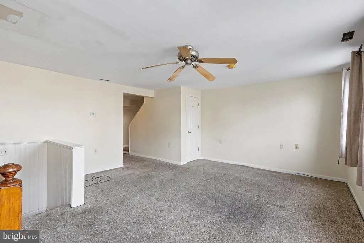
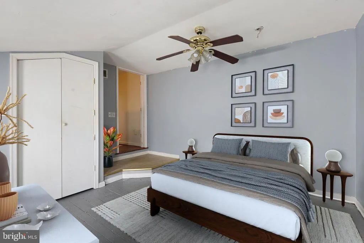
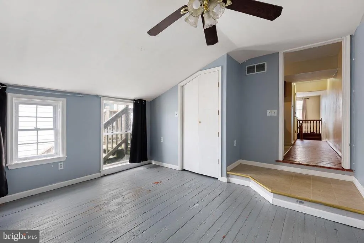
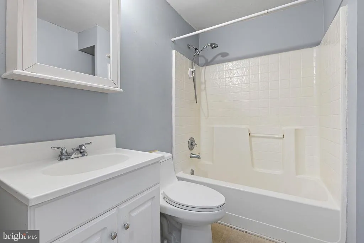
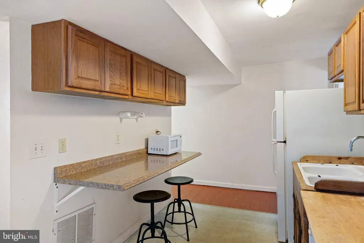
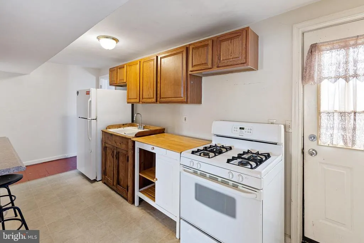
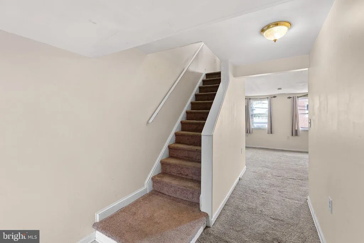
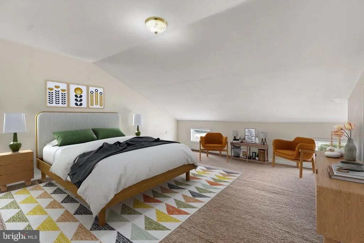
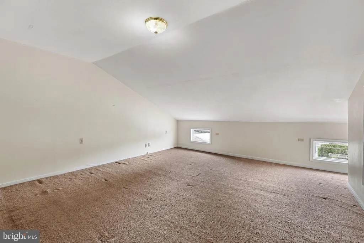
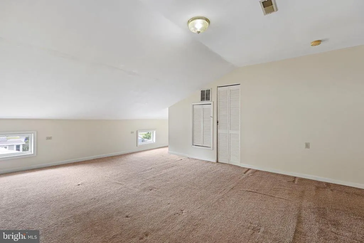
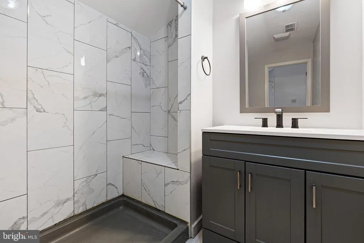
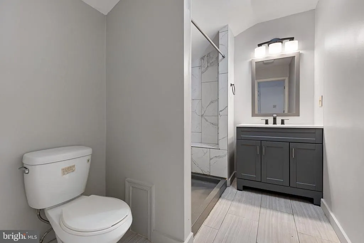
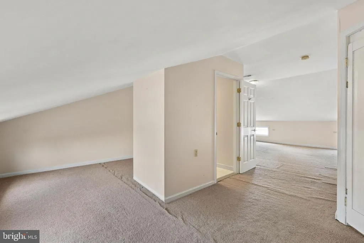
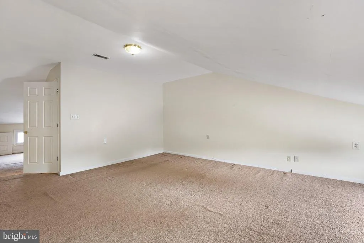
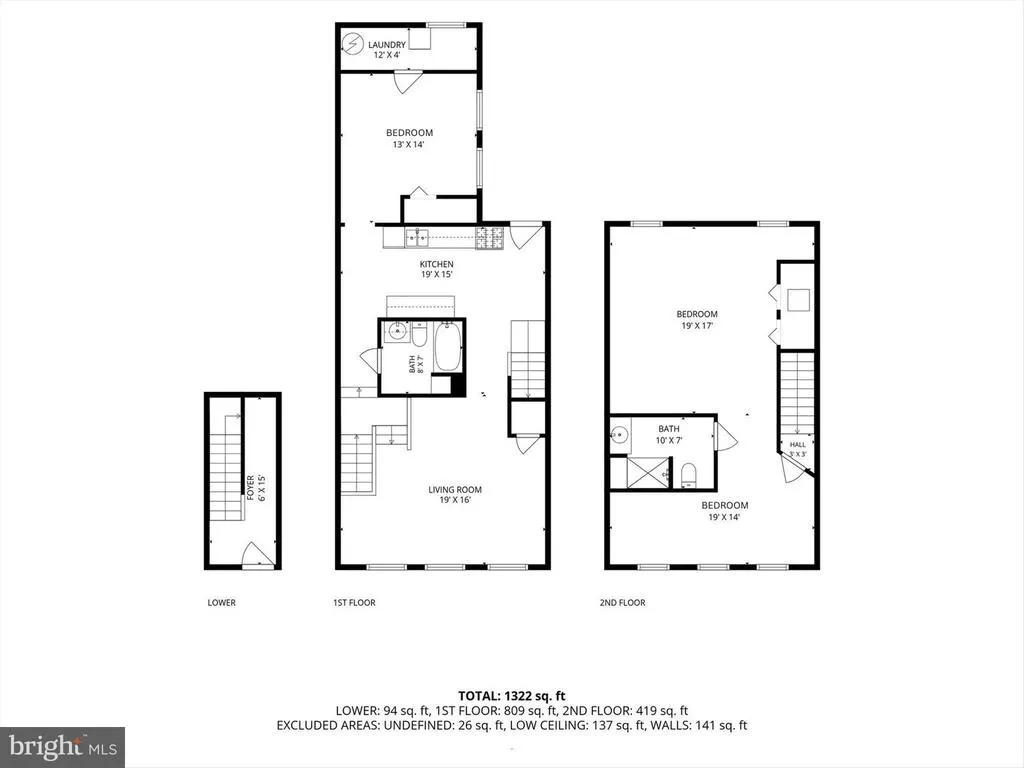
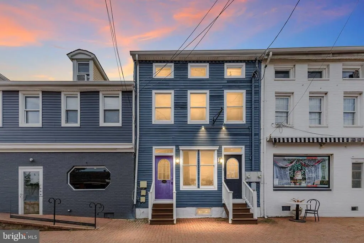
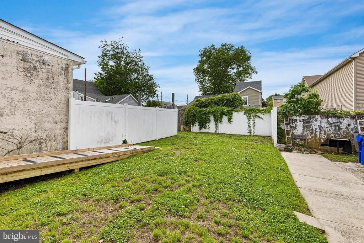
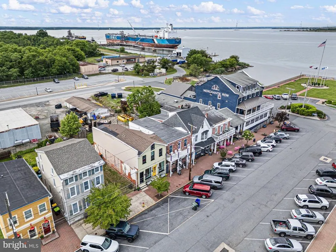
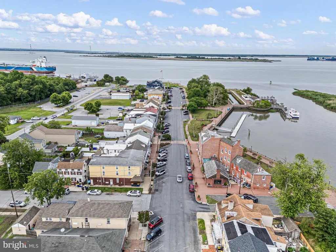
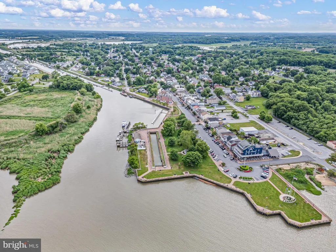
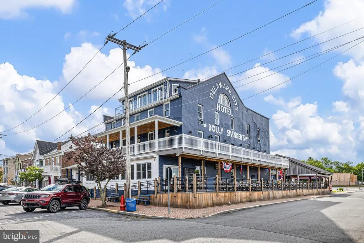
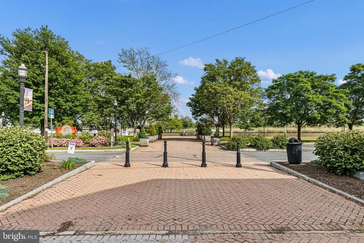
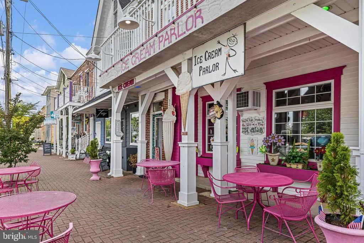
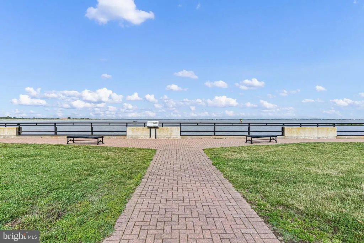
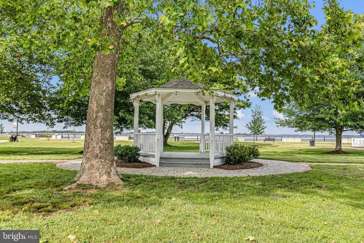
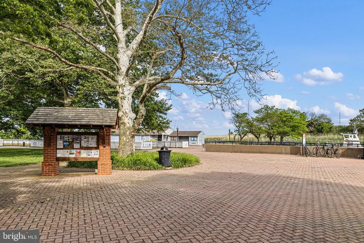
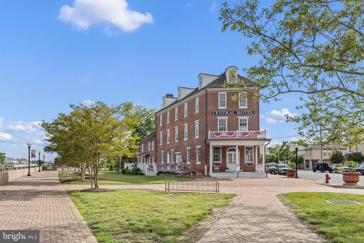
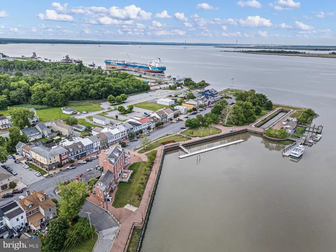
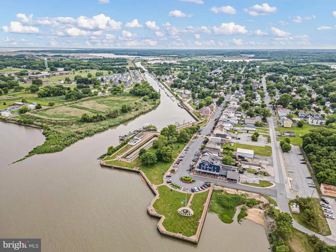
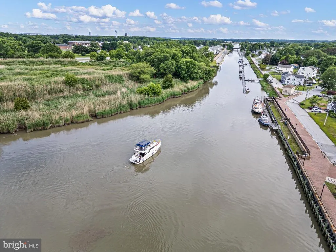
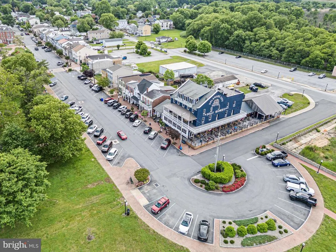
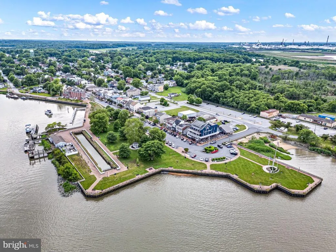
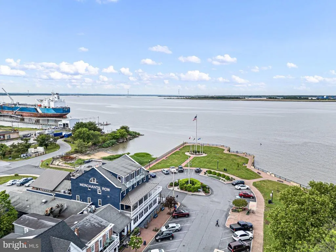
Own a piece of small-town Americana in the heart of Delaware Citys beloved Merchants Row shopping district home to charming boutiques, inviting cafs, local restaurants, and quaint waterfront dining. This exceptional mixed-use property presents a rare opportunity to enjoy a true live-work lifestyle or add a unique investment property to your portfolio in one of Delawares most picturesque waterfront communities. Delaware City is the epitome of Norman Rockwell charm, with tree-lined streets, historic architecture, and scenic views of the Delaware River woven throughout town. Often described as feeling like the set of a Hallmark movie, this historic port town draws visitors year-round for boating, biking, hiking, and waterfront recreation. Residents and tourists alike enjoy easy access to Fort Delaware State Park and Fort DuPont State Park via short ferry rides, making this community both vibrant and rich in history. The residential portion of the property spans two upper levels and offers a spacious, incredibly livable 3-bedroom, 2 full-bath apartment filled with character and flexibility. The main living level features a kitchen, one bedroom, full bath, and a large open-concept living and dining area with an airy, loft-like feel perfect for everyday living or entertaining. Upstairs are two additional bedrooms and another full bath. The ground level retail/commercial space enjoys prime visibility in the center of Merchants Row, surrounded by foot traffic and the towns thriving small-business atmosphere. Whether you envision operating your own boutique business downstairs while living upstairs, creating a weekend getaway with income potential, or securing a strong investment in a sought-after waterfront destination, this property offers endless possibilities in a truly storybook setting.
| Price History | |
|---|---|
| 5/29/2026 | Listed $395,000 |
General Features
| Living Area | 1925 |
|---|---|
| Sewer | Public Sewer |
| Heating | Forced Air |
| Cooling | Central A/C |
| Utilities | Cable TV Available,Electric Available,Phone Available |
| Possession | Negotiable |
| Appliances | Oven - Single,Oven/Range - Gas,Refrigerator,Water Heater |
| Zoning | 22C-1 |
| Association Fee Includes | Unknown Fee |
| Architectural Style | Colonial |
| Security Features | Non-Monitored |
| Construction Materials | Vinyl Siding,Wood Siding |
| School District | COLONIAL |
| Exclusions | All Personal Property. |
| Year Built | 1900 |
| View | Water,Garden/Lawn,Street |
| Levels | 3 |
| Tax Year | 2025 |
| Ownership | Fee Simple |
| Cool Fuel | Electric |
| Accessibility | Ramp - Main Level |
| County | NEW CASTLE |
| New Construction | No |
| Property Type | Residential |
| HOA | No |
| Subdivision Name | DELAWARE CITY |
| Garage Y/N | No |
| Water Access Y/N | No |
| Other Structures | Above Grade,Below Grade |
| Full Baths | 2 |
| Status | ACTIVE |
| Directions | GPS |
| City | DELAWARE CITY |
| Body of Water | Delaware RIver |
| Senior Community Y/N | No |
| MLS Area | New Castle/Red Lion/Del.City (30904) |
| Lot Size Units | Square Feet |
| Lot Size Square Feet | 2614.00 |
| Tax Assessed Value | 325000.0 |
| Tax Annual Amount | 3171.0 |
| Structure Type | Other |
| Condo/Coop Association fee Y/N | No |
| Price Per Sq Ft Total AG | 205.19 |
| Acceptable Financing | Cash,Conventional |
| Historic Y/N | Yes |
| Vacation Rental Y/N | No |
| Virtual Tour | https://media.homesight2020.com/36-Clinton-St/idx |
| Water/Sewer Hookup Fee | 0.00 |
| Total SQFT | 1925 |
| Location Type | Downtown |
| Standard Status | Active |
| Year Built Source | Assessor |
| Legal Subdivision | DELAWARE CITY |
| Tax Lot | 113 |
| Association Recreation Fee | No |
Interior Features
| Interior Amenities | Bathroom - Tub Shower,Breakfast Area,Carpet,Ceiling Fan(s),Combination Dining/Living,Dining Area,Wood Floors |
|---|---|
| Heating Fuel | Natural Gas |
| Flooring | Carpet,Wood,Vinyl,Ceramic Tile |
| Hot Water | Electric |
| Total Stories | 2 |
| Basement (Y/N) | No |
| Heating Y/N | Yes |
| Window Features | Double Hung,Double Pane |
| Fireplace Y/N | No |
| Above Grade Finished Area | 1925 |
| Central Air Y/N | Yes |
| Total Bedrooms | 3 |
| Room Type | Living Room,Primary Bedroom,Bedroom 2,Bedroom 3,Kitchen,Commercial/Retail Space |
| Below Grade Finished Area Unit Type | Square Feet |
| LivingAreaSource | Assessor |
| Laundry Type | Has Laundry,Upper Floor |
| Below Grade Unfin Area Units | Square Feet |
| Below Grade Unfin SQFT Source | Assessor |
| Below Grade Finished Area Source | Assessor |
| Bedrooms Count All Upper Levels | 3 |
| Bedrooms Count Upper Level 1 | 1 |
| Bedrooms Count Upper Level 2 | 2 |
| Bathrooms Full Upper Level 2 | 1 |
| Bathrooms Full Upper Level 1 | 1 |
| Bathrooms Full All Upper Levels | 2 |
| Bathrooms Count Upper Level 2 | 1.00 |
| Bathrooms Count Upper Level 1 | 1.00 |
| Bathrooms Count All Upper Levels | 2 |
| Above Grade Finished Area Source | Assessor |
| Above Grade Finished Area Unit Type | Square Feet |
| Total Baths | 2 |
Exterior Features
| Exterior Amenities | Sidewalks,Street Lights |
|---|---|
| Pool | No Pool |
| Fencing | Partially,Privacy |
| Lot Features | Rear Yard |
| Water Source | Public |
| Type of Parking | On Street |
| Foundation Details | Concrete Perimeter |
| Water View Y/N | Yes |
| Lot Dimensions | 20.00 x 108.00 |
| Lot Size Acres | 0.06 |
| Water Body Type | River |
| Lot Size Source | Assessor |
| Waterfront Y/N | No |
| Door Features | Six Panel |
| Horse Y/N | No |
| Land Assessed Value | 53600.00 |
| Navigable Water Y/N | No |
| Water Oriented Y/N | Yes |
| LotDimensionsSource | Assessor |
Room Details
| Room | Dimensions | Level | Flooring | Details |
|---|---|---|---|---|
| Bedroom 2 | Upper 2 | Flooring - Carpet | ||
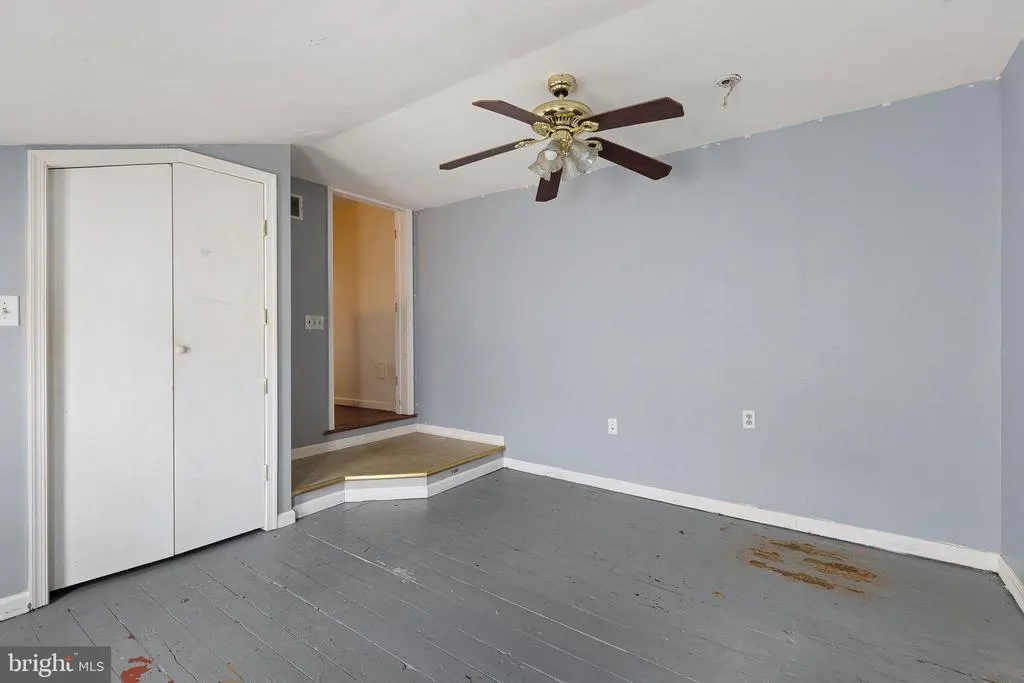
| Bedroom 3 | Upper 1 | Flooring - Wood,Ceiling Fan(s) | ||
| Commercial/Retail Space | Main | |||
| Kitchen | Upper 1 | Flooring - Laminated,Kitchen - Gas Cooking,Lighting - Ceiling,Breakfast Bar,Dining Area | ||
| Living Room | Upper 1 | Ceiling Fan(s),Flooring - Carpet | ||
| Primary Bedroom | Upper 2 | Flooring - Carpet |
Amenities
- Foreclosure
- Views
- Short Sale
- New Construction
- Adult 55+
- Lease To Own
- No HOA Fees
- Furnished
- Primary On Main
- Air Conditioning
- Seller Finance
- Green
- Fixer Upper
- Horse
- Golf
- Fireplace
- Deck
- Garage
- Basement
- Pool
Property vs Single Family Average in 19706
Price
Taxes
Year Built
Visits
 © BRIGHT, All Rights Reserved
