
Price Reduction
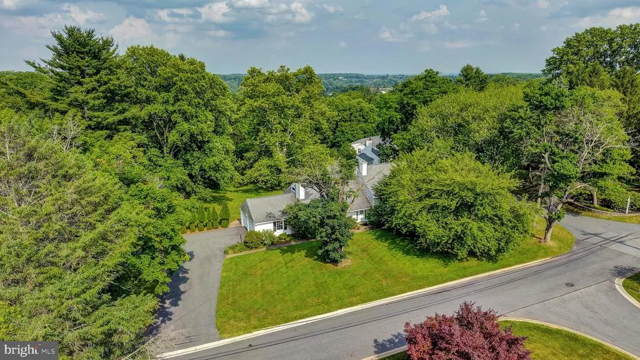
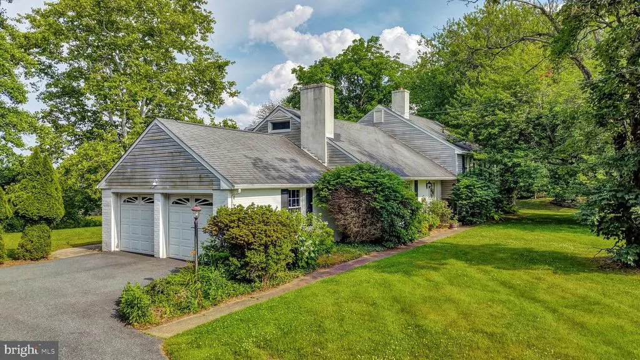
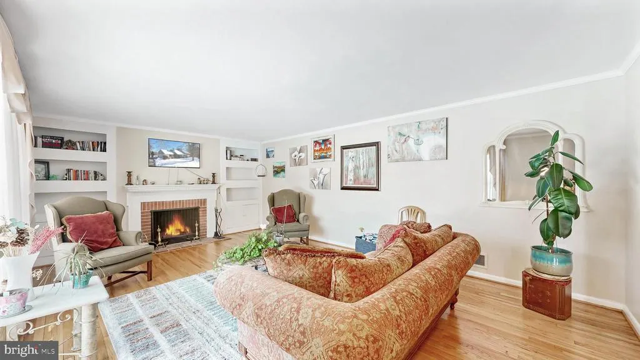
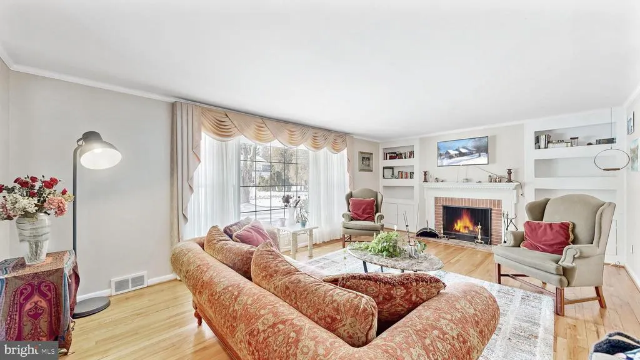
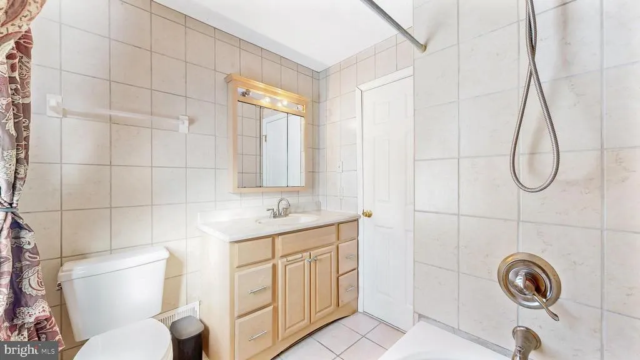
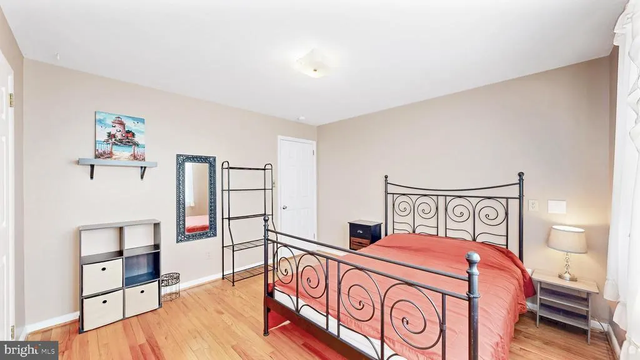
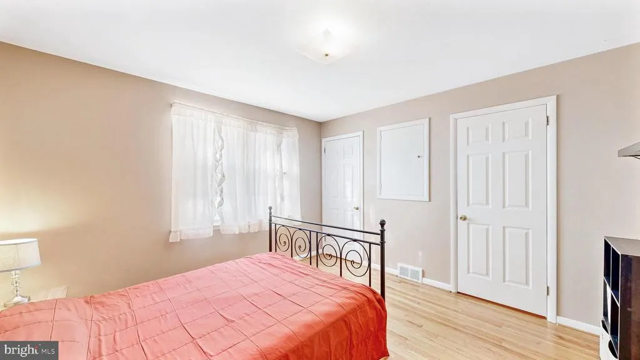
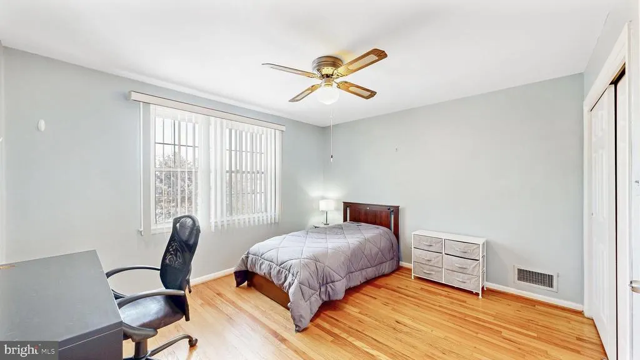
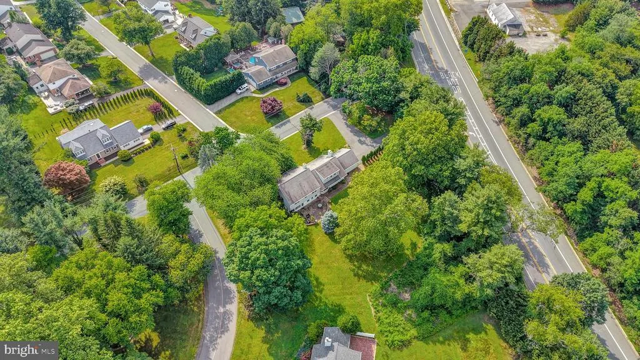
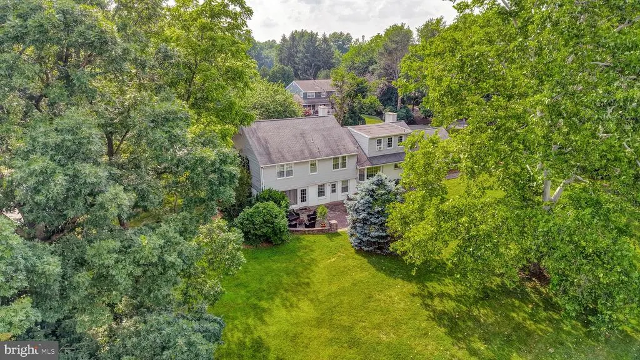
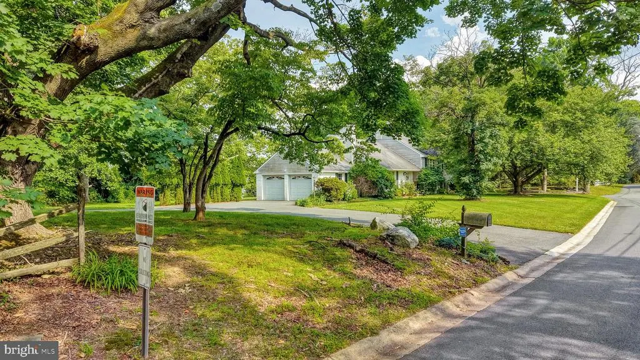
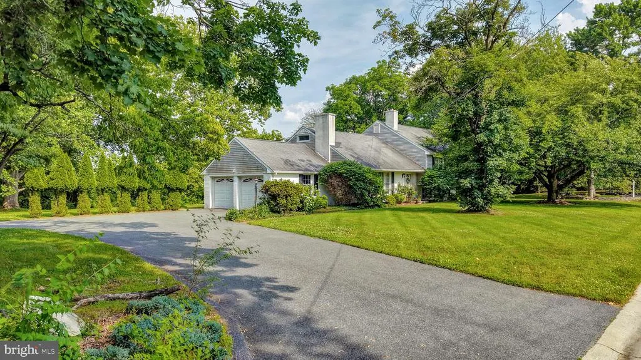
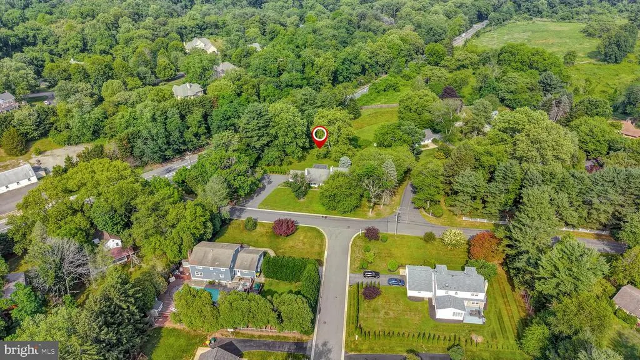
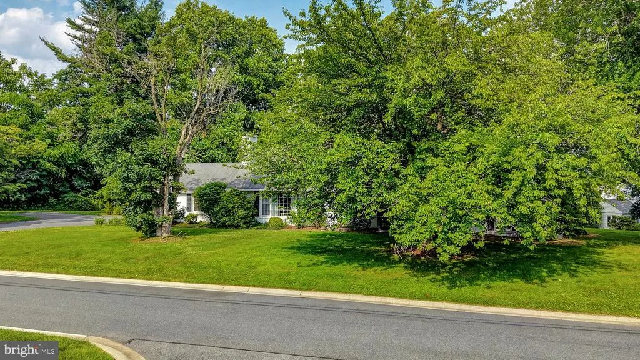
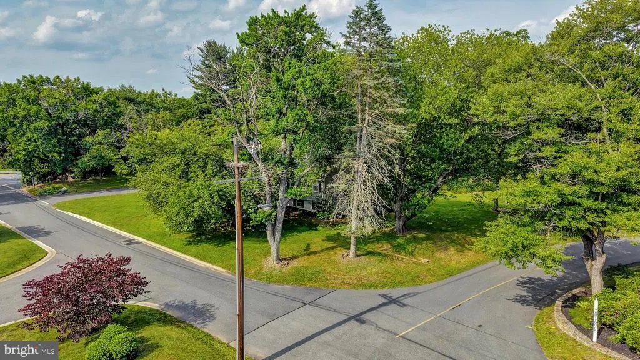
Address
102 Meriden Drive, Hockessin, DE
Price
$ 639,900
Property Attributes
- MLS#DENC2105240
- TypeSingle Family
- Listing Status ACTIVE
- CountyNEW CASTLE
- CityHockessin
- AreaHockssn-Greenvl-Centrvl
- NeighborhoodCanterbury Hills
- Zip19707
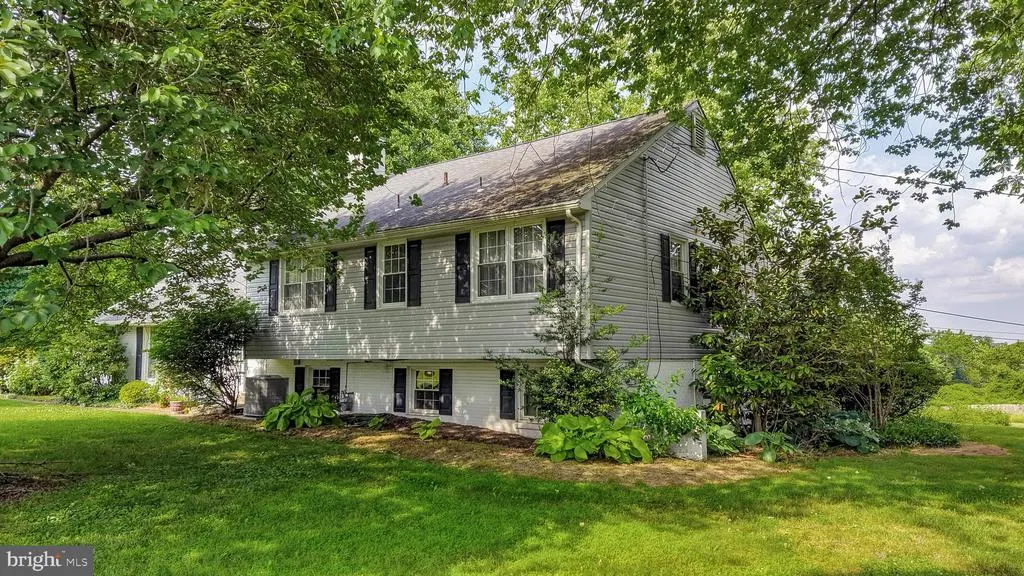
- StyleSplit Level
- Year Built1956
- Taxes$ 5136
- Price$ 639,900
- Bedrooms5
- Full Bathrooms2
- Half Bathrooms1
- Sqr Footage3217
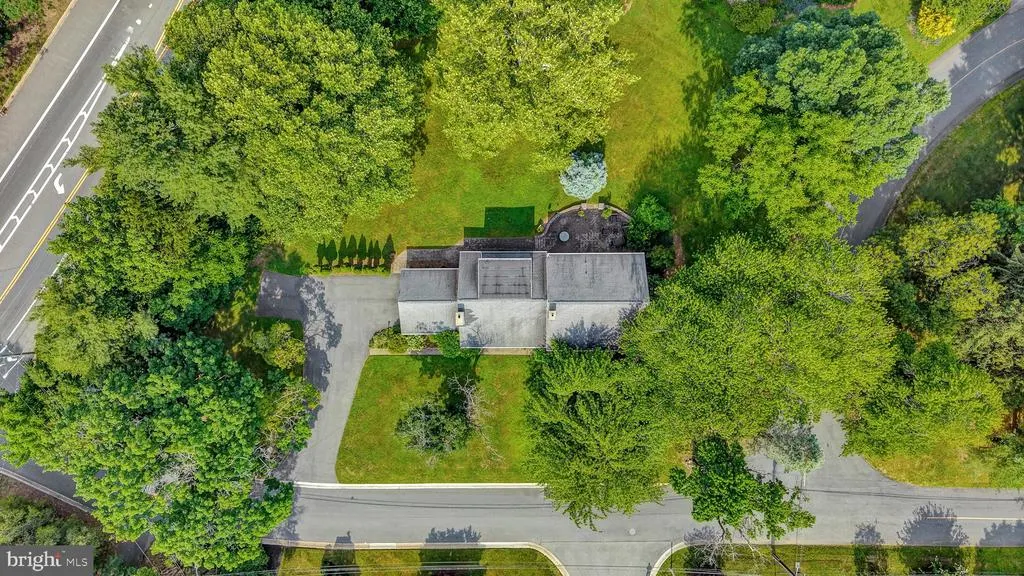
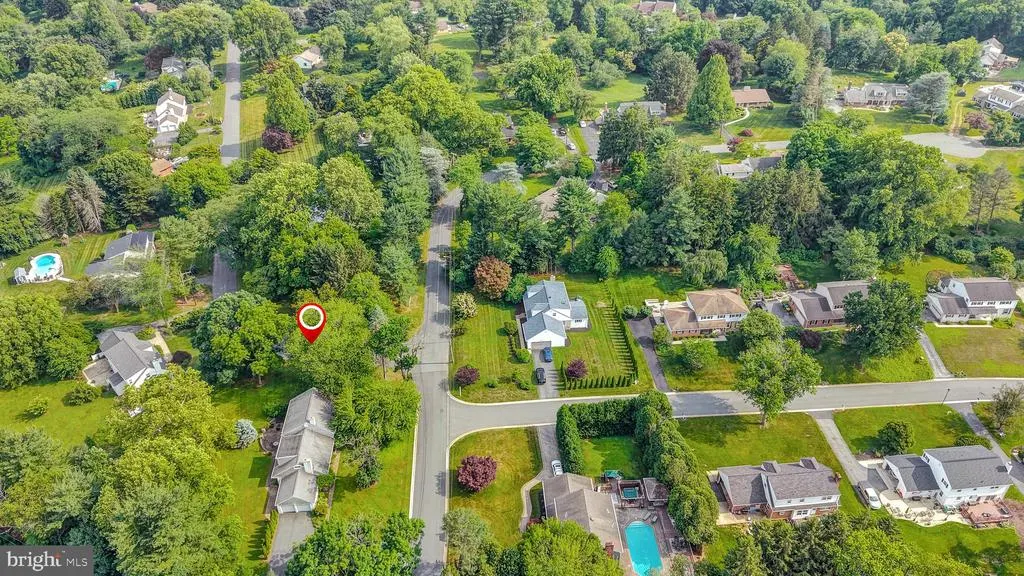
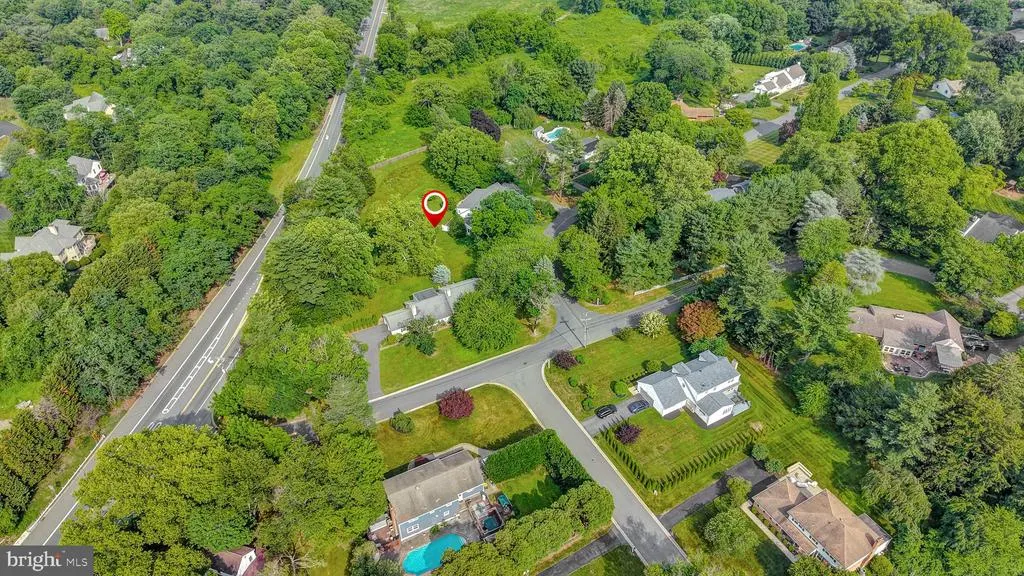
- Lot Size0.94 Acres
Data Source:
Bright MLS
Property Description
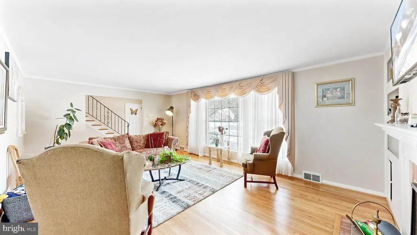
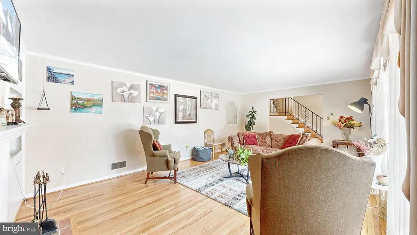
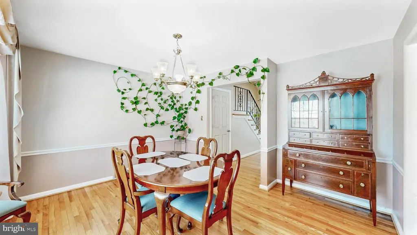
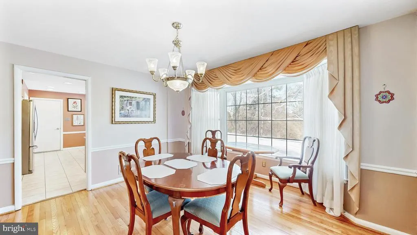
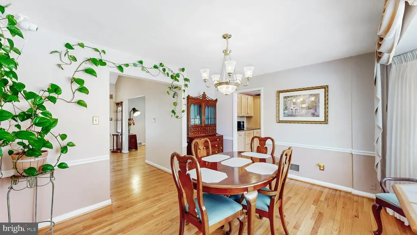
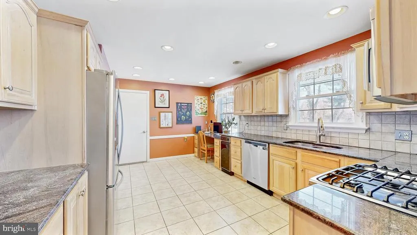
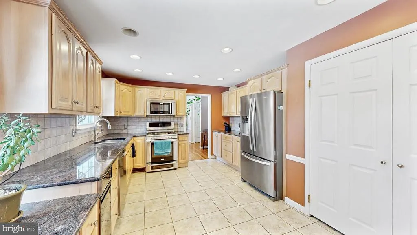
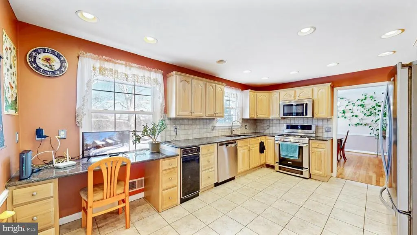
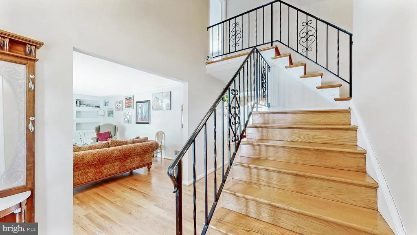
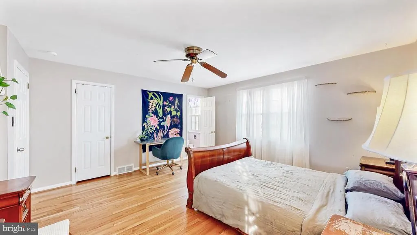
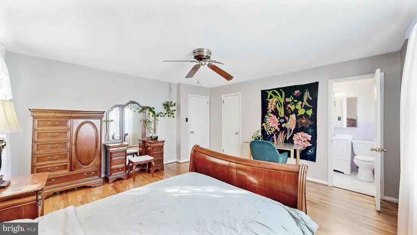
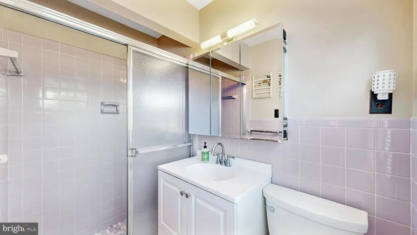
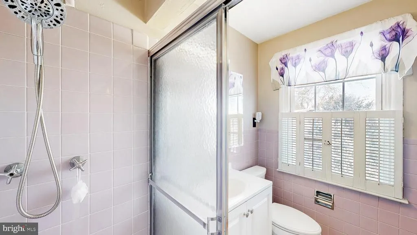
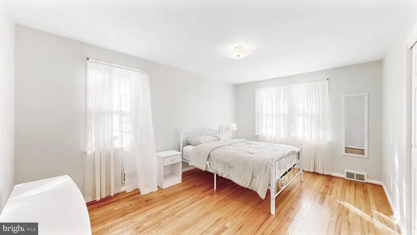
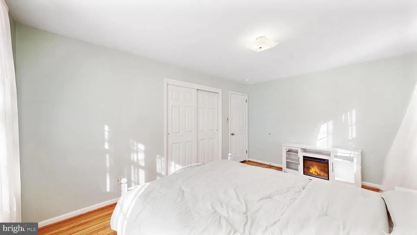
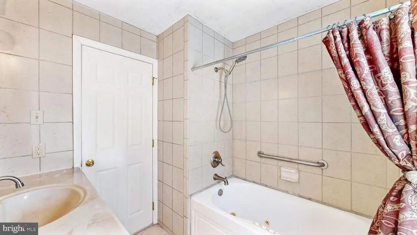
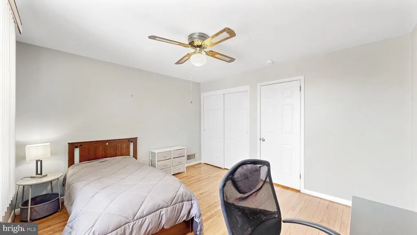
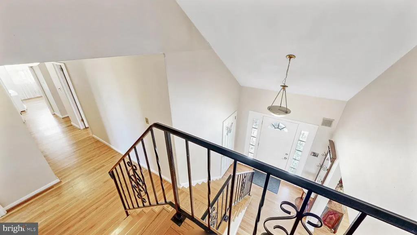
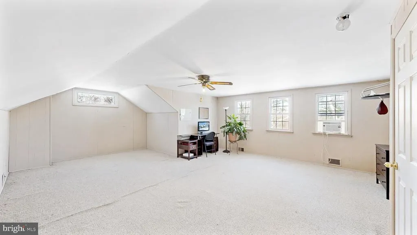
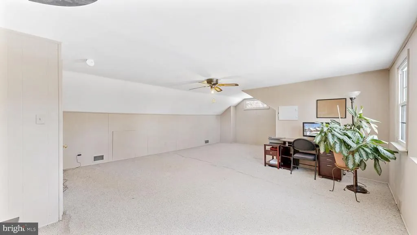
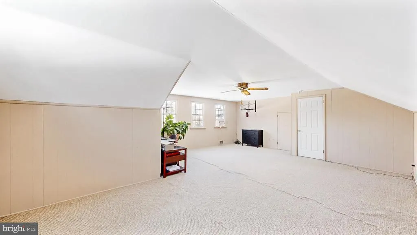
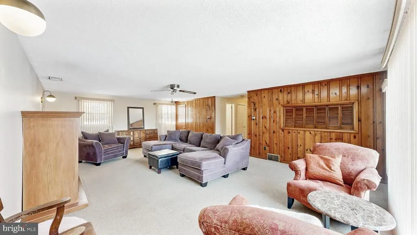
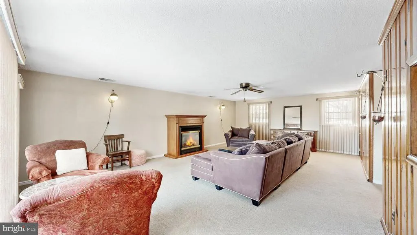
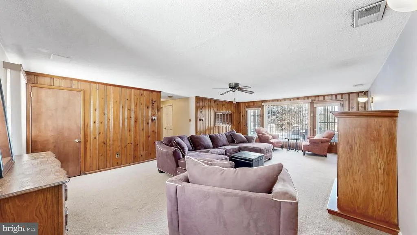
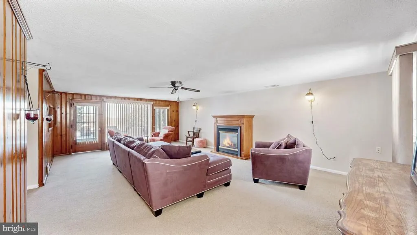
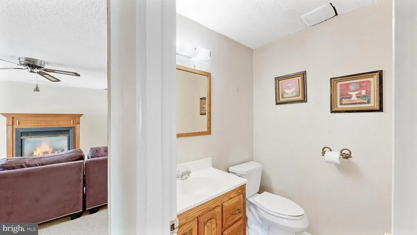
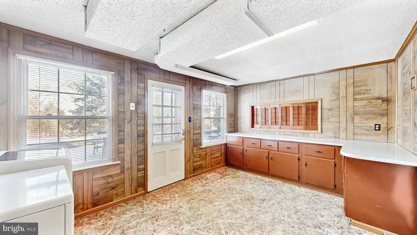
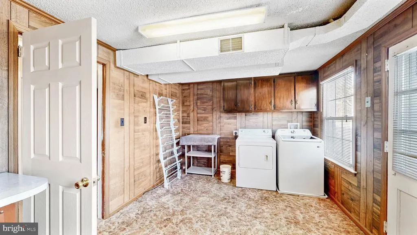
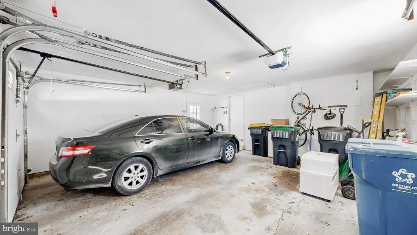
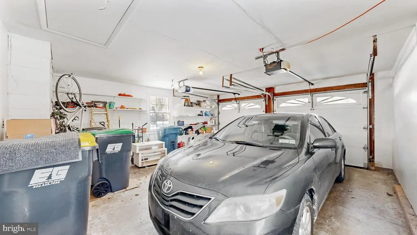
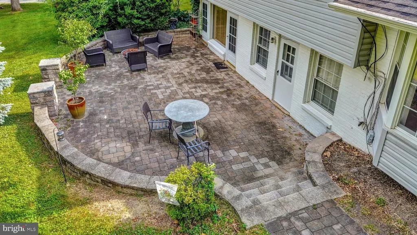
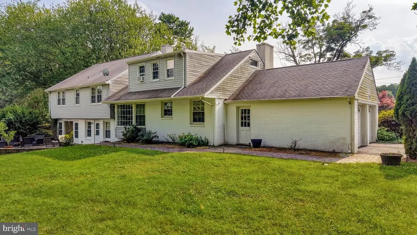
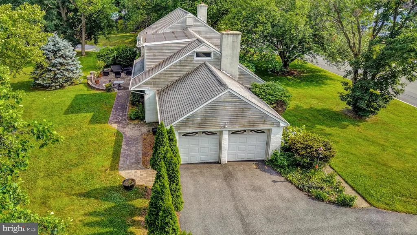
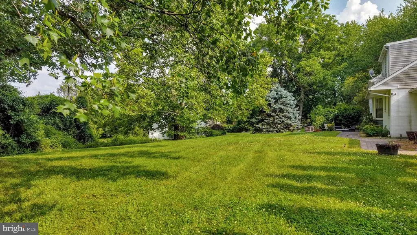
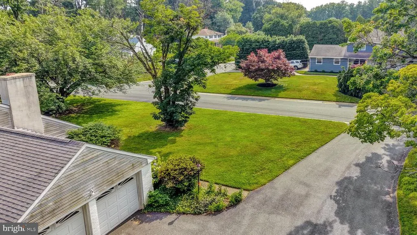
Welcome to 102 Meriden Drive, a spacious and thoughtfully laid out home offering over 3,200 square feet of finished living space across four levels, designed to scale with both everyday living and long-term flexibility. The main level features a welcoming foyer that opens to a generous living room, formal dining room, and an efficient kitchen with pantry, all flowing seamlessly for entertaining and daily use, while the attached two-car garage adds convenience. Upstairs, the second floor hosts multiple well-sized bedrooms and full baths, creating a functional bedroom wing ideal for privacy and comfort, while the third floor offers an expansive additional bedroom or bonus spaceperfect for a private suite, home office, or creative flex area. The finished basement further extends the homes versatility with a large family room, laundry area, storage, and a half bath, making it well-suited for recreation, guests, or multi-generational living. Set in an established Hockessin neighborhood with easy access to local amenities and commuter routes, this home delivers a strong combination of scale, layout efficiency, and location.
| High School |
|---|
| Mckean High School |
| Price History | |
|---|---|
| 6/19/2026 | Listed $653,000 |
| 7/28/2026 | 3$639,900 |
General Features
| Living Area | 3217 |
|---|---|
| Sewer | Public Sewer |
| Heating | Forced Air |
| Cooling | Central A/C |
| Possession | Settlement |
| Appliances | Built-In Microwave,Dishwasher,Microwave,Oven/Range - Gas,Exhaust Fan,Refrigerator,Icemaker,Washer,Dryer,Water Heater |
| Zoning | NC21 |
| HOA Fee | 100.00 |
| Garage Spaces | 2.00 |
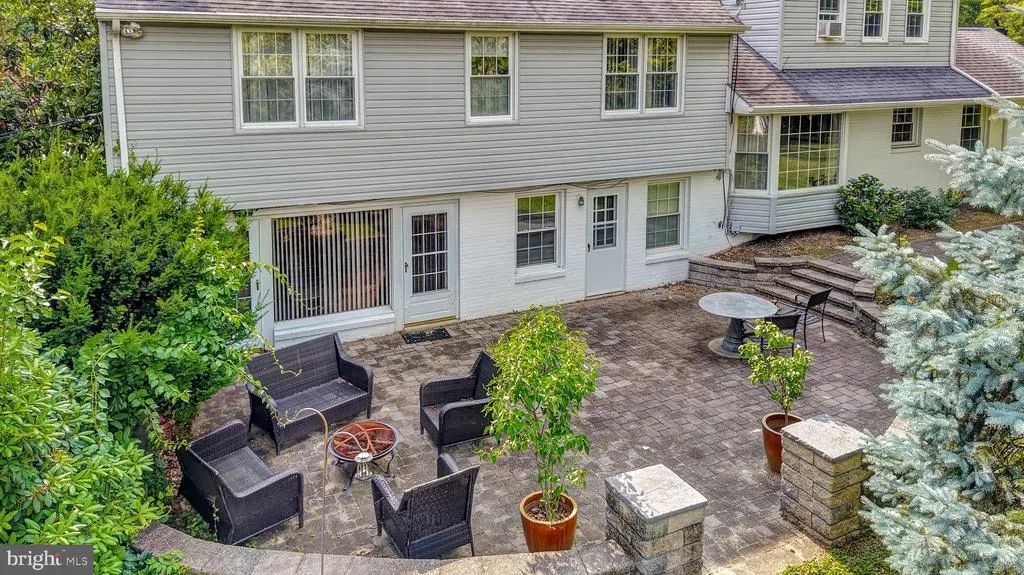
| Patio/Porch Features | Patio(s) |
| Architectural Style | Split Level |
| Security Features | Carbon Monoxide Detector(s),Smoke Detector,Security System,Exterior Cameras |
| Construction Materials | Brick,Vinyl Siding |
| School District | RED CLAY CONSOLIDATED |
| Year Built | 1956 |
| Electric | 200+ Amp Service,Circuit Breakers |
| Levels | 3 |
| Tax Year | 2025 |
| Ownership | Fee Simple |
| Cool Fuel | Electric |
| Accessibility | 2+ Access Exits |
| Assoc Fee Paid Per | Annually |
| County | NEW CASTLE |
| New Construction | No |
| Property Type | Residential |
| HOA | Yes |
| Subdivision Name | CANTERBURY HILLS |
| Garage Y/N | Yes |
| Water Access Y/N | No |
| Other Structures | Above Grade,Below Grade |
| Full Baths | 2 |
| Status | ACTIVE |
| Directions | From I-295 N take exit 5B to merge onto DE 141 N toward Newport,keep right toward Newport,DE-141 N,continue onto DE-141 N,continue onto Centre Rd,turn left onto Lancaster Pike,turn left onto Stratton |
| City | HOCKESSIN |
| Disclosures | Lead Based Paint - Federal,Radon,Prop Disclosure |
| Senior Community Y/N | No |
| MLS Area | Hockssn/Greenvl/Centrvl (30902) |
| Lot Size Units | Square Feet |
| Lot Size Square Feet | 40946.00 |
| Tax Assessed Value | 574100.0 |
| Tax Annual Amount | 5136.0 |
| Structure Type | Detached |
| Condo/Coop Association fee Y/N | No |
| Bathrooms Count Main Level | 0.00 |
| Price Per Sq Ft Total AG | 198.91 |
| Acceptable Financing | Conventional,FHA,VA,Cash |
| Vacation Rental Y/N | No |
| Total SQFT | 3217 |
| Standard Status | Active |
| Year Built Source | Assessor |
| Legal Subdivision | CANTERBURY HILLS |
| Tax Lot | 047 |
| Association Recreation Fee | No |
Interior Features
| Interior Amenities | Ceiling Fan(s),Floor Plan - Traditional,Primary Bath(s),Carpet,Window Treatments,Attic/House Fan |
|---|---|
| Heating Fuel | Natural Gas |
| Basement | Fully Finished |
| Total Fireplaces | 1 |
| Fireplace Features | Wood |
| Hot Water | Natural Gas |
| Basement (Y/N) | Yes |
| Heating Y/N | Yes |
| Window Features | Screens |
| Fireplace Y/N | Yes |
| Above Grade Finished Area | 3217 |
| Half Baths | 1 |
| Central Air Y/N | Yes |
| Total Bedrooms | 5 |
| Room Type | Living Room,Dining Room,Primary Bedroom,Bedroom 2,Bedroom 3,Bedroom 4,Kitchen,Family Room,Foyer,Bedroom 1,Laundry,Storage Room,Bathroom 1,Primary Bathroom,Half Bath |
| Below Grade Finished Area Unit Type | Square Feet |
| LivingAreaSource | Estimated |
| Laundry Type | Basement |
| Below Grade Unfin Area Units | Square Feet |
| Below Grade Unfin SQFT Source | Assessor |
| Below Grade Finished Area Source | Assessor |
| Bedrooms Count All Upper Levels | 5 |
| Bedrooms Count Upper Level 1 | 4 |
| Bedrooms Count Upper Level 2 | 1 |
| Bathrooms Half Lower Level 1 | 1 |
| Bathrooms Half All Lower Levels | 1 |
| Bathrooms Full Upper Level 1 | 2 |
| Bathrooms Full All Upper Levels | 2 |
| Bathrooms Count Upper Level 1 | 2.00 |
| Bathrooms Count Lower Level 1 | 1.00 |
| Bathrooms Count All Upper Levels | 2 |
| Bathrooms Count All Lower Levels | 1 |
| Above Grade Finished Area Source | Estimated |
| Above Grade Finished Area Unit Type | Square Feet |
| Total Baths | 3 |
Exterior Features
| Exterior Amenities | Extensive Hardscape |
|---|---|
| Pool | No Pool |
| Parking Features | Asphalt Driveway |
| Water Source | Public |
| Total Parking Spaces | 2 |
| Garage Features | Garage - Side Entry,Garage Door Opener,Inside Access |
| Type of Parking | Attached Garage |
| Foundation Details | Block |
| Spa | No |
| Water View Y/N | No |
| Lot Dimensions | 115.70 x 195.40 |
| Lot Size Acres | 0.94 |
| Lot Size Source | Assessor |
| Waterfront Y/N | No |
| Door Features | Storm |
| Land Assessed Value | 137100.00 |
| Navigable Water Y/N | No |
| Water Oriented Y/N | No |
| # of Attached Garage Spaces | 2 |
| LotDimensionsSource | Assessor |
Room Details
| Room | Dimensions | Level | Flooring | Details |
|---|---|---|---|---|
| Bathroom 1 | Upper 1 | Bathroom - Tub Shower | ||
| Bedroom 1 | Upper 1 | |||
| Bedroom 2 | Upper 1 | |||
| Bedroom 3 | Upper 1 | |||
| Bedroom 4 | Upper 2 | |||
| Dining Room | Main | |||
| Family Room | Lower 1 | Ceiling Fan(s) | ||
| Foyer | Main | |||
| Half Bath | Lower 1 | |||
| Kitchen | Main | |||
| Laundry | Lower 1 | |||
| Living Room | Main | |||
| Primary Bathroom | Upper 1 | Bathroom - Stall Shower | ||
| Primary Bedroom | Upper 1 | Walk-In Closet(s),Ceiling Fan(s) | ||
| Storage Room | Lower 1 |
Amenities
- Foreclosure
- Views
- Short Sale
- New Construction
- Adult 55+
- Lease To Own
- No HOA Fees
- Furnished
- Primary On Main
- Air Conditioning
- Seller Finance
- Green
- Fixer Upper
- Horse
- Golf
- Fireplace
- Deck
- Garage
- Basement
- Pool
Property vs Single Family Average in 19707
Price
Taxes
Year Built
Visits
 © BRIGHT, All Rights Reserved
