
Price Reduction - Primary on Main
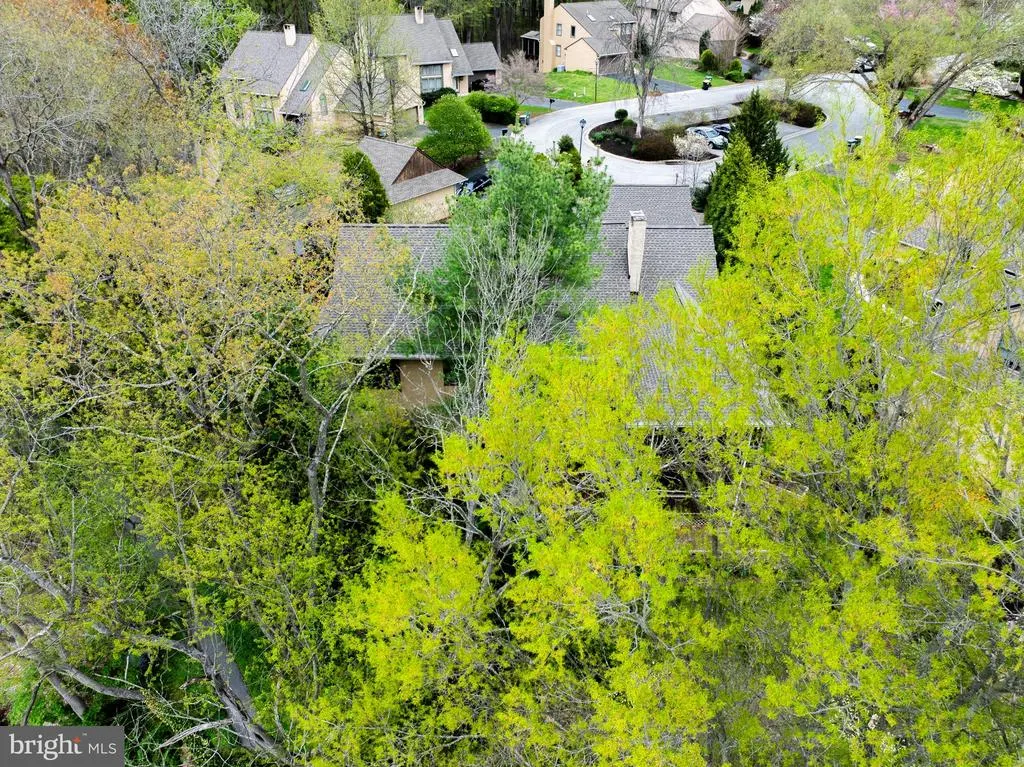
Address
11 Edinburgh Court, Newark, DE
Price
$ 594,000
Property Attributes
- MLS#DENC2106402
- TypeSingle Family
- Listing Status ACTIVE
- CountyNEW CASTLE
- CityNewark
- AreaNewark-Glasgow
- NeighborhoodMeadowdale
- Zip19711
- StyleContemporary,Cape Cod
- Year Built1987
- Taxes$ 4461
- Price$ 594,000
- Bedrooms4
- Full Bathrooms3
- Half Bathrooms0
- Sqr Footage3675
- Lot Size0.31 Acres
Data Source:
Bright MLS
Property Description
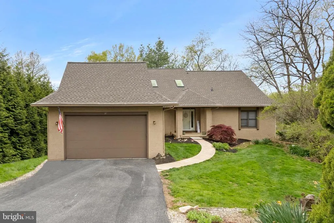
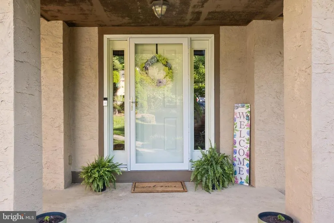
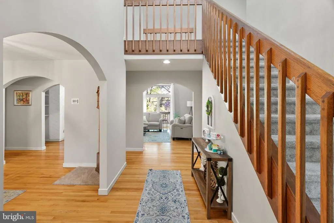
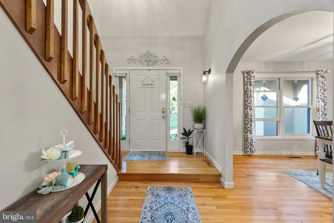
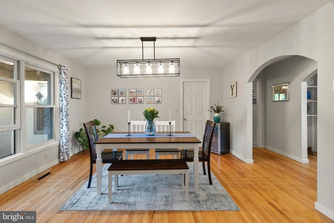
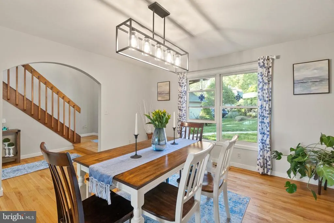
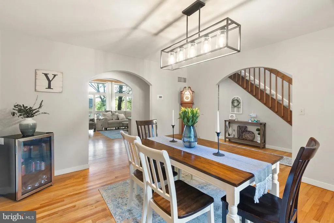
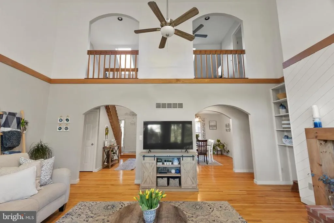
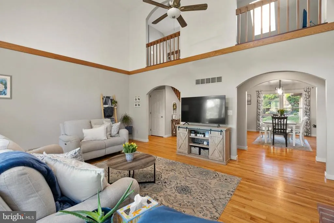
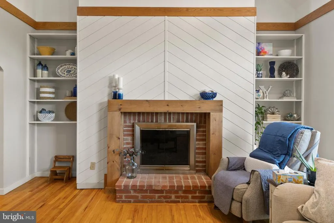
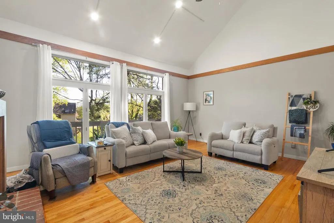
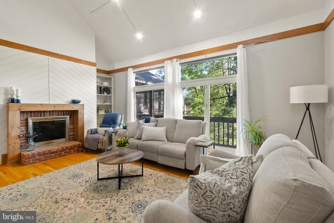
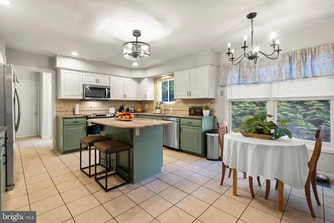
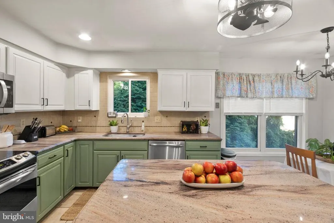
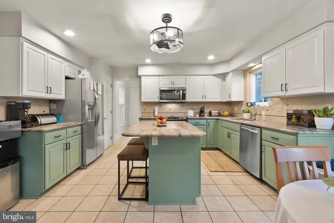
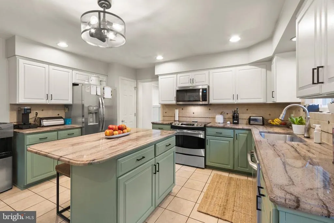
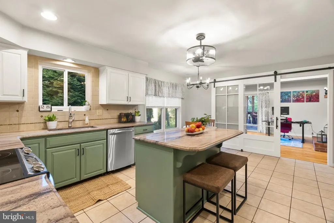
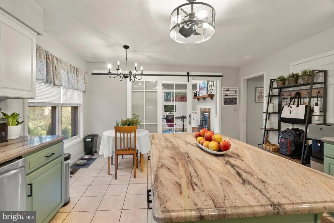
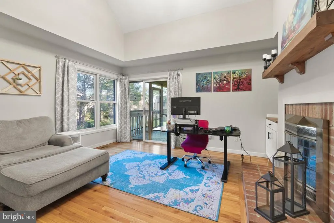
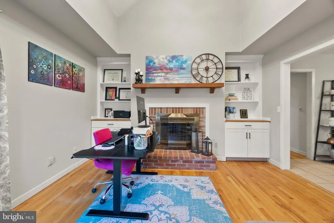
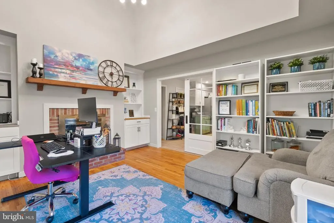
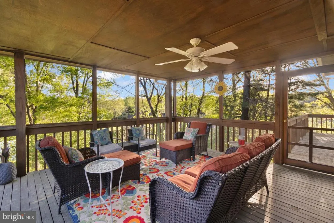
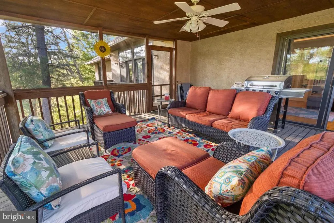
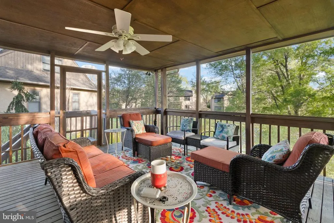
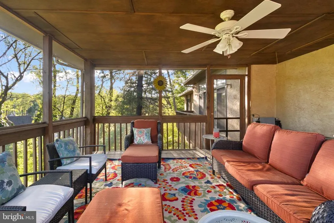
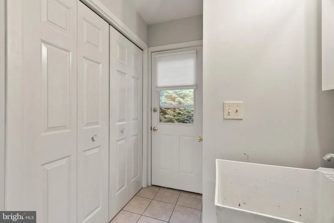
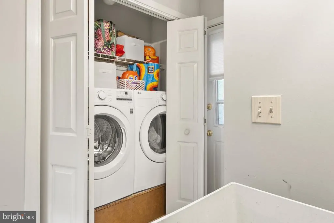
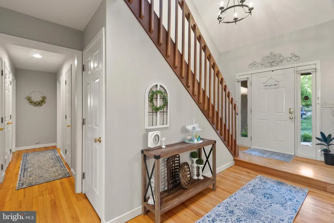
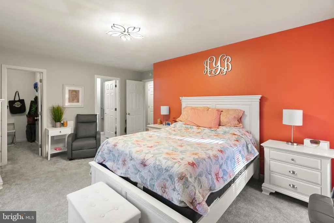
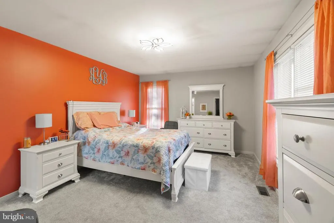
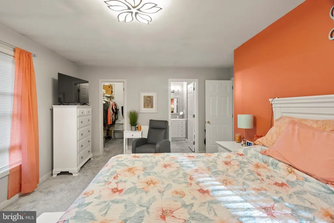

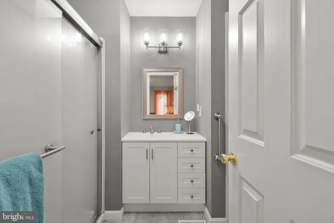
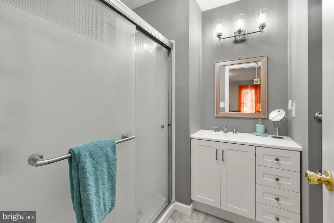
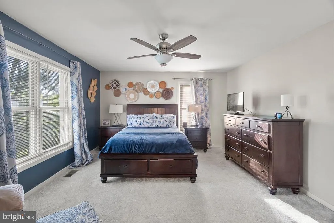
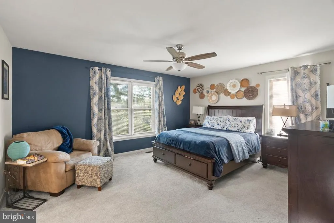
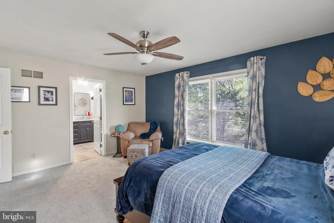
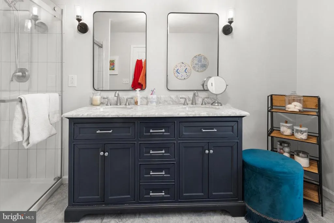
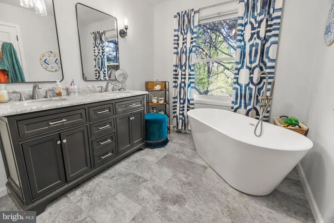
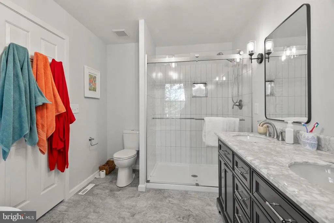
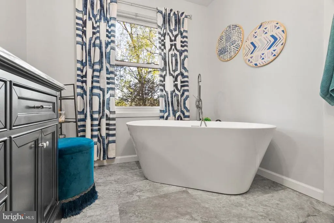
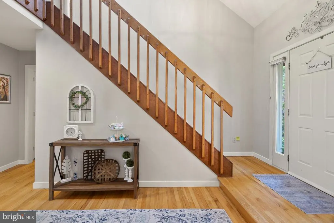
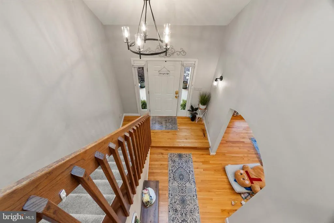
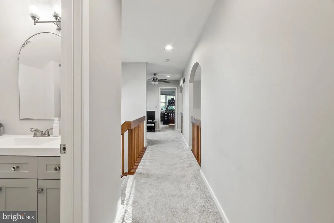
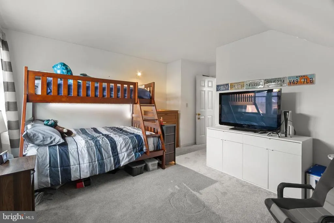
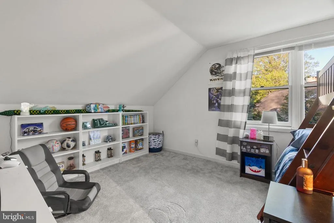
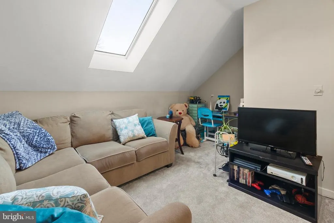
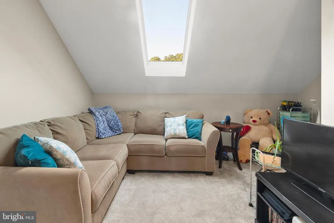
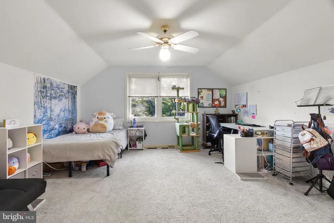
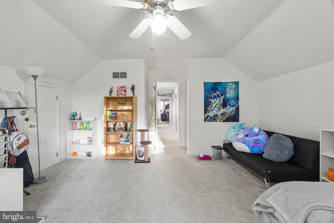
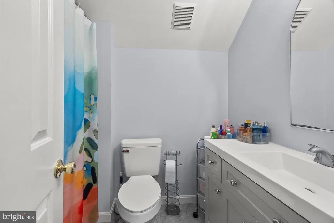
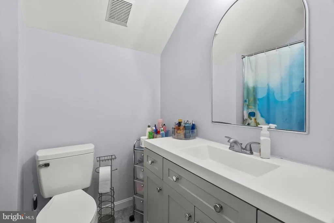
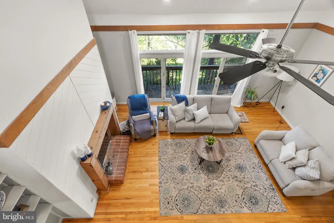
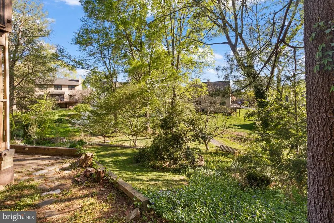
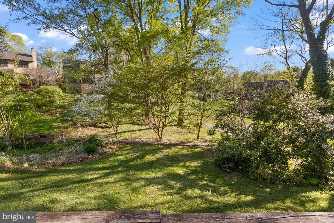
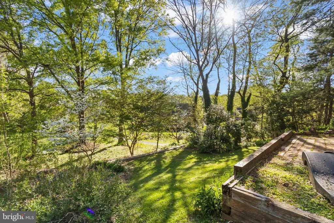
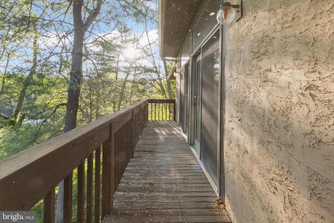
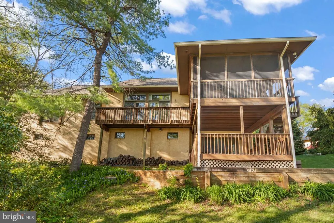
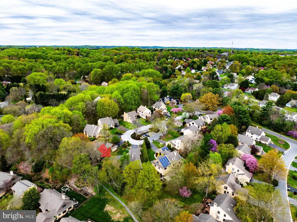
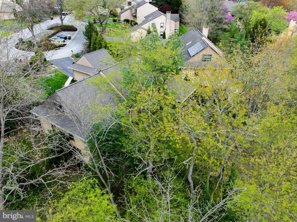
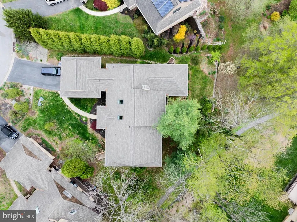
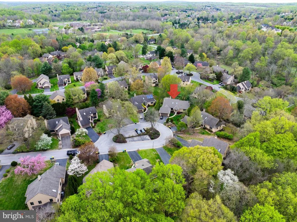
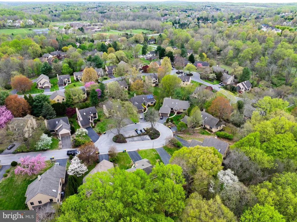
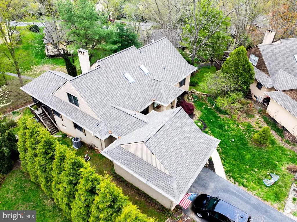
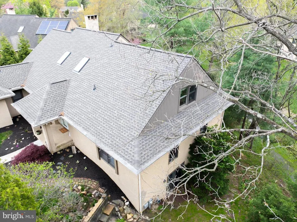
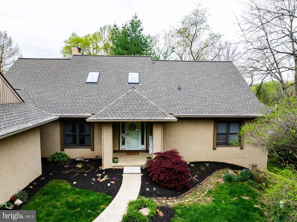
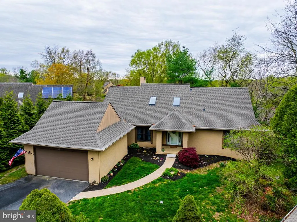
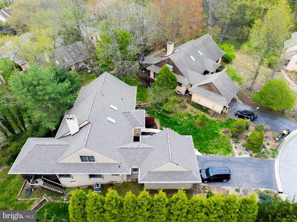
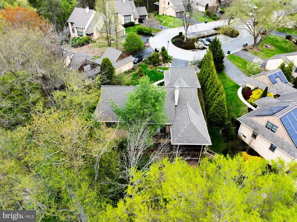
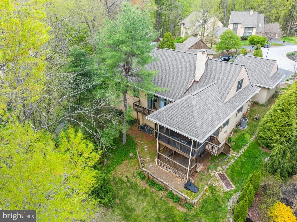
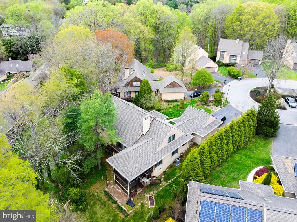
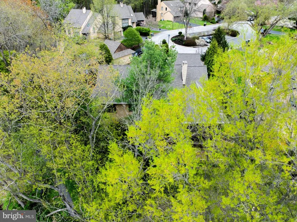
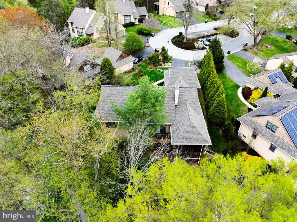
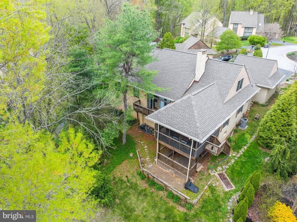
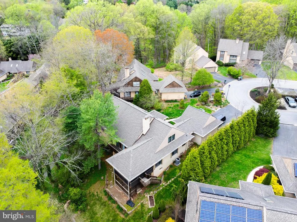
Welcome to this beautifully updated 4-bedroom, 3 bathroom home nestled in the highly desirable Meadowdale neighborhood of Newark, Delaware. Part of the Red Clay School District as well! Built in 1988, this Cape Cod-style residence blends classic charm with contemporary touches throughout. Enjoy two spacious primary suites conveniently located on the main level, each with its own full bath-perfect for multigenerational living or guest accommodations. The home boasts soaring ceilings, arched entryways, two fireplaces, hardwood floors that add warmth and elegance. Upstairs, you'll find two additional generously sized bedrooms and a full bathroom. The large unfinished basement offers endless potential and includes a walk-out to the ground level. Outdoor living is a dream with a screened-in, double-decker porch overlooking serene wooded views-ideal for relaxing and entertaining. You can also take a stroll or jog on the paved walking paths that run throughout this beautiful neighborhood! The stucco exterior and modern curved entryways enhance the home's unique contemporary feel. Don't miss the opportunity to own a spacious, updated home in one of Newark's most sought-after communities. (Newer roof-Fall 2024-transferable, new skylights, all three bathrooms renovated, painted cabinets and hardware in kitchen, all new ceiling light fixtures throughout, new ceiling fans in primary bedroom, living room and loft, new carpet upstairs, fireplace and mantel renovation with shiplap, added can lights in living room, custom barn door added to den/office, custom built in cabinets added to office/den, front step fixed (new concrete), newer water heater, garbage disposal, microwave and refrigerator, new kitchen window above sink, new mailbox and post).
| Price History | |
|---|---|
| 7/6/2026 | Listed $600,000 |
| 8/8/2026 | 1$594,000 |
General Features
| Living Area | 3675 |
|---|---|
| Sewer | Public Sewer |
| Heating | Forced Air |
| Cooling | Central A/C |
| Possession | Immediate |
| Roof | Shingle |
| Zoning | NC21 |
| HOA Fee | 500.00 |
| Garage Spaces | 2.00 |
| Architectural Style | Contemporary,Cape Cod |
| Construction Materials | Frame,Stucco |
| School District | RED CLAY CONSOLIDATED |
| Exclusions | Personal Property |
| Year Built | 1987 |
| Electric | 200+ Amp Service |
| Levels | 2 |
| Tax Year | 2024 |
| Ownership | Fee Simple |
| Cool Fuel | Electric |
| Accessibility | None |
| Assoc Fee Paid Per | Annually |
| County | NEW CASTLE |
| New Construction | No |
| Property Type | Residential |
| HOA | Yes |
| Subdivision Name | MEADOWDALE |
| Garage Y/N | Yes |
| Water Access Y/N | No |
| Other Structures | Above Grade,Below Grade |
| Full Baths | 3 |
| Status | ACTIVE |
| Directions | From intersection of Limestone Road and Paper Mill Road,turn onto Paper Mill Road and then turn right into neighborhood. Follow Meadowdale Drive then left onto 11 Edinburgh Court. House is in a cul |
| City | NEWARK |
| Association Name | MEADOWDALE MAINTENANCE ASSOCIATION (MMA) |
| Senior Community Y/N | No |
| MLS Area | Newark/Glasgow (30905) |
| Lot Size Units | Square Feet |
| Lot Size Square Feet | 13504.00 |
| Tax Assessed Value | 128000.0 |
| Tax Annual Amount | 4461.0 |
| Home Warranty Y/N | No |
| Structure Type | Detached |
| Condo/Coop Association fee Y/N | No |
| Bathrooms Full Main Level | 3 |
| Bathrooms Count Main Level | 3.00 |
| Price Per Sq Ft Total AG | 161.63 |
| Acceptable Financing | Conventional,Cash,FHA,VA |
| Vacation Rental Y/N | No |
| Total SQFT | 3675 |
| Standard Status | Active |
| Year Built Source | Estimated |
| Legal Subdivision | MEADOWDALE |
| Tax Lot | 072 |
| Association Recreation Fee | No |
Interior Features
| Heating Fuel | Electric |
|---|---|
| Basement | Unfinished |
| Total Fireplaces | 2 |
| Hot Water | Natural Gas |
| Basement (Y/N) | Yes |
| Heating Y/N | Yes |
| Fireplace Y/N | Yes |
| Above Grade Finished Area | 3675 |
| Central Air Y/N | Yes |
| Total Bedrooms | 4 |
| Main Level Bedrooms | 4 |
| Below Grade Finished Area Unit Type | Square Feet |
| LivingAreaSource | Estimated |
| Below Grade Unfin Area Units | Square Feet |
| Below Grade Unfin SQFT Source | Estimated |
| Below Grade Finished Area Source | Estimated |
| Above Grade Finished Area Source | Estimated |
| Above Grade Finished Area Unit Type | Square Feet |
| Total Baths | 3 |
Exterior Features
| Pool | No Pool |
|---|---|
| Water Source | Public |
| Inclusions | All appliances (as is condition) |
| Total Parking Spaces | 2 |
| Garage Features | Garage Door Opener |
| Type of Parking | Driveway,Attached Garage,Other |
| Foundation Details | Slab |
| Water View Y/N | No |
| Lot Dimensions | 42.90 x 154.90 |
| Lot Size Acres | 0.31 |
| Lot Size Source | Estimated |
| Waterfront Y/N | No |
| Land Assessed Value | 25900.00 |
| Navigable Water Y/N | No |
| Water Oriented Y/N | No |
| # of Attached Garage Spaces | 2 |
| LotDimensionsSource | Estimated |
Amenities
- Foreclosure
- Views
- Short Sale
- New Construction
- Adult 55+
- Lease To Own
- No HOA Fees
- Furnished
- Primary On Main
- Air Conditioning
- Seller Finance
- Green
- Fixer Upper
- Horse
- Golf
- Fireplace
- Deck
- Garage
- Basement
- Pool
Property vs Single Family Average in 19711
Price
Taxes
Year Built
Visits
 © BRIGHT, All Rights Reserved
