
Open House Sat, Sep 5th 1:00 PM - 3:00 PM - Views
Address
15 Oxford Way, Wilmington, DE
Price
$ 1,180,000
Property Attributes
- MLS#DENC2107252
- TypeSingle Family
- Listing Status ACTIVE
- CountyNEW CASTLE
- CityWilmington
- AreaHockssn-Greenvl-Centrvl
- NeighborhoodStonewold
- Zip19807
- StyleColonial
- Year Built2000
- Taxes$ 9351
- Price$ 1,180,000
- Bedrooms5
- Full Bathrooms4
- Half Bathrooms1
- Sqr Footage5675
- Lot Size0.35 Acres
Data Source:
Bright MLS
Property Description
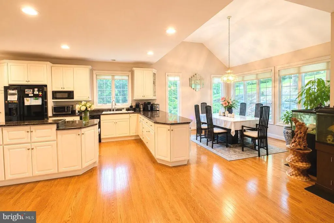
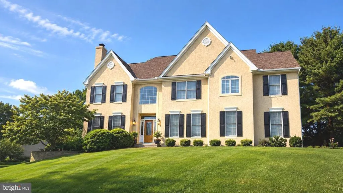
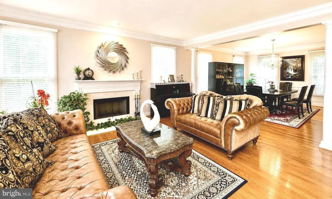
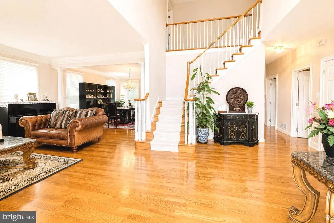
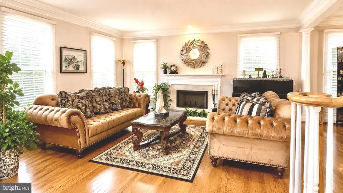
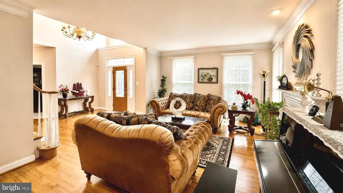
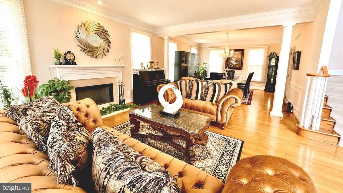
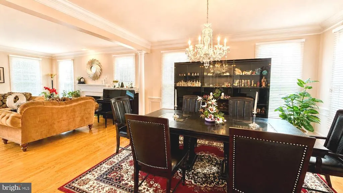
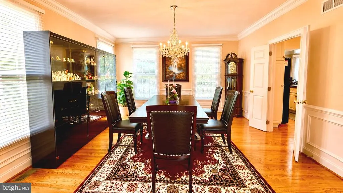
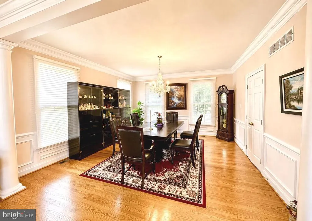
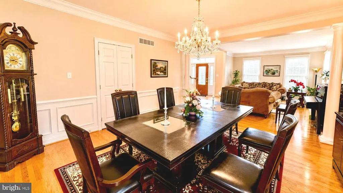

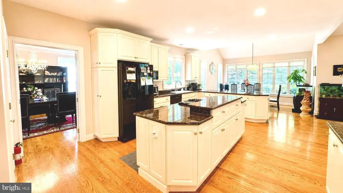
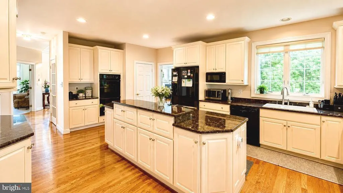
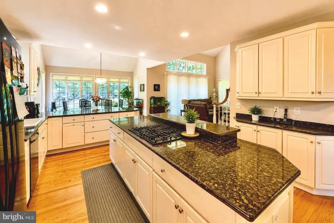
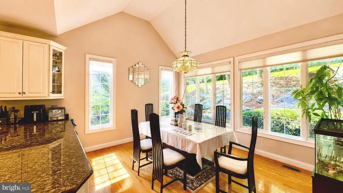
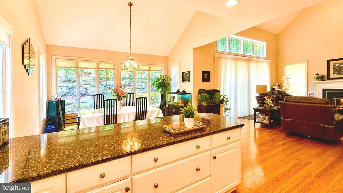
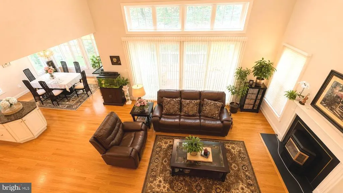
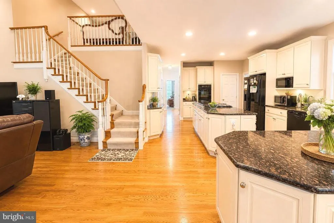
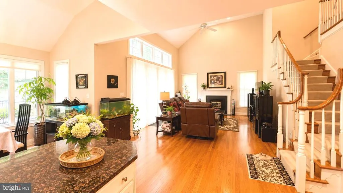
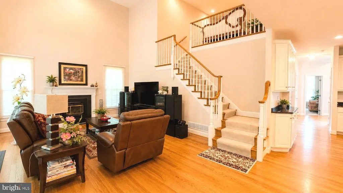
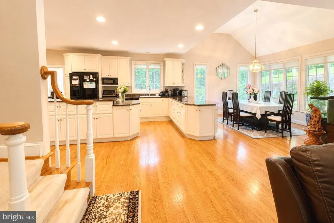
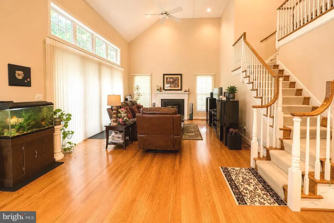
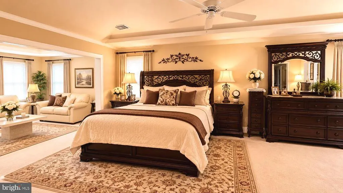
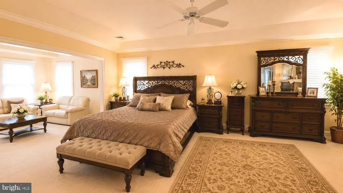
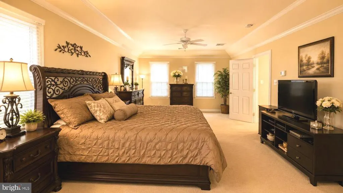
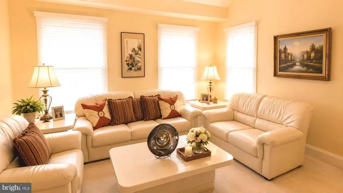
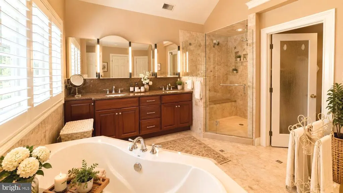
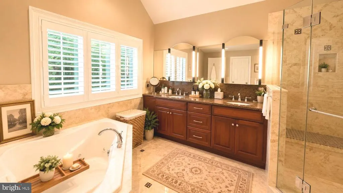
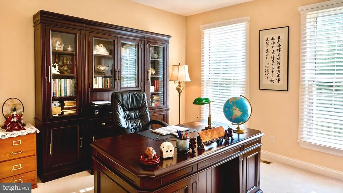
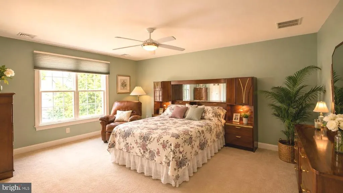
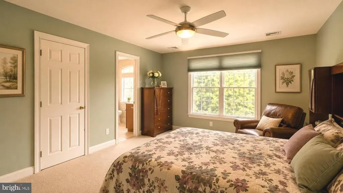
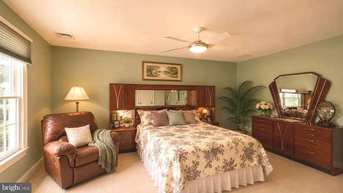
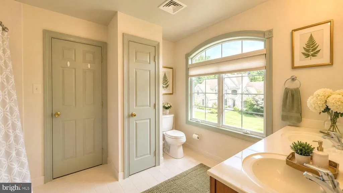
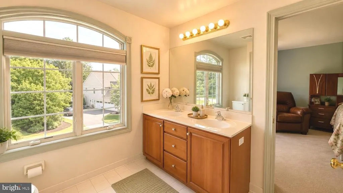
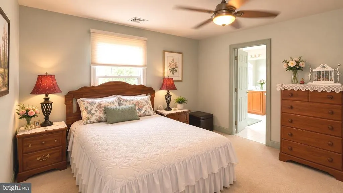
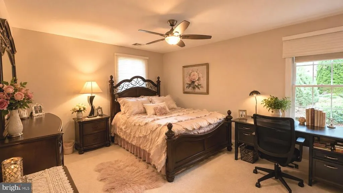
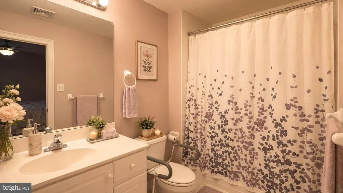
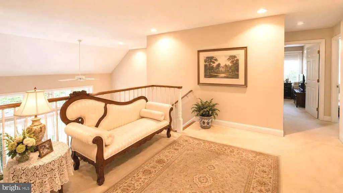
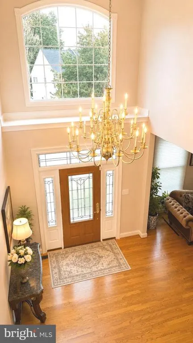
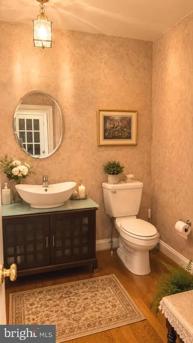
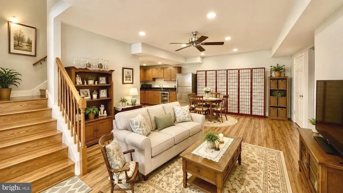
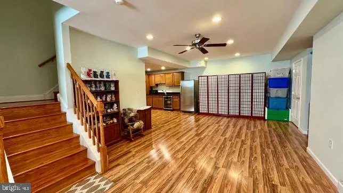
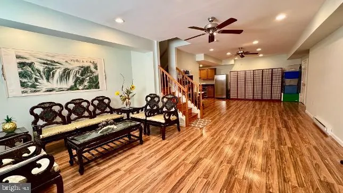
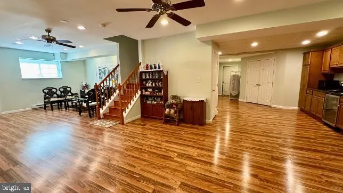
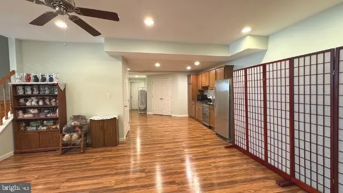
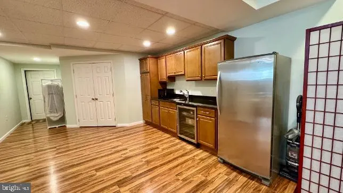
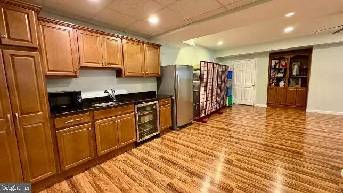
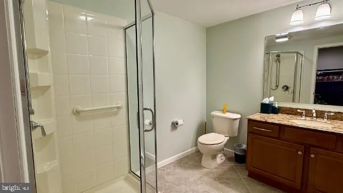
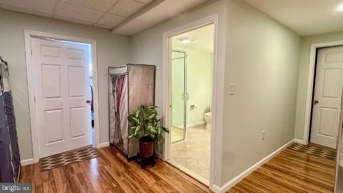
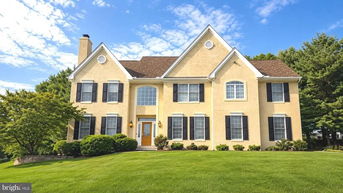
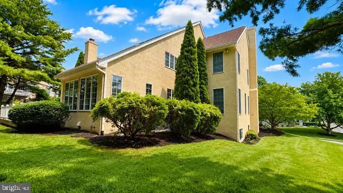
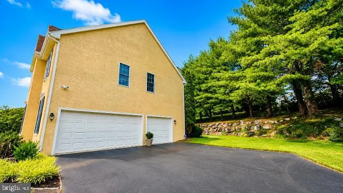
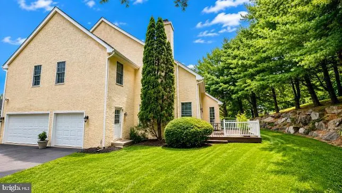
Elegant Luxury Living in Prestigious Stonewold. Welcome to this beautifully maintained Fleetwood model, proudly offered by the current owner and nestled on a professionally landscaped lot backing to private open space in the highly desirable Stonewold community. One of the largest models in the neighborhood, this exceptional home offers approximately 5,675 square feet of beautifully finished living space with 5-6 bedrooms, 4.5 baths, and a side-entry 3-car garage. Designed for both comfortable everyday living and elegant entertaining, this home showcases timeless style, quality craftsmanship, and thoughtful upgrades throughout. Recent Major Updates and Improvements: New Roof (May 2023) New First-Zone HVAC System (April 2022) New Second-Zone HVAC System (June 2020) New Water Softener (April 2023) New Hot Water (May 2019) For added peace of mind, a stucco inspection was completed by Nick Hindley of Environspec, Ltd., and all recommended repairs have been professionally completed. R.L. Vazquez Construction completed the stucco repairs on April 21, 2016. New Castle County (NCC) issued the stucco repair permit and certificate of occupancy. Step inside the dramatic two-story foyer with a graceful turned staircase, 9-foot ceilings throughout the first floor, and beautiful hardwood floors throughout the foyer, living room, dining room, kitchen, breakfast nook and family room. The sun-filled formal living and dining rooms feature elegant crown molding and oversized windows, creating warm and inviting spaces for entertaining. The gourmet kitchen features 42-inch cabinetry, granite countertops, a center island with a gas cooktop, double wall ovens, microwave, and a bright breakfast area. The spectacular two-story family room offers a gas fireplace, soaring windows, and a convenient rear staircase. A private study, updated powder room, and spacious laundry room complete the main level. Upstairs, the luxurious primary suite offers French doors, a spacious sitting room, and a beautifully renovated spa bath with a Jacuzzi tub, rainfall shower, quartz double vanity, and custom walk-in closets. A private Princess Suite includes its own full bath, while two additional generously sized bedrooms share a hall bath. The upstairs has 4 large beautiful bedrooms with 3 full bathrooms. The finished lower level is perfect for entertaining or multigenerational living, featuring a spacious recreation room, media area, full kitchen with wet bar, custom cabinetry, wine refrigerator, exercise room, abundant storage, and a private in-law suite with a bedroom and full bath. The maintenance-free composite deck overlooks a beautiful, private backyard backing to open space, providing the perfect setting for outdoor entertaining or peaceful relaxation. Lovingly maintained by its current owner and thoughtfully updated throughout, this exceptional home offers the perfect blend of luxury, comfort, and functionality in one of the area's most sought-after communities. A rare opportunity to own one of Stonewold's finest homes.
| Elementary School | Middle School | High School |
|---|---|---|
| Brandywine Springs Elementary School | Dupont A Middle School | Dupont High School |
| Price History | |
|---|---|
| 7/16/2026 | Listed $1,180,000 |
General Features
| Living Area | 5675 |
|---|---|
| Sewer | Public Sewer |
| Heating | Forced Air |
| Cooling | Central A/C |
| Utilities | Cable TV,Under Ground |
| Possession | 31-60 Days CD,Negotiable |
| Roof | Asphalt,Shingle |
| Appliances | Cooktop,Disposal,Dishwasher,Dryer,Microwave,Oven - Double,Refrigerator,Stainless Steel Appliances,Washer,Water Heater |
| Zoning | NC40 |
| HOA Fee | 800.00 |
| Garage Spaces | 3.00 |
| Architectural Style | Colonial |
| Construction Materials | Stucco |
| School District | RED CLAY CONSOLIDATED |
| Year Built | 2000 |
| Electric | 200+ Amp Service |
| View | Trees/Woods |
| Levels | 2 |
| Tax Year | 2025 |
| Ownership | Fee Simple |
| Cool Fuel | Natural Gas |
| Accessibility | None |
| Assoc Fee Paid Per | Annually |
| County | NEW CASTLE |
| New Construction | No |
| Property Type | Residential |
| HOA | Yes |
| Subdivision Name | STONEWOLD |
| Garage Y/N | Yes |
| Water Access Y/N | No |
| Other Structures | Above Grade,Below Grade |
| Total Rooms | 18 |
| Full Baths | 4 |
| Status | ACTIVE |
| Directions | GPS |
| City | WILMINGTON |
| Senior Community Y/N | No |
| MLS Area | Hockssn/Greenvl/Centrvl (30902) |
| Lot Size Units | Square Feet |
| Lot Size Square Feet | 15246.00 |
| Tax Assessed Value | 1065600.0 |
| Tax Annual Amount | 9351.0 |
| Property Condition | Excellent |
| Structure Type | Detached |
| Condo/Coop Association fee Y/N | No |
| Bathrooms Count Main Level | 1.00 |
| Price Per Sq Ft Total AG | 282.3 |
| Acceptable Financing | Cash,Conventional |
| Vacation Rental Y/N | No |
| Total SQFT | 5675 |
| Standard Status | Active |
| Year Built Source | Assessor |
| Legal Subdivision | STONEWOLD |
| Tax Lot | 204 |
Interior Features
| Interior Amenities | 2nd Kitchen,Bar,Bathroom - Soaking Tub,Bathroom - Stall Shower,Bathroom - Walk-In Shower,Breakfast Area,Butlers Pantry,Built-Ins,Ceiling Fan(s),Chair Railings,Combination Dining/Living,Crown Moldings |
|---|---|
| Heating Fuel | Natural Gas |
| Basement | Fully Finished,Poured Concrete,Sump Pump,Windows |
| Flooring | Hardwood,Ceramic Tile,Carpet |
| Total Fireplaces | 2 |
| Fireplace Features | Gas/Propane,Mantel(s),Screen |
| Hot Water | Natural Gas |
| Basement (Y/N) | Yes |
| Heating Y/N | Yes |
| Window Features | Casement,Double Pane |
| Fireplace Y/N | Yes |
| Above Grade Finished Area | 4180 |
| Half Baths | 1 |
| Central Air Y/N | Yes |
| Total Bedrooms | 5 |
| Below Grade Finished Area | 1495 |
| Room Type | Living Room,Dining Room,Primary Bedroom,Sitting Room,Bedroom 2,Bedroom 3,Bedroom 4,Bedroom 5,Kitchen,Family Room,Foyer,Breakfast Room,Study,Great Room,In-Law/auPair/Suite,Laundry,Loft,Full Bath |
| Below Grade Finished Area Unit Type | Square Feet |
| LivingAreaSource | Assessor |
| Laundry Type | Main Floor |
| Below Grade Unfin Area Units | Square Feet |
| Below Grade Unfin SQFT Source | Assessor |
| Below Grade Finished Area Source | Assessor |
| Bedrooms Count All Lower Levels | 1 |
| Bedrooms Count All Upper Levels | 4 |
| Bedrooms Count Lower Level 1 | 1 |
| Bedrooms Count Upper Level 1 | 4 |
| Bathrooms Half Main Level | 1 |
| Bathrooms Full Upper Level 1 | 3 |
| Bathrooms Full Lower Level 1 | 1 |
| Bathrooms Full All Upper Levels | 3 |
| Bathrooms Full All Lower Levels | 1 |
| Bathrooms Count Upper Level 1 | 3.00 |
| Bathrooms Count Lower Level 1 | 1.00 |
| Bathrooms Count All Upper Levels | 3 |
| Bathrooms Count All Lower Levels | 1 |
| Above Grade Finished Area Source | Assessor |
| Above Grade Finished Area Unit Type | Square Feet |
| Total Baths | 5 |
Exterior Features
| Pool | No Pool |
|---|---|
| Water Source | Public |
| Inclusions | washer,dryer,refrigerators,ceiling fans,window treatments |
| Total Parking Spaces | 3 |
| Garage Features | Garage - Side Entry,Garage Door Opener,Oversized |
| Type of Parking | Attached Garage |
| Foundation Details | Concrete Perimeter |
| Water View Y/N | No |
| Lot Dimensions | 157.10 x 125.00 |
| Lot Size Acres | 0.35 |
| Lot Size Source | Assessor |
| Waterfront Y/N | No |
| Door Features | Six Panel |
| Land Assessed Value | 196000.00 |
| Navigable Water Y/N | No |
| Water Oriented Y/N | No |
| # of Attached Garage Spaces | 3 |
| LotDimensionsSource | Assessor |
Room Details
| Room | Dimensions | Level | Flooring | Details |
|---|---|---|---|---|
| Bedroom 2 | Upper 1 | |||
| Bedroom 3 | Upper 1 | |||
| Bedroom 4 | Upper 1 | |||
| Bedroom 5 | Lower 1 | |||
| Breakfast Room | Main | Flooring - HardWood | ||
| Dining Room | Main | Flooring - HardWood | ||
| Family Room | Main | Flooring - HardWood | ||
| Foyer | Main | Flooring - HardWood | ||
| Full Bath | Lower 1 | |||
| Great Room | Lower 1 | |||
| In-Law/auPair/Suite | Lower 1 | |||
| Kitchen | Main | Flooring - HardWood | ||
| Laundry | Main | |||
| Living Room | Main | Flooring - HardWood | ||
| Loft | Upper 1 | |||
| Primary Bedroom | Upper 1 | |||
| Sitting Room | Upper 1 | |||
| Study | Main |
Amenities
- Foreclosure
- Views
- Short Sale
- New Construction
- Adult 55+
- Lease To Own
- No HOA Fees
- Furnished
- Primary On Main
- Air Conditioning
- Seller Finance
- Green
- Fixer Upper
- Horse
- Golf
- Fireplace
- Deck
- Garage
- Basement
- Pool
Property vs Single Family Average in 19807
Price
Taxes
Year Built
Visits
 © BRIGHT, All Rights Reserved
