
Price Reduction - Primary on Main - Adult 55+
Address
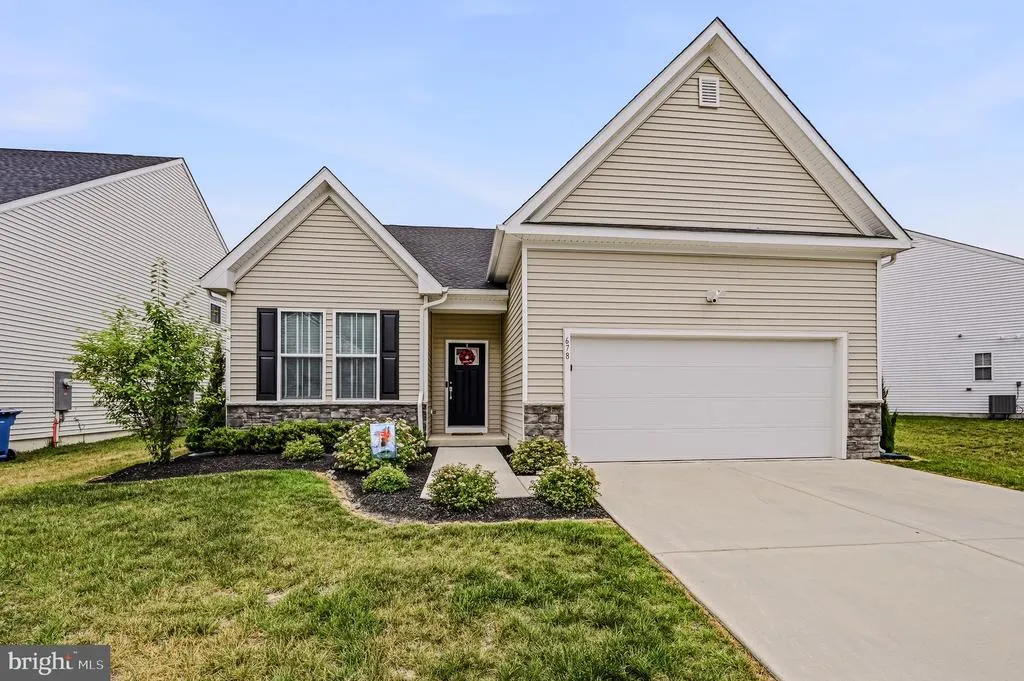
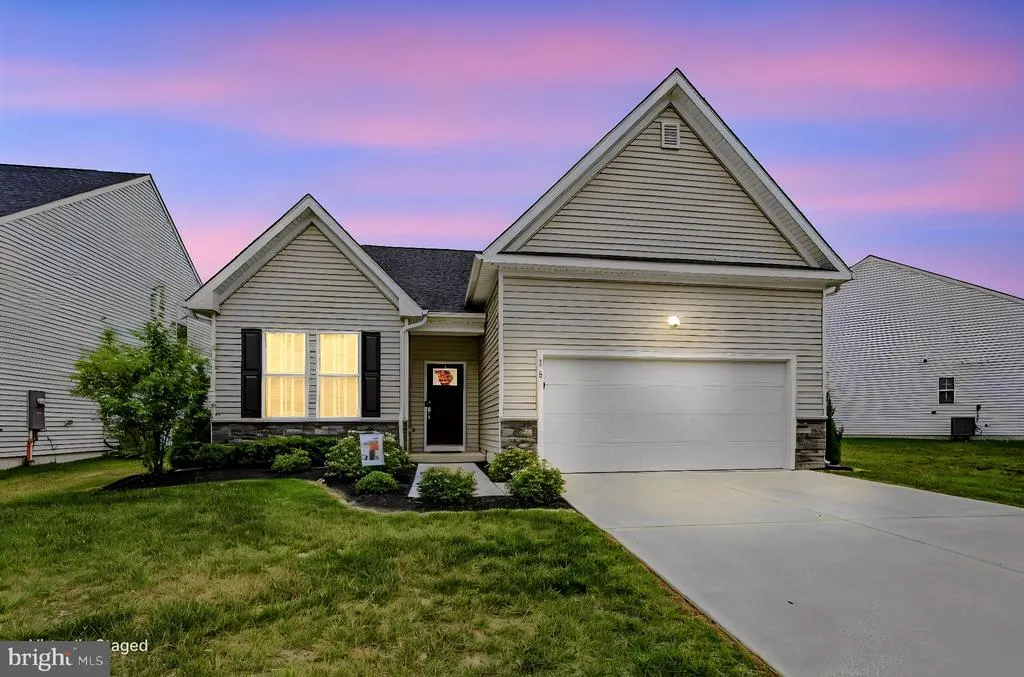
678 Mayfield Falls Drive, Newark, DE
Price
$ 514,900
Property Attributes
- MLS#DENC2107724
- TypeSingle Family
- Listing Status ACTIVE
- CountyNEW CASTLE
- CityNewark
- AreaNewark-Glasgow
- NeighborhoodThe Cascades
- Zip19702
- StyleRanch/Rambler
- Year Built2023
- Taxes$ 5664
- Price$ 514,900
- Bedrooms3
- Full Bathrooms2
- Half Bathrooms0
- Sqr Footage1904
- Lot Size0.16 Acres
Data Source:
Bright MLS
Property Description
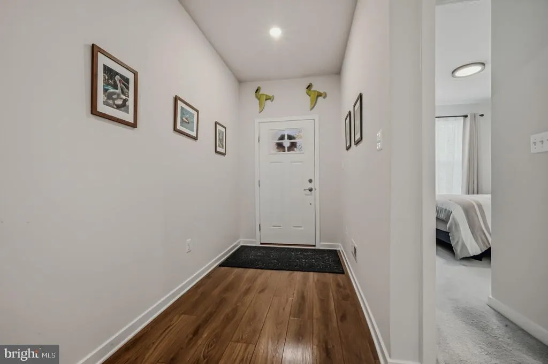

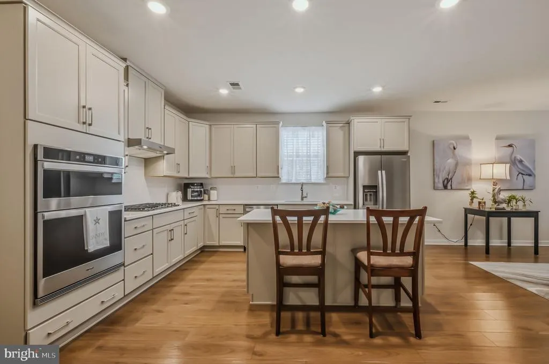

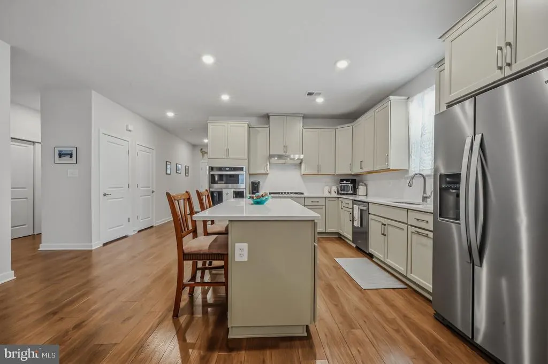
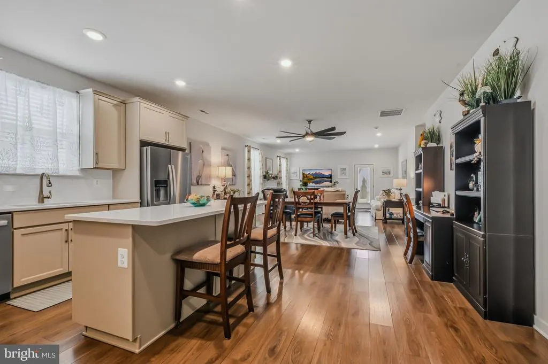
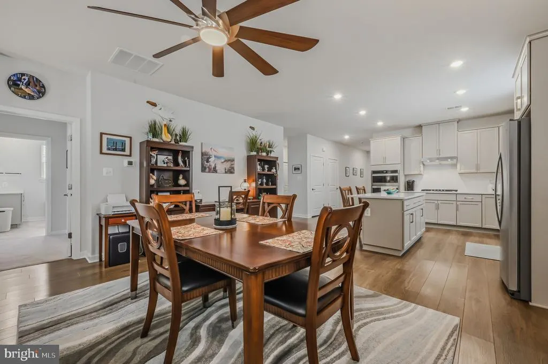
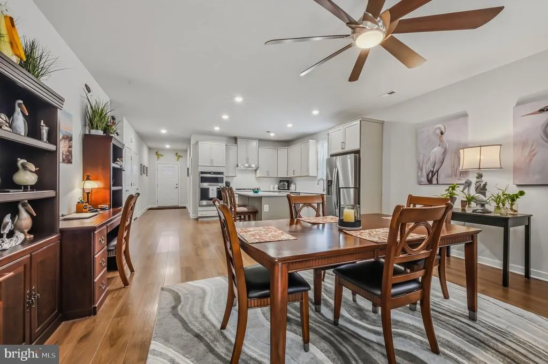
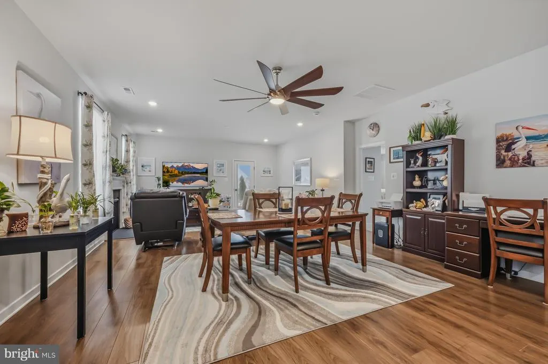
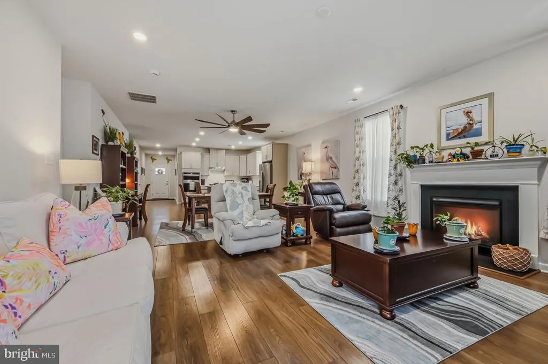
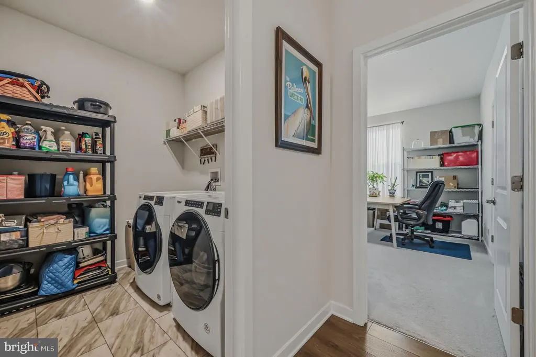
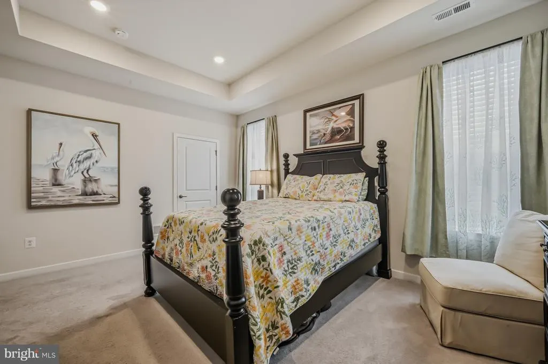
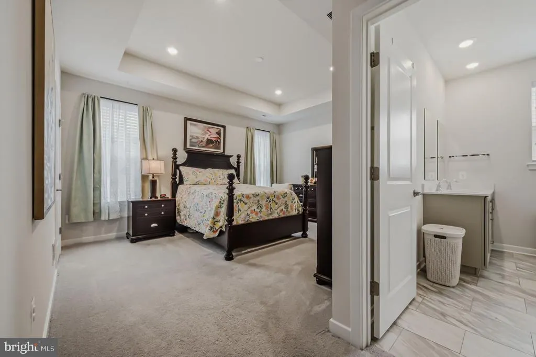
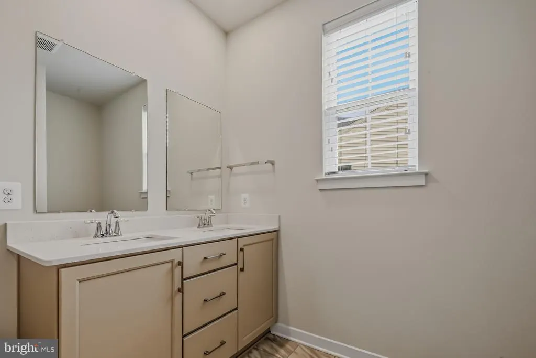
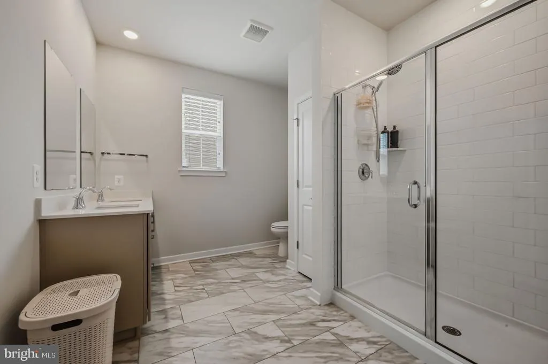
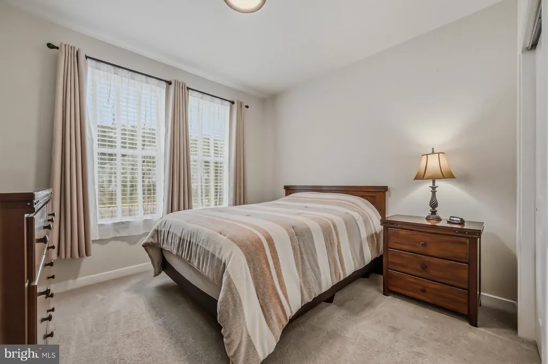
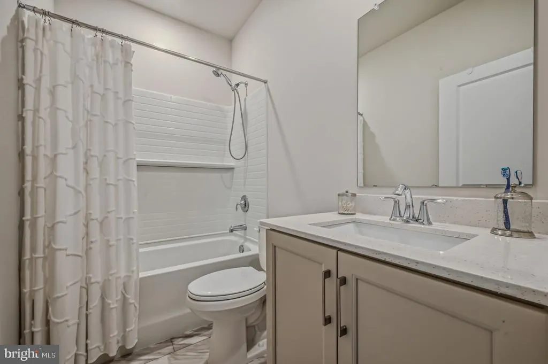
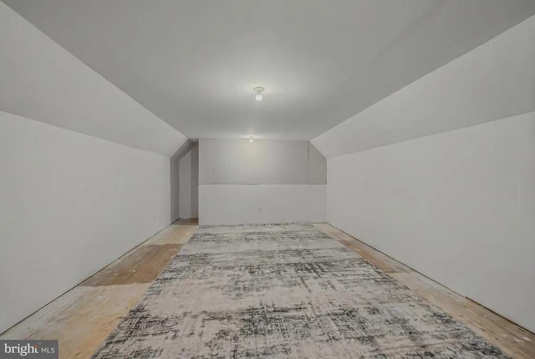



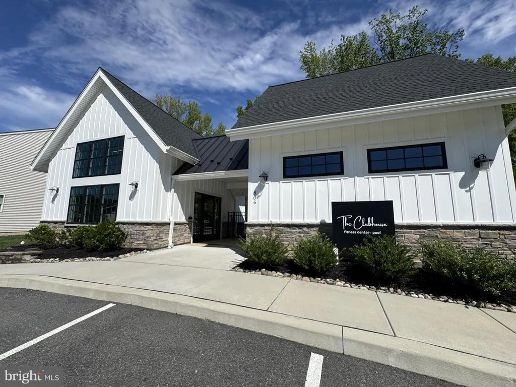
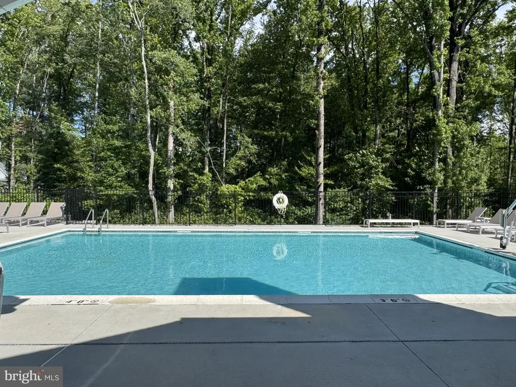
Effortless, one-level living in this beautifully appointed 3-bedroom, 2- bath ranch home with versatile bonus space, Sonoma model built by Lennar in just 2023, located within the Cascades 55+ community. From the moment you step inside, you'll appreciate the open floor plan complemented by 9-foot ceilings, LVP throughout the main living areas and inviting family room anchored by a cozy gas fireplace. The beautifully appointed kitchen is designed for both everyday living and entertaining, featuring a large-center island with quartz countertops, classic white subway tile backsplash, and 42-inch neutral color cabinetry. The spacious primary suite offers a peaceful retreat with a private bath, while two additional bedrooms provide flexibility for guests, hobbies, or a home office. Step outside to the private rear patioperfect for morning coffee, evening relaxation, or gathering with friends. A standout feature is the two-car garage with stairs leading to an oversized storage area, providing exceptional space for seasonal items, hobbies, and more. Life at Cascades means more than just a beautiful home. The HOA includes lawn maintenance, giving you more time to enjoy the community's exceptional amenities, including a clubhouse with fitness center and outdoor pool. Just minutes from the Maryland state line, the University of Delaware, I-95, shopping, dining, and everyday conveniences. This is the perfect blend of comfort, convenience, and carefree livingdon't miss your opportunity to call it home!
| Price History | |
|---|---|
| 7/22/2026 | Listed $519,995 |
| 8/19/2026 | 1$514,900 |
General Features
| Living Area | 1904 |
|---|---|
| Sewer | Public Sewer |
| Heating | Forced Air |
| Cooling | Central A/C |
| Possession | 31-60 Days CD,61-90 Days CD |
| Roof | Architectural Shingle |
| Zoning | S-UDC |
| HOA Fee | 138.00 |
| Garage Spaces | 2.00 |
| Association Fee Includes | All Ground Fee,Common Area Maintenance,Lawn Maintenance,Pool(s),Snow Removal |
| Architectural Style | Ranch/Rambler |
| Construction Materials | Aluminum Siding,Vinyl Siding |
| School District | CHRISTINA |
| Exclusions | Garage refrigerator,all personal items |
| Year Built | 2023 |
| Levels | 1 |
| Tax Year | 2025 |
| Ownership | Fee Simple |
| Cool Fuel | Electric |
| Building Name | NONE AVAILABLE |
| Accessibility | None |
| Assoc Fee Paid Per | Monthly |
| County | NEW CASTLE |
| New Construction | No |
| Property Type | Residential |
| Association Amenities | Fitness Center,Pool - Outdoor |
| HOA | Yes |
| Subdivision Name | THE CASCADES |
| Garage Y/N | Yes |
| Water Access Y/N | No |
| Other Structures | Above Grade,Below Grade |
| Full Baths | 2 |
| Status | ACTIVE |
| Directions | gps |
| City | NEWARK |
| Association Name | ASSOCIA MID-ATLANCTIC |
| Senior Community Y/N | Yes |
| MLS Area | Newark/Glasgow (30905) |
| Lot Size Units | Square Feet |
| Lot Size Square Feet | 6970.00 |
| Tax Assessed Value | 518800.0 |
| Land Lease Y/N | No |
| Tax Annual Amount | 5664.0 |
| Structure Type | Detached |
| Condo/Coop Association fee Y/N | No |
| Bathrooms Full Main Level | 2 |
| Bathrooms Count Main Level | 2.00 |
| Price Per Sq Ft Total AG | 270.43 |
| Community Pool Features | In Ground |
| Senior Community Age Req | 55 |
| Vacation Rental Y/N | No |
| Virtual Tour | https://vt-idx.psre.com/NE20513 |
| Total SQFT | 1904 |
| Living Area Units | Square Feet |
| Builder Name | Lennar |
| Standard Status | Active |
| Year Built Source | Estimated |
Interior Features
| Heating Fuel | Natural Gas |
|---|---|
| Flooring | Carpet,Luxury Vinyl Plank |
| Total Fireplaces | 1 |
| Hot Water | Tankless |
| Basement (Y/N) | No |
| Heating Y/N | Yes |
| Fireplace Y/N | Yes |
| Above Grade Finished Area | 1904 |
| Central Air Y/N | Yes |
| Total Bedrooms | 3 |
| Room Type | Living Room,Primary Bedroom,Bedroom 2,Kitchen,Bedroom 1,Storage Room,Primary Bathroom,Full Bath |
| Main Level Bedrooms | 3 |
| Below Grade Finished Area Unit Type | Square Feet |
| LivingAreaSource | Assessor |

| Laundry Type | Main Floor |
| Below Grade Finished Area Source | Assessor |
| Above Grade Finished Area Source | Assessor |
| Above Grade Finished Area Unit Type | Square Feet |
| Total Baths | 2 |
Exterior Features
| Pool | Yes - Community |
|---|---|
| Water Source | Public |
| Inclusions | Kitchen appliances,washer and dryer |
| Total Parking Spaces | 2 |
| Garage Features | Garage - Front Entry |
| Type of Parking | Attached Garage,Driveway |
| Foundation Details | Slab |
| Water View Y/N | No |
| Lot Size Acres | 0.16 |
| Lot Size Source | Estimated |
| Waterfront Y/N | No |
| Builder Model | Sonoma |
| Navigable Water Y/N | No |
| Water Oriented Y/N | No |
| # of Attached Garage Spaces | 2 |
Room Details
| Room | Dimensions | Level | Flooring | Details |
|---|---|---|---|---|
| Bedroom 1 | Main | |||
| Bedroom 2 | Main | |||
| Full Bath | Main | |||
| Kitchen | Main | Countertop(s) - Quartz,Flooring - Luxury Vinyl Plank,Island | ||
| Living Room | Main | Fireplace - Gas | ||
| Primary Bathroom | Main | |||
| Primary Bedroom | Main | |||
| Storage Room | Upper 1 |
Amenities
- Foreclosure
- Views
- Short Sale
- New Construction
- Adult 55+
- Lease To Own
- No HOA Fees
- Furnished
- Primary On Main
- Air Conditioning
- Seller Finance
- Green
- Fixer Upper
- Horse
- Golf
- Fireplace
- Deck
- Garage
- Basement
- Pool
Property vs Single Family Average in 19702
Price
Taxes
Year Built
Visits
 © BRIGHT, All Rights Reserved
