
Price Reduction
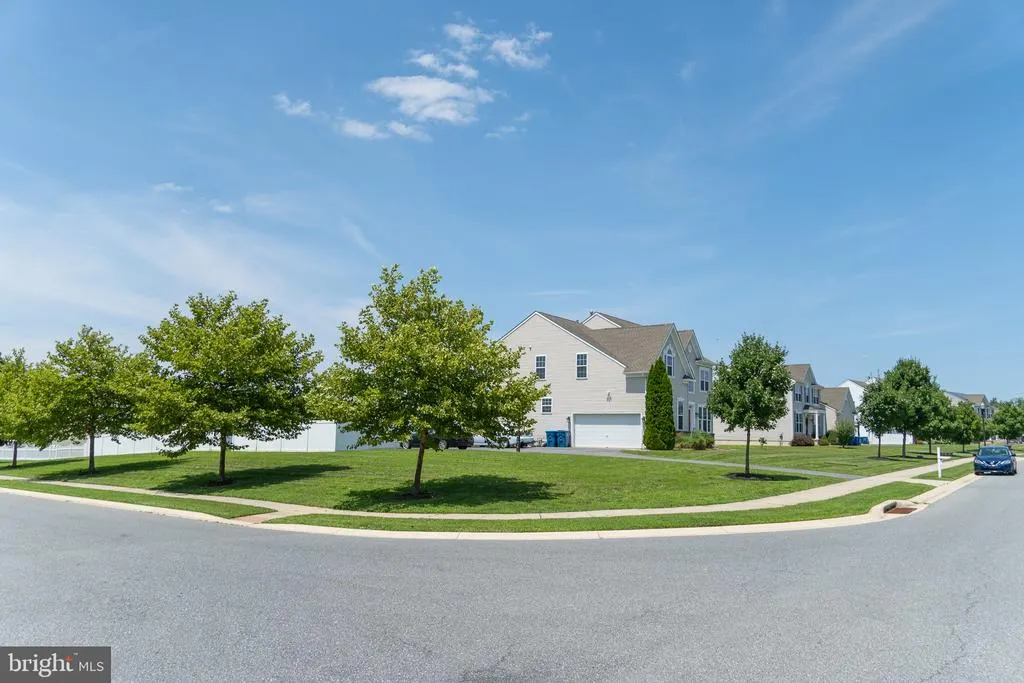
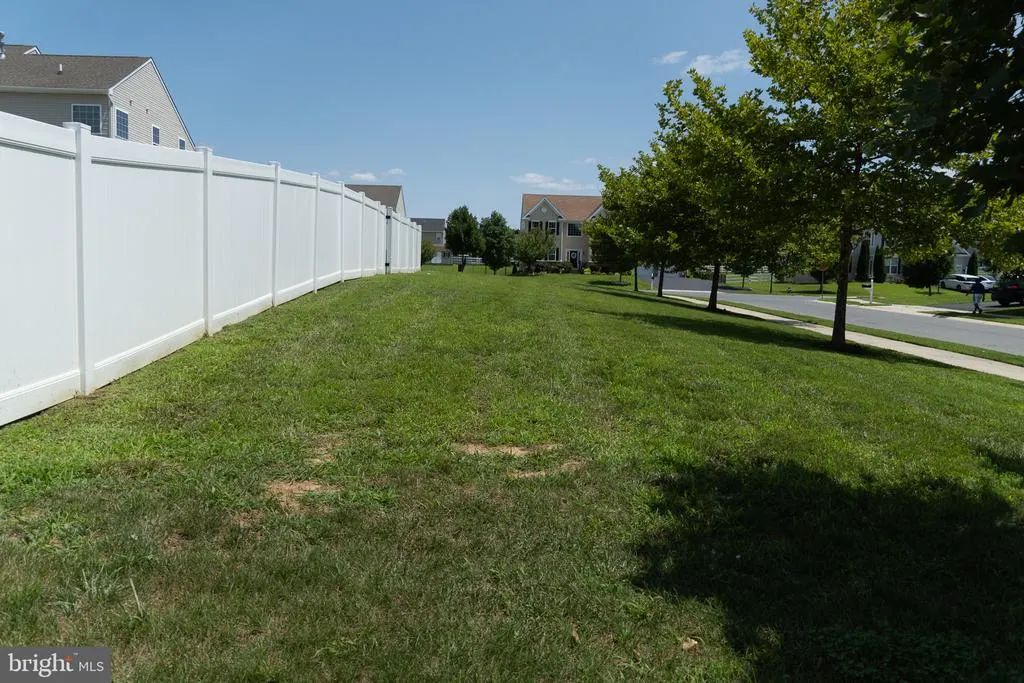
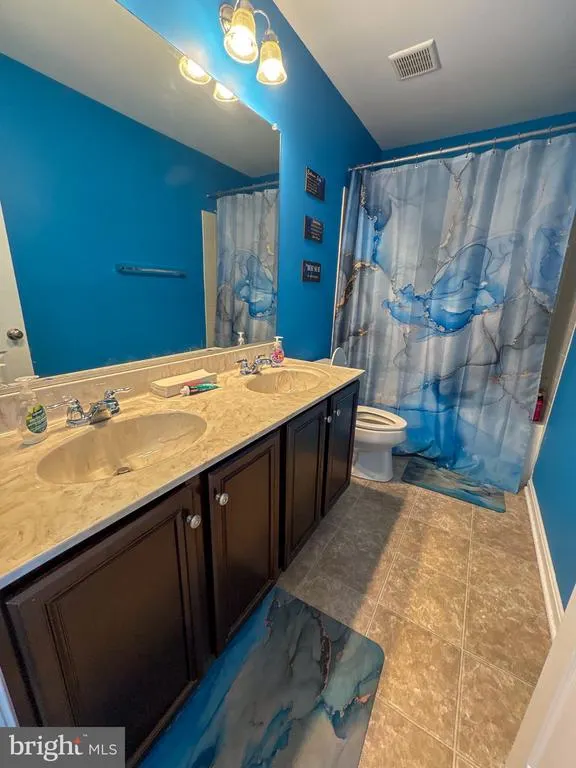
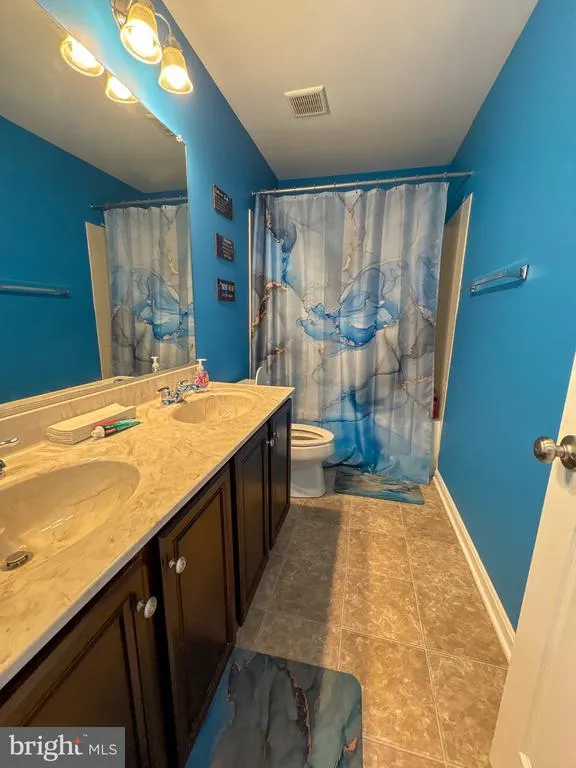
Address
764 Ashington Drive, Middletown, DE
Price
$ 799,900
Property Attributes
- MLS#DENC2108198
- TypeSingle Family
- Listing Status ACTIVE
- CountyNEW CASTLE
- CityMiddletown
- AreaNew Castle-Red Lion-Del.City
- NeighborhoodMiddletown
- Zip19709
- StyleTraditional
- Year Built2014
- Taxes$ 5901
- Price$ 799,900
- Bedrooms5
- Full Bathrooms4
- Half Bathrooms1
- Sqr Footage4400
- Lot Size0.7 Acres
Data Source:
Bright MLS
Property Description
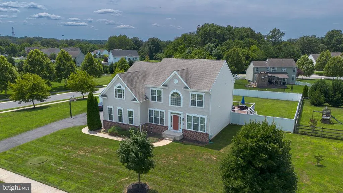
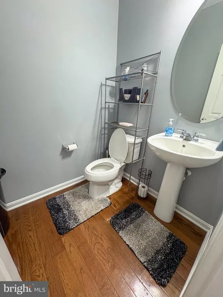
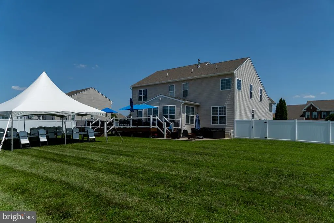
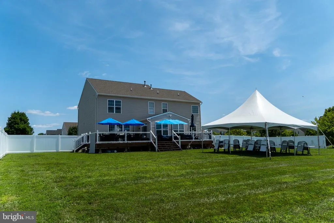
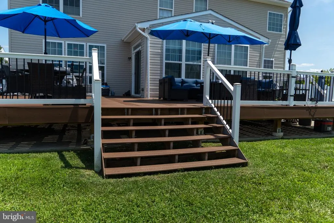
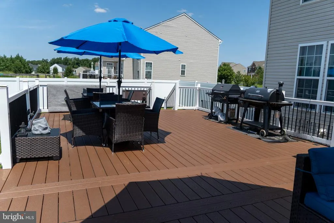
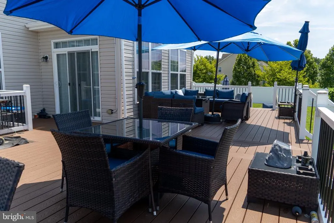
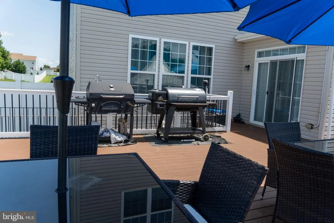
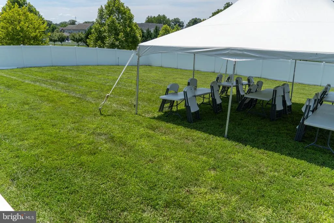
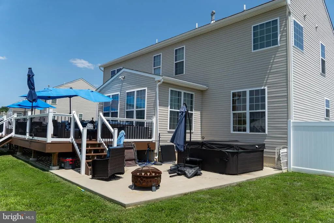
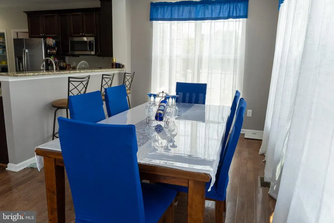
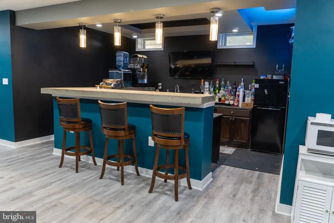
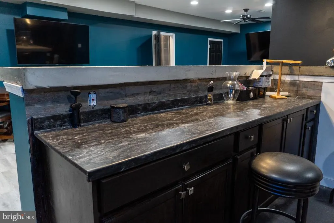
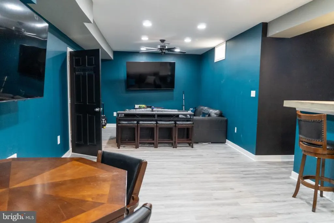
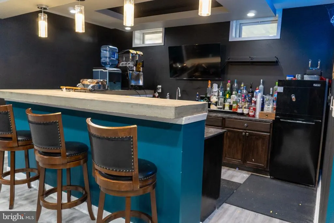
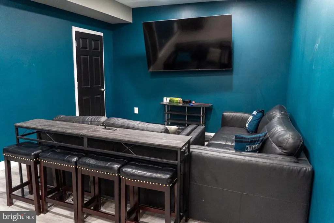
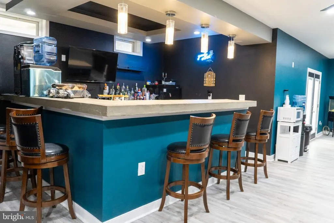
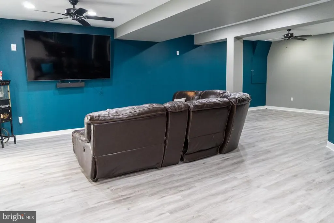
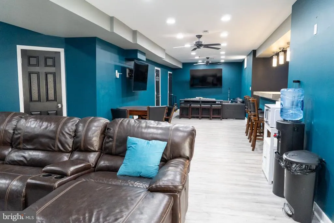
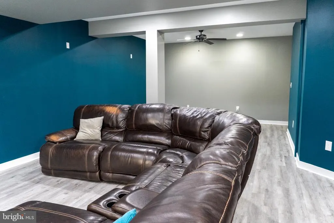
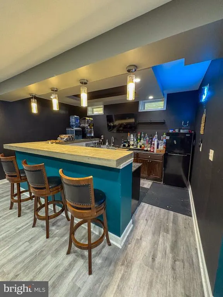
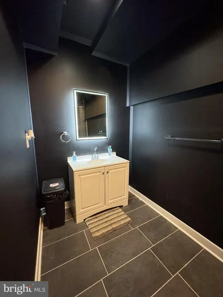
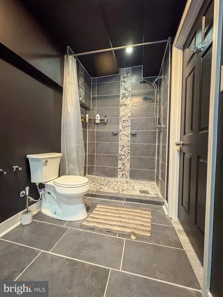
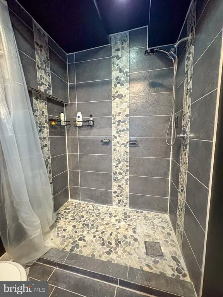
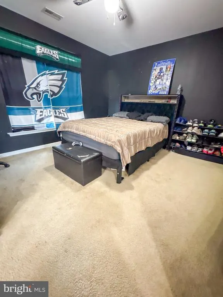
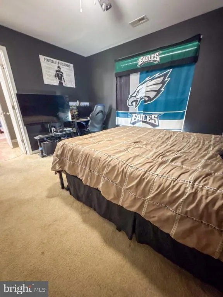
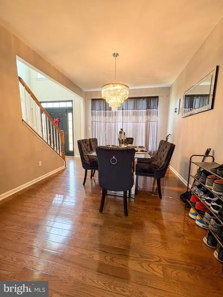
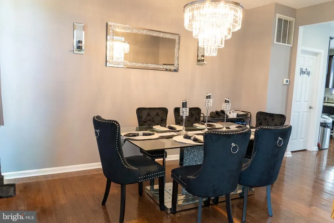
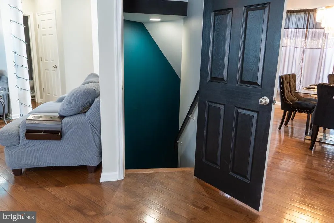
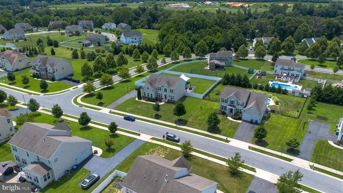
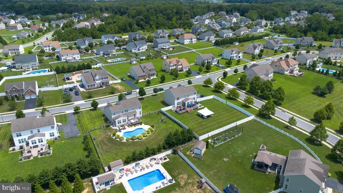
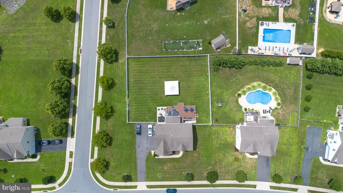
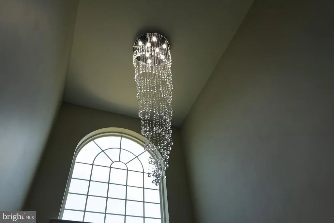
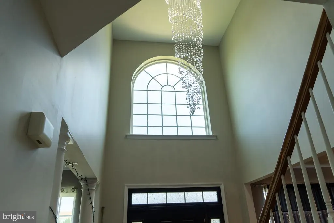
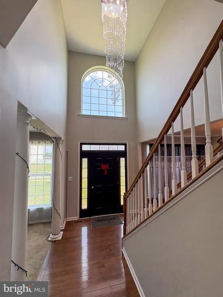
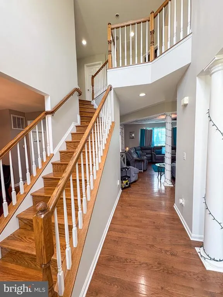
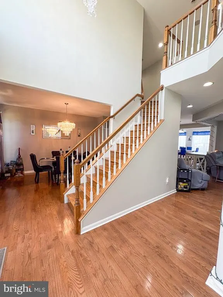
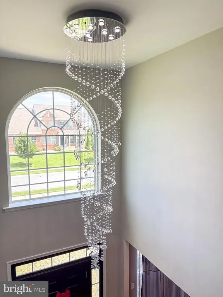
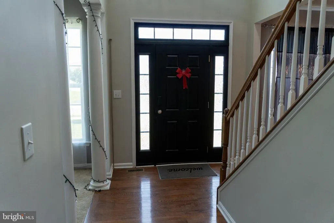
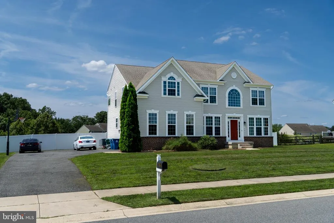
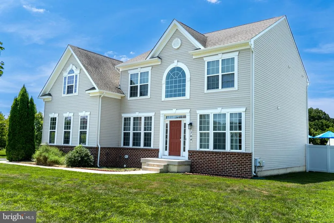
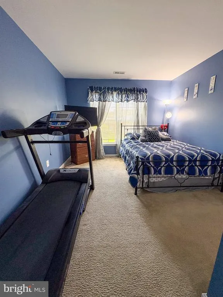
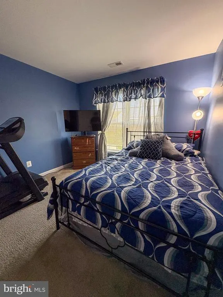
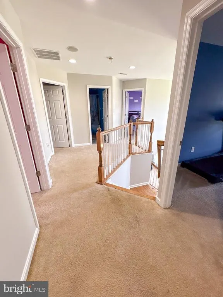
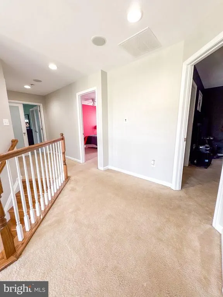
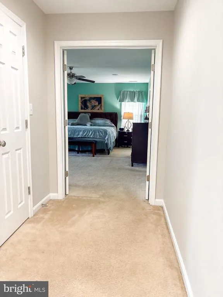
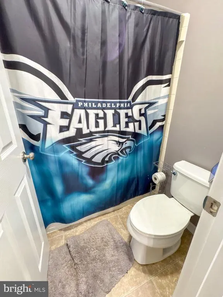
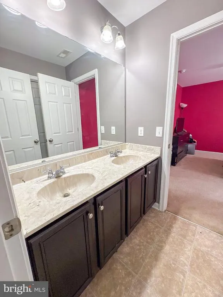
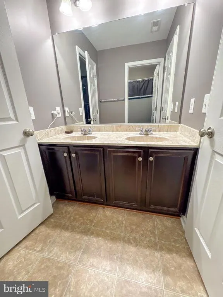
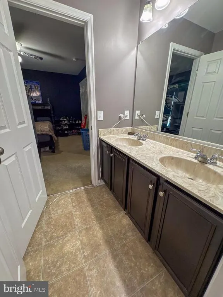
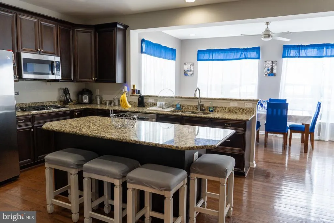
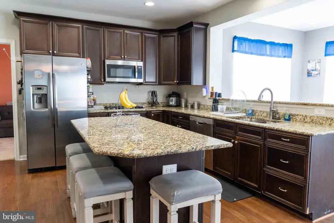
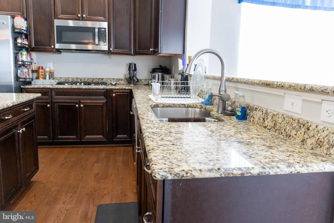
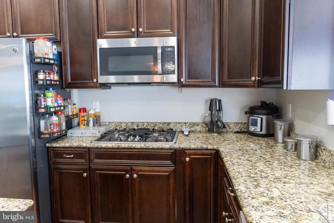
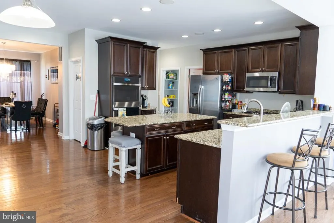
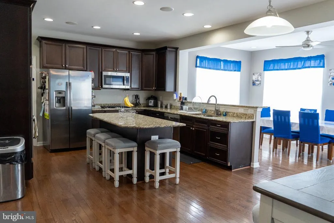
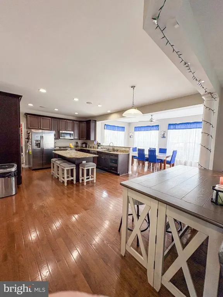
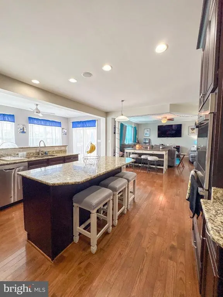
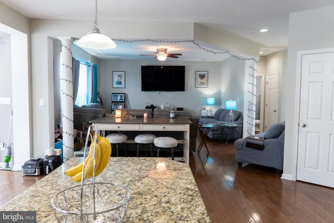
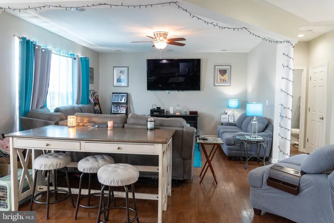
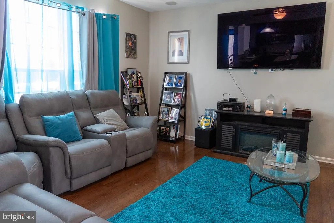
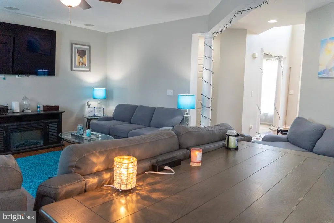
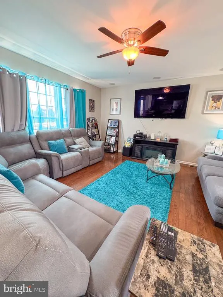
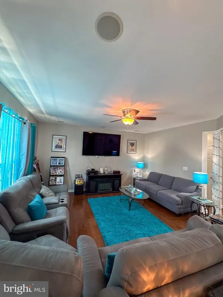
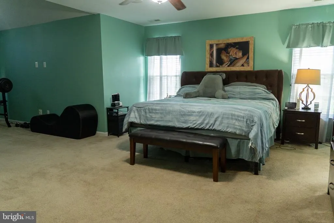
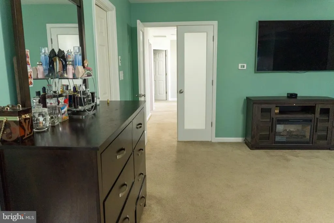
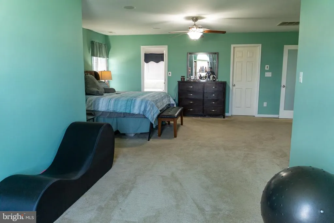
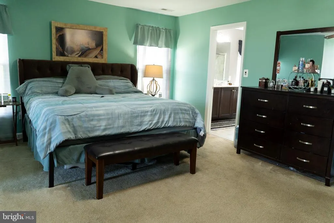
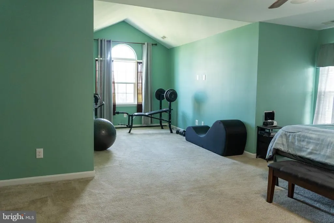
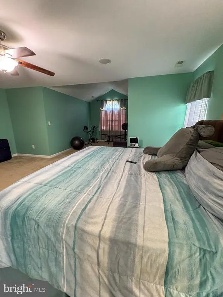
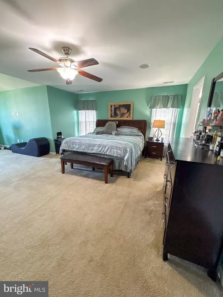
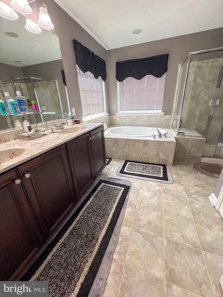
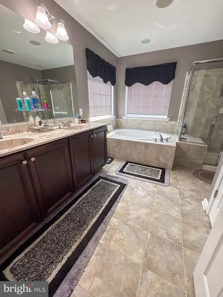
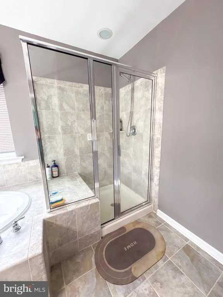
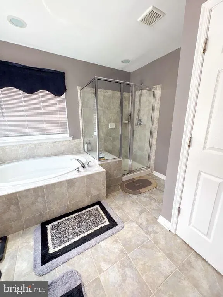
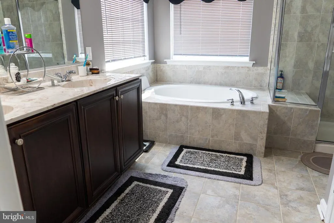
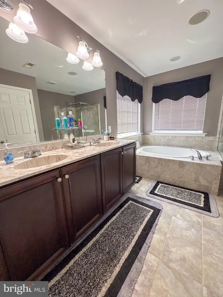
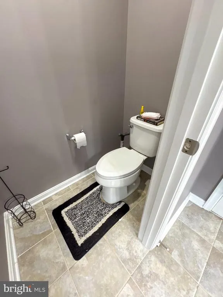
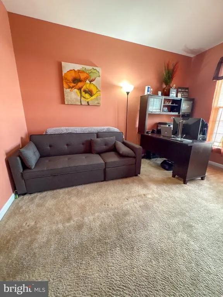
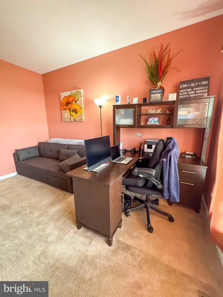
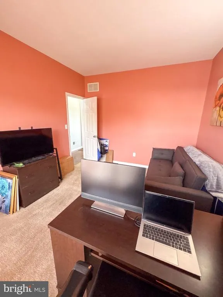
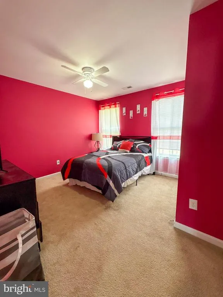
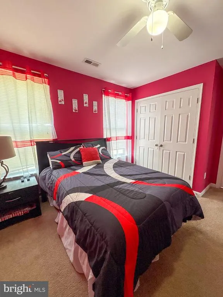
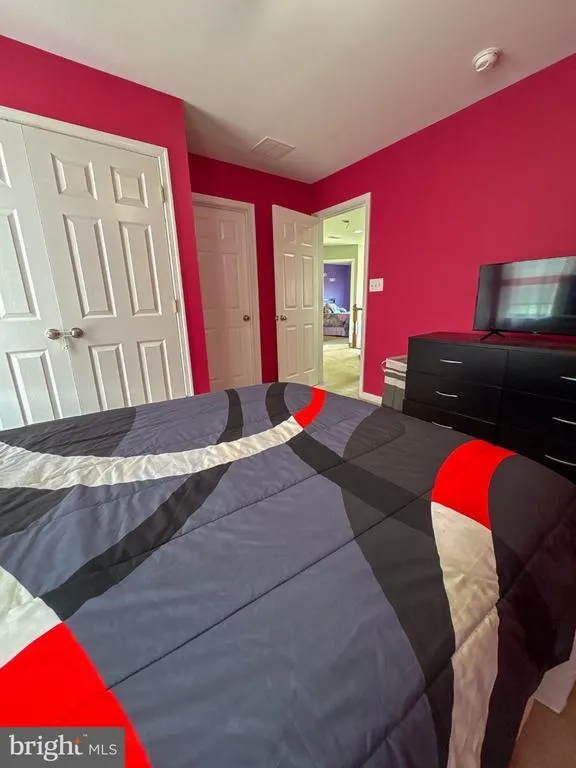
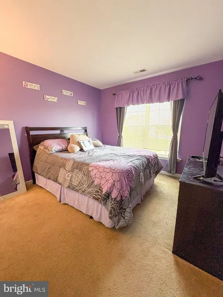
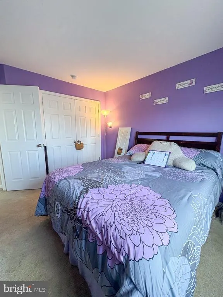
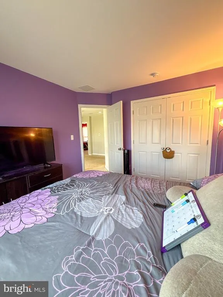
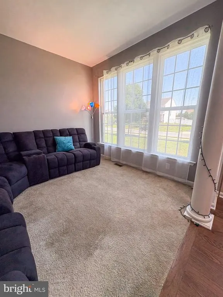
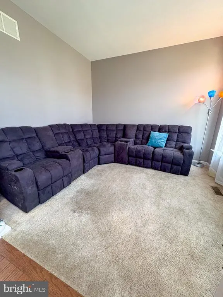
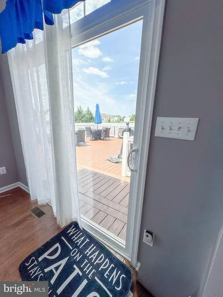
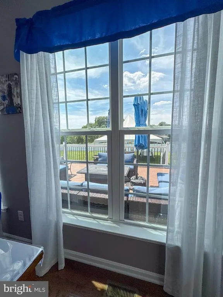
Welcome to 764 Ashington Drive, Middletown, DEa rare opportunity to own an exceptional home offering the perfect combination of space, luxury, and entertainment! Boasting 5 spacious bedrooms, 4 full bathrooms, and 1 half bathroom, this beautifully maintained home provides room for everyone. The thoughtfully designed floor plan features generous living spaces, an open-concept layout, and plenty of natural light throughout. The fully finished basement is an entertainers dream, complete with a custom bar, making it the perfect place to host game nights, celebrations, or simply unwind with family and friends. Step outside into your own private backyard oasis! The huge fenced-in yard offers endless possibilities for entertaining, pets, or play, while the expansive patio and relaxing hot tub create the ultimate space to enjoy outdoor living year-round. Located in one of Middletowns most desirable communities, this rare home offers the ideal blend of comfort, functionality, and style. With its unique layout, impressive amenities, and incredible indoor and outdoor living spaces, 764 Ashington Drive is truly one you dont want to miss. Schedule your private tour today and experience everything this remarkable home has to offer!
| Price History | |
|---|---|
| 8/11/2026 | Listed $825,000 |
| 8/17/2026 | 4$799,900 |
General Features
| Living Area | 4400 |
|---|---|
| Sewer | Public Sewer |
| Heating | Central |
| Cooling | Central A/C |
| Possession | 31-60 Days CD |
| Zoning | S |
| HOA Fee | 650.00 |
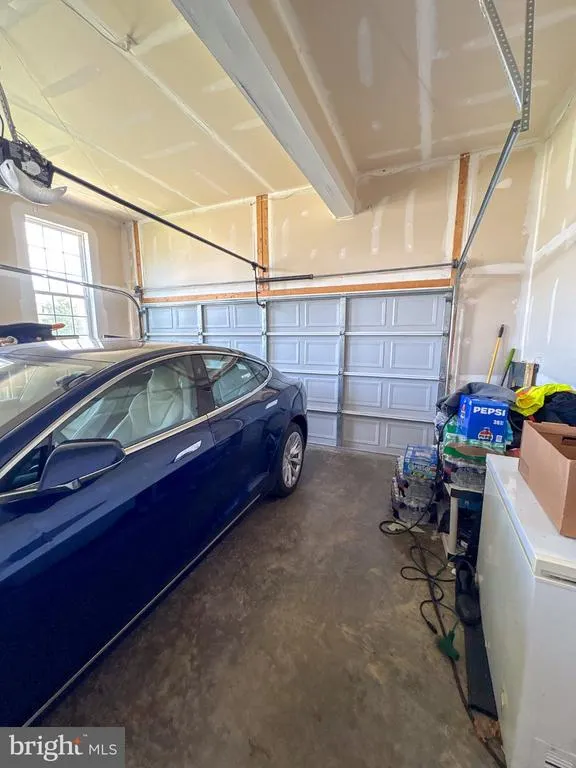
| Garage Spaces | 1.00 |
| Architectural Style | Traditional |
| Construction Materials | Brick |
| School District | APPOQUINIMINK |
| Year Built | 2014 |
| Levels | 3 |
| Tax Year | 2025 |
| Ownership | Fee Simple |
| Cool Fuel | Electric |
| Accessibility | None |
| Assoc Fee Paid Per | Annually |
| County | NEW CASTLE |
| New Construction | No |
| Property Type | Residential |
| HOA | Yes |
| Subdivision Name | MIDDLETOWN |
| Garage Y/N | Yes |
| Water Access Y/N | No |
| Other Structures | Above Grade,Below Grade |
| Full Baths | 4 |
| Status | ACTIVE |
| Directions | GPS |
| City | MIDDLETOWN |
| Senior Community Y/N | No |
| MLS Area | New Castle/Red Lion/Del.City (30904) |
| Lot Size Units | Square Feet |
| Lot Size Square Feet | 30492.00 |
| Tax Assessed Value | 675700.0 |
| Tax Annual Amount | 5901.0 |
| Structure Type | Detached |
| Condo/Coop Association fee Y/N | No |
| Bathrooms Count Main Level | 1.00 |
| Price Per Sq Ft Total AG | 222.19 |
| Acceptable Financing | Conventional,Cash,FHA,VA |
| Lease Considered Y/N | No |
| Vacation Rental Y/N | No |
| Total SQFT | 4400 |
| Standard Status | Active |
| Year Built Source | Estimated |
| Legal Subdivision | SHANNON COVE |
| Tax Lot | 111 |
| Association Recreation Fee | No |
Interior Features
| Heating Fuel | Natural Gas |
|---|---|
| Basement | Fully Finished |
| Total Fireplaces | 1 |
| Hot Water | Natural Gas |
| Basement (Y/N) | Yes |
| Heating Y/N | Yes |
| Fireplace Y/N | Yes |
| Above Grade Finished Area | 3600 |
| Half Baths | 1 |
| Central Air Y/N | Yes |
| Total Bedrooms | 5 |
| Below Grade Finished Area | 800 |
| Below Grade Finished Area Unit Type | Square Feet |
| LivingAreaSource | Estimated |
| Below Grade Finished Area Source | Estimated |
| Bedrooms Count All Upper Levels | 5 |
| Bedrooms Count Upper Level 1 | 5 |
| Bathrooms Half Main Level | 1 |
| Bathrooms Full Upper Level 1 | 3 |
| Bathrooms Full Lower Level 1 | 1 |
| Bathrooms Full All Upper Levels | 3 |
| Bathrooms Full All Lower Levels | 1 |
| Bathrooms Count Upper Level 1 | 3.00 |
| Bathrooms Count Lower Level 1 | 1.00 |
| Bathrooms Count All Upper Levels | 3 |
| Bathrooms Count All Lower Levels | 1 |
| Above Grade Finished Area Source | Estimated |
| Above Grade Finished Area Unit Type | Square Feet |
| Total Baths | 5 |
Exterior Features
| Pool | Yes - Community |
|---|---|
| Water Source | Public |
| Total Parking Spaces | 5 |
| Garage Features | Garage - Side Entry |
| Type of Parking | Attached Garage,Driveway |
| Foundation Details | Concrete Perimeter |
| Water View Y/N | No |
| Lot Size Acres | 0.70 |
| Lot Size Source | Estimated |
| Waterfront Y/N | No |
| Land Assessed Value | 144200.00 |
| Navigable Water Y/N | No |
| Water Oriented Y/N | No |
| # of Attached Garage Spaces | 1 |
Amenities
- Foreclosure
- Views
- Short Sale
- New Construction
- Adult 55+
- Lease To Own
- No HOA Fees
- Furnished
- Primary On Main
- Air Conditioning
- Seller Finance
- Green
- Fixer Upper
- Horse
- Golf
- Fireplace
- Deck
- Garage
- Basement
- Pool
Property vs Single Family Average in 19709
Price
Taxes
Year Built
Visits
 © BRIGHT, All Rights Reserved
