
Primary on Main

Address
57 Saint John Drive, Wilmington, DE
Price
$ 307,000
Property Attributes
- MLS#DENC2108898
- TypeSingle Family
- Listing Status ACTIVE
- CountyNEW CASTLE
- CityWilmington
- AreaElsmere-Newport-Pike Creek
- NeighborhoodDunlinden Acres
- Zip19808
- StyleRanch/Rambler
- Year Built1955
- Taxes$ 2231
- Price$ 307,000
- Bedrooms3
- Full Bathrooms1
- Half Bathrooms0
- Sqr Footage950
- Lot Size0.18 Acres
Data Source:
Bright MLS
Property Description
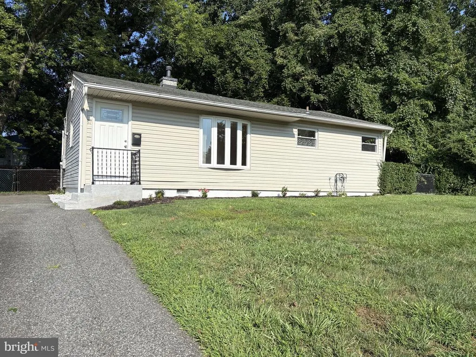
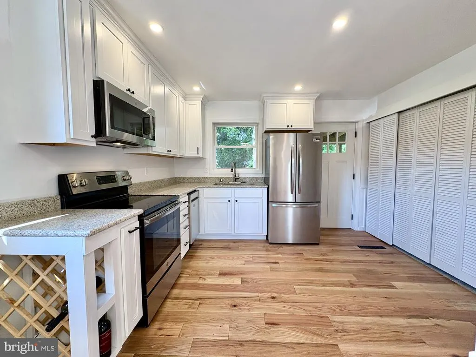
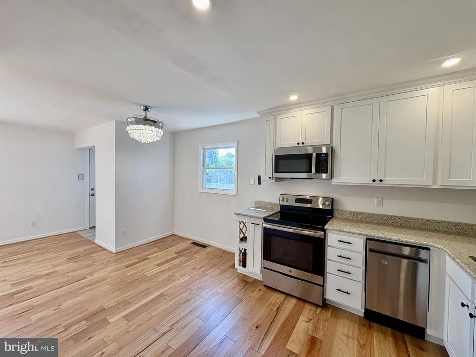
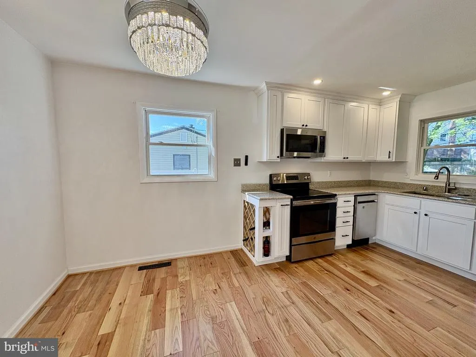
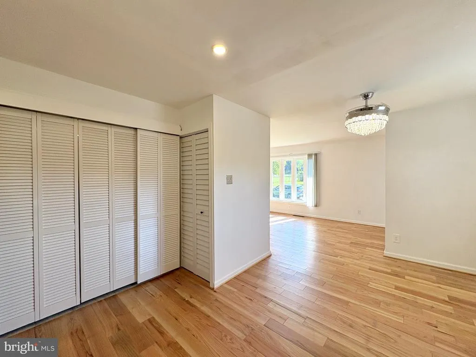
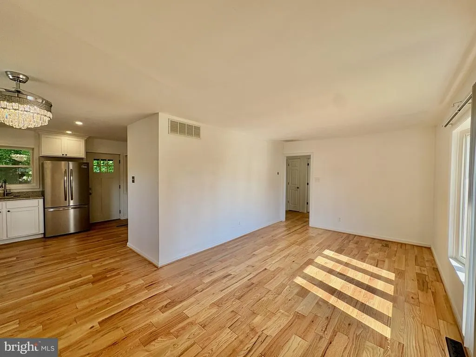
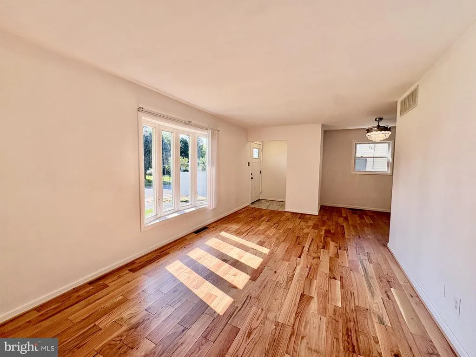
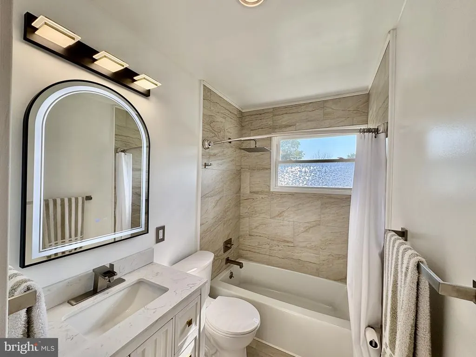
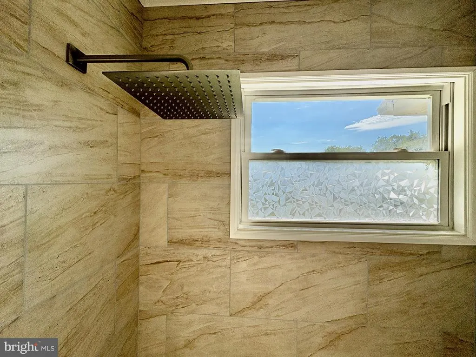
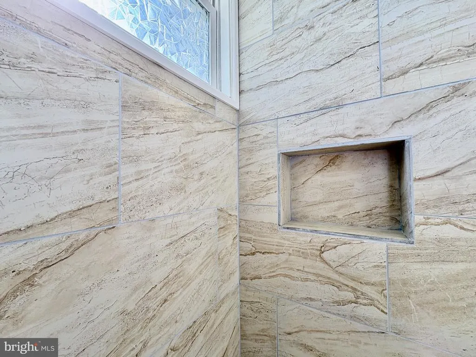
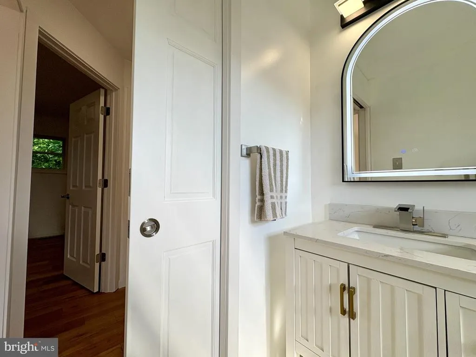
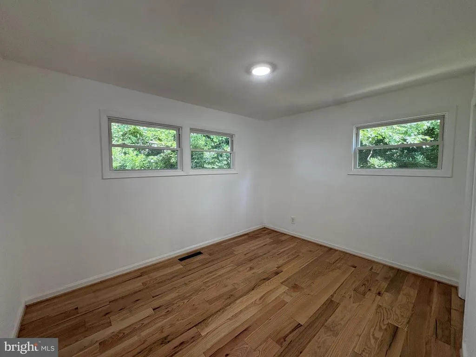
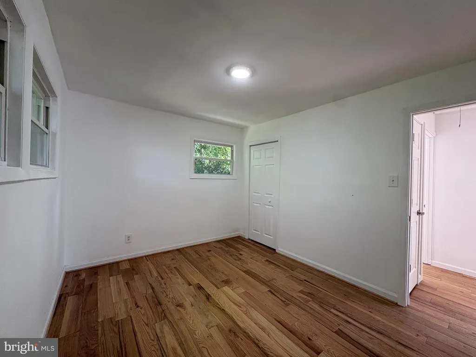
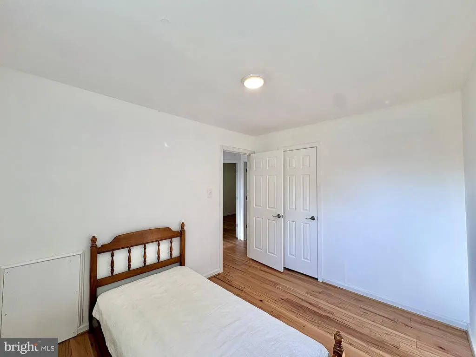
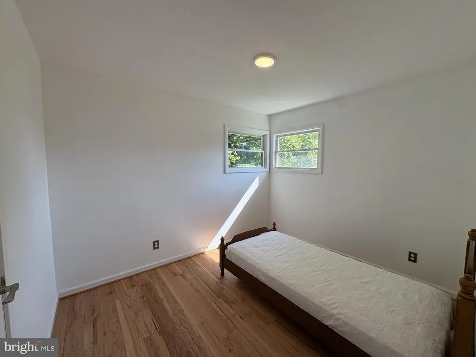
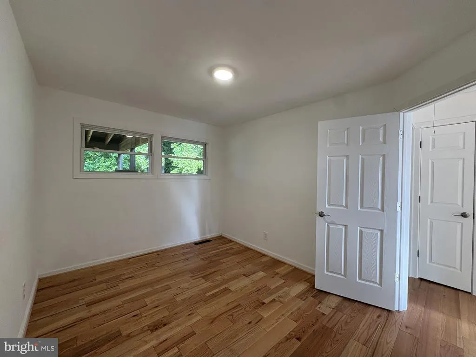
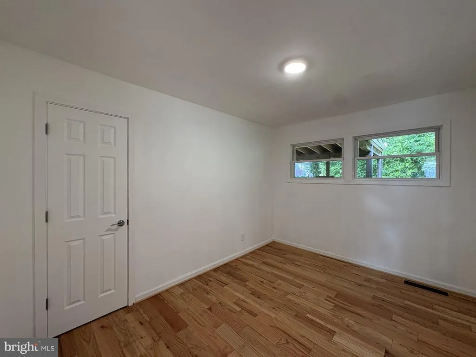
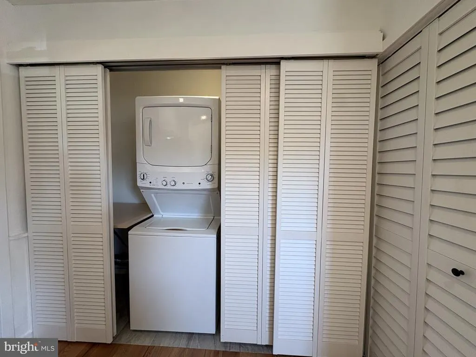
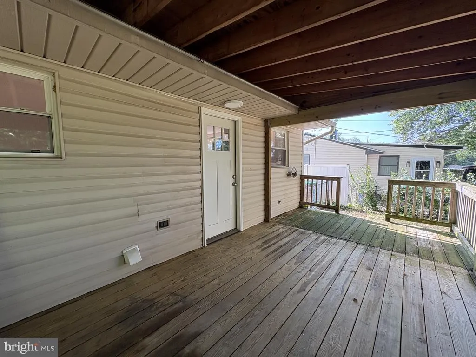
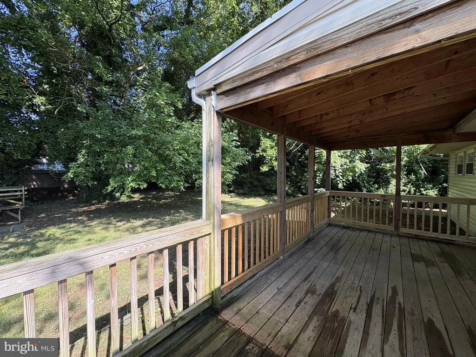
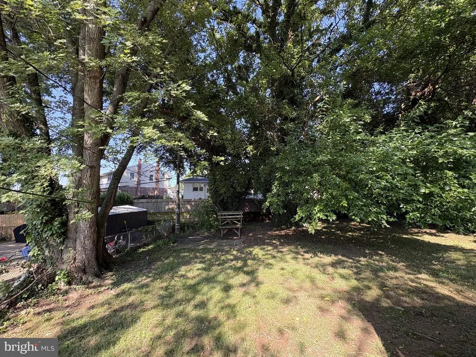
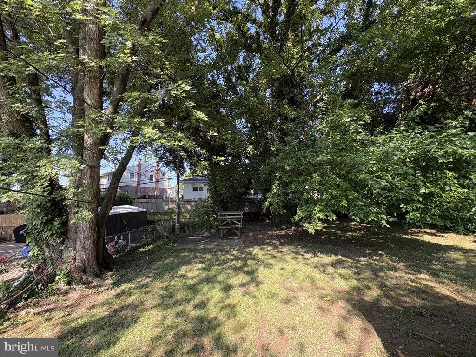
If you're looking for a home where you can unpack, settle in and enjoy without taking on a list of costly projects, this 3-bedroom, 1-bath ranch delivers. The sellers have put considerable care and attention into upgrading this home, taking care of many of the improvements buyers hope to find. Updates include a new roof (2023), HVAC system (2025), electrical panel and electrical work (2025), hardwood flooring (2026), and an updated kitchen (20252026) with new cabinets, countertops, dishwasher and newer appliances.The bathroom has also been completely renovated from top to bottom with thoughtful touches throughout, including a rain shower, a temperature-sensing faucet that indicates hot or cold water, and a pocket door that eliminates the traditional door swing, making the most of the space. The glass in all windows has been replaced, along with the interior and exterior doors. The air ducts have been professionally deep cleaned, and a washer and dryer (2024) complete the list of thoughtful updates. Outside, the partially fenced yard offers plenty of room to enjoy, while the deck with a partially covered area, creates a great spot for grilling, relaxing or spending time with friends. With so many of the major updates already taken care of, the next owner gets to simply enjoy them. Move in with confidence and enjoy your new home without a long list of projects waiting for you. Schedule your tour today and see all this move-in-ready ranch has to offer.
| Price History | |
|---|---|
| 8/8/2026 | Listed $307,000 |
General Features
| Living Area | 950 |
|---|---|
| Sewer | Public Sewer |
| Heating | Heat Pump(s) |
| Cooling | Central A/C |
| Possession | 0-30 Days CD |
| Zoning | NC6.5 |
| HOA Fee | 25.00 |
| Patio/Porch Features | Deck(s) |
| Architectural Style | Ranch/Rambler |
| Construction Materials | Vinyl Siding |
| School District | RED CLAY CONSOLIDATED |
| Year Built | 1955 |
| Levels | 1 |
| Tax Year | 2025 |
| Ownership | Fee Simple |
| Cool Fuel | Electric |
| Building Name | NONE AVAILABLE |
| Accessibility | None |
| Assoc Fee Paid Per | Annually |
| County | NEW CASTLE |
| New Construction | No |
| Property Type | Residential |
| HOA | Yes |
| Subdivision Name | DUNLINDEN ACRES |
| Garage Y/N | No |
| Water Access Y/N | No |
| Other Structures | Above Grade,Below Grade |
| Full Baths | 1 |
| Status | ACTIVE |
| Directions | Kirkwood Hwy E to L on Duncan to L on Evelyn to R on St. John; home on right after the park. |
| City | WILMINGTON |
| Senior Community Y/N | No |
| MLS Area | Elsmere/Newport/Pike Creek (30903) |
| Lot Size Units | Square Feet |
| Lot Size Square Feet | 7841.00 |
| Tax Assessed Value | 275800.0 |
| Land Lease Y/N | No |
| Tax Annual Amount | 2231.0 |
| Structure Type | Detached |
| Condo/Coop Association fee Y/N | No |
| Bathrooms Full Main Level | 1 |
| Bathrooms Count Main Level | 1.00 |
| Price Per Sq Ft Total AG | 323.16 |
| Vacation Rental Y/N | No |
| Virtual Tour | https://vt-idx.psre.com/HK32413 |
| Total SQFT | 950 |
| Living Area Units | Square Feet |
| Standard Status | Active |
| Year Built Source | Estimated |
Interior Features
| Heating Fuel | Electric |
|---|---|
| Flooring | Solid Hardwood |
| Hot Water | Electric |
| Basement (Y/N) | No |
| Heating Y/N | Yes |
| Window Features | Bay/Bow |
| Above Grade Finished Area | 950 |
| Central Air Y/N | Yes |
| Total Bedrooms | 3 |
| Room Type | Living Room,Primary Bedroom,Bedroom 2,Bedroom 3,Kitchen,Bathroom 1 |
| Main Level Bedrooms | 3 |
| Below Grade Finished Area Unit Type | Square Feet |
| LivingAreaSource | Estimated |
| Below Grade Finished Area Source | Estimated |
| Above Grade Finished Area Source | Estimated |
| Above Grade Finished Area Unit Type | Square Feet |
| Total Baths | 1 |
Exterior Features
| Pool | No Pool |
|---|---|
| Fencing | Chain Link,Vinyl |
| Water Source | Public |
| Inclusions | All appliances |
| Total Parking Spaces | 6 |
| Type of Parking | Driveway,Off Street |
| Foundation Details | Crawl Space |
| Water View Y/N | No |
| Lot Size Acres | 0.18 |
| Lot Size Source | Estimated |
| Waterfront Y/N | No |
| Navigable Water Y/N | No |
| Water Oriented Y/N | No |
| Off Street - # of Spaces | 3 |
Room Details
| Room | Dimensions | Level | Flooring | Details |
|---|---|---|---|---|
| Bathroom 1 | Unspecified | |||
| Bedroom 2 | 11 X 9 | Main | Flooring - HardWood | |
| Bedroom 3 | 12 X 9 | Main | Flooring - HardWood | |
| Kitchen | Main | Ceiling Fan(s),Flooring - HardWood,Kitchen - Eat-in,Kitchen - Electric Cooking | ||
| Living Room | 18 X 11 | Main | Flooring - HardWood | |
| Primary Bedroom | 12 X 10 | Main | Flooring - HardWood |
Amenities
- Foreclosure
- Views
- Short Sale
- New Construction
- Adult 55+
- Lease To Own
- No HOA Fees
- Furnished
- Primary On Main
- Air Conditioning
- Seller Finance
- Green
- Fixer Upper
- Horse
- Golf
- Fireplace
- Deck
- Garage
- Basement
- Pool
Property vs Single Family Average in 19808
Price
Taxes
Year Built
Visits
 © BRIGHT, All Rights Reserved
