
Primary on Main
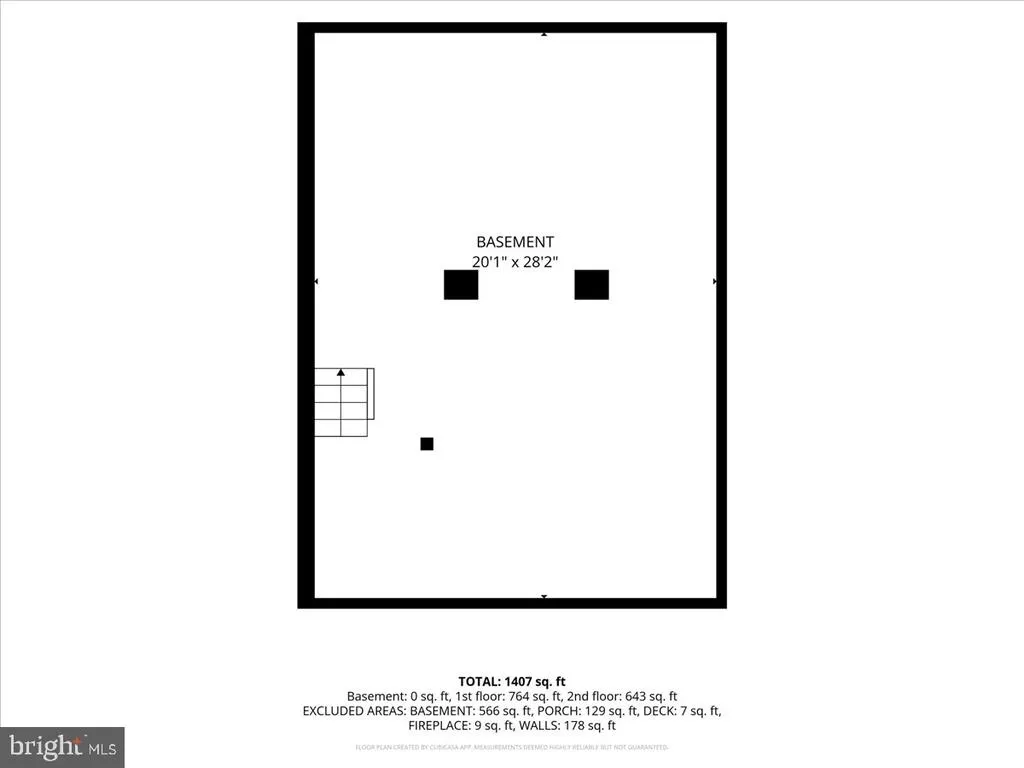
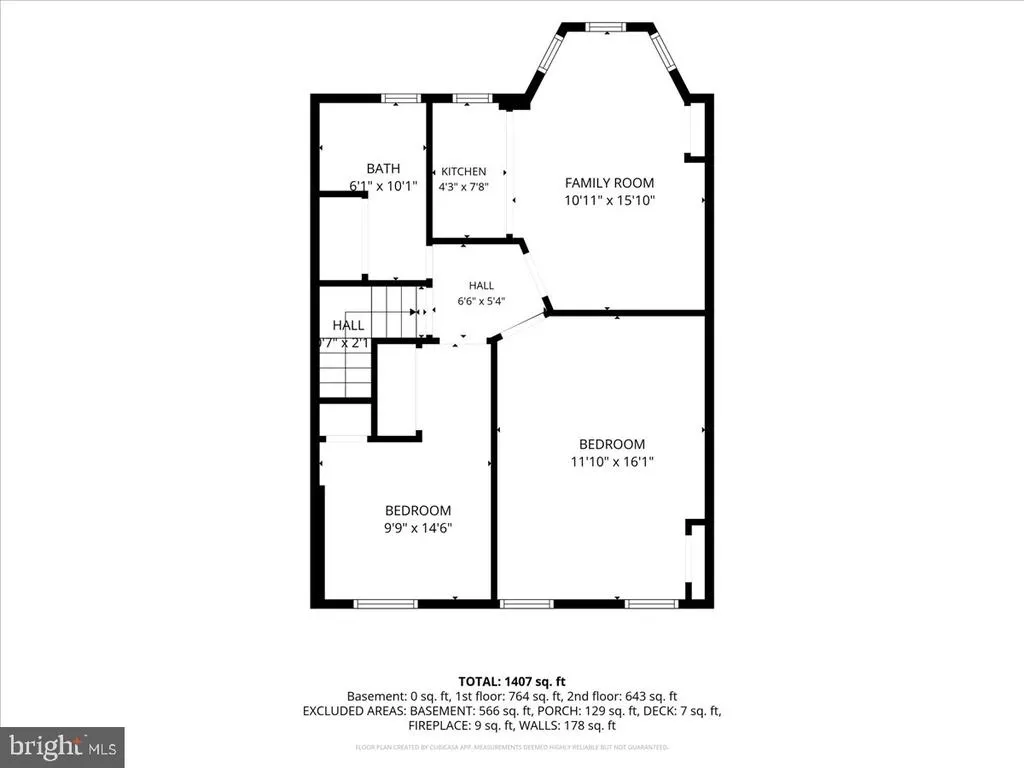
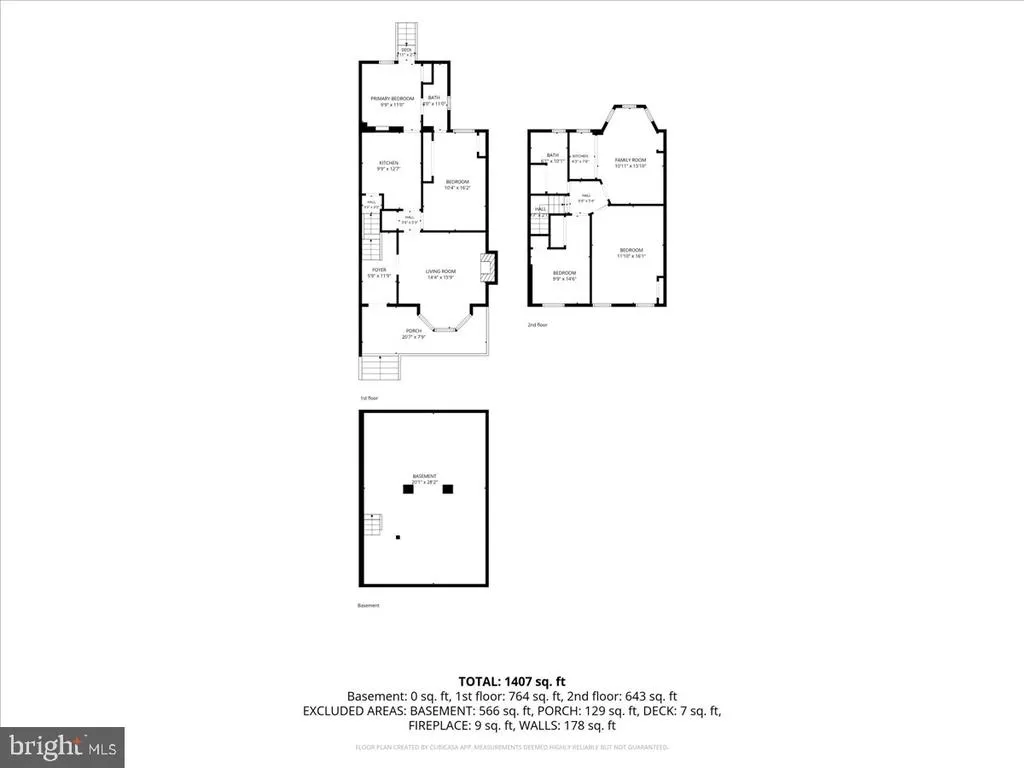
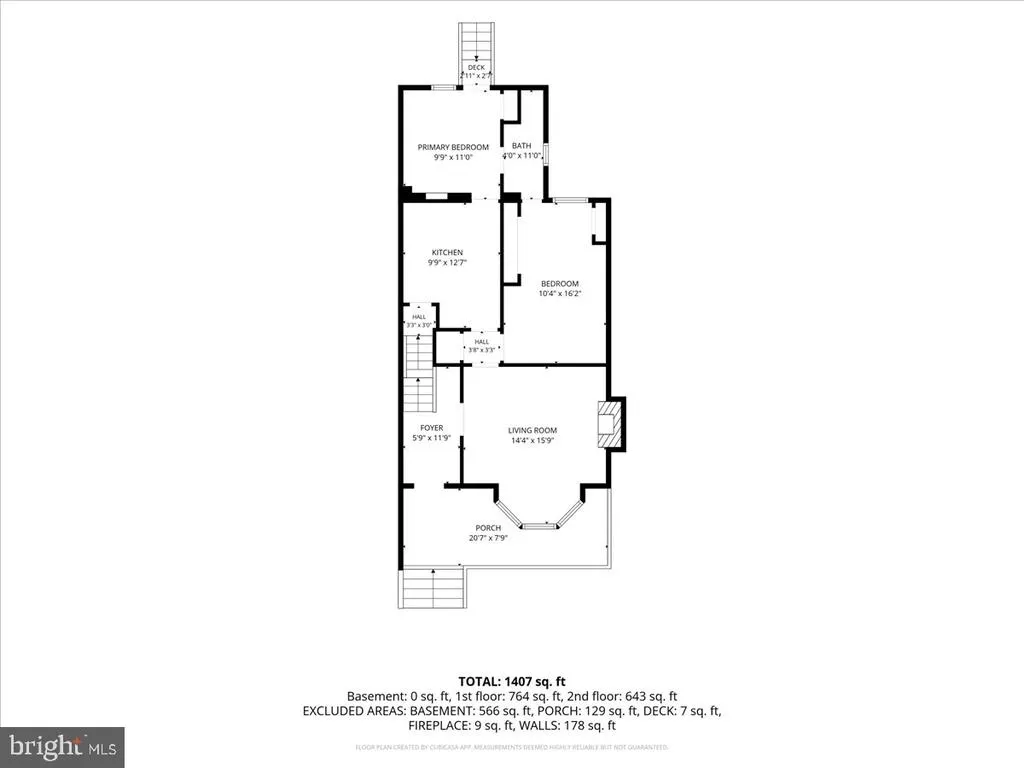
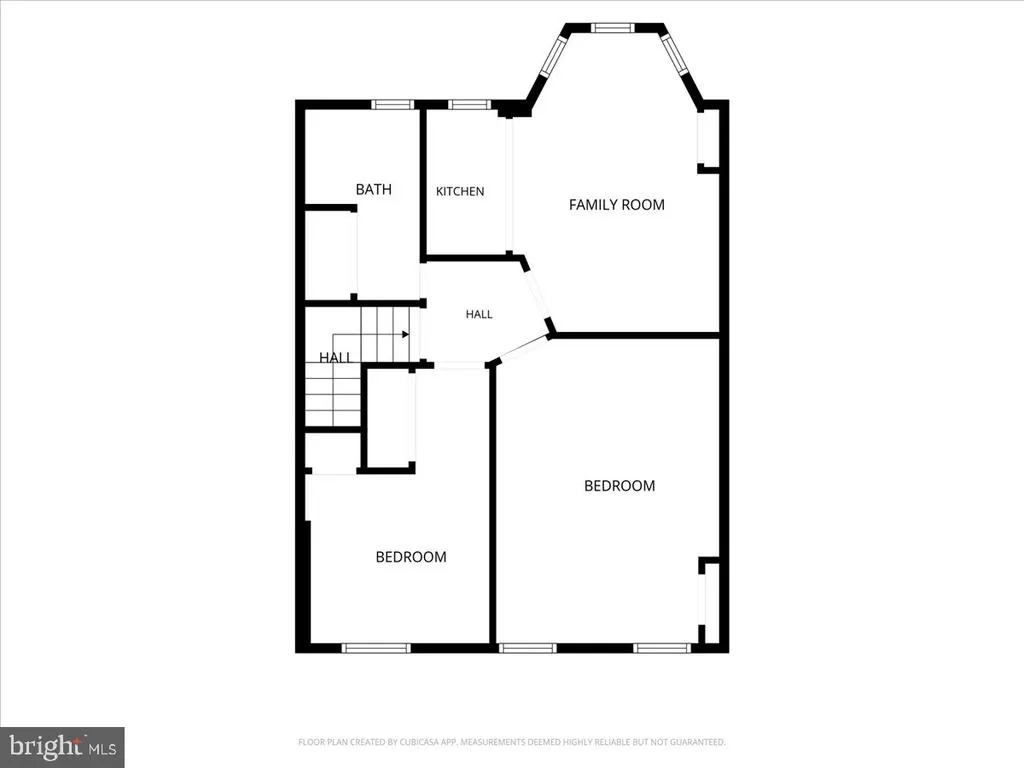
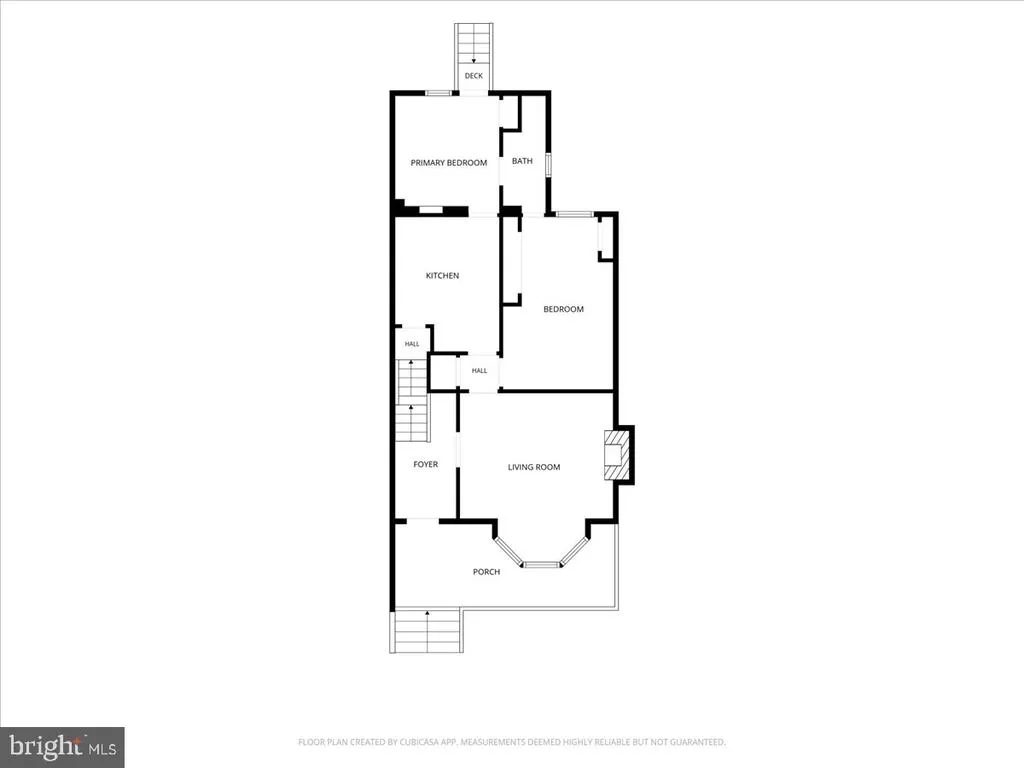
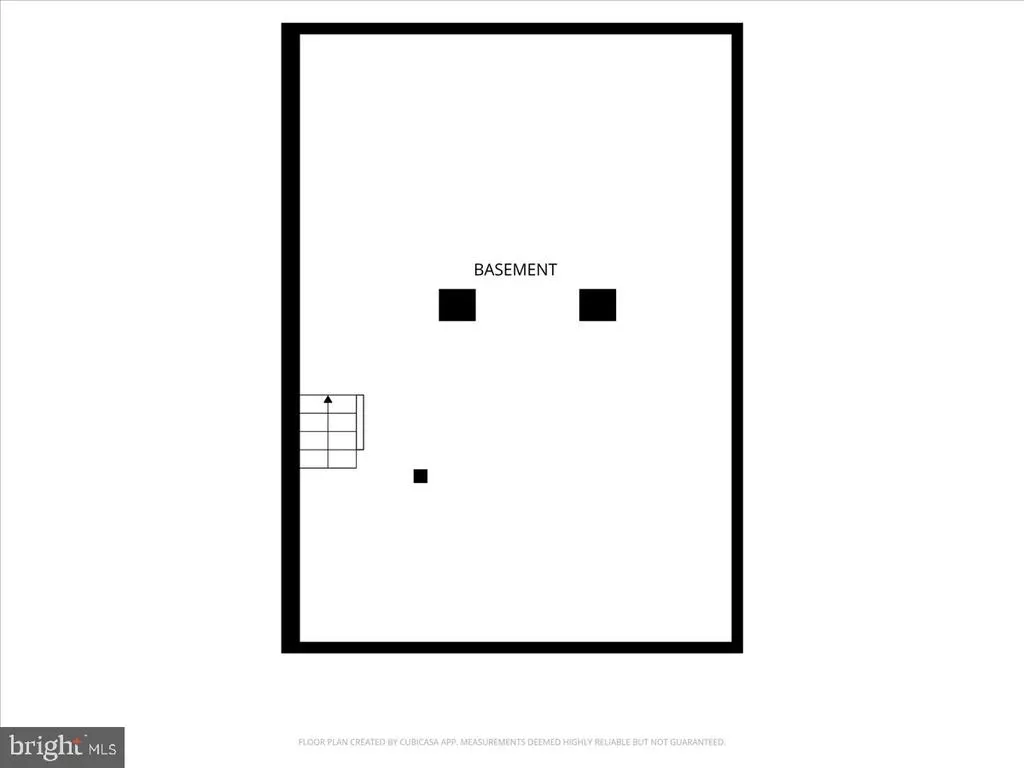
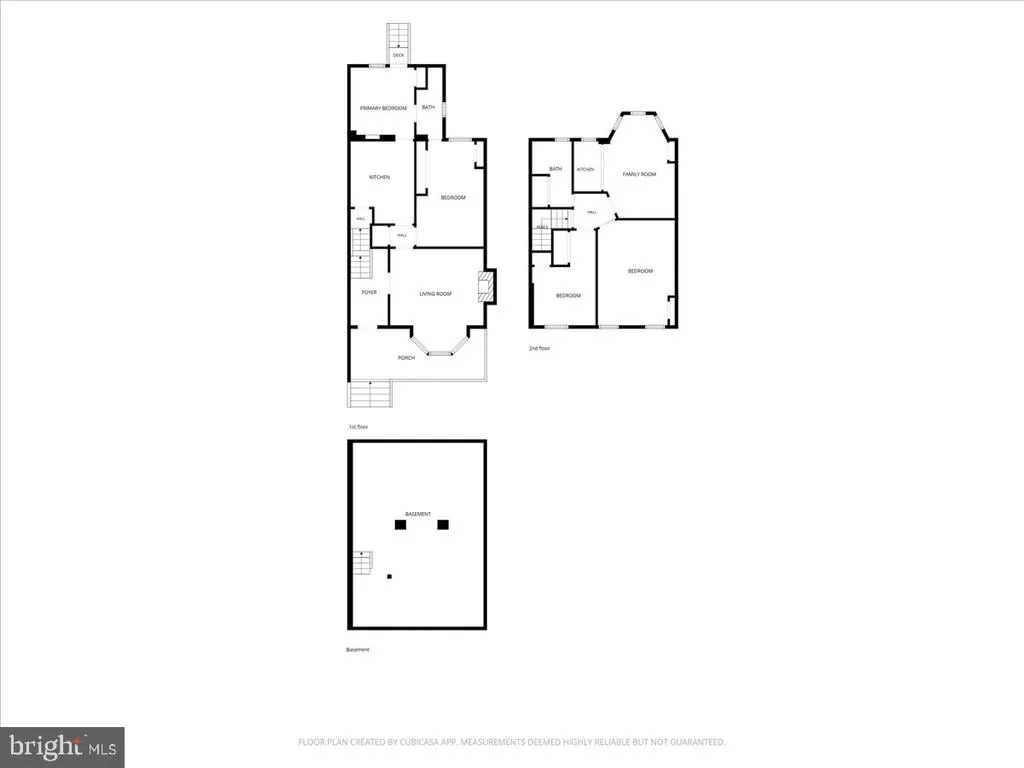
Address
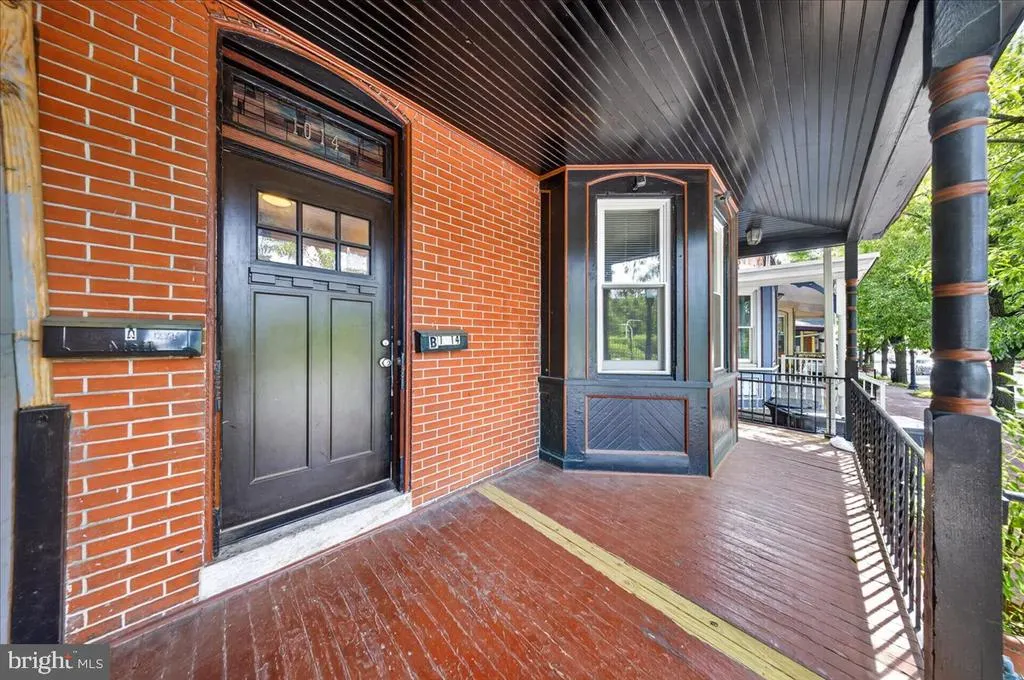
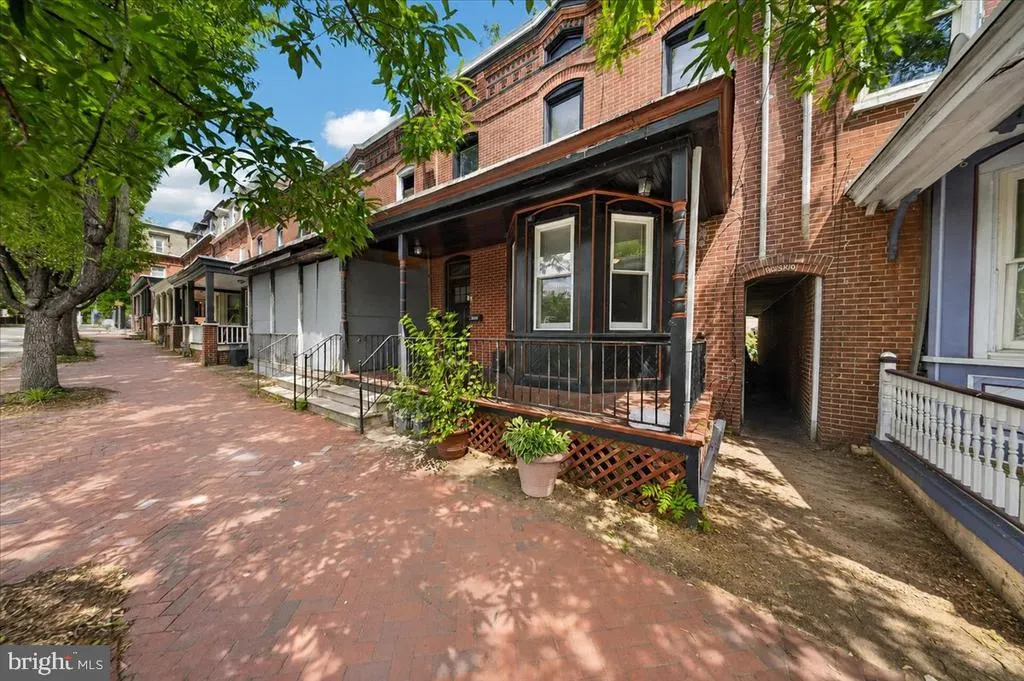
1014 N Adams Street, Wilmington, DE
Price
$ 299,000
Property Attributes
- MLS#DENC2109202
- TypeSingle Family
- Listing Status ACTIVE
- CountyNEW CASTLE
- CityWilmington
- AreaWilmington
- NeighborhoodWilm #08
- Zip19801
- StyleVictorian
- Year Built1880
- Taxes$ 2693
- Price$ 299,000
- Bedrooms4
- Full Bathrooms2
- Half Bathrooms0
- Sqr Footage1425
- Lot Size0.03 Acres
Data Source:
Bright MLS
Property Description
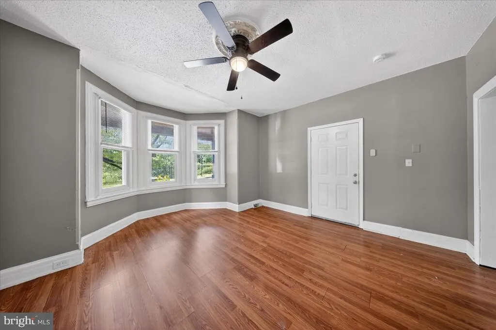
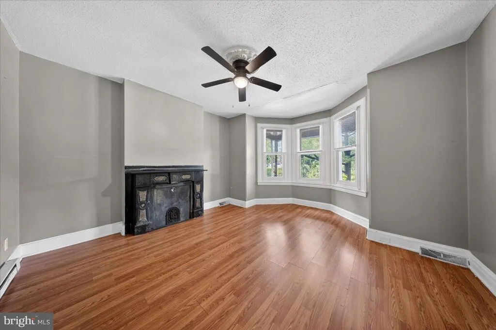
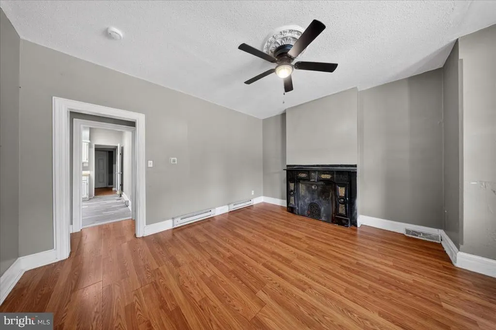
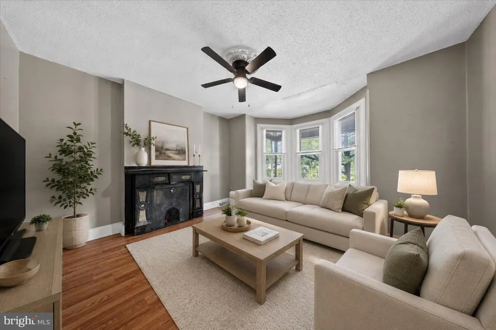
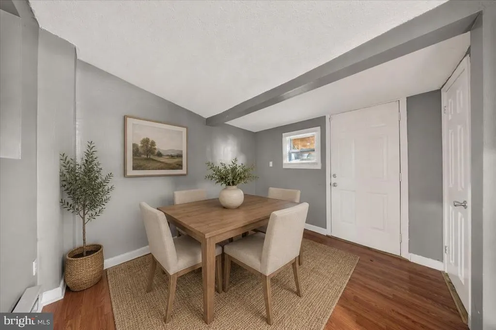
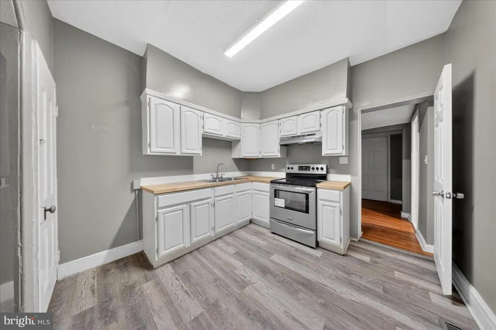
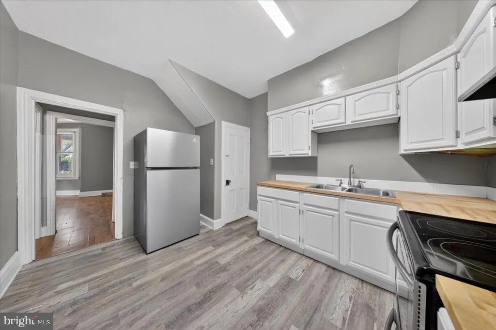
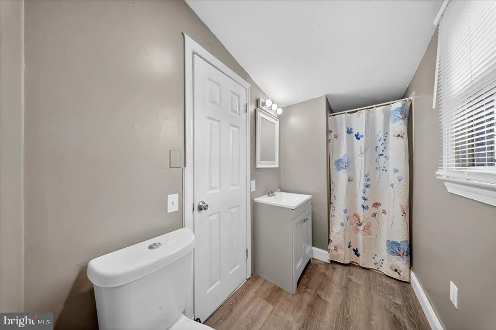
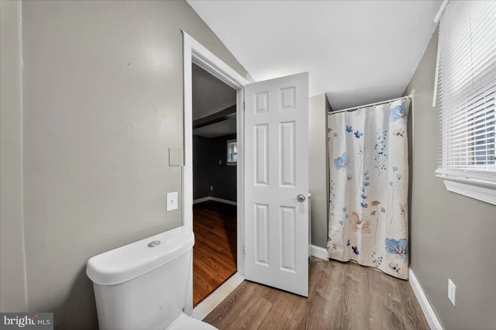
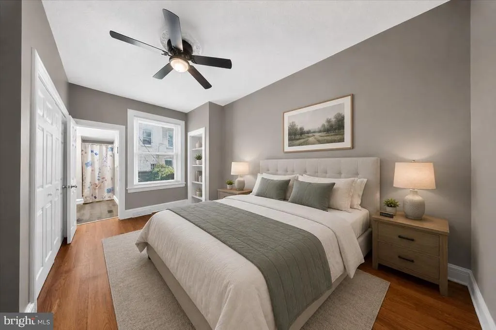
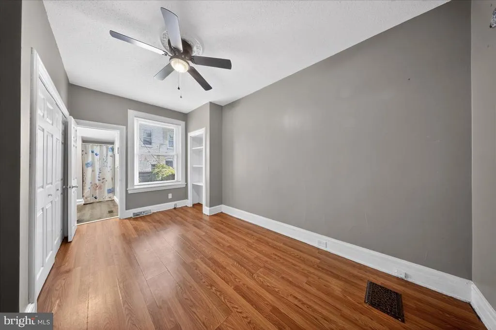
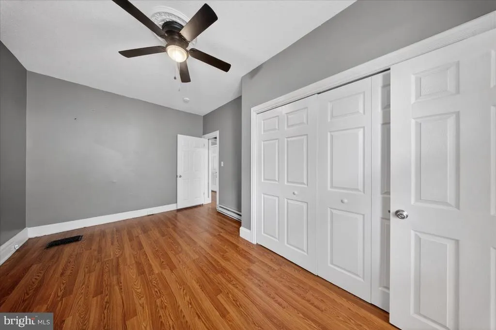
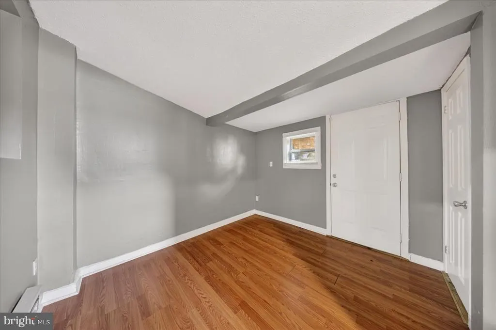
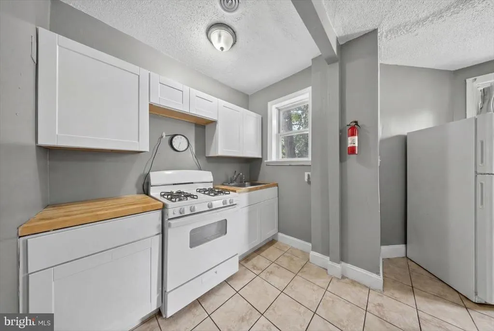
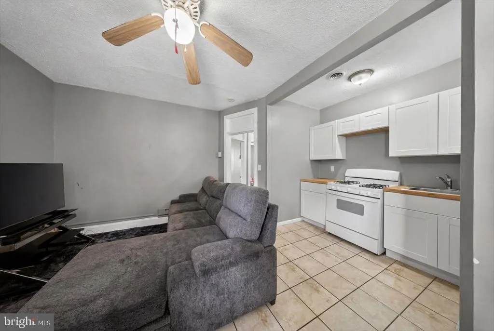
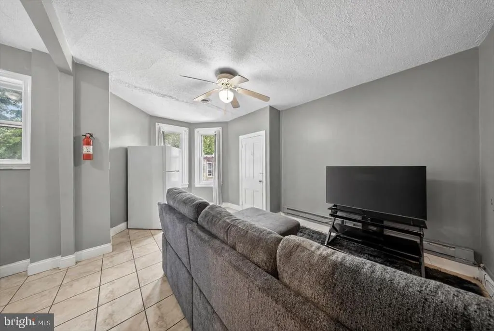
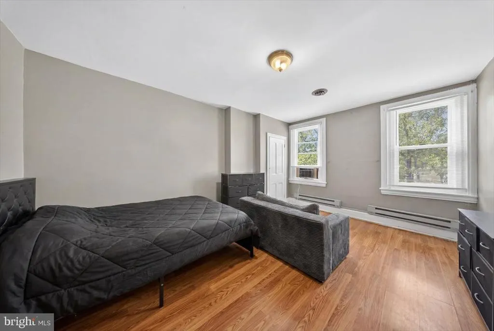
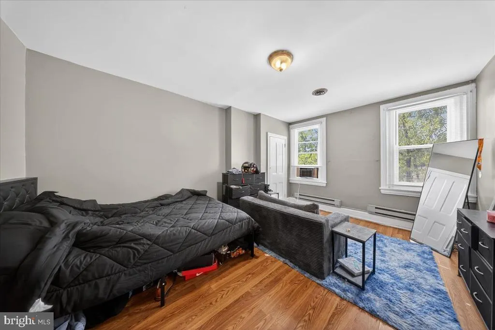
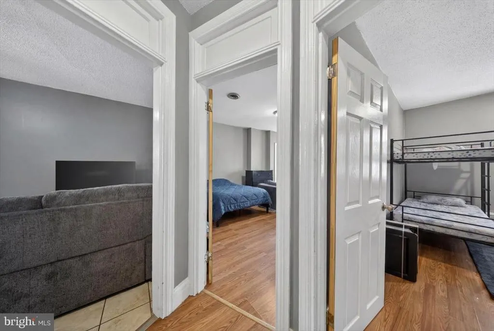
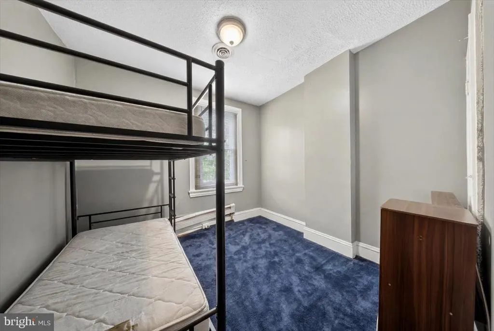
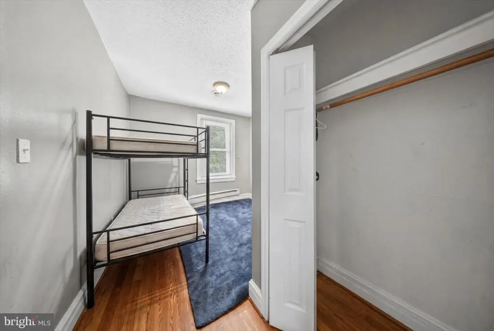
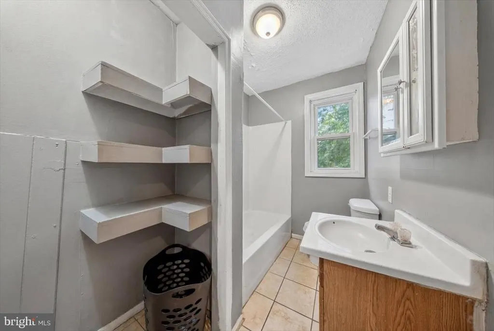
Welcome to 1014 N Adams St in Wilmington! This two unit property is great for an investor looking to build their portfolio. Both units have two bedrooms and a full bathroom and have been nicely updated along with still having historical charm. Centrally located in the Trinity Vicinity of Wilmington, close to public transportation, I-95 and more!
| Price History | |
|---|---|
| 8/13/2026 | Listed $299,000 |
General Features
| Living Area | 1425 |
|---|---|
| Sewer | Public Sewer |
| Heating | Other |
| Cooling | Window Unit(s) |
| Possession | Settlement |
| Zoning | 26R-3 |
| Architectural Style | Victorian |
| Construction Materials | Frame,Brick |
| School District | CHRISTINA |
| Year Built | 1880 |
| Levels | 2 |
| Tax Year | 2025 |
| Ownership | Fee Simple |
| Cool Fuel | Electric |
| Accessibility | None |
| County | NEW CASTLE |
| New Construction | No |
| Property Type | Residential |
| HOA | No |
| Subdivision Name | WILM #08 |
| Garage Y/N | No |
| Water Access Y/N | No |
| Other Structures | Above Grade,Below Grade |
| Full Baths | 2 |
| Status | ACTIVE |
| Directions | Use GPS |
| City | WILMINGTON |
| Senior Community Y/N | No |
| MLS Area | Wilmington (30906) |
| Lot Size Units | Square Feet |
| Lot Size Square Feet | 1307.00 |
| Tax Assessed Value | 213700.0 |
| Tax Annual Amount | 2693.0 |
| Structure Type | Detached |
| Condo/Coop Association fee Y/N | No |
| Bathrooms Full Main Level | 1 |
| Bathrooms Count Main Level | 1.00 |
| Price Per Sq Ft Total AG | 209.82 |
| Vacation Rental Y/N | No |
| Total SQFT | 1425 |
| Standard Status | Active |
| Year Built Source | Estimated |
| Legal Subdivision | WILMINGTON |
| Tax Lot | 028 |
Interior Features
| Heating Fuel | Other |
|---|---|
| Basement | Unfinished |
| Hot Water | Electric |
| Basement (Y/N) | Yes |
| Heating Y/N | Yes |
| Fireplace Y/N | No |
| Above Grade Finished Area | 1425 |
| Central Air Y/N | No |
| Total Bedrooms | 4 |
| Main Level Bedrooms | 2 |
| Below Grade Finished Area Unit Type | Square Feet |
| LivingAreaSource | Estimated |
| Below Grade Unfin Area Units | Square Feet |
| Below Grade Unfin SQFT Source | Estimated |
| Below Grade Finished Area Source | Estimated |
| Bedrooms Count All Lower Levels | 2 |
| Bedrooms Count Lower Level 1 | 2 |
| Bathrooms Full Lower Level 1 | 1 |
| Bathrooms Full All Lower Levels | 1 |
| Bathrooms Count Lower Level 1 | 1.00 |
| Bathrooms Count All Lower Levels | 1 |
| Above Grade Finished Area Source | Estimated |
| Above Grade Finished Area Unit Type | Square Feet |
| Total Baths | 2 |
Exterior Features
| Pool | No Pool |
|---|---|
| Water Source | Public |
| Type of Parking | On Street |
| Foundation Details | Stone |
| Water View Y/N | No |
| Lot Dimensions | 23.00 x 60.00 |
| Lot Size Acres | 0.03 |
| Lot Size Source | Estimated |
| Waterfront Y/N | No |
| Land Assessed Value | 46500.00 |
| Navigable Water Y/N | No |
| Water Oriented Y/N | No |
| LotDimensionsSource | Estimated |
Amenities
- Foreclosure
- Views
- Short Sale
- New Construction
- Adult 55+
- Lease To Own
- No HOA Fees
- Furnished
- Primary On Main
- Air Conditioning
- Seller Finance
- Green
- Fixer Upper
- Horse
- Golf
- Fireplace
- Deck
- Garage
- Basement
- Pool
Property vs Single Family Average in 19801
Price
Taxes
Year Built
Visits
 © BRIGHT, All Rights Reserved
