

Address
14 Kingfisher Court, Middletown, DE
Price
$ 499,900
Property Attributes
- MLS#DENC2109378
- TypeSingle Family
- Listing Status ACTIVE
- CountyNEW CASTLE
- CityMiddletown
- AreaSouth Of The Canal
- NeighborhoodAppoquin Farms
- Zip19709
- StyleColonial
- Year Built1998
- Taxes$ 3990
- Price$ 499,900
- Bedrooms4
- Full Bathrooms2
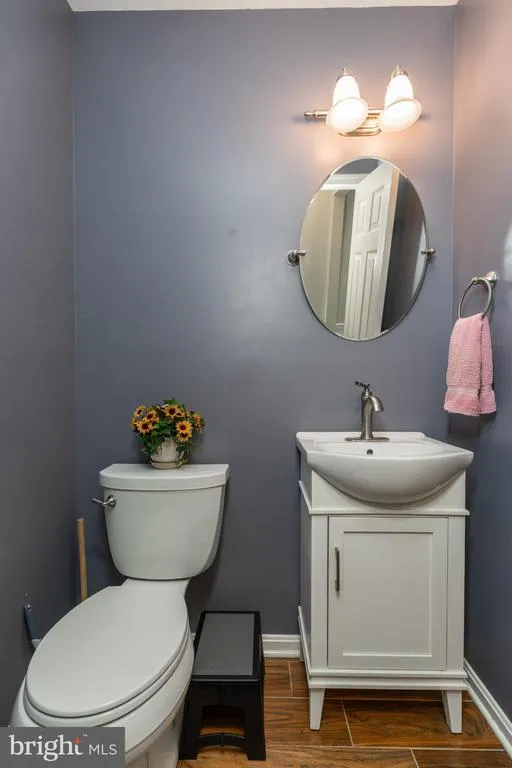
- Half Bathrooms1
- Sqr Footage3280
- Lot Size0.26 Acres
Data Source:
Bright MLS
Property Description
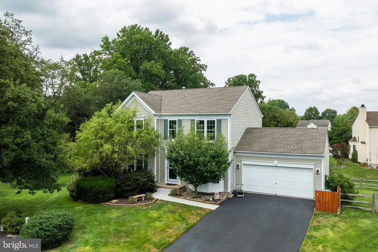
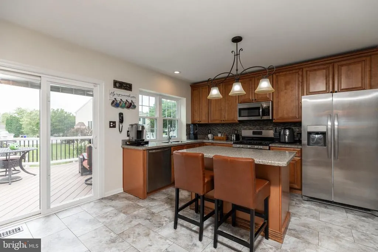
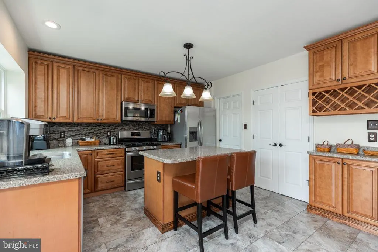
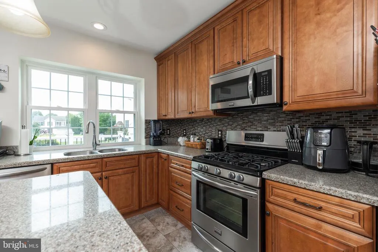
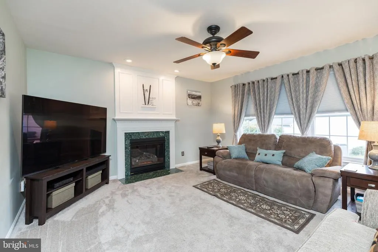
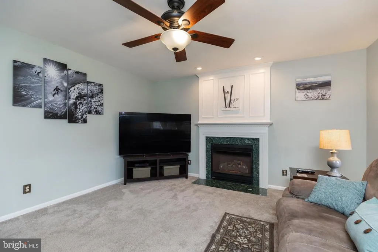
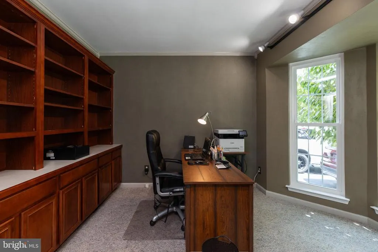
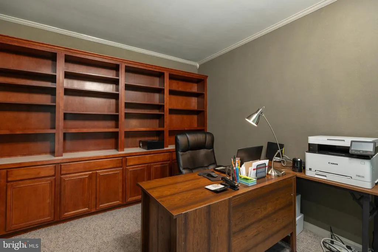
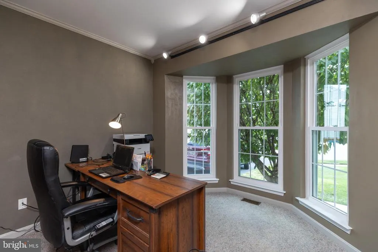
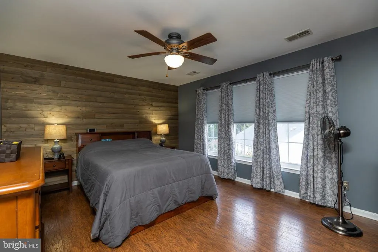
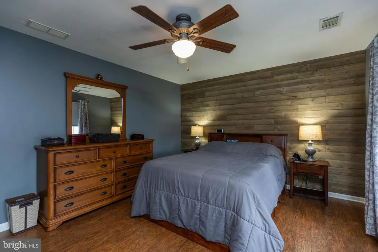
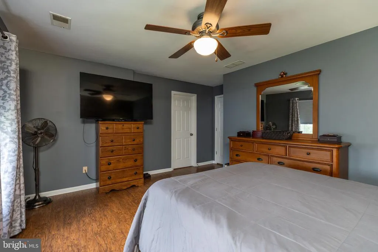
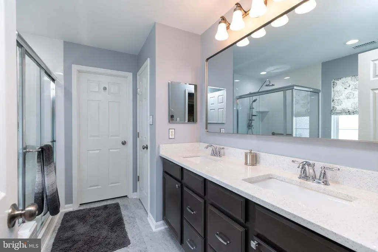
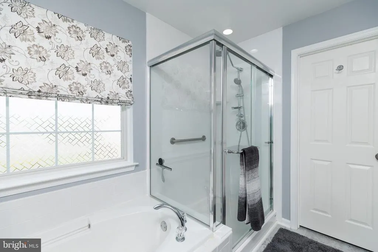
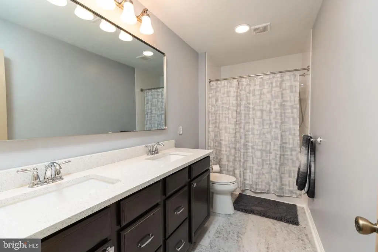
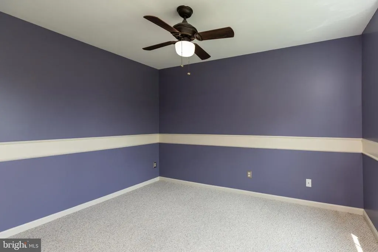
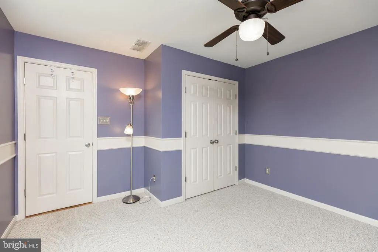
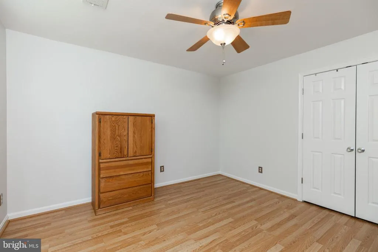
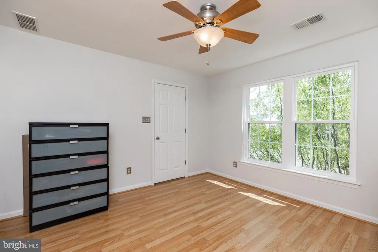
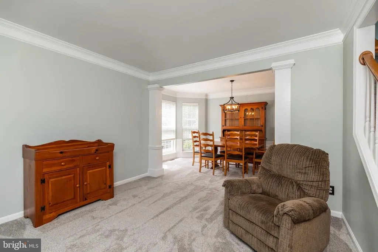
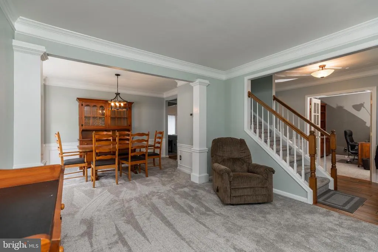
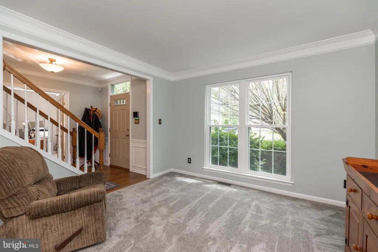
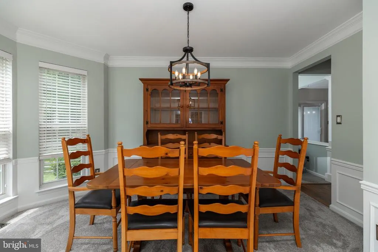
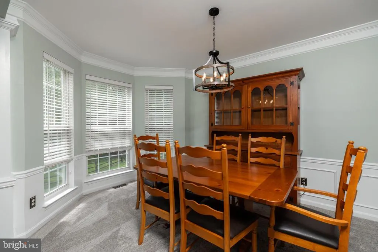
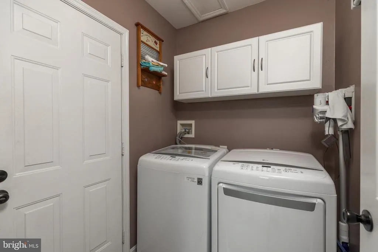
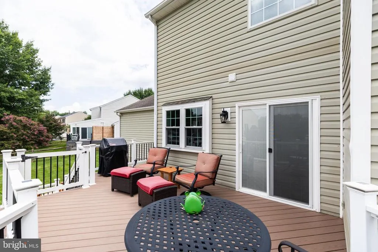
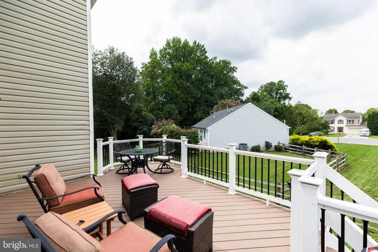
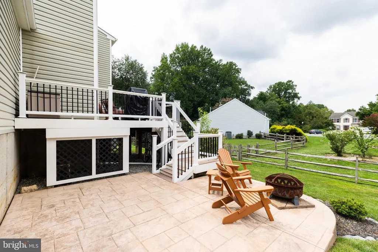
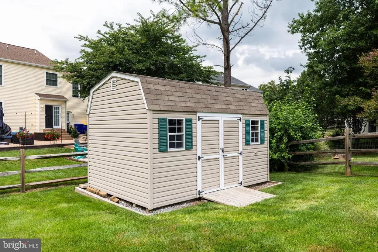
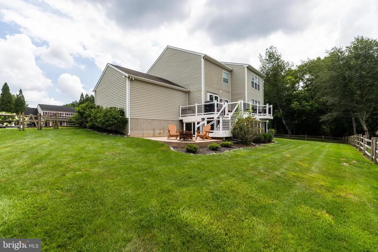
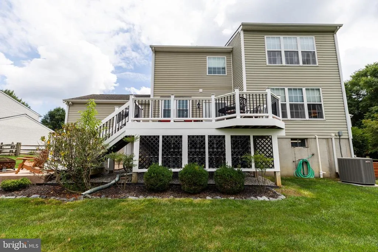
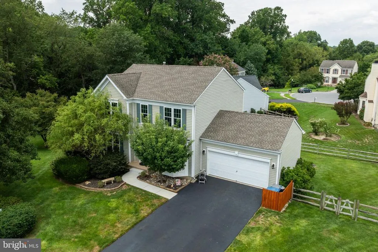
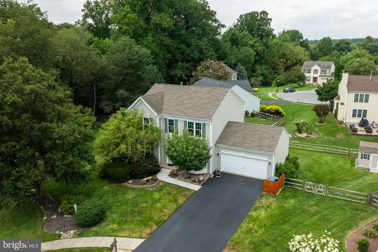
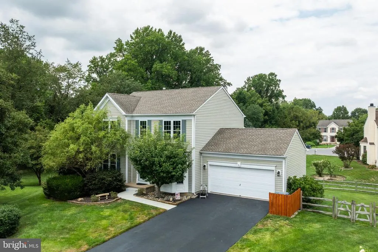
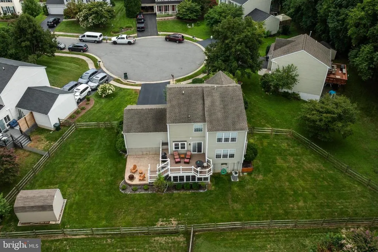
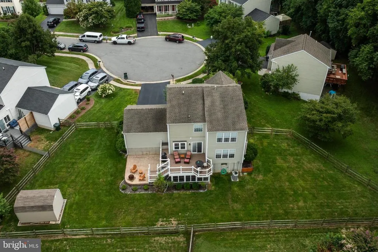
Superb colonial on desirable cul-de-sac lot in the ever popular Appoquinimink School District with upgrades galore!! Enter the home into the porcelin tile foyer, first floor study with cherry built-in bookshelves, french doors and walk out bay window, formal dining room with crown moldings and walk out bay window, gourmet kitchen with newer cabinets, island w/overhang, stainless steel appliances and luxury tile flooring, spacious family room with gas fireplace and ceiling fan and first floor laundry room. Upstairs includes four oversized bedrooms, updated baths and newer flooring. Backyard paradise includes newer maintenance free deck, stamped concrete patio, fenced yard and shed with storage lofts. Newer front windows, front walk, driveway, roof and more!! Rainbird irrigation system in front and rear yards!! Don't miss this gem!!
| Price History | |
|---|---|
| 8/17/2026 | Listed $499,900 |
General Features
| Living Area | 3280 |
|---|---|
| Sewer | Public Sewer |
| Heating | Forced Air |
| Cooling | Central A/C |
| Utilities | Cable TV |
| Possession | Settlement |
| Roof | Architectural Shingle |
| Appliances | Dishwasher |
| Zoning | NC21 |
| HOA Fee | 210.00 |
| Garage Spaces | 2.00 |
| Patio/Porch Features | Deck(s),Patio(s) |
| Architectural Style | Colonial |
| Construction Materials | Vinyl Siding |
| School District | APPOQUINIMINK |
| Year Built | 1998 |
| Electric | Circuit Breakers |
| Levels | 2 |
| Tax Year | 2004 |
| Ownership | Fee Simple |
| Cool Fuel | Natural Gas |
| Accessibility | None |
| Assoc Fee Paid Per | Annually |
| County | NEW CASTLE |
| New Construction | No |
| Property Type | Residential |
| HOA | Yes |
| Subdivision Name | APPOQUIN FARMS |
| Garage Y/N | Yes |
| Water Access Y/N | No |
| Other Structures | Above Grade,Below Grade |
| Full Baths | 2 |
| Status | ACTIVE |
| Directions | Old State Road to Kingfisher Court to #14 on cul-de-sac |
| City | MIDDLETOWN |
| Senior Community Y/N | No |
| MLS Area | South Of The Canal (30907) |
| Lot Size Units | Square Feet |
| Lot Size Square Feet | 11326.00 |
| Tax Assessed Value | 456800.0 |
| Tax Annual Amount | 3990.0 |
| Structure Type | Detached |
| Condo/Coop Association fee Y/N | No |
| Price Per Sq Ft Total AG | 227.23 |
| Vacation Rental Y/N | No |
| Total SQFT | 3280 |
| Standard Status | Active |
| Year Built Source | Estimated |
| Legal Subdivision | APPOQUIN FARMS II |
| Tax Lot | 035 |
Interior Features
| Interior Amenities | Kitchen - Island,Ceiling Fan(s),Sprinkler System,Kitchen - Eat-In |
|---|---|
| Heating Fuel | Natural Gas |
| Basement | Full |
| Flooring | Fully Carpeted,Luxury Vinyl Tile |
| Total Fireplaces | 1 |
| Fireplace Features | Marble |
| Hot Water | Natural Gas |
| Basement (Y/N) | Yes |
| Heating Y/N | Yes |
| Window Features | Bay/Bow |
| Fireplace Y/N | Yes |
| Above Grade Finished Area | 2200 |
| Half Baths | 1 |
| Central Air Y/N | Yes |
| Total Bedrooms | 4 |
| Below Grade Finished Area | 1080 |
| Room Type | Living Room,Dining Room,Primary Bedroom,Bedroom 2,Bedroom 3,Kitchen,Family Room,Bedroom 1 |
| Below Grade Finished Area Unit Type | Square Feet |
| LivingAreaSource | Estimated |
| Laundry Type | Main Floor |
| Below Grade Finished Area Source | Estimated |
| Bedrooms Count All Upper Levels | 4 |
| Bedrooms Count Upper Level 2 | 4 |
| Bathrooms Half Upper Level 1 | 1 |
| Bathrooms Half All Upper Levels | 1 |
| Bathrooms Full Upper Level 2 | 2 |
| Bathrooms Full All Upper Levels | 2 |
| Bathrooms Count Upper Level 2 | 2.00 |
| Bathrooms Count Upper Level 1 | 1.00 |
| Bathrooms Count All Upper Levels | 3 |
| Above Grade Finished Area Source | Estimated |
| Above Grade Finished Area Unit Type | Square Feet |
| Total Baths | 3 |
Exterior Features
| Pool | No Pool |
|---|---|
| Lot Features | Cul-de-sac |
| Water Source | Public |
| Inclusions | Washer,dryer,refrigerator |
| Total Parking Spaces | 2 |
| Garage Features | Garage - Front Entry,Garage Door Opener,Inside Access |
| Type of Parking | Attached Garage |
| Foundation Details | Concrete Perimeter |
| Water View Y/N | No |
| Lot Size Acres | 0.26 |
| Lot Size Source | Estimated |
| Waterfront Y/N | No |
| Land Assessed Value | 100300.00 |
| Navigable Water Y/N | No |
| Water Oriented Y/N | No |
| # of Attached Garage Spaces | 2 |
Room Details
| Room | Dimensions | Level | Flooring | Details |
|---|---|---|---|---|
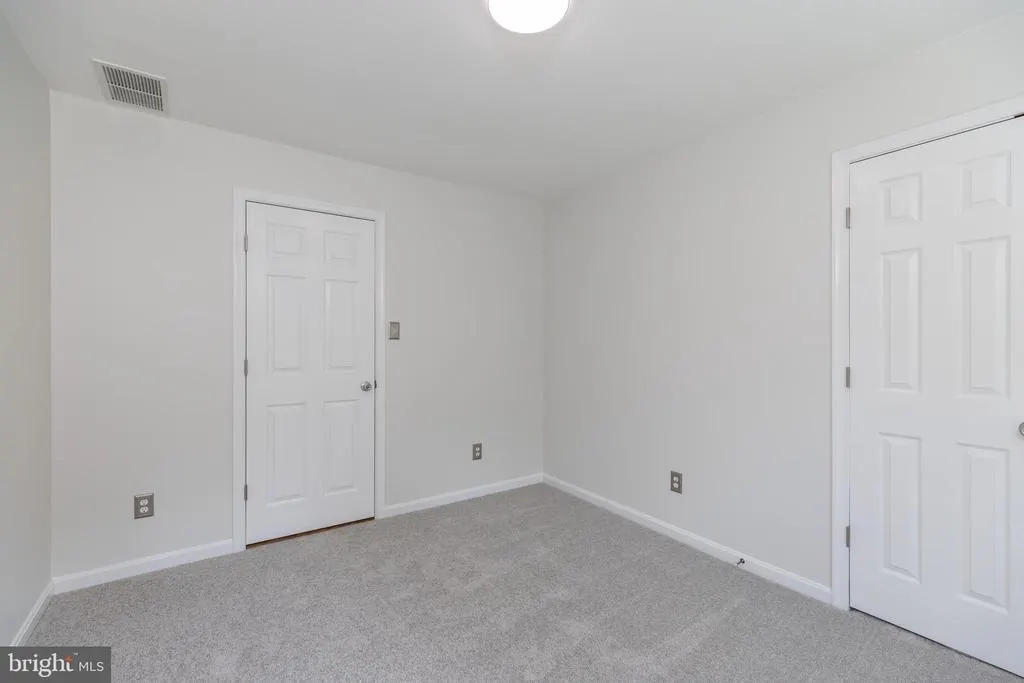
| Bedroom 1 | 12 X 12 | Upper 1 | ||
| Bedroom 2 | 12 X 12 | Upper 1 | ||
| Bedroom 3 | 12 X 10 | Upper 1 | ||
| Dining Room | 15 X 10 | Main | ||
| Family Room | 14 X 15 | Main | ||
| Kitchen | 13 X 15 | Main | Kitchen - Gas Cooking,Island,Pantry | |
| Living Room | 12 X 12 | Main | ||
| Primary Bedroom | 16 X 13 | Upper 1 | ||
| Primary Bedroom | Unspecified |
Amenities
- Foreclosure
- Views
- Short Sale
- New Construction
- Adult 55+
- Lease To Own
- No HOA Fees
- Furnished
- Primary On Main
- Air Conditioning
- Seller Finance
- Green
- Fixer Upper
- Horse
- Golf
- Fireplace
- Deck
- Garage
- Basement
- Pool
Property vs Single Family Average in 19709
Price
Taxes
Year Built
 © BRIGHT, All Rights Reserved
